$259,000
11922 69 ST NW
Edmonton
- 5 bedrooms
- 2 (1 half) bathrooms
- 770 sq ft
About this home
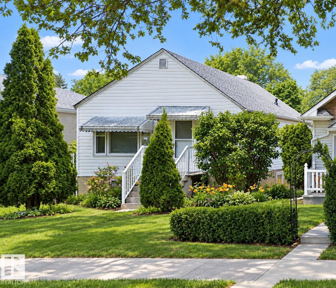
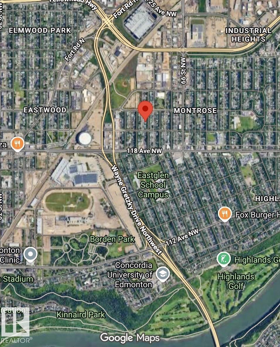
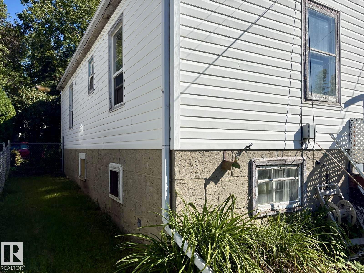
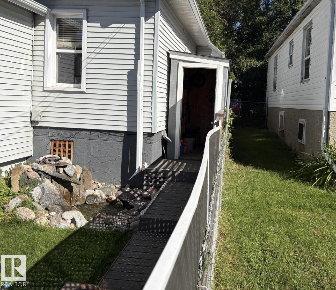
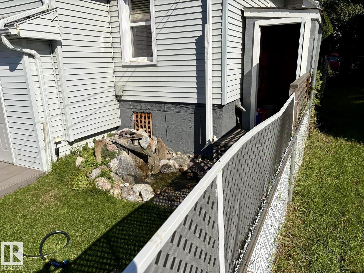
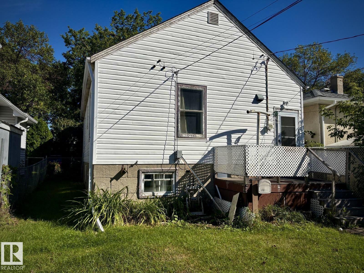
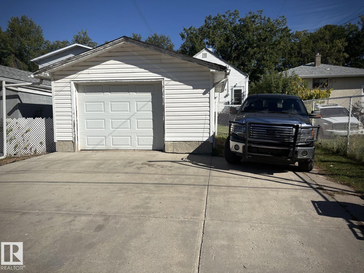
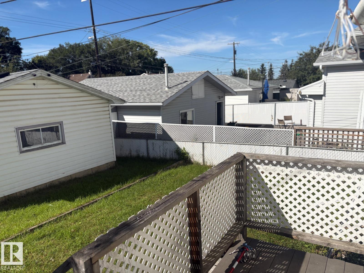
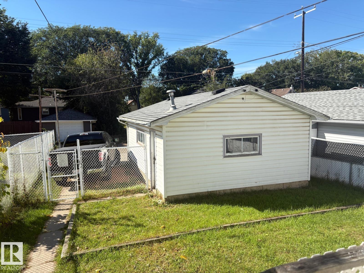
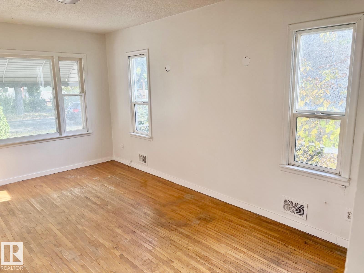
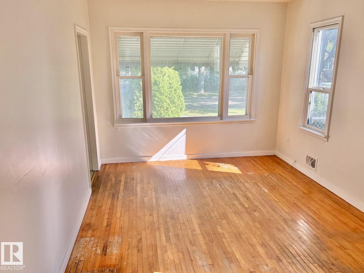
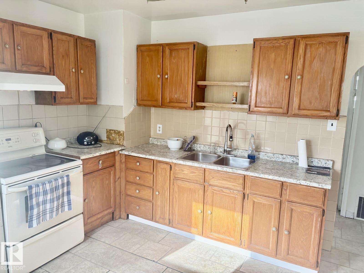
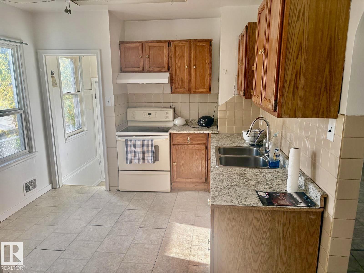
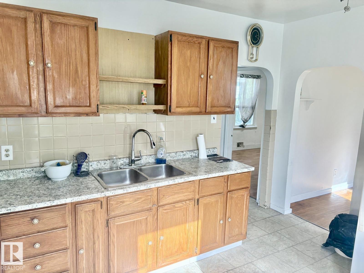
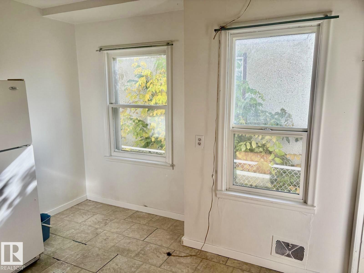
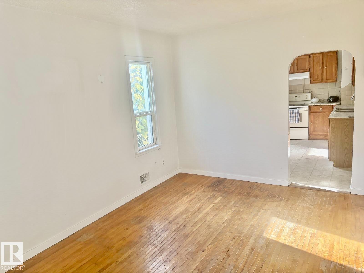
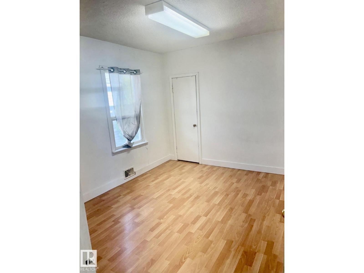
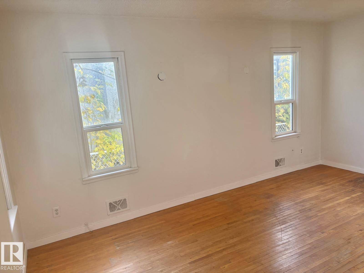
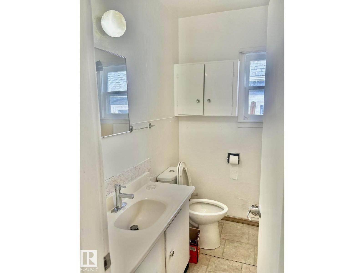
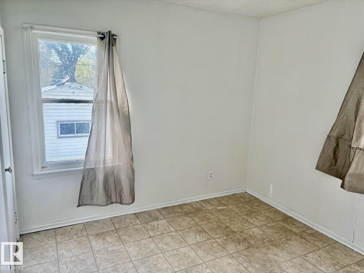
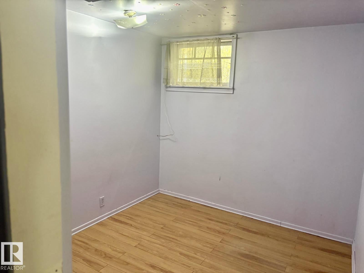
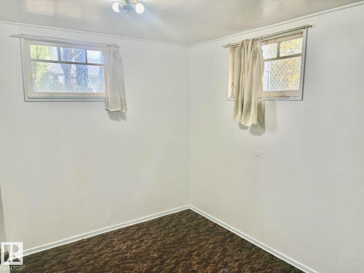
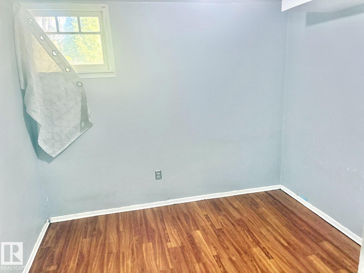
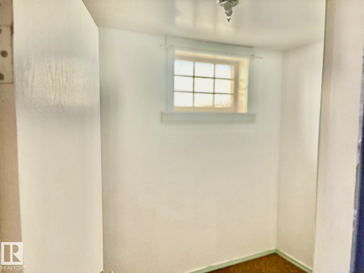
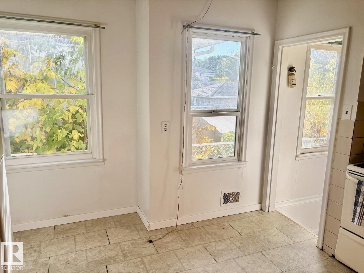
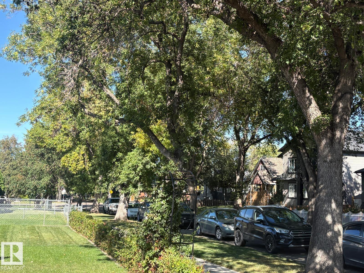
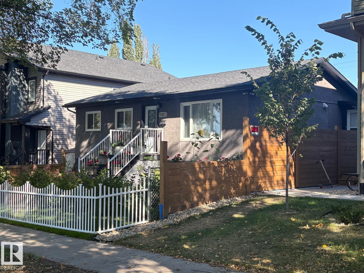
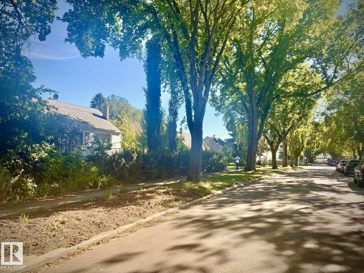
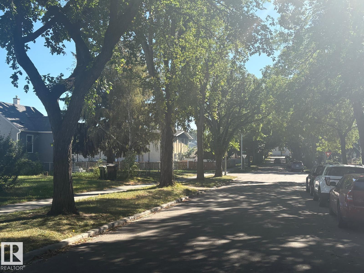
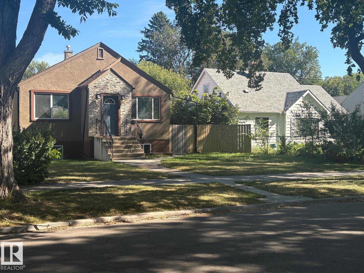
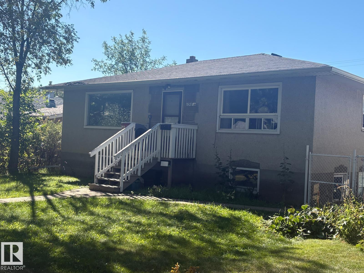
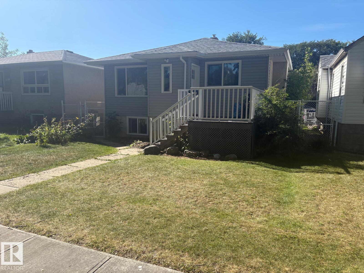
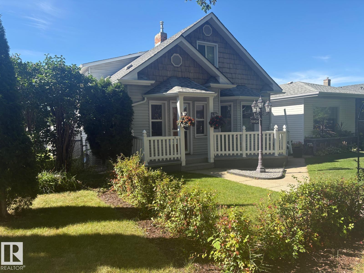
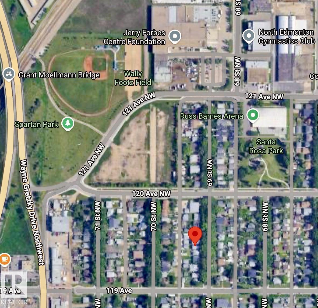
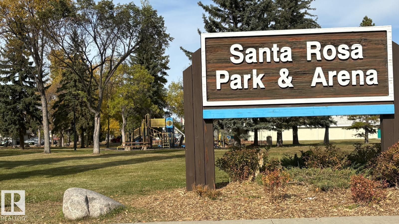
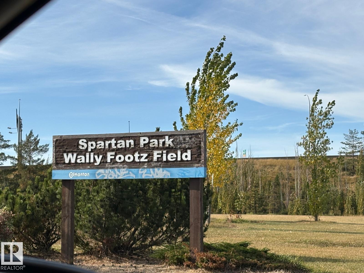
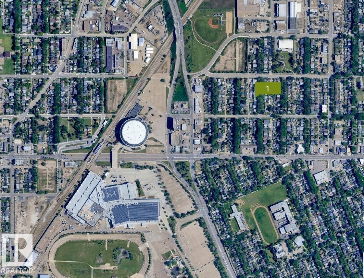
This 5 bedroom semi bungalow home has newer shingles and single garage. Features include original hardwood with charming south facing windows. Two bedrooms and 3 pc bath on main with some upgrading in kitchen. Semi Private rear entrance to basement, which comes complete with three bedrooms, 2 pc bath and excellent large windows. New hot water tank, private backyard total of five parking spots, including in the garage. Property is located on the nicest street in the whole area with lovely tree lined street, nice properties all around. Santa Rosa Park and rink and competitive baseball diamond all walking distance from this home… (id:67770)
Facts
- Bedrooms
- 5
- Bathrooms
- 2 (1 half)
- Living area
- 770 sq ft
- Home type
- House
- Year built
- 1954
- Lot size
- 389.17 square meters
- Parking
- 5
- MLS® number
- E4511562
Features
- Heating
- Forced air
- Basement
- Finished, Full
- Appliances
- Refrigerator, Stove
- Parking
- Detached Garage
Rooms
| Room | Level | Size |
|---|---|---|
| Living room | Main level | |
| Dining room | Main level | |
| Kitchen | Main level | |
| Primary Bedroom | Main level | |
| Bedroom 2 | Main level | |
| Bedroom 3 | Basement | |
| Bedroom 4 | Basement | |
| Bedroom 5 | Basement |
Location
Listed by Royal Lepage Arteam Realty

Listing data is supplied by the CREA Data Distribution Facility (DDF®). It is deemed reliable but not guaranteed and should be independently verified. It is provided for consumers’ personal, non-commercial use to identify properties they may be interested in purchasing.