$449,000
101, 10550 111 Street N
Gateway, Grande Prairie
- 5 bedrooms
- 3 bathrooms
- 927 sq ft
About this home
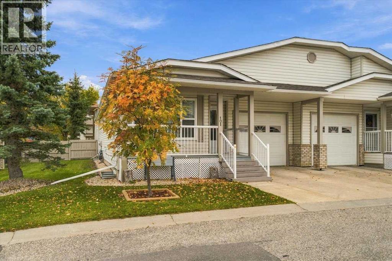
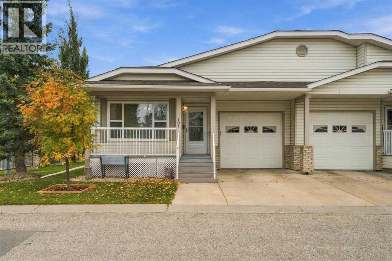
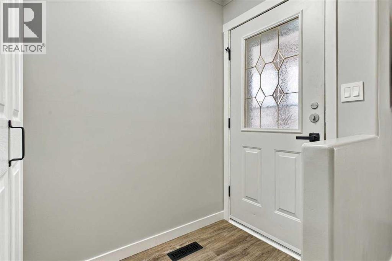
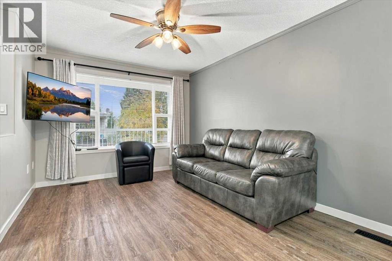
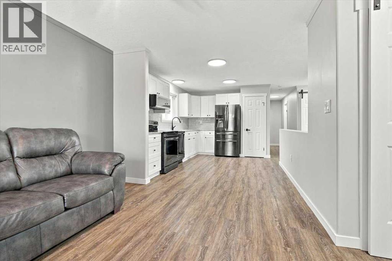
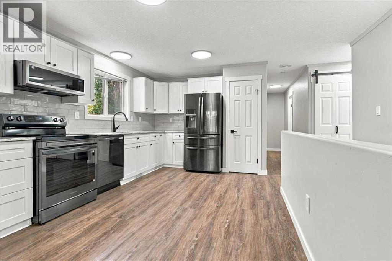
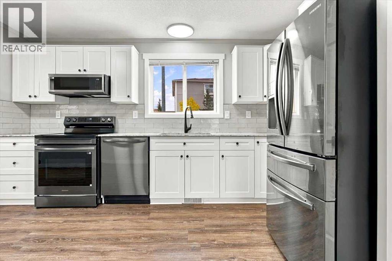
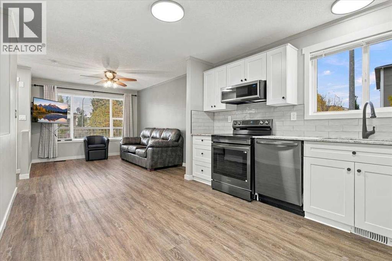
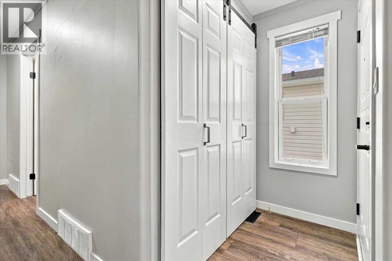
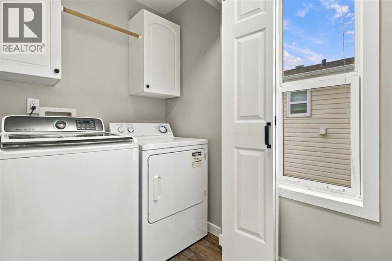
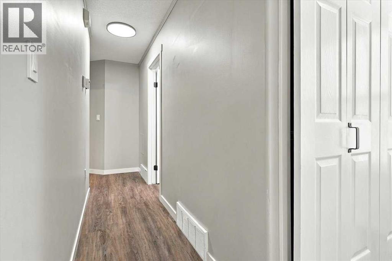
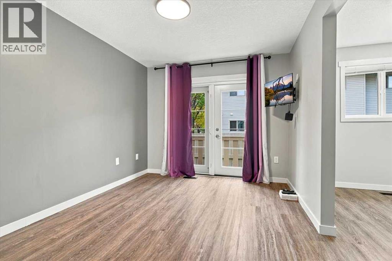
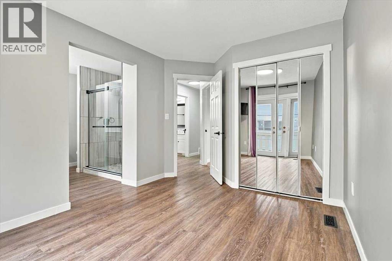
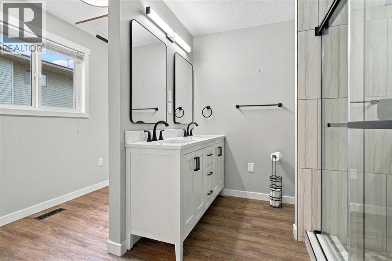
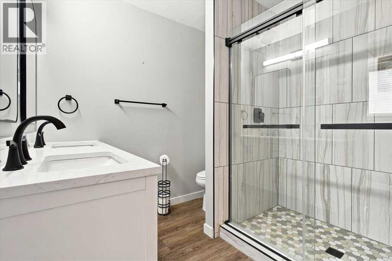
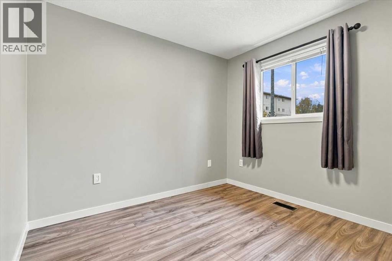
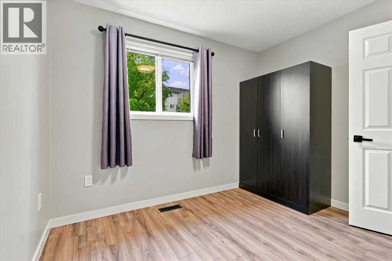
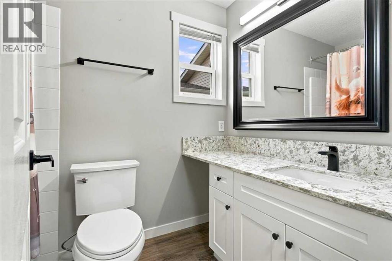
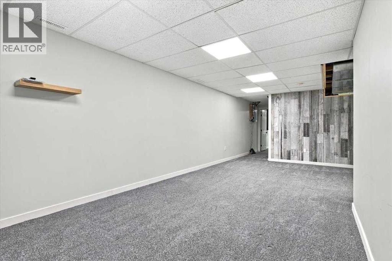
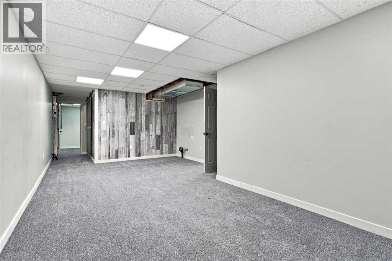
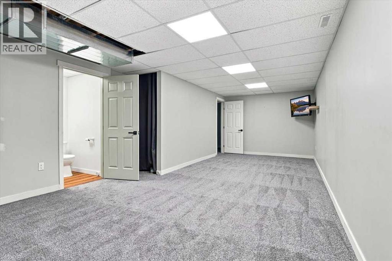
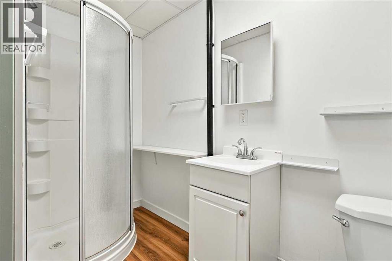
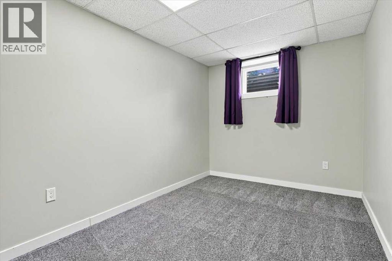
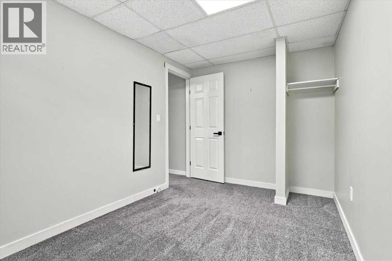
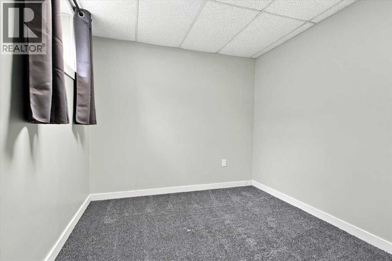
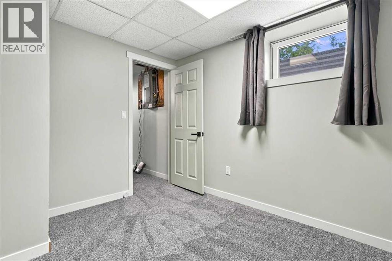
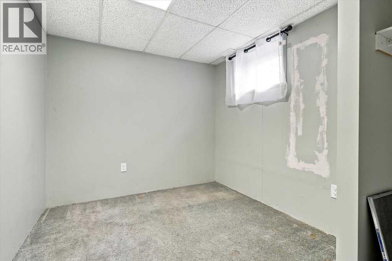
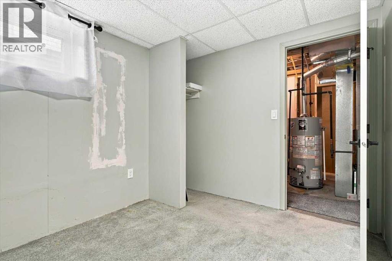
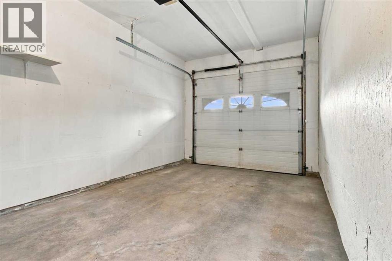
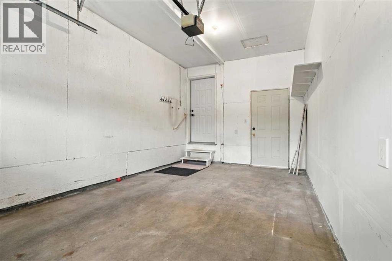
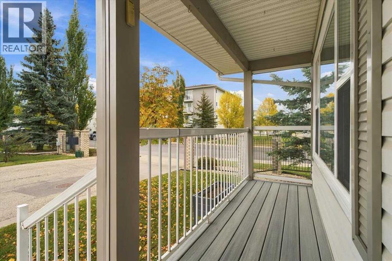
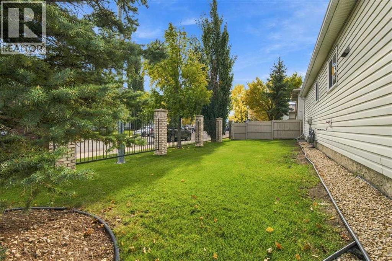
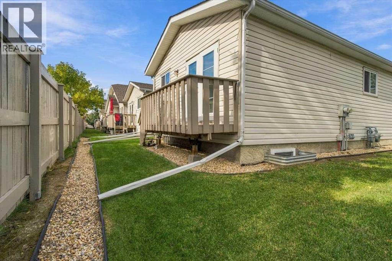
Welcome to 101! This fully updated 5 bedroom, 3 full bathroom half-duplex bungalow with an attached garage is in a well-kept 55+ community. The hospital, shopping, casino, and all amenities are within walking distance. The bright kitchen features white shaker cabinets, a tile backsplash, stone counters, and black stainless Samsung appliances, with a pantry beside the fridge. Vinyl plank flooring runs through the main level, including the living room with its large front window, ceiling fan, and crown moulding. The primary bedroom has French doors to the back deck and a spa-like ensuite with a double vanity, matte black fixtures, and a large tiled walk-in shower with glass sliding doors. The finished basement offers a spacious carpeted family or rec room, more bedroom space, and a full bathroom with a corner shower. Enjoy the covered front porch and a landscaped yard with mature trees. With no exterior maintenance to worry about, you can lock the door and go. A great sense of community and easy, low-maintenance living. Book your showing today! (id:67770)
Facts
- Bedrooms
- 5
- Bathrooms
- 3
- Living area
- 927 sq ft
- Home type
- Duplex
- Year built
- 2002
- Parking
- 2
- Property taxes
- $3,331 (2025)
- Condo / HOA fee
- $375 monthly
- MLS® number
- A2349290
Features
- Heating
- Forced air, Natural gas
- Cooling
- None
- Basement
- Finished, Full
- Flooring
- Vinyl Plank
- Appliances
- Refrigerator, Dishwasher, Stove, Washer & Dryer
- Parking
- Attached Garage
- Exterior Features
- Vinyl siding
- Building Features
- Other
- Community Features
- Pets Allowed, Age Restrictions
Rooms
| Room | Level | Size |
|---|---|---|
| Kitchen | Main level | 14.33 Ft x 14.25 Ft |
| Living room | Main level | 13.33 Ft x 10.58 Ft |
| Bedroom | Main level | 10.00 Ft x 9.67 Ft |
| Primary Bedroom | Main level | 14.08 Ft x 9.58 Ft |
| 4pc Bathroom | Main level | 8.42 Ft x 4.83 Ft |
| 4pc Bathroom | Main level | 8.33 Ft x 8.58 Ft |
| Bedroom | Basement | 9.83 Ft x 8.92 Ft |
| Bedroom | Basement | 9.83 Ft x 8.33 Ft |
| Bedroom | Basement | 8.00 Ft x 13.58 Ft |
| 3pc Bathroom | Basement | 9.42 Ft x 4.58 Ft |
| Recreational, Games room | Basement | 24.08 Ft x 13.58 Ft |
Location
Listed by Royal LePage - The Realty Group

Listing data is supplied by the CREA Data Distribution Facility (DDF®). It is deemed reliable but not guaranteed and should be independently verified. It is provided for consumers’ personal, non-commercial use to identify properties they may be interested in purchasing.