$374,000
9, 567 Edmonton Trail NE
Edmonton Trail, Airdrie
- 3 bedrooms
- 3 (1 half) bathrooms
- 1,227 sq ft
About this home
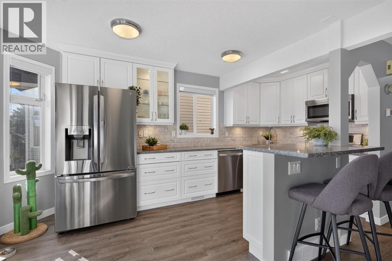
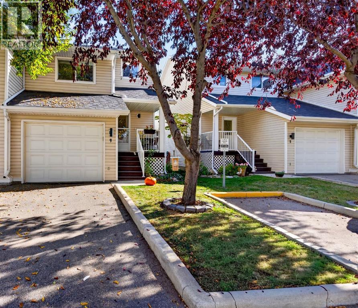
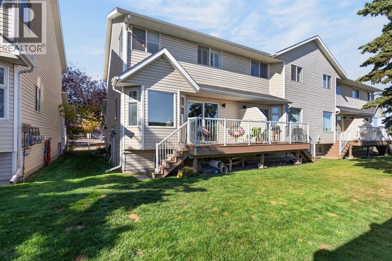
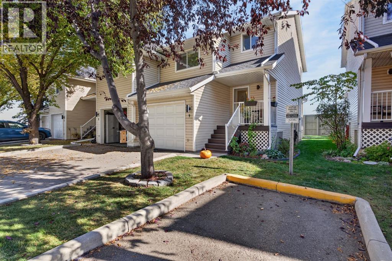
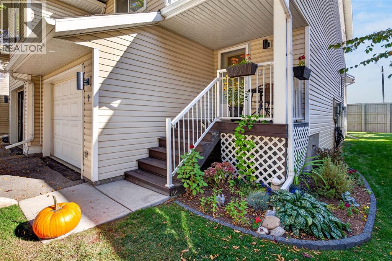
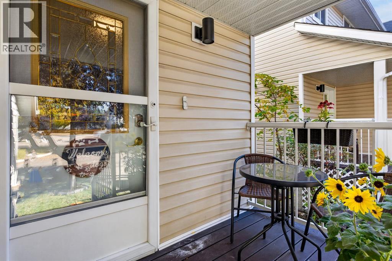
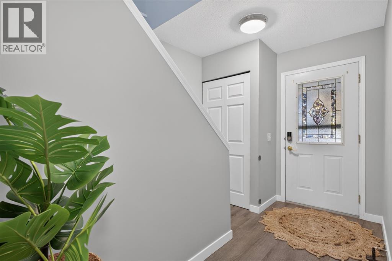
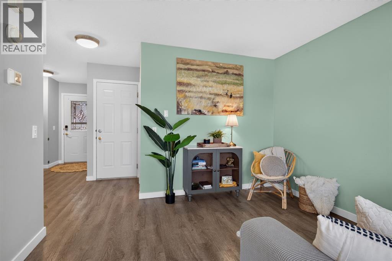
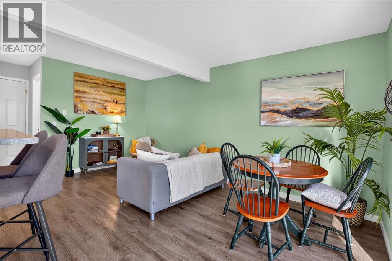
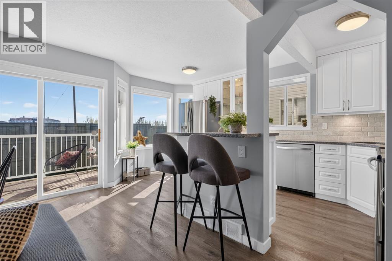
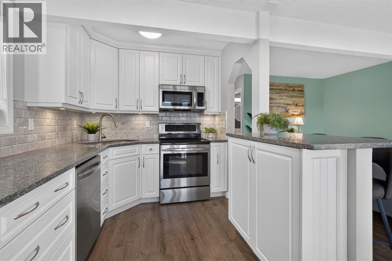
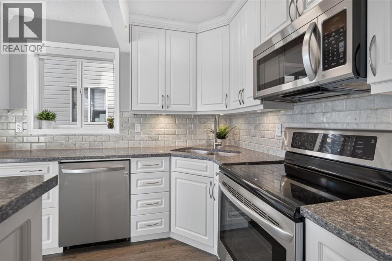
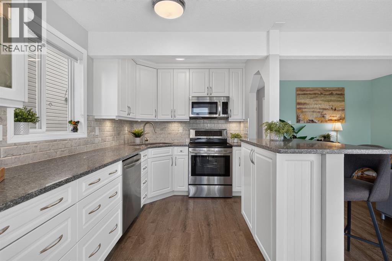
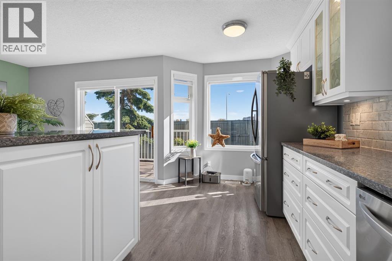
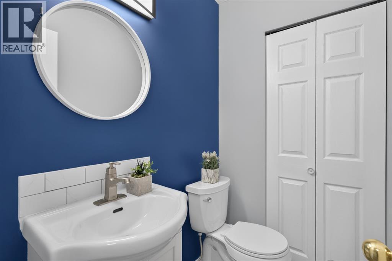
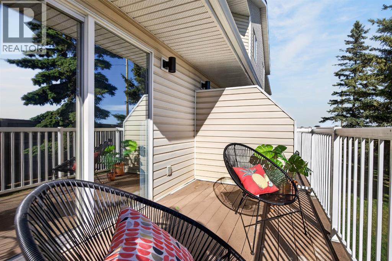
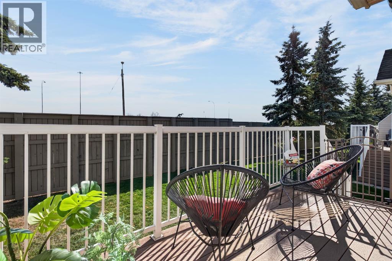
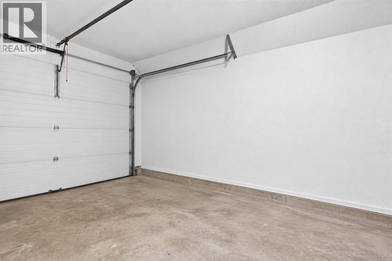
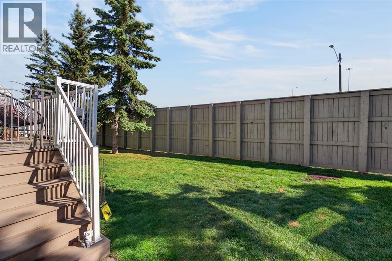
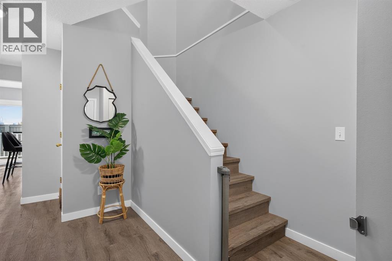
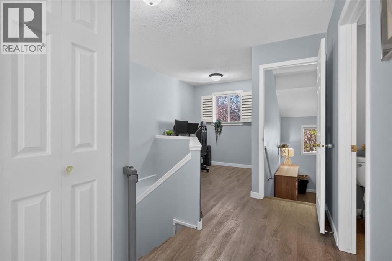
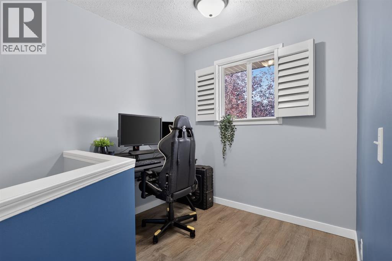
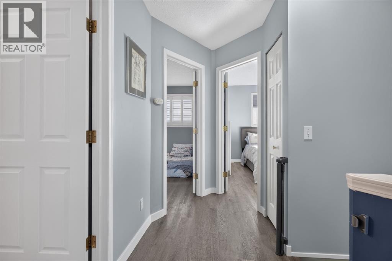
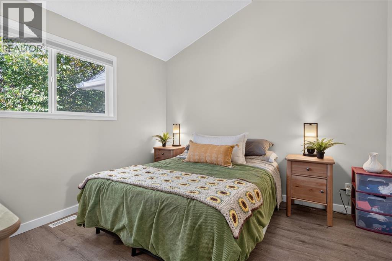
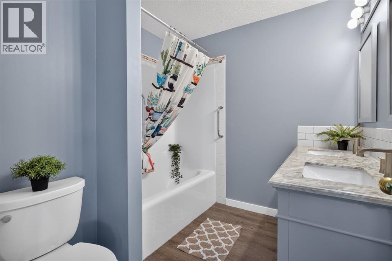
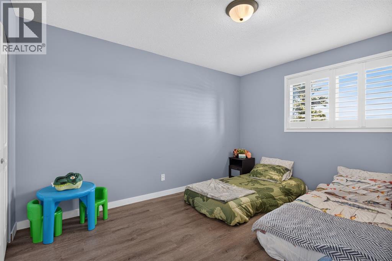
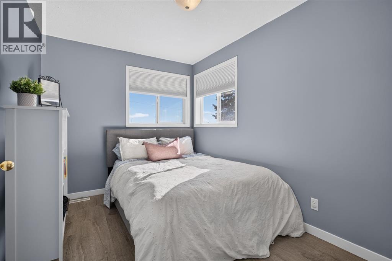
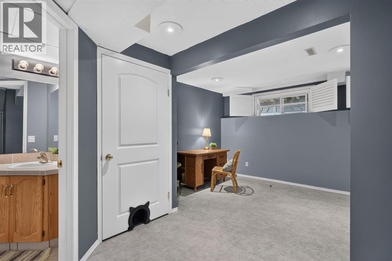
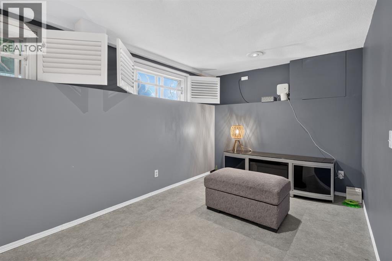
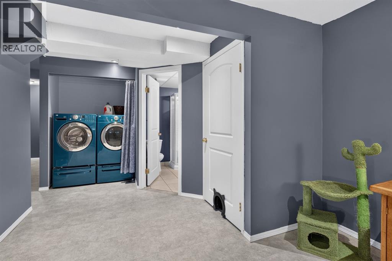
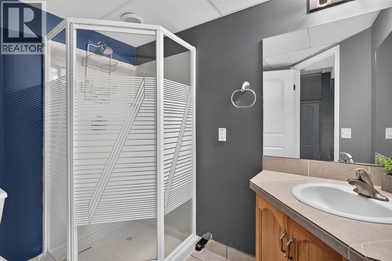
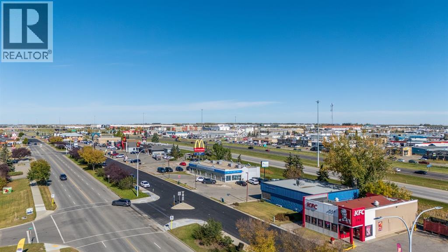
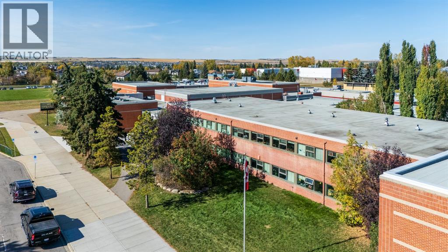
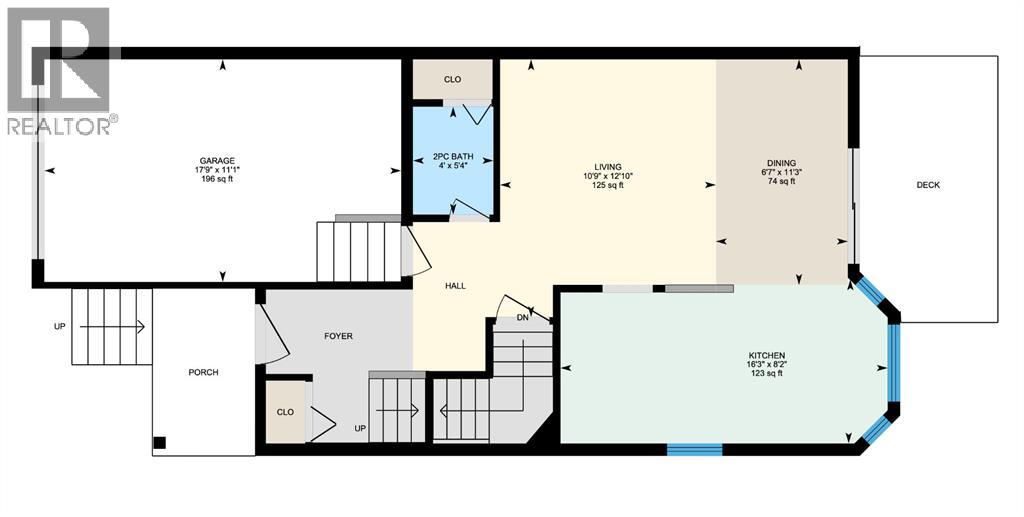
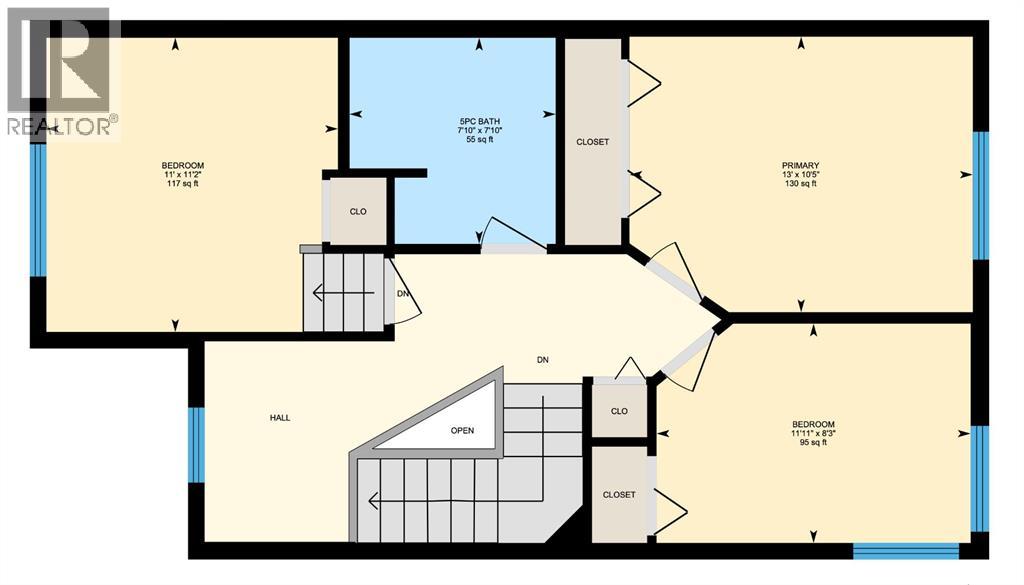
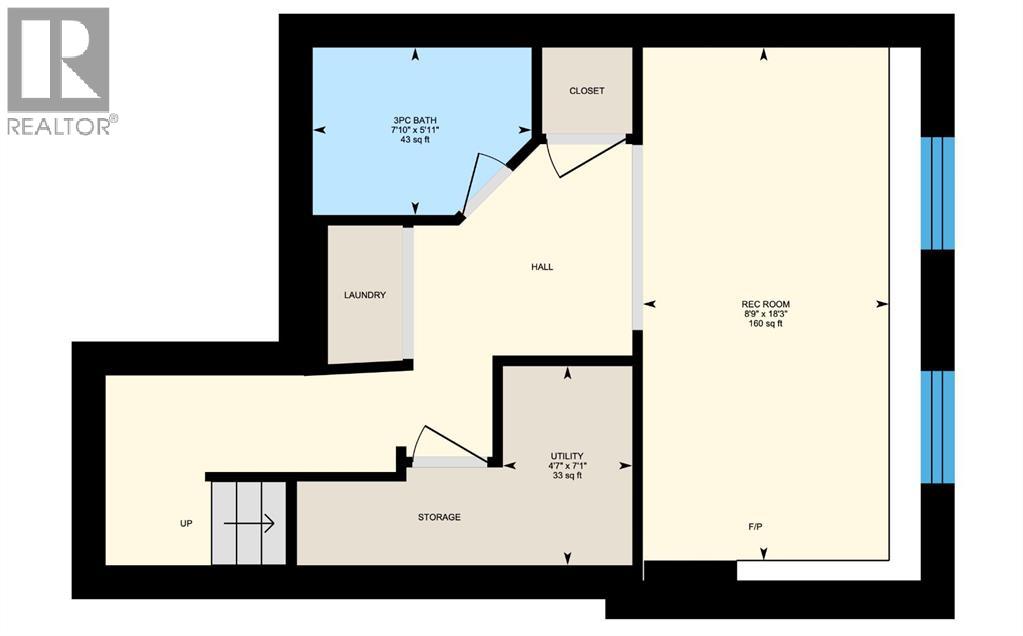
** OPEN HOUSE, SUN OCT 25, 12-2pm ** The BEST of Parkview Terrace!This bright and beautifully updated townhome in Airdrie has room for the whole family, with three developed levels of living space. An adorable front porch welcomes you into a foyer with a closet. The open main floor offers plenty of ways to arrange your dining and living areas, and a wall of windows plus a patio slider fill the space with natural light.The kitchen is a true highlight, both bright and highly functional. It features quartz countertops, stainless steel appliances, under-cabinet lighting, an undermount sink, and an eating bar for two. There are also ELEVEN drawers, including deep pot and pan drawers. A half bath with extra broom storage completes the main level. Step out to the back deck and yard, which get excellent sun, especially in the morning.Upstairs, you'll find a flexible space for a home office or play area and three well-sized bedrooms. The front bedroom has soaring vaulted ceilings! Since every bedroom gets great light at a different time of day, you can choose which one becomes your primary retreat. The full bathroom has a new vanity, and LVP hard-surface flooring runs throughout the upper floor.The fully developed basement adds a huge rec room, which would make a perfect teen hangout, home gym, or craft space. It also has a 3-piece bathroom, a laundry area, and a dedicated storage room.Parking is easy! You have a garage for your vehicle or extra storage, plus additional driveway parking. The complex also has abundant visitor parking, including a spot right in front of the unit, as well as nearby street parking, so hosting friends and family has never been easier.The home is close to shopping, parks, entertainment, and some of Airdrie's favourite restaurants. Not to mention the NICEST neighbours! It's also within walking distance of the highly sought-after tri-school area. This home delivers exceptional value in a family-friendly setting. Don't miss your chance to make Parkview Terrace home! (id:67770)
Facts
- Bedrooms
- 3
- Bathrooms
- 3 (1 half)
- Living area
- 1,227 sq ft
- Home type
- Row / Townhouse
- Year built
- 1997
- Lot size
- 248.2 square meters
- Parking
- 2
- Property taxes
- $2,629 (2026)
- Condo / HOA fee
- $374 monthly
- MLS® number
- A2349892
Features
- Heating
- Forced air
- Cooling
- None
- Basement
- Finished, Full
- Flooring
- Laminate, Vinyl Plank
- Appliances
- Refrigerator, Dishwasher, Stove, Microwave Range Hood Combo, Window Coverings, Washer & Dryer
- Parking
- Attached Garage, Parking Pad
- Exterior Features
- Vinyl siding
- Community Features
- Pets Allowed With Restrictions
Rooms
| Room | Level | Size |
|---|---|---|
| 2pc Bathroom | Main level | 4.00 Ft x 5.33 Ft |
| Dining room | Main level | 6.58 Ft x 11.25 Ft |
| Kitchen | Main level | 16.25 Ft x 8.17 Ft |
| Living room | Main level | 10.75 Ft x 12.83 Ft |
| 5pc Bathroom | Upper Level | 7.83 Ft x 7.83 Ft |
| Bedroom | Upper Level | 11.00 Ft x 11.17 Ft |
| Bedroom | Upper Level | 11.92 Ft x 8.25 Ft |
| Primary Bedroom | Upper Level | 13.00 Ft x 10.42 Ft |
| 3pc Bathroom | Basement | 7.83 Ft x 5.92 Ft |
| Recreational, Games room | Basement | 8.75 Ft x 18.25 Ft |
| Furnace | Basement | 4.58 Ft x 7.08 Ft |
Location
Listed by CIR Realty

Listing data is supplied by the CREA Data Distribution Facility (DDF®). It is deemed reliable but not guaranteed and should be independently verified. It is provided for consumers’ personal, non-commercial use to identify properties they may be interested in purchasing.