$260,000
222 Centre Street
Duchess
- 2 bedrooms
- 2 bathrooms
- 1,542 sq ft
About this home
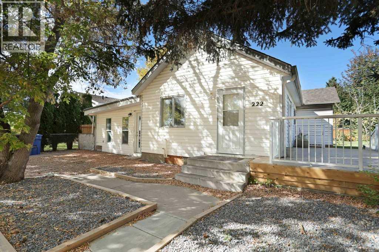
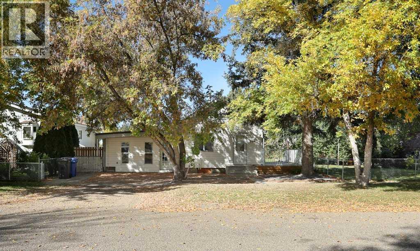
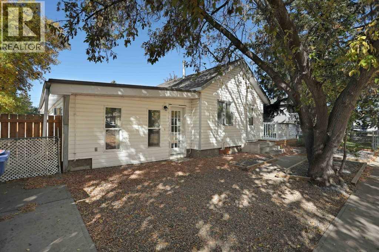
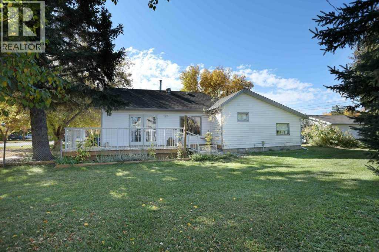
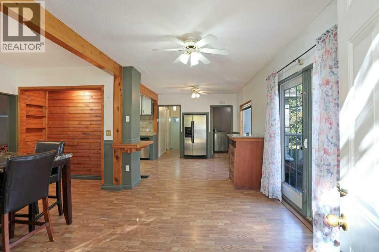
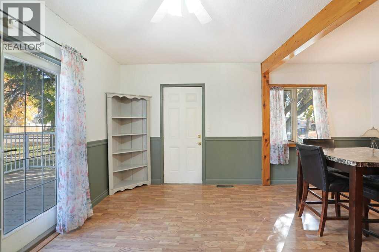
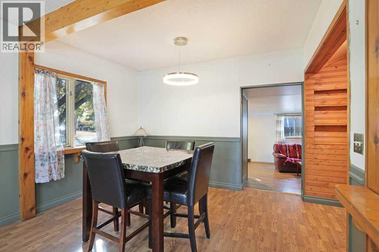
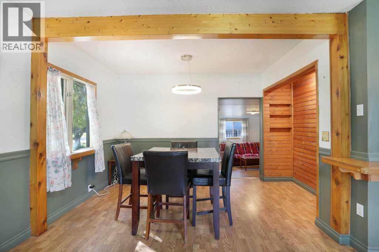
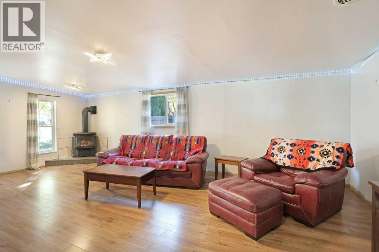
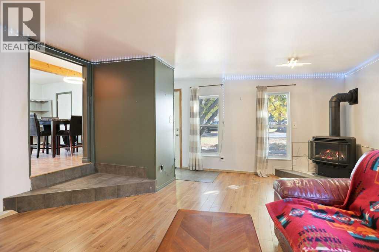
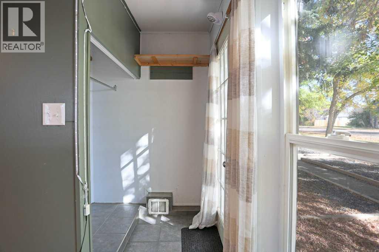
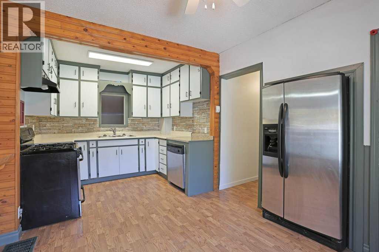
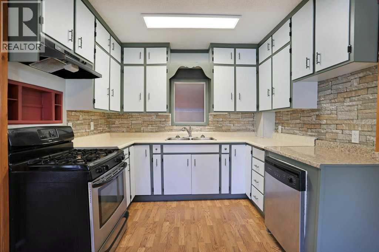
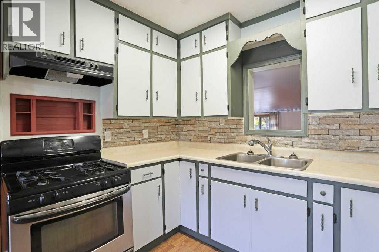
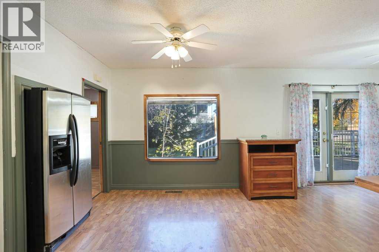
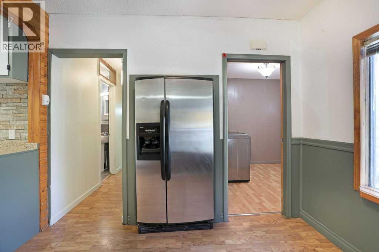
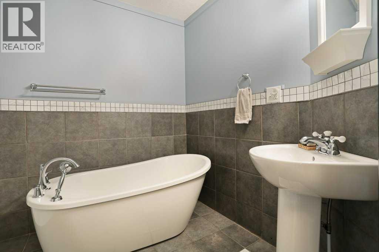
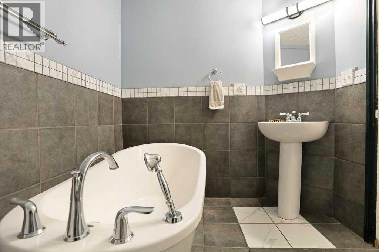
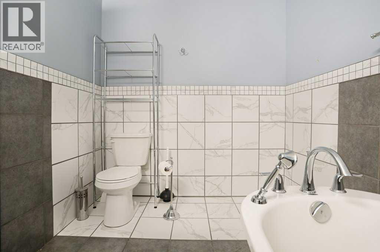
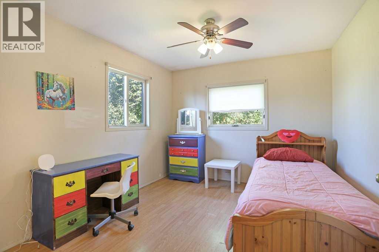
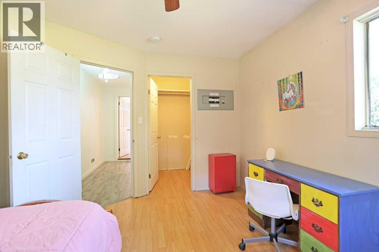
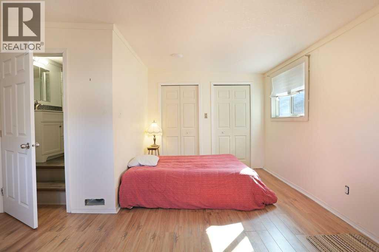
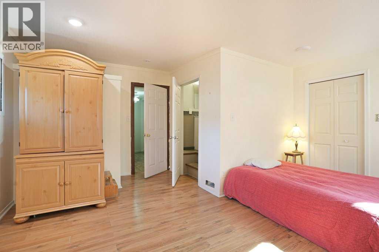
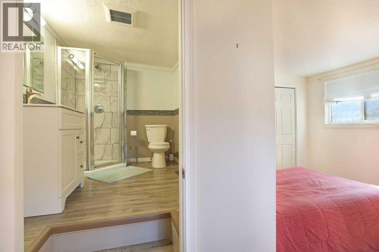
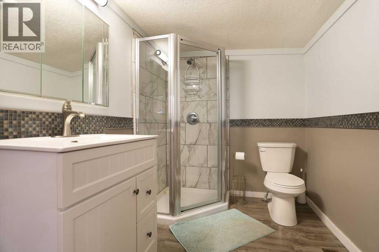
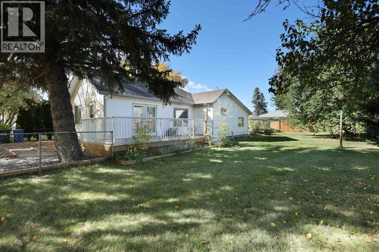
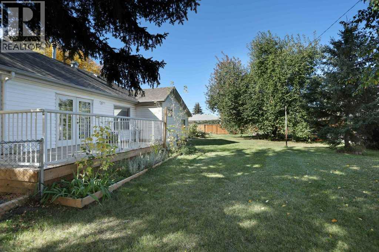
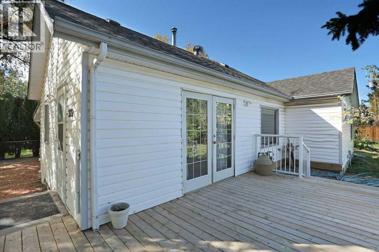
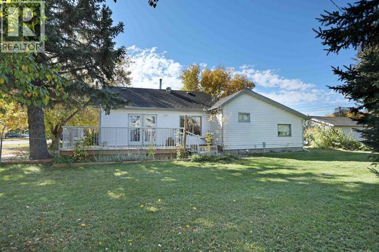
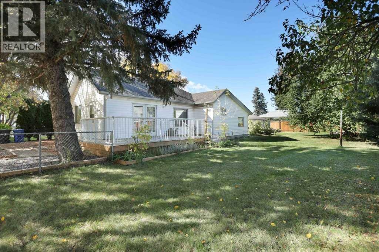
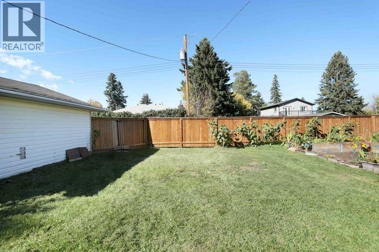
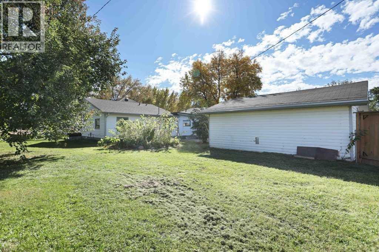
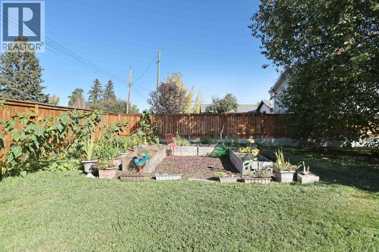
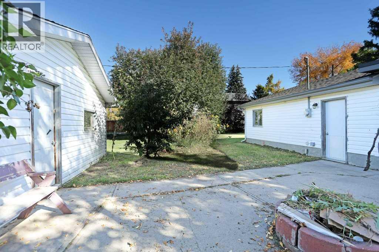
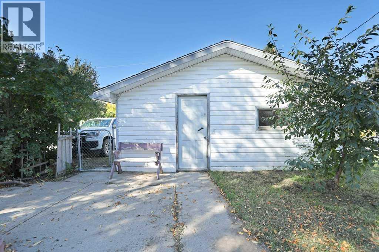
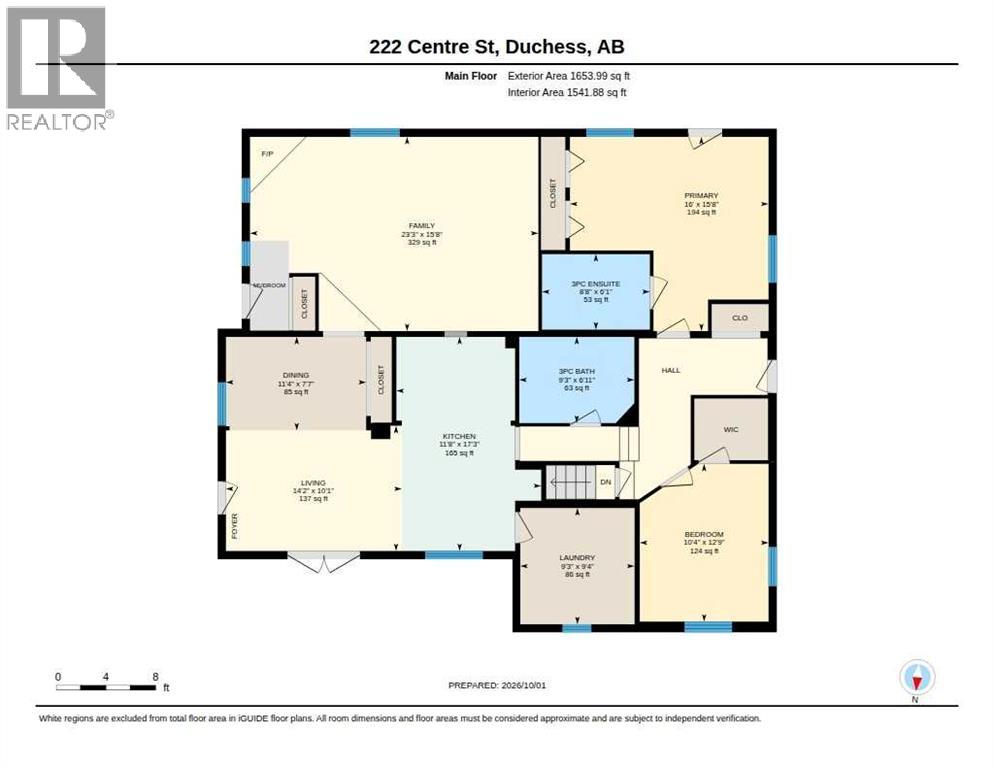
WHEN THIS OPPORTUNITY COMES KNOCKING...YOU NEED TO START TALKING ABOUT 222 CENTRE STREET, LOCATED IN AWESOME VILLAGE OF DUCHESS....this home and yard have seen remarkable renovations over the past few years. Sitting on 3 mature lots as well as 10' of Lot 9, this property is perfect for buyers who love to garden or spend quality time on the 23' X 10' deck complete with newer pressure treated deck boards, maintenance free railing with access to the house through garden doors! Enjoy the new West (back) cedar fencing with double gates if you have an RV! 20' X 22' detached garage with back alley access has been updated with 100 amp power. Back yard fire pit area sits on poured concrete base. New asphalt shingles Sept. 2026 as well as new roof vents and flashing. Newer garden boxes offer bountiful veggies throughout the summer into fall! A seamless transition from exterior to interior invites you to kick off your shoes and relax and enjoy the sole warming effects of the newly installed free standing natural gas "Regency" stove located in the super spacious living room. Dining area features a finished cutout for a buffet & hutch or decor piece that works for you. Looking for a spa experience? You will enjoy the renovated main bathroom slipper tub with hand held shower surrounded by stylish tile on walls and floors. Aesthetically pleasing, the ensuite bathroom has been renovated with a stand alone shower, gorgeous tile and new fixtures. Generous size bedrooms accommodate large furniture with the 2nd bedroom featuring a walk in closet. The third bedroom has been converted to a generous laundry room with newer "LG" washer & dryer (2023) included with purchase. Kitchen cabinets are original to house but could be painted, refurbished, or replaced. New high efficiency furnace 2021, new hot water tank 2021. This property has sooo much to offer for $260,000! With few properties available to purchase in Duchess don't wait or it will be gone. (id:67770)
Facts
- Bedrooms
- 2
- Bathrooms
- 2
- Living area
- 1,542 sq ft
- Home type
- House
- Year built
- 1950
- Lot size
- 10,200 square feet
- Parking
- 5
- Property taxes
- $1,995 (2026)
- MLS® number
- A2349349
Features
- Heating
- Forced air, Natural gas, Other
- Cooling
- None
- Basement
- Unfinished, Partial
- Flooring
- Laminate, Ceramic Tile
- Appliances
- Refrigerator, Range - Gas, Dishwasher, Hood Fan, Window Coverings, Washer & Dryer, Water Heater - Gas
- Parking
- Detached Garage
- Exterior Features
- Vinyl siding
Rooms
| Room | Level | Size |
|---|---|---|
| Primary Bedroom | Main level | 16.00 Ft x 15.67 Ft |
| 3pc Bathroom | Main level | 8.67 Ft x 6.08 Ft |
| 4pc Bathroom | Main level | 9.25 Ft x 6.92 Ft |
| Dining room | Main level | 11.33 Ft x 7.58 Ft |
| Family room | Main level | 23.25 Ft x 15.67 Ft |
| Living room | Main level | 14.17 Ft x 10.08 Ft |
| Kitchen | Main level | 11.67 Ft x 17.25 Ft |
| Laundry room | Main level | 9.25 Ft x 9.33 Ft |
| Bedroom | Main level | 10.33 Ft x 12.75 Ft |
Location
Listed by MaxWell Capital Realty - Brooks

Listing data is supplied by the CREA Data Distribution Facility (DDF®). It is deemed reliable but not guaranteed and should be independently verified. It is provided for consumers’ personal, non-commercial use to identify properties they may be interested in purchasing.