$365,000
3920 52 AV
Cold Lake
- 5 bedrooms
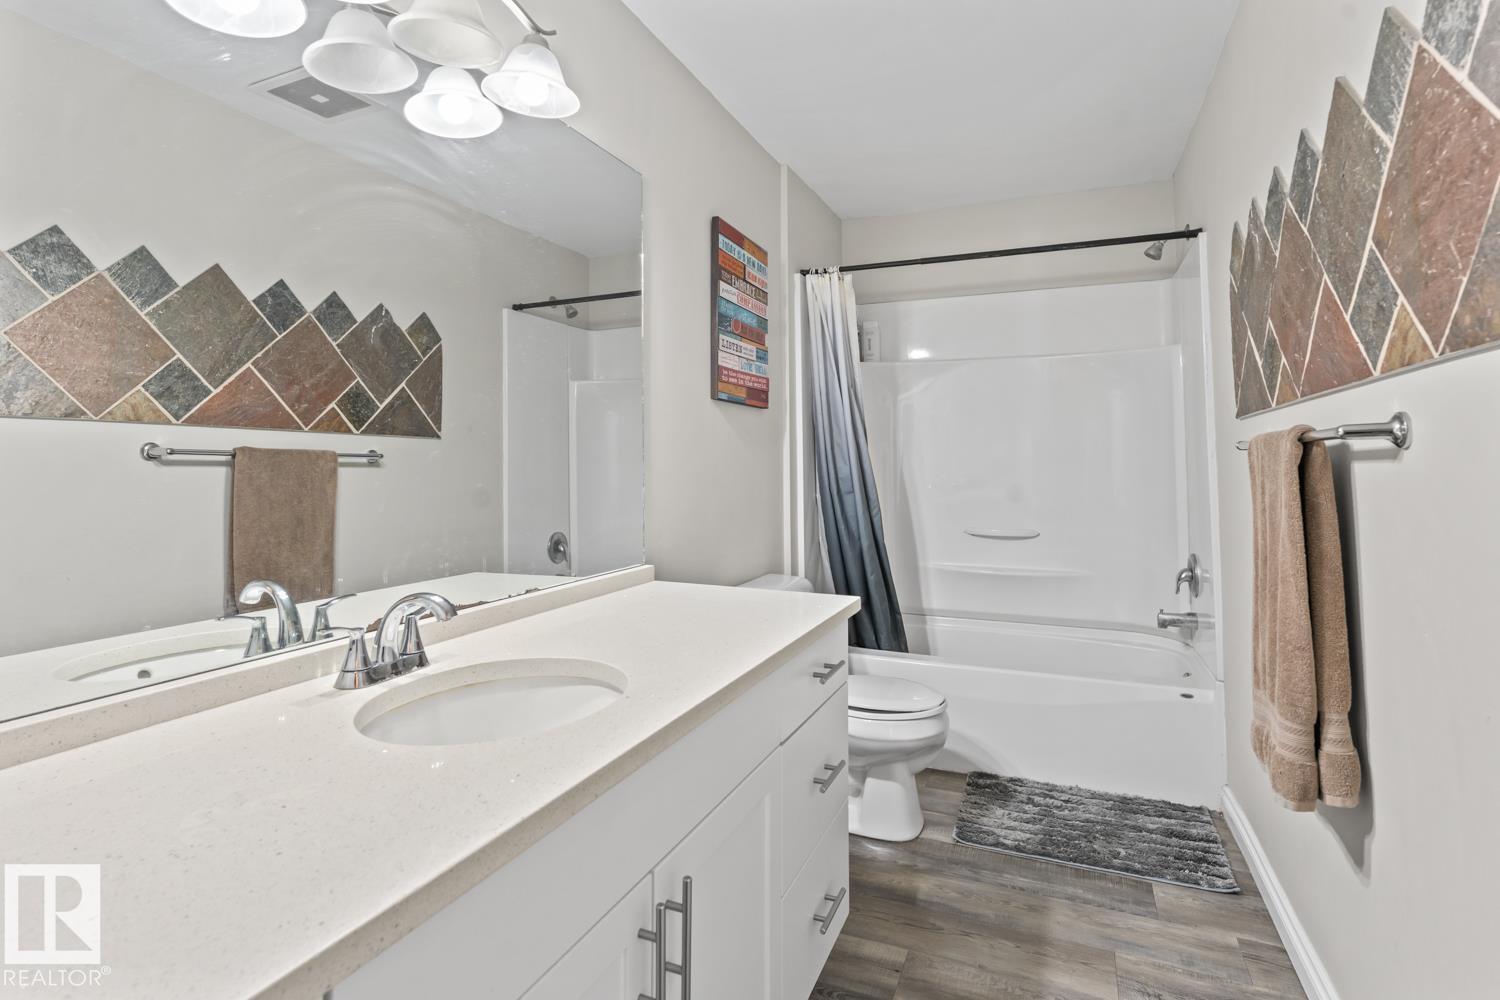
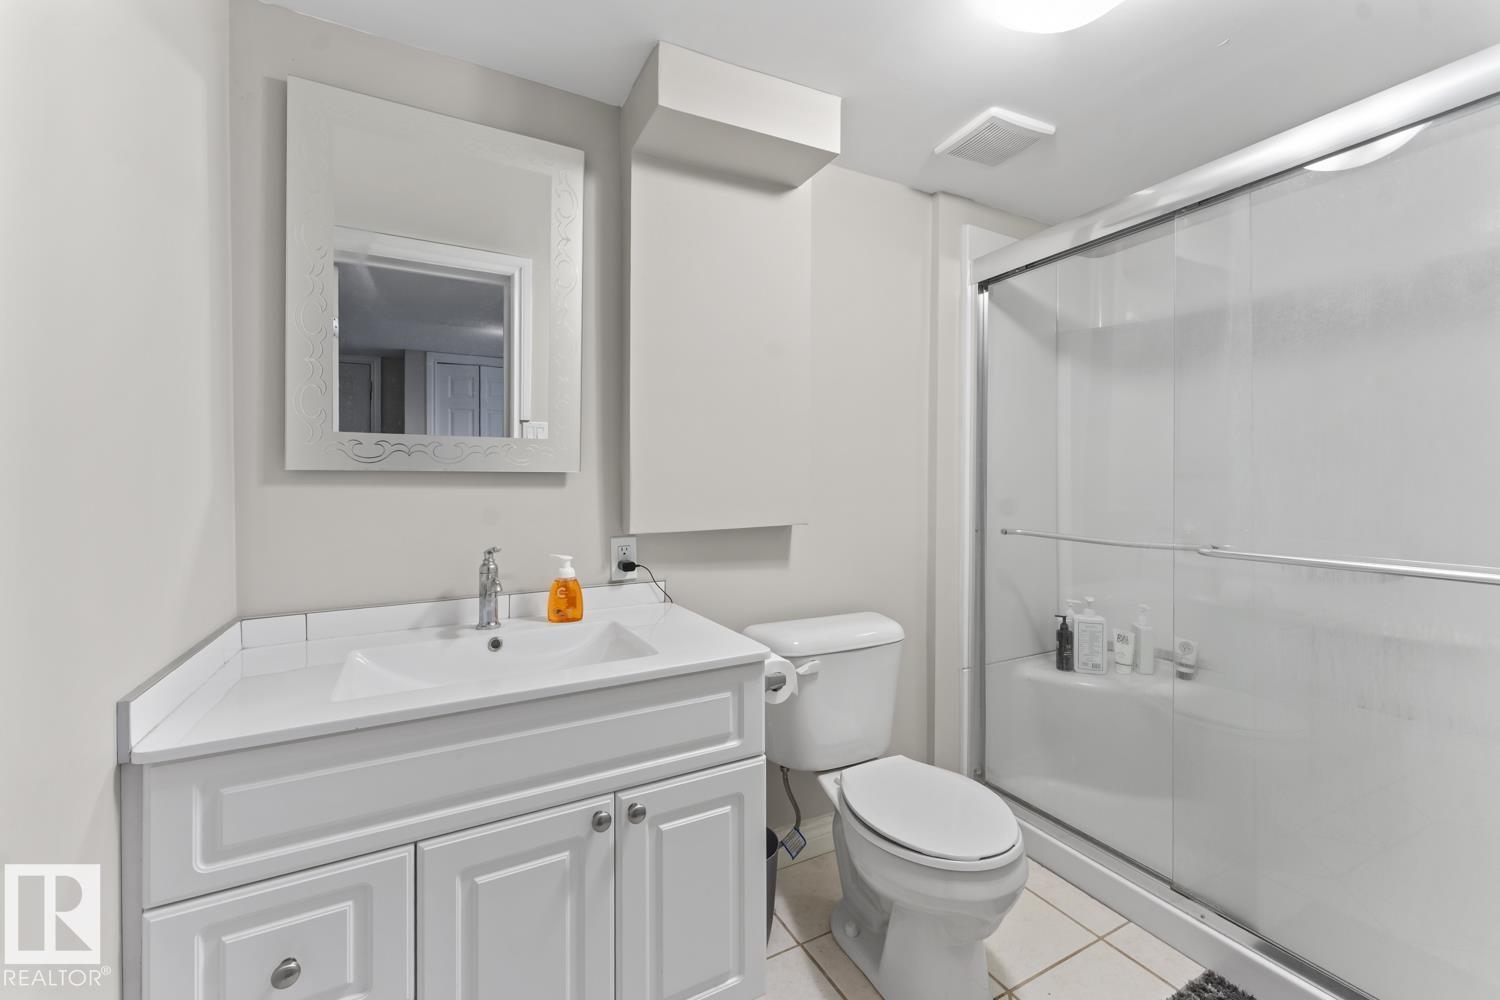
- 2 bathrooms
- 1,075 sq ft
About this home
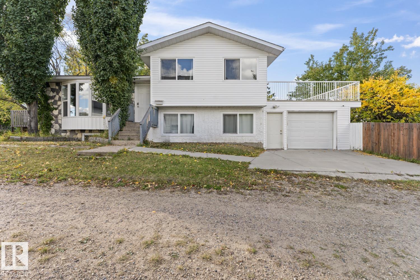
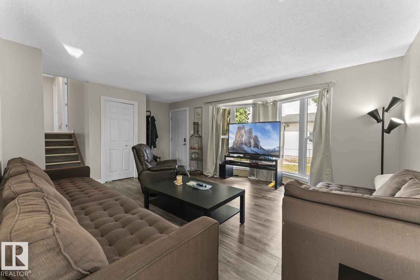
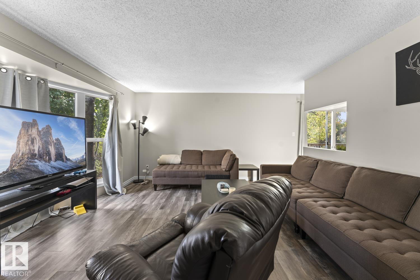
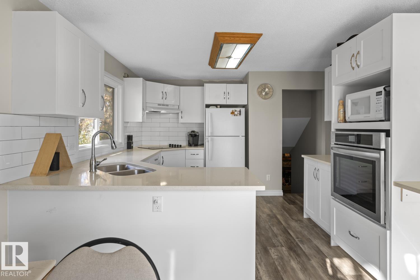
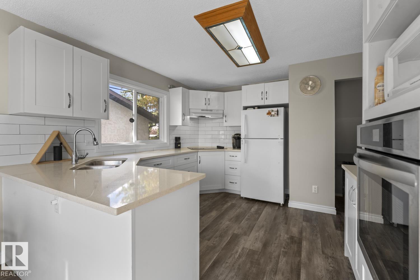
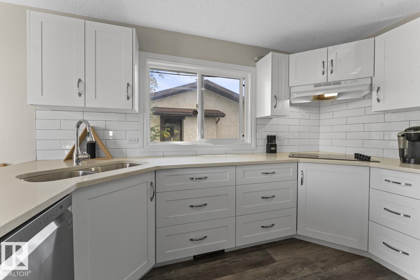
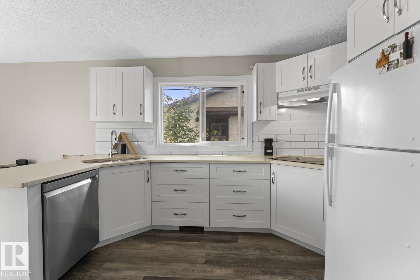
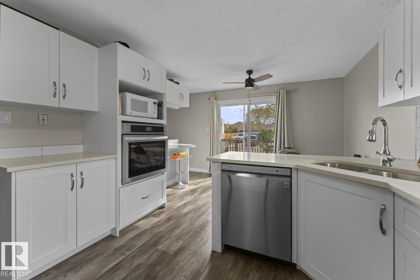
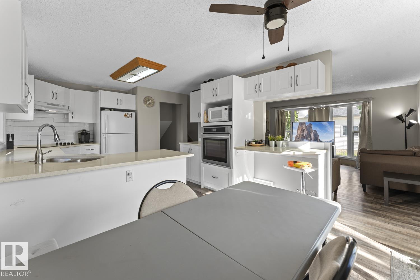
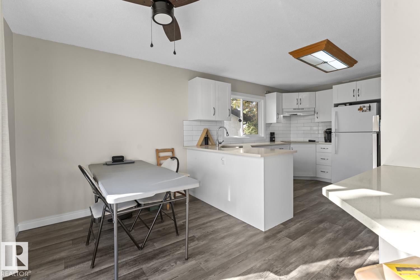
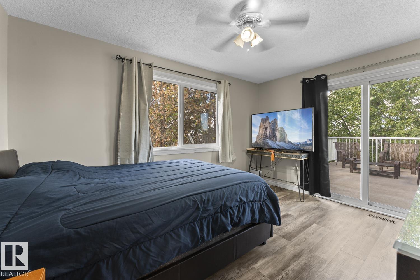
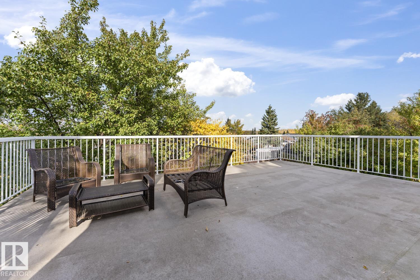
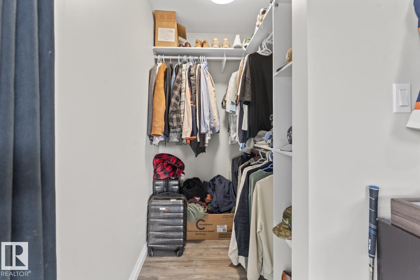
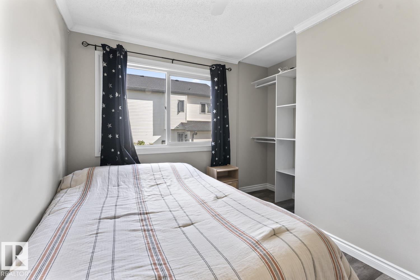
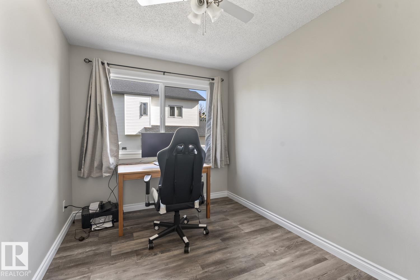
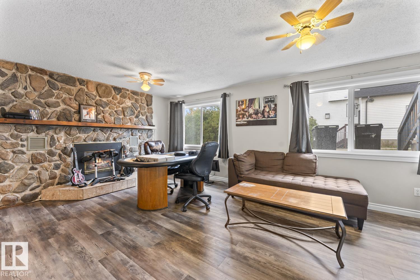
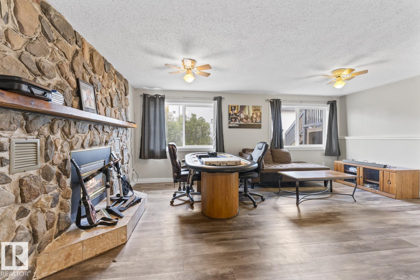
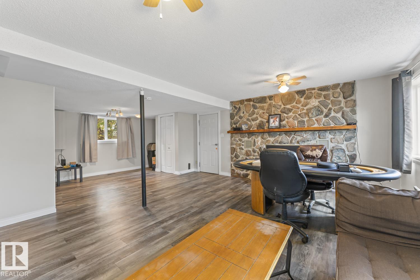
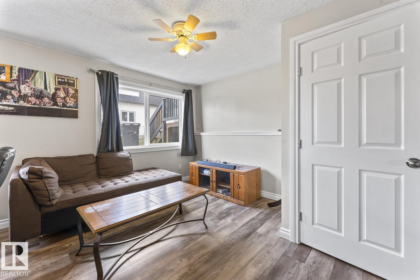
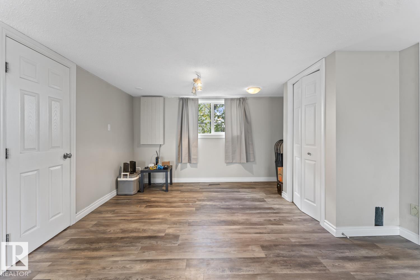
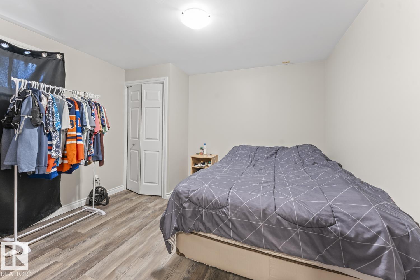
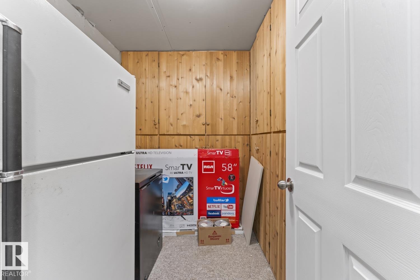
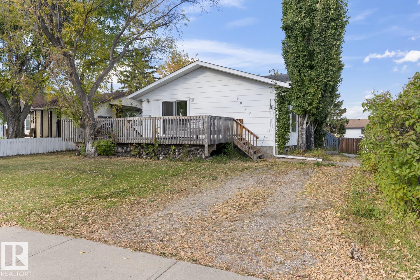
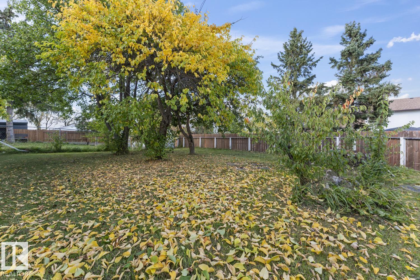
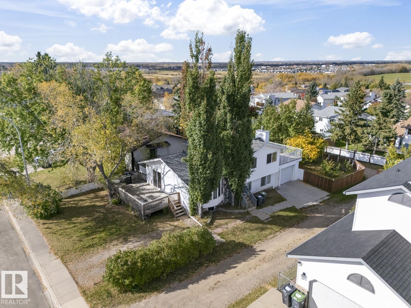
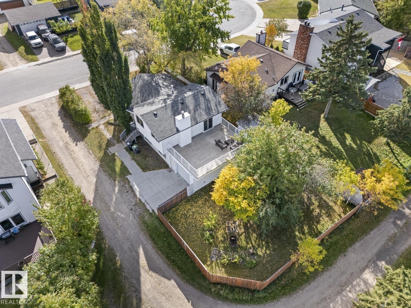
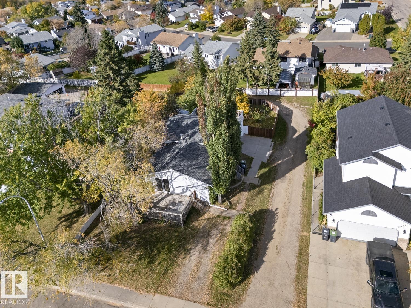
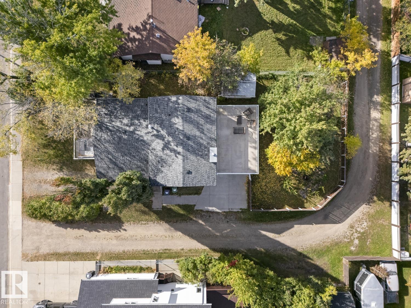
Welcome to this 5 bedroom, 4 level home in the heart of Brady Heights. Extensively upgraded and move in ready, the home features vinyl plank flooring throughout, new shingles, all vinyl windows, updated fencing, and new interior doors and trim. The main floor features an updated kitchen with banks of white cabinetry and granite countertops, plus a dining area with access to the sunny deck and grilling area. Upstairs, the second floor offers 3 bedrooms, including a primary bedroom with direct access to a large private patio overlooking the treed yard. The third floor provides a spacious family room and convenient access to the attached garage. The fully finished lower level adds 2 more good sized bedrooms and a large storage area. BONUS: Central air conditioning! This home checks all the boxes! (id:67770)
Facts
- Bedrooms
- 5
- Bathrooms
- 2
- Living area
- 1,075 sq ft
- Home type
- House
- Year built
- 1979
- Lot size
- 602.66 square meters
- MLS® number
- E4511551
Features
- Heating
- Forced air
- Cooling
- Central air conditioning
- Basement
- Finished, Full
- Appliances
- Washer, Refrigerator, Dishwasher, Stove, Dryer, Oven - Built-In, Storage Shed
- Parking
- Attached Garage
Rooms
| Room | Level | Size |
|---|---|---|
| Living room | Main level | |
| Dining room | Main level | |
| Kitchen | Main level | |
| Family room | Lower level | |
| Primary Bedroom | Upper Level | |
| Bedroom 2 | Upper Level | |
| Bedroom 3 | Upper Level | |
| Bedroom 4 | Lower level | |
| Bedroom 5 | Lower level |
Location
Listed by Royal Lepage Northern Lights Realty

Listing data is supplied by the CREA Data Distribution Facility (DDF®). It is deemed reliable but not guaranteed and should be independently verified. It is provided for consumers’ personal, non-commercial use to identify properties they may be interested in purchasing.