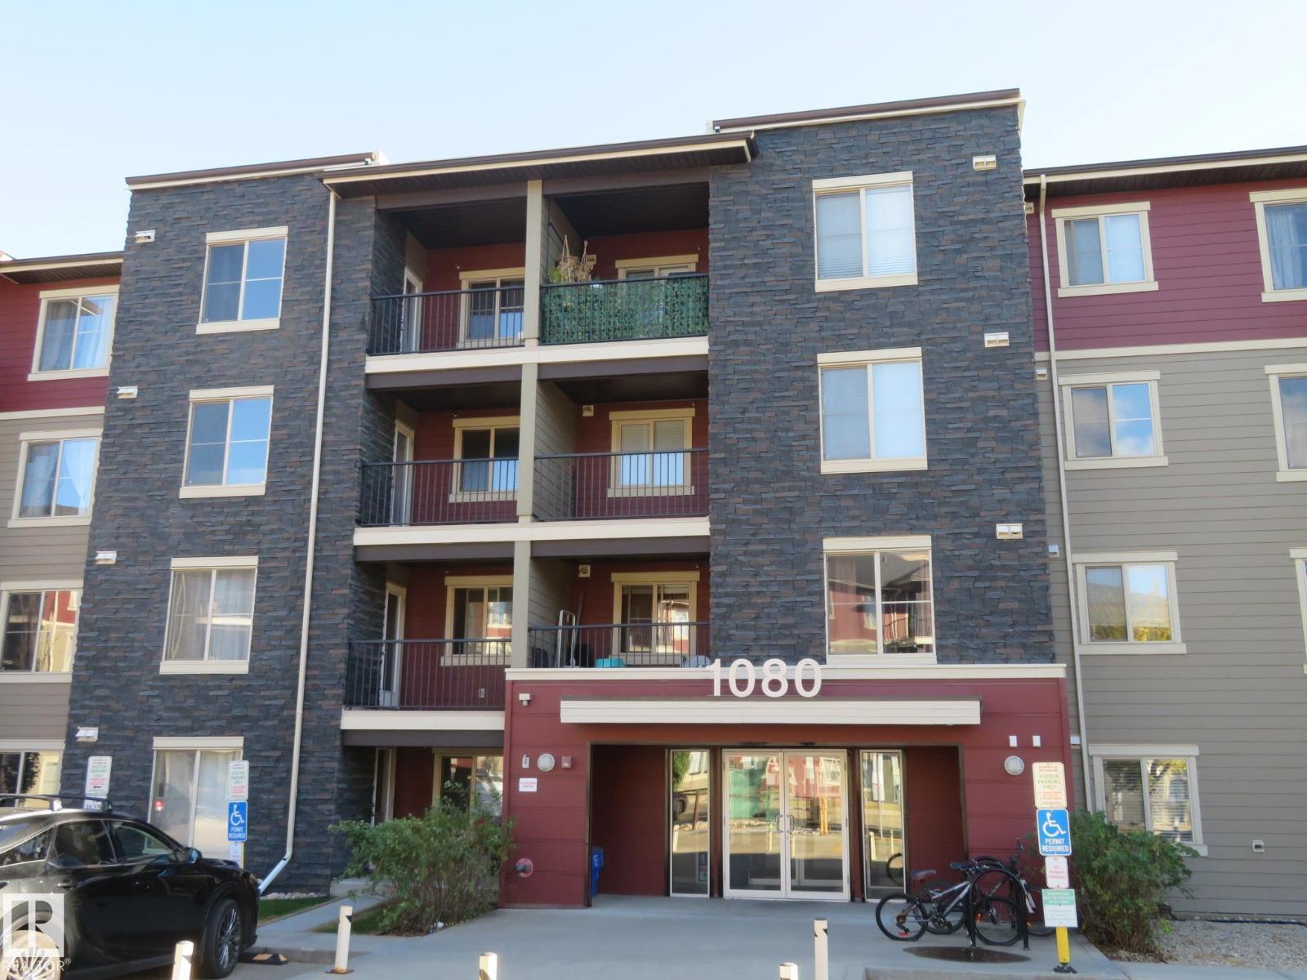
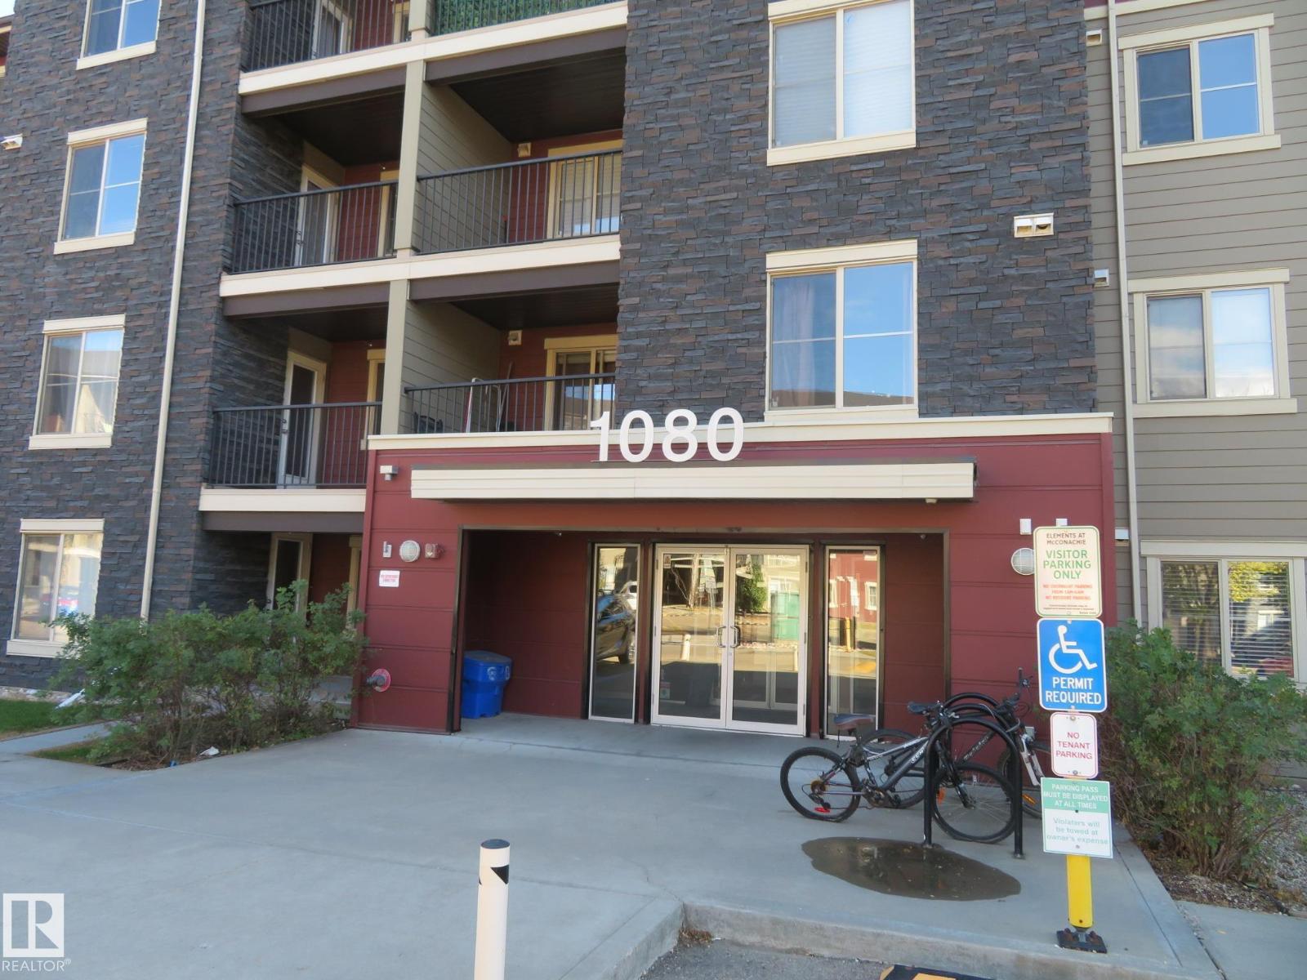
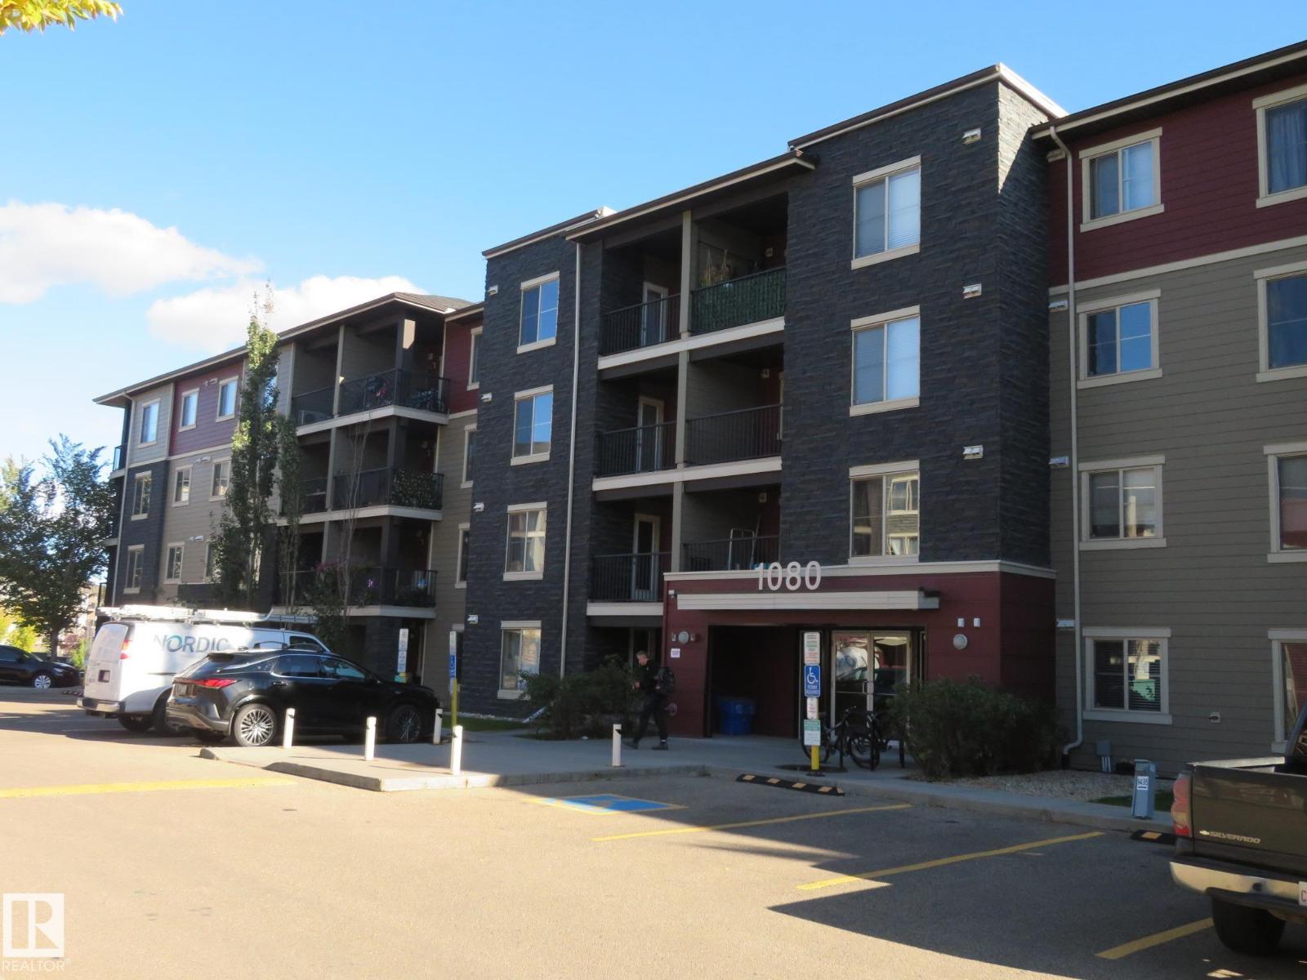
$195,800
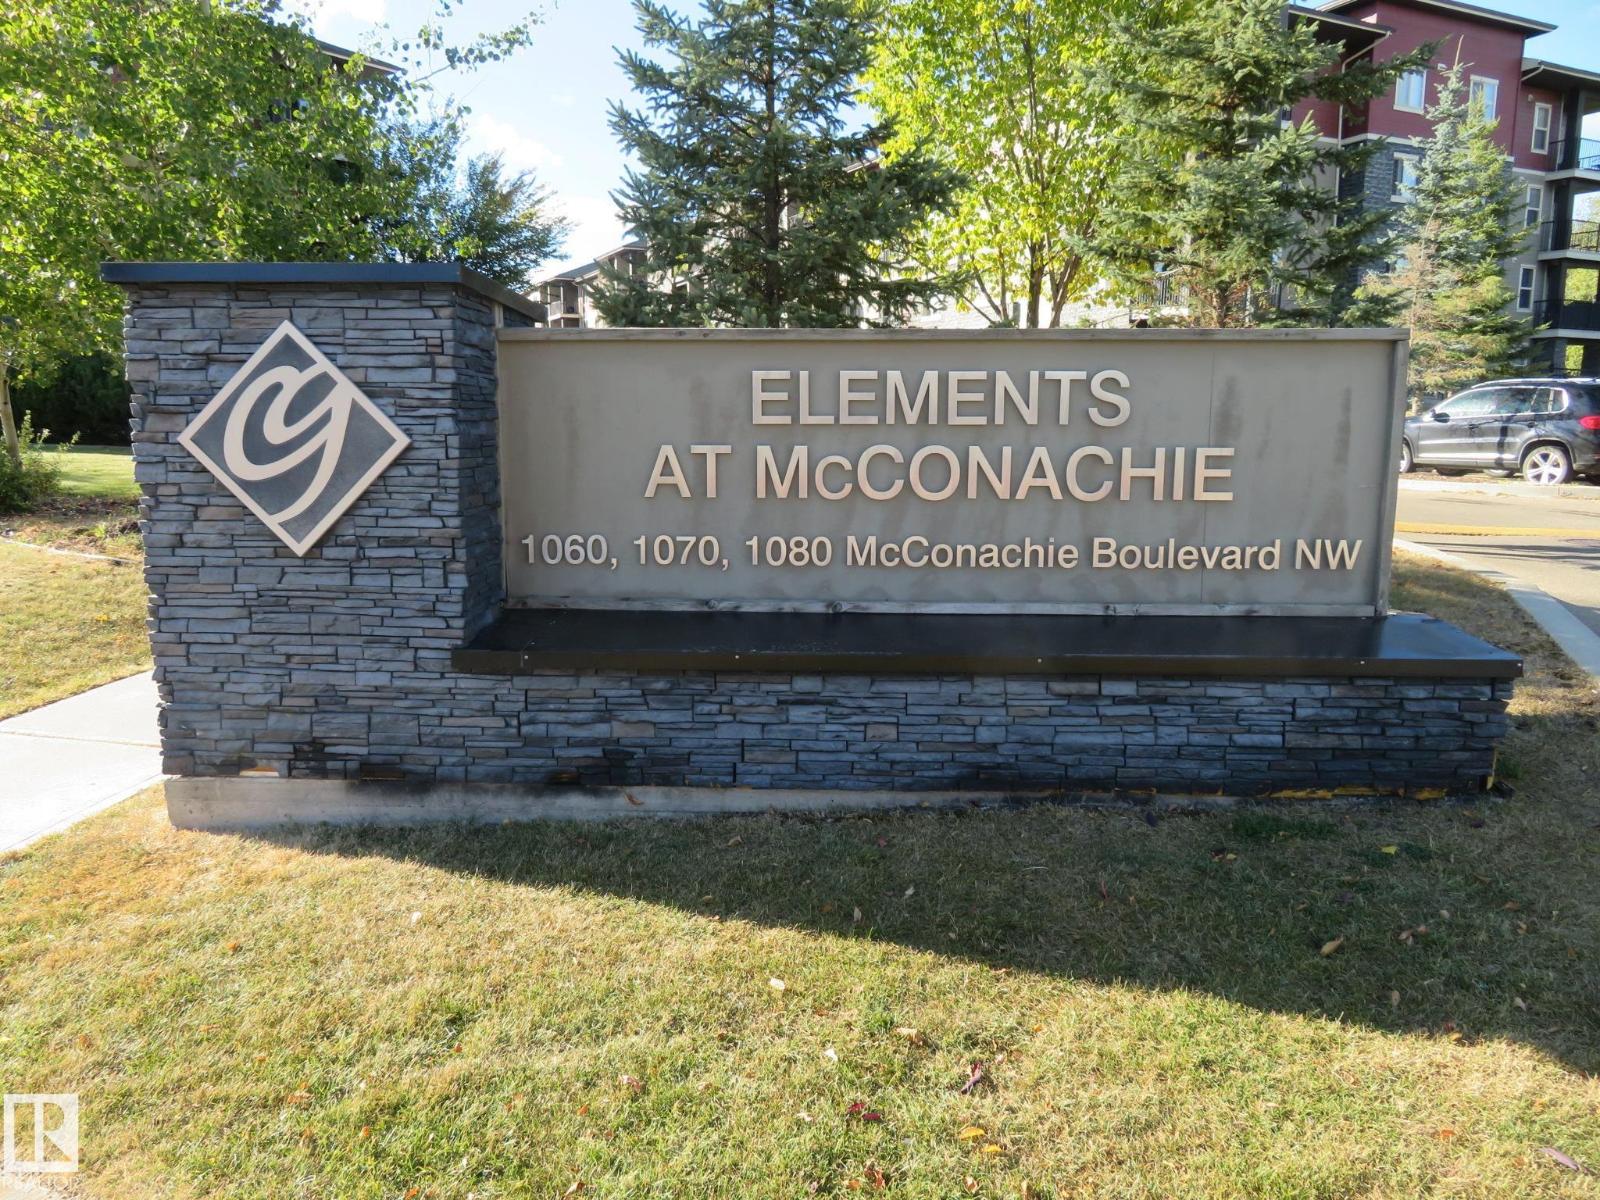
#306 1080 MCCONACHIE BV NW
Edmonton
- 2 bedrooms
- 2 bathrooms
- 847 sq ft
About this home
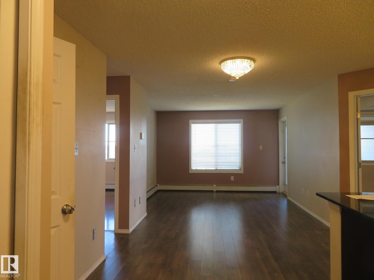
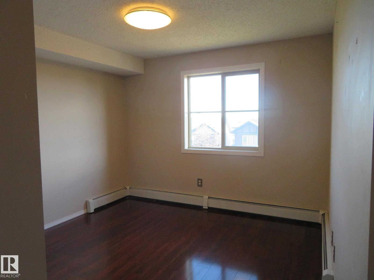
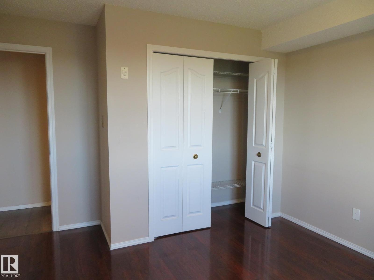
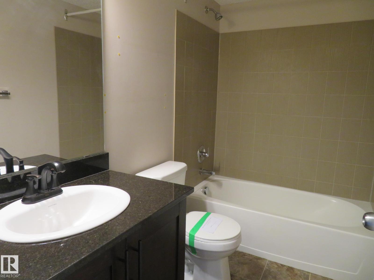
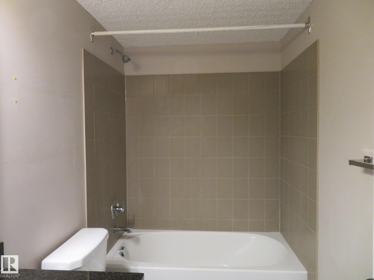
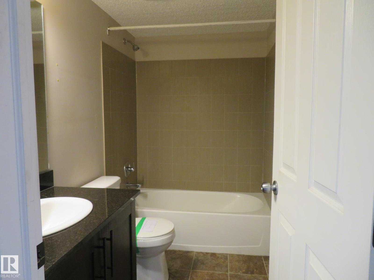
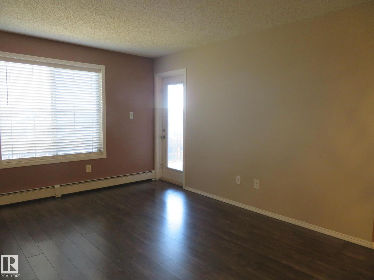
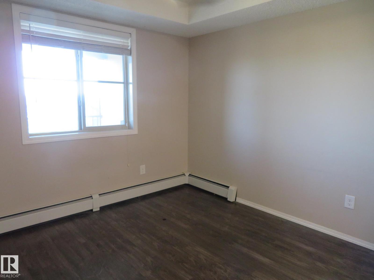
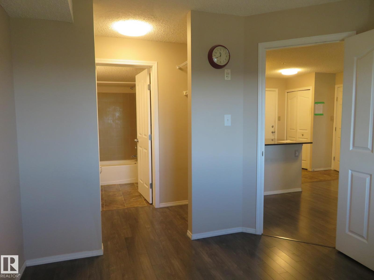
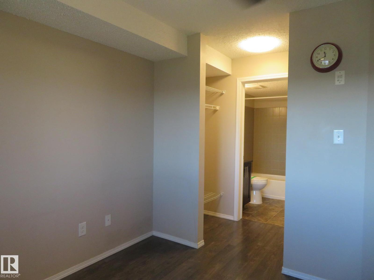
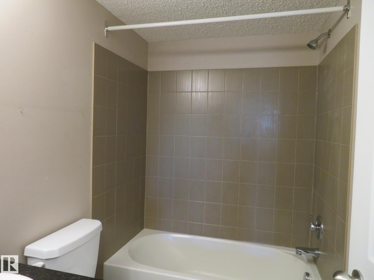
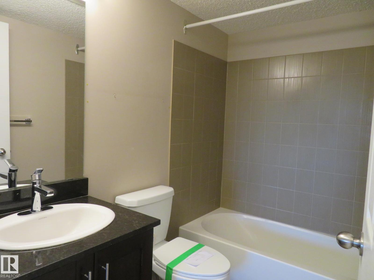
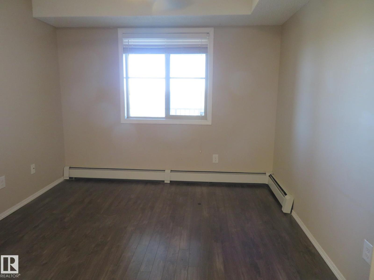
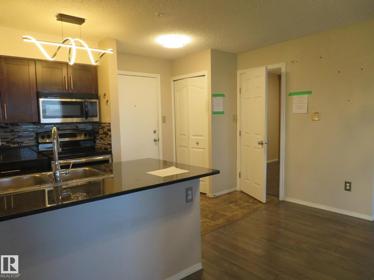
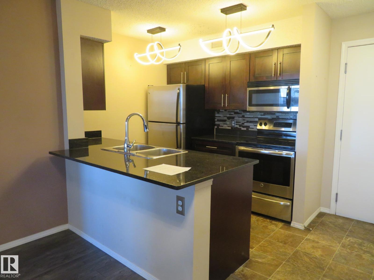
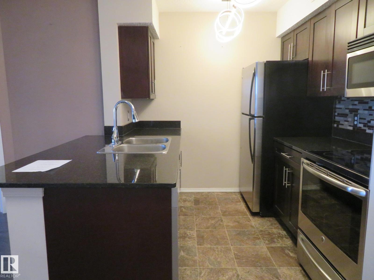
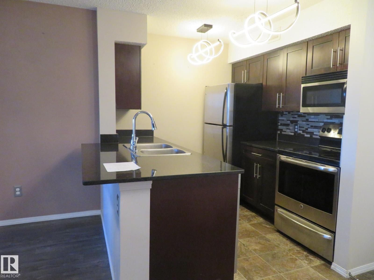
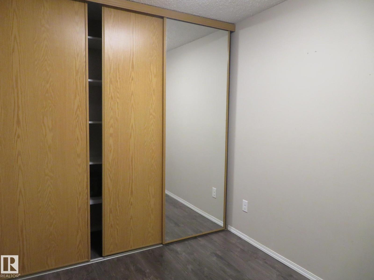
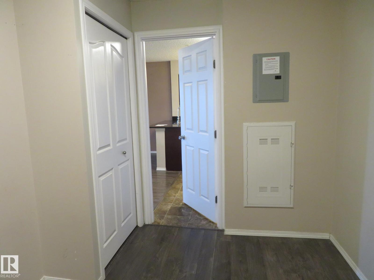
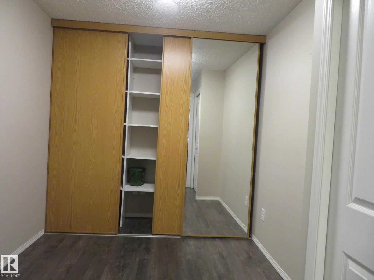
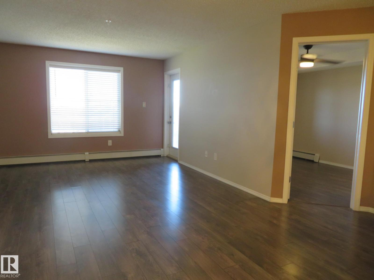
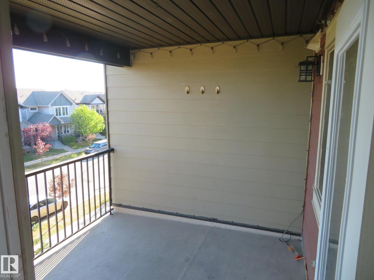
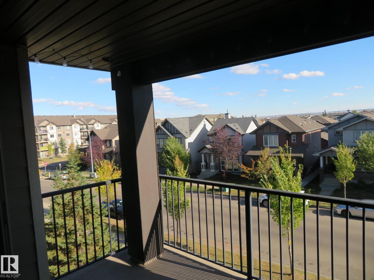
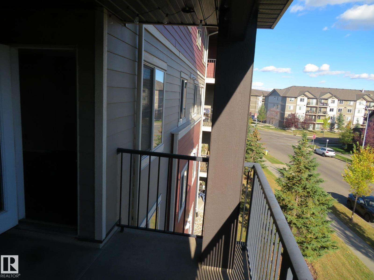
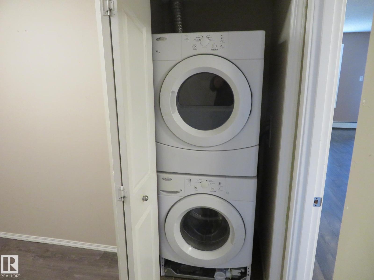
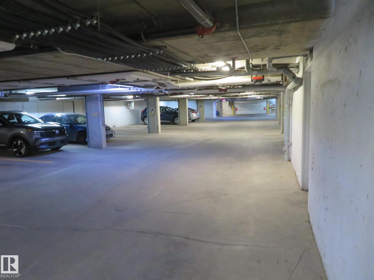
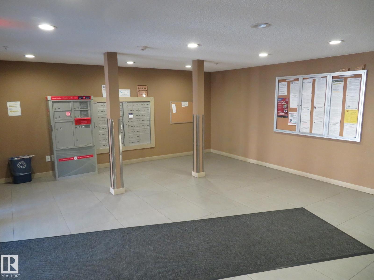
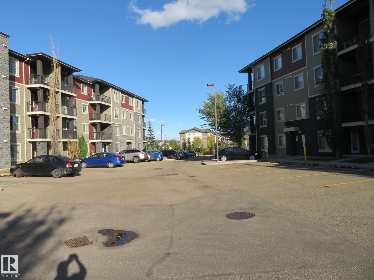
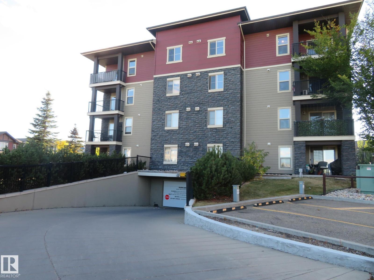
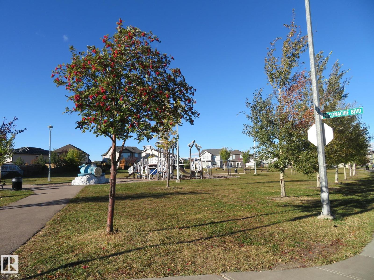
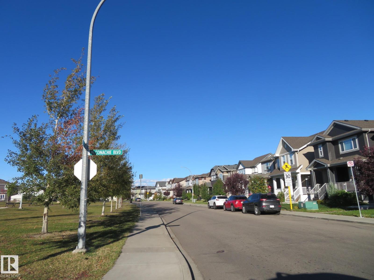
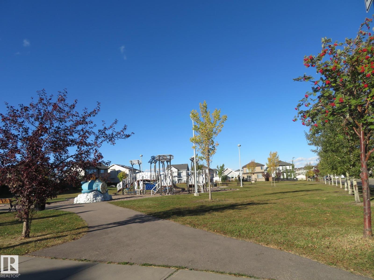
QUICK Possession! Welcome to this 2 bedroom, 2 bathroom + den unit with 2 titled parking (underground & surface), and in-suite laundry at the ELEMENTS OF MCCONACHIE! The kitchen features modern espresso cabinets, granite countertop. Bright and open floor plan. Large dining/living room. The primary bedroom features a walk-through closet and 4-piece ensuite. The second bedroom is conveniently located near the main 4-piece bathroom. Good-sized den makes a perfect office. Enjoy the generously sized covered balcony all year long. A short walk to parks, schools, shopping, and easy access to the Anthony Henday and Manning Drive. Great location! Great price! (id:67770)
Facts
- Bedrooms
- 2
- Bathrooms
- 2
- Living area
- 847 sq ft
- Home type
- Apartment
- Year built
- 2013
- Lot size
- 76.03 square meters
- Condo / HOA fee
- $537 monthly
- MLS® number
- E4511550
Features
- Heating
- Baseboard heaters
- Basement
- Other, See Remarks, See Remarks
- Appliances
- See remarks
- Parking
- Underground, Stall
- Community Features
- Public Swimming Pool
Rooms
| Room | Level | Size |
|---|---|---|
| Living room | Main level | |
| Kitchen | Main level | |
| Den | Main level | |
| Primary Bedroom | Main level | |
| Bedroom 2 | Main level |
Location
Listed by Century 21 All Stars Realty Ltd

Listing data is supplied by the CREA Data Distribution Facility (DDF®). It is deemed reliable but not guaranteed and should be independently verified. It is provided for consumers’ personal, non-commercial use to identify properties they may be interested in purchasing.