$525,000
405, 6 Hemlock Crescent SW
Spruce Cliff, Calgary
- 2 bedrooms
- 2 bathrooms
- 1,300 sq ft
About this home
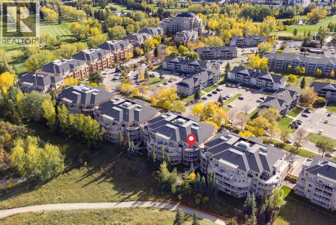
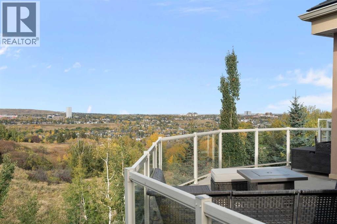
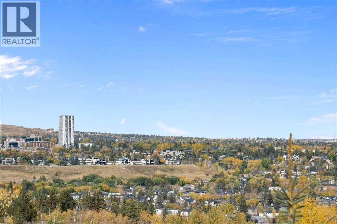
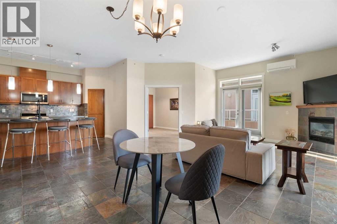
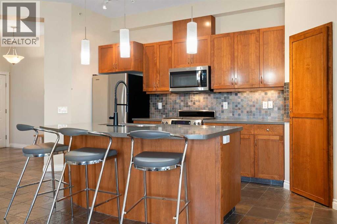
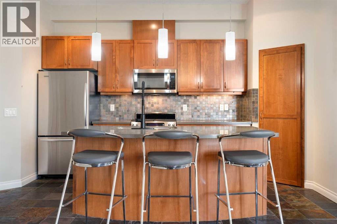
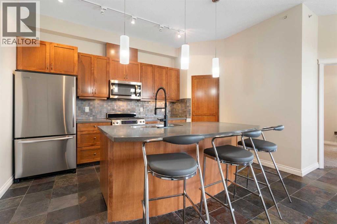
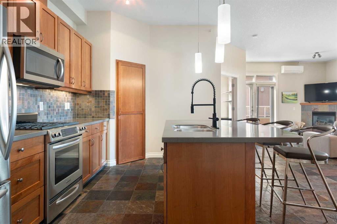
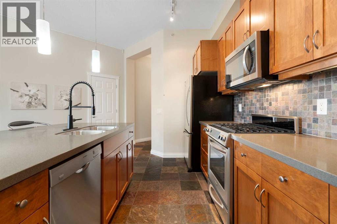
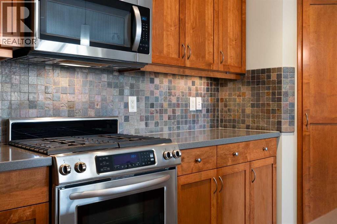
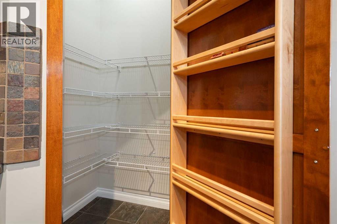
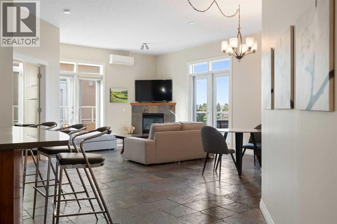
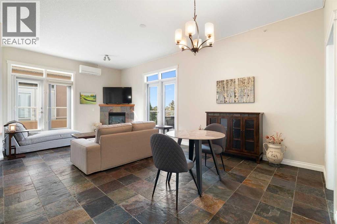
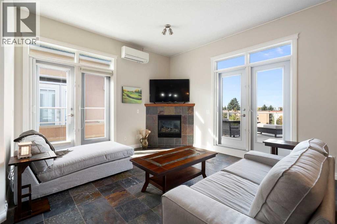
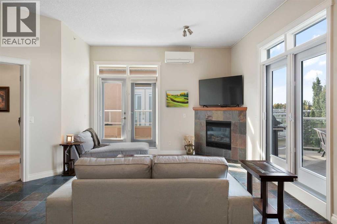
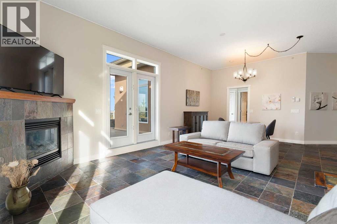
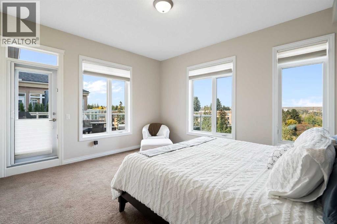
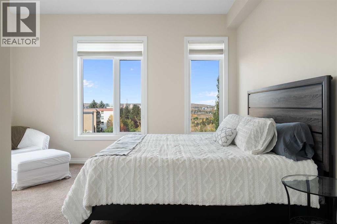
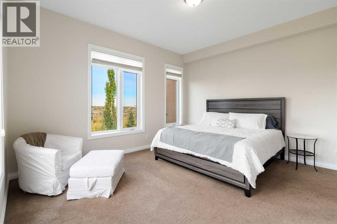
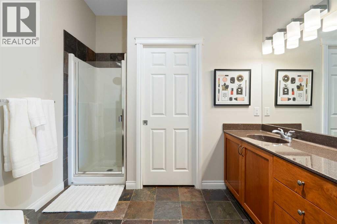
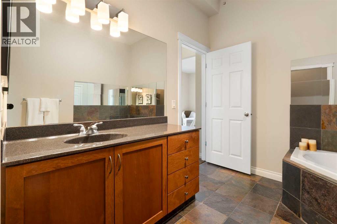
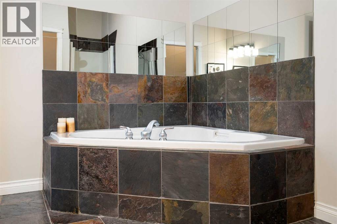
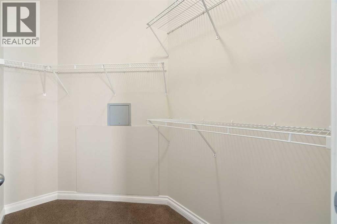
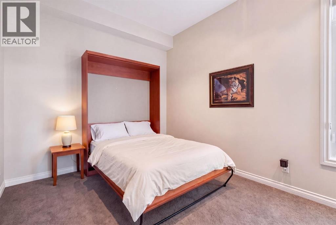
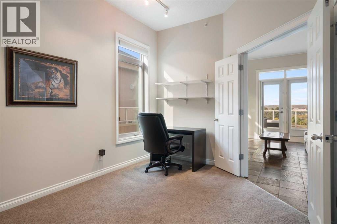
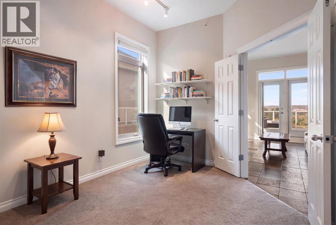
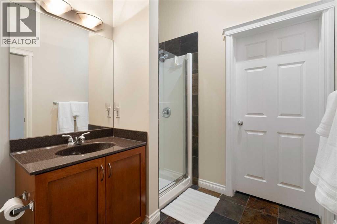
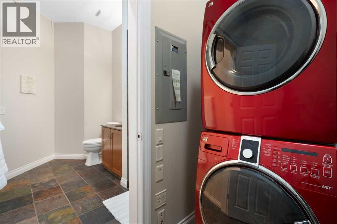
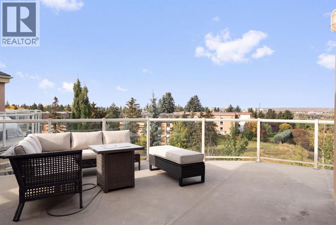
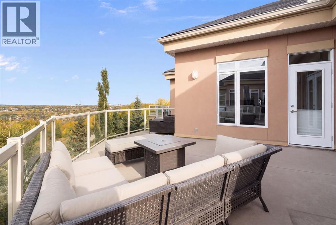
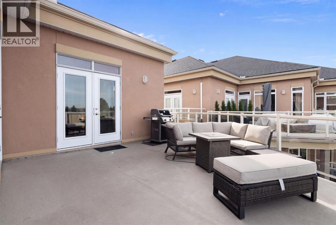
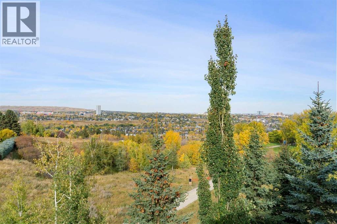
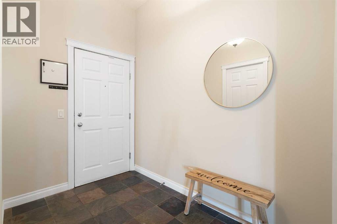
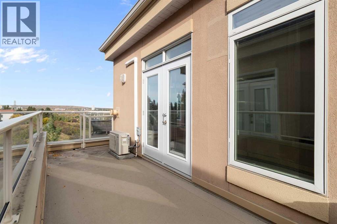
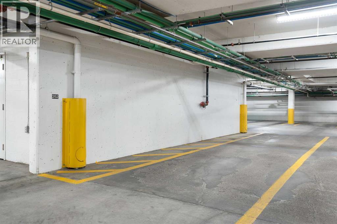
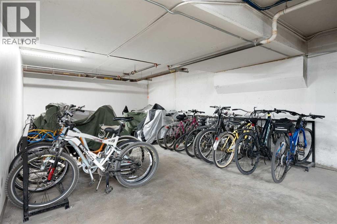
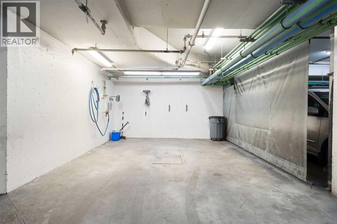
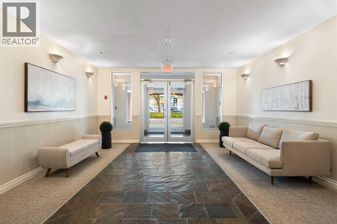
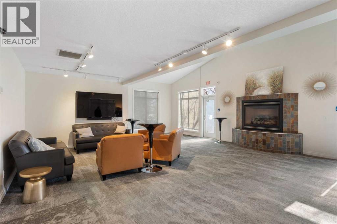
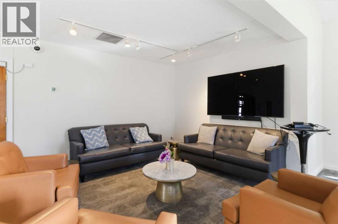
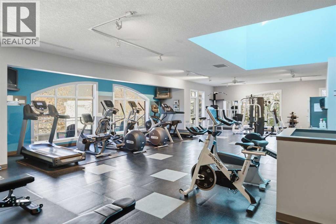
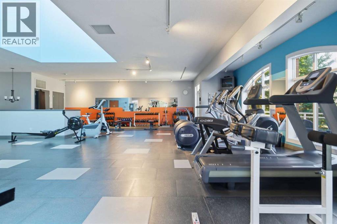
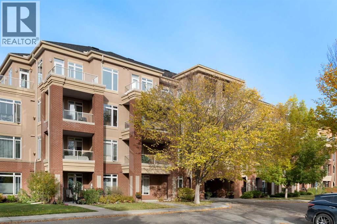
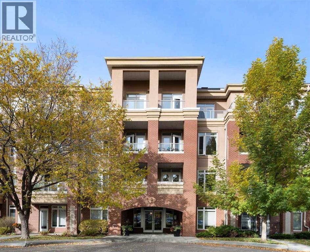
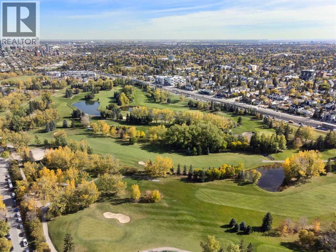
Welcome to this beautiful 2-bedroom 2 bath Penthouse suite overlooking the Douglas Fir Trail in Copperwood 3, in Spruce Cliff. Featuring sweeping views to the west and northwest, this 1,300 sqft condo offers refined living in a quiet and beautiful complex. Freshly painted through-out, this condo has 10-foot ceilings and a spacious open floor plan. The kitchen is open to the main living area and features maple cabinetry, stainless appliances, a gas stove, quartz counters, and a large walk-in pantry. A generous breakfast bar on the kitchen island ensures ample seating. The dining and living rooms are adjacent and offer access to the west and northwest facing balconies with stunning panoramic views of green space, and unencumbered city views. The large seating area on the main balcony has a BBQ/Fire Table gas line for evening patio enjoyment. Another balcony on the west side of the unit serves as a convenient storage area for outdoor furniture. Back inside, enjoy the gas fireplace in the living room and a large dining area. The master suite has direct access to the main balcony, an oversized walk-in closet, and a beautiful ensuite featuring a soaking tub and separate shower. A second bedroom with a Murphy bed easily functions as an office or could be used as an exercise space. A full bath with attached laundry room completes the space and a large front entry with two closets ensures adequate in-unit storage. Flooded with light and spectacular views, this is a prime opportunity to own a coveted, quiet location in a well managed complex. This unit has air conditioning, comes with heated underground titled parking located immediately adjacent to the elevator, and a storage locker. Copperwood features numerous amenities including a bicycle rack and car wash bay in the building. A gym, crafts room, and a games room are located in the amenities building for the complex. Located in the scenic and mature community of Spruce Cliff, 10 minutes to downtown, Copperwood offers an unparalleled location nestled right next to the Shaganappi golf course and close to Edworthy Park and city-wide Bow River pathways. The local community association features sports fields, playgrounds, tennis, and the Calgary Lawn Bowling Club. Walking distance to shopping, LRT, and transit offer convenience and a comfortable lifestyle. (id:67770)
Facts
- Bedrooms
- 2
- Bathrooms
- 2
- Living area
- 1,300 sq ft
- Home type
- Apartment
- Year built
- 2007
- Parking
- 1
- Property taxes
- $3,201 (2026)
- Condo / HOA fee
- $832 monthly
- MLS® number
- A2345276
Features
- Heating
- Radiant heat
- Cooling
- Wall unit
- Flooring
- Slate, Carpeted
- Appliances
- Refrigerator, Gas stove(s), Dishwasher, Microwave, Garburator, Microwave Range Hood Combo, Window Coverings, Garage door opener, Washer & Dryer
- Parking
- Garage, Underground, Heated Garage
- Exterior Features
- Brick, Stucco
- Building Features
- Car Wash, Exercise Centre, Recreation Centre, Party Room
- Community Features
- Golf Course Development, Pets Allowed
Rooms
| Room | Level | Size |
|---|---|---|
| Living room | Main level | 12.58 Ft x 13.75 Ft |
| Dining room | Main level | 10.08 Ft x 17.58 Ft |
| Kitchen | Main level | 14.50 Ft x 9.75 Ft |
| Primary Bedroom | Main level | 14.83 Ft x 13.42 Ft |
| Bedroom | Main level | 10.00 Ft x 13.83 Ft |
| Laundry room | Main level | 5.17 Ft x 8.42 Ft |
| Other | Main level | 11.42 Ft x 7.67 Ft |
| 4pc Bathroom | Main level | 9.25 Ft x 12.17 Ft |
| 3pc Bathroom | Main level | 10.25 Ft x 7.67 Ft |
| Other | Main level | 3.58 Ft x 3.25 Ft |
| Other | Main level | 18.50 Ft x 17.00 Ft |
| Other | Main level | 6.25 Ft x 27.58 Ft |
Location
Listed by Sotheby's International Realty Canada

Listing data is supplied by the CREA Data Distribution Facility (DDF®). It is deemed reliable but not guaranteed and should be independently verified. It is provided for consumers’ personal, non-commercial use to identify properties they may be interested in purchasing.