$429,900
12035 18 AV SW
Edmonton
- 3 bedrooms
- 3 (1 half) bathrooms
- 1,229 sq ft
About this home
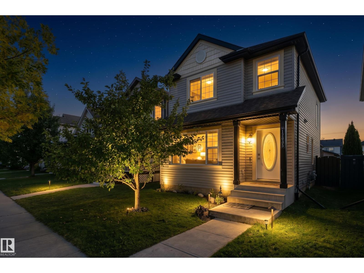
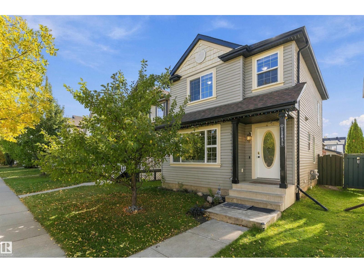
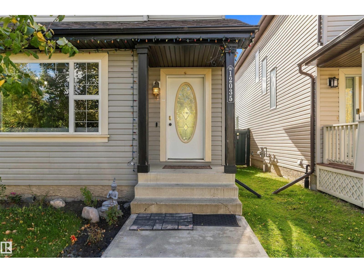
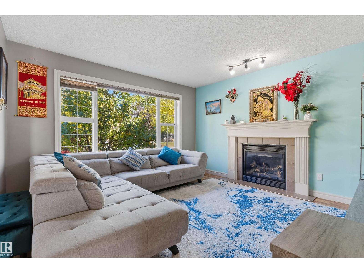
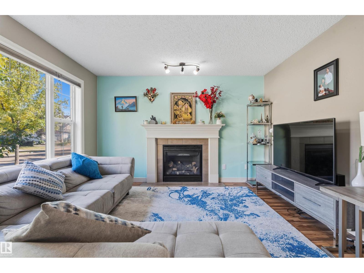
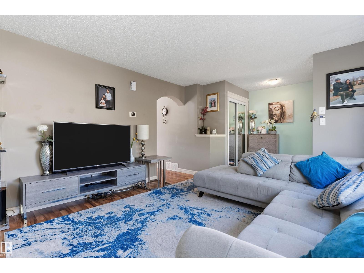
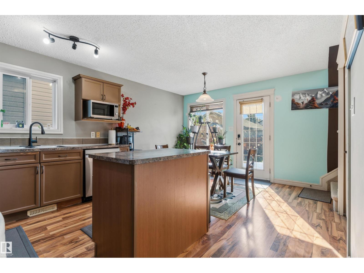
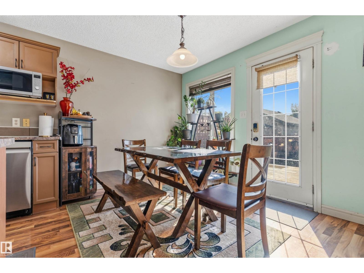
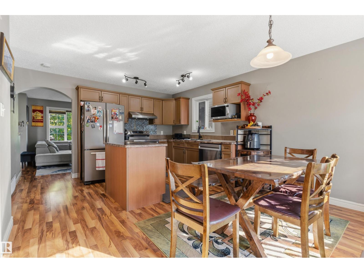
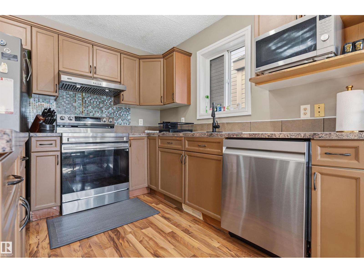
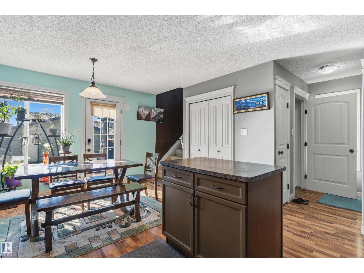
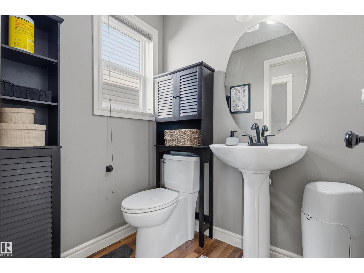
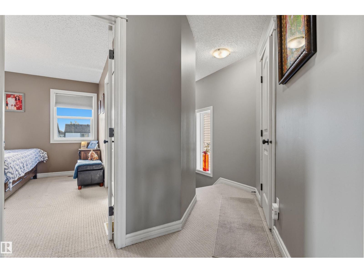
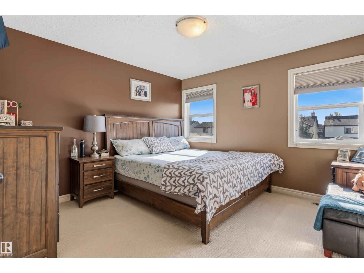
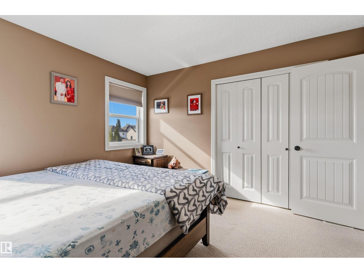
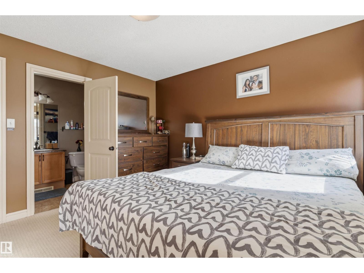
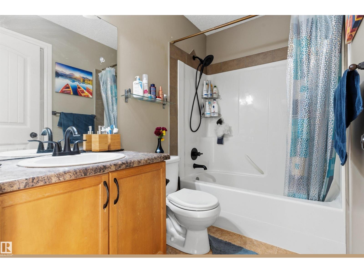
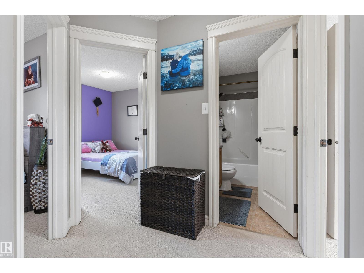
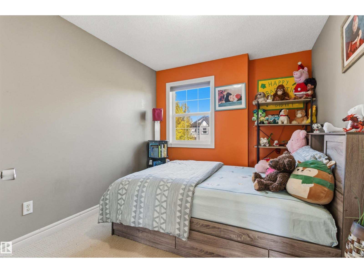
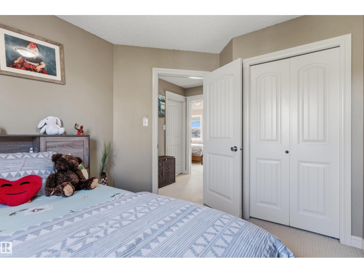
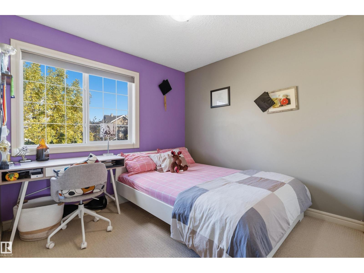
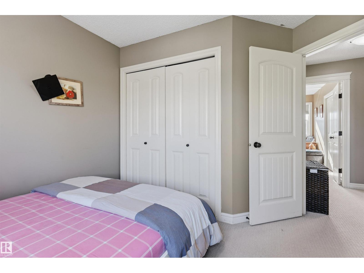
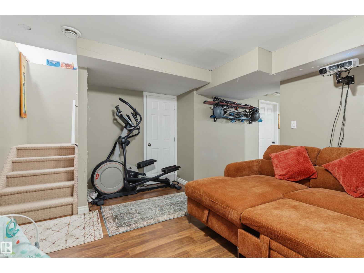
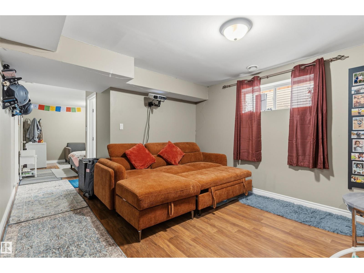
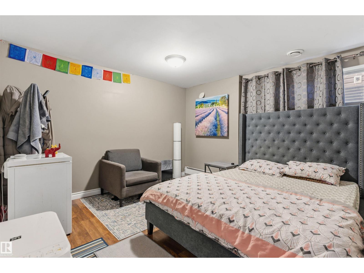
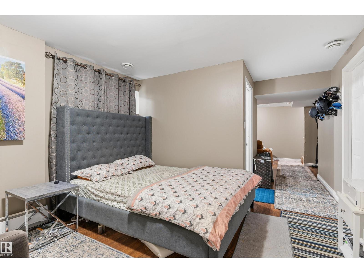
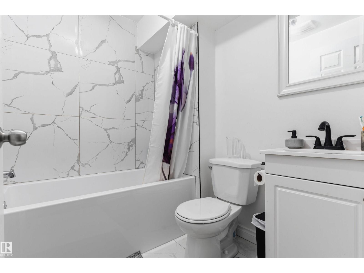
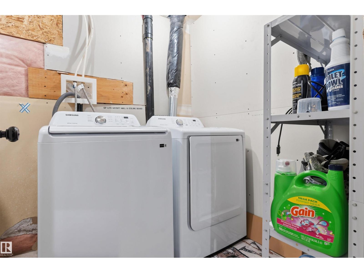
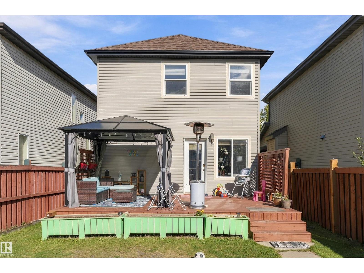
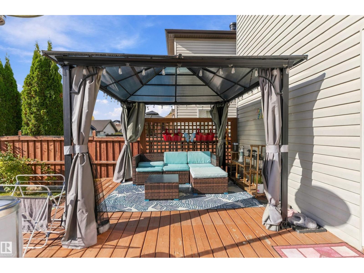
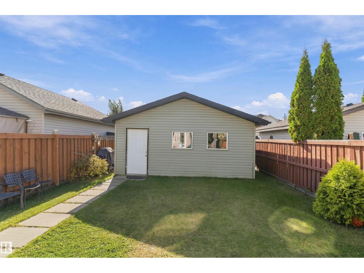
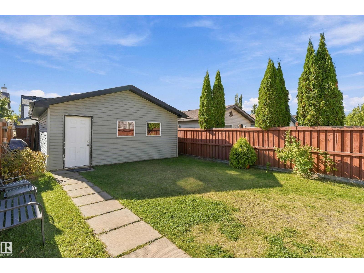
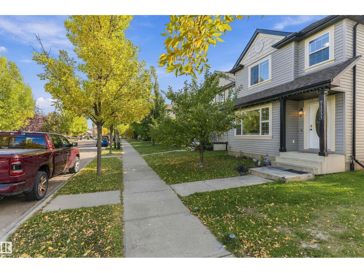
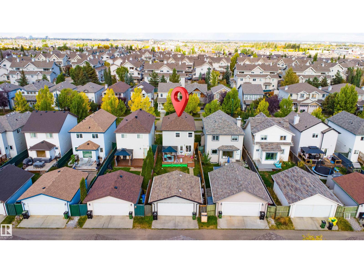
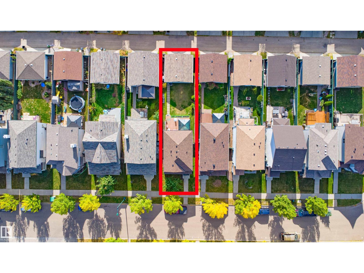
Welcome to 12035 18 Avenue SW, a clean, exceptionally well-kept home on a quiet street. Offering 1,229.18 sq. ft., this inviting property features a comfortable living room, a kitchen with plenty of cabinetry, and a convenient main-floor powder room. Upstairs are three bedrooms and a full bathroom. The basement has a large REC ROOM and a full bath that was renovated in 2025. Enjoy the large deck and sunny, south-facing backyard—a lovely setting for relaxing or entertaining. Major updates have already been completed, including a NEW ROOF in 2026 and a FURNACE and HOT WATER TANK in 2025. The MICROWAVE, STOVE, WASHER and DRYER were also replaced in 2025. With its three upstairs bedrooms, bright south-facing yard, and key updates already taken care of, this well-maintained home is ready for its next owners to enjoy. (id:67770)
Facts
- Bedrooms
- 3
- Bathrooms
- 3 (1 half)
- Living area
- 1,229 sq ft
- Home type
- House
- Year built
- 2005
- Lot size
- 300.9 square meters
- MLS® number
- E4511545
Features
- Heating
- Forced air
- Basement
- Finished, Full
- Appliances
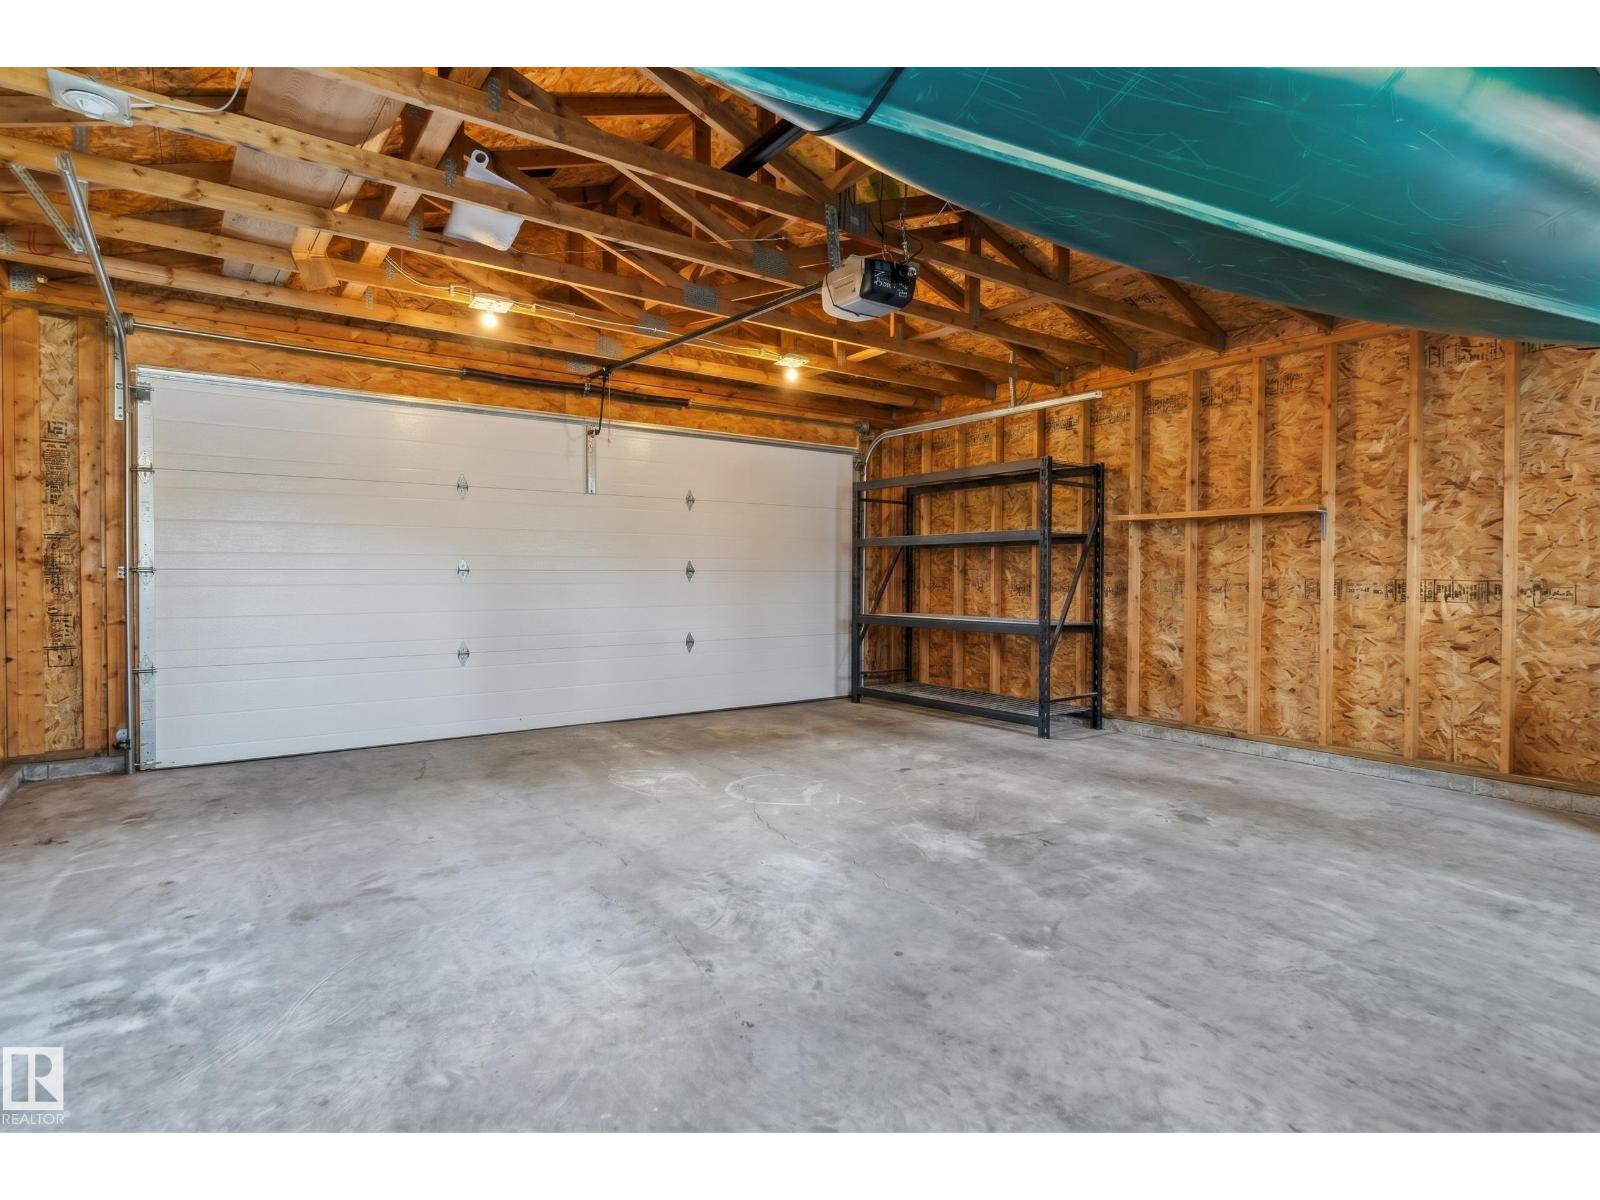
- Washer, Refrigerator, Dishwasher, Stove, Dryer, Hood Fan, Window Coverings, Garage door opener
- Parking
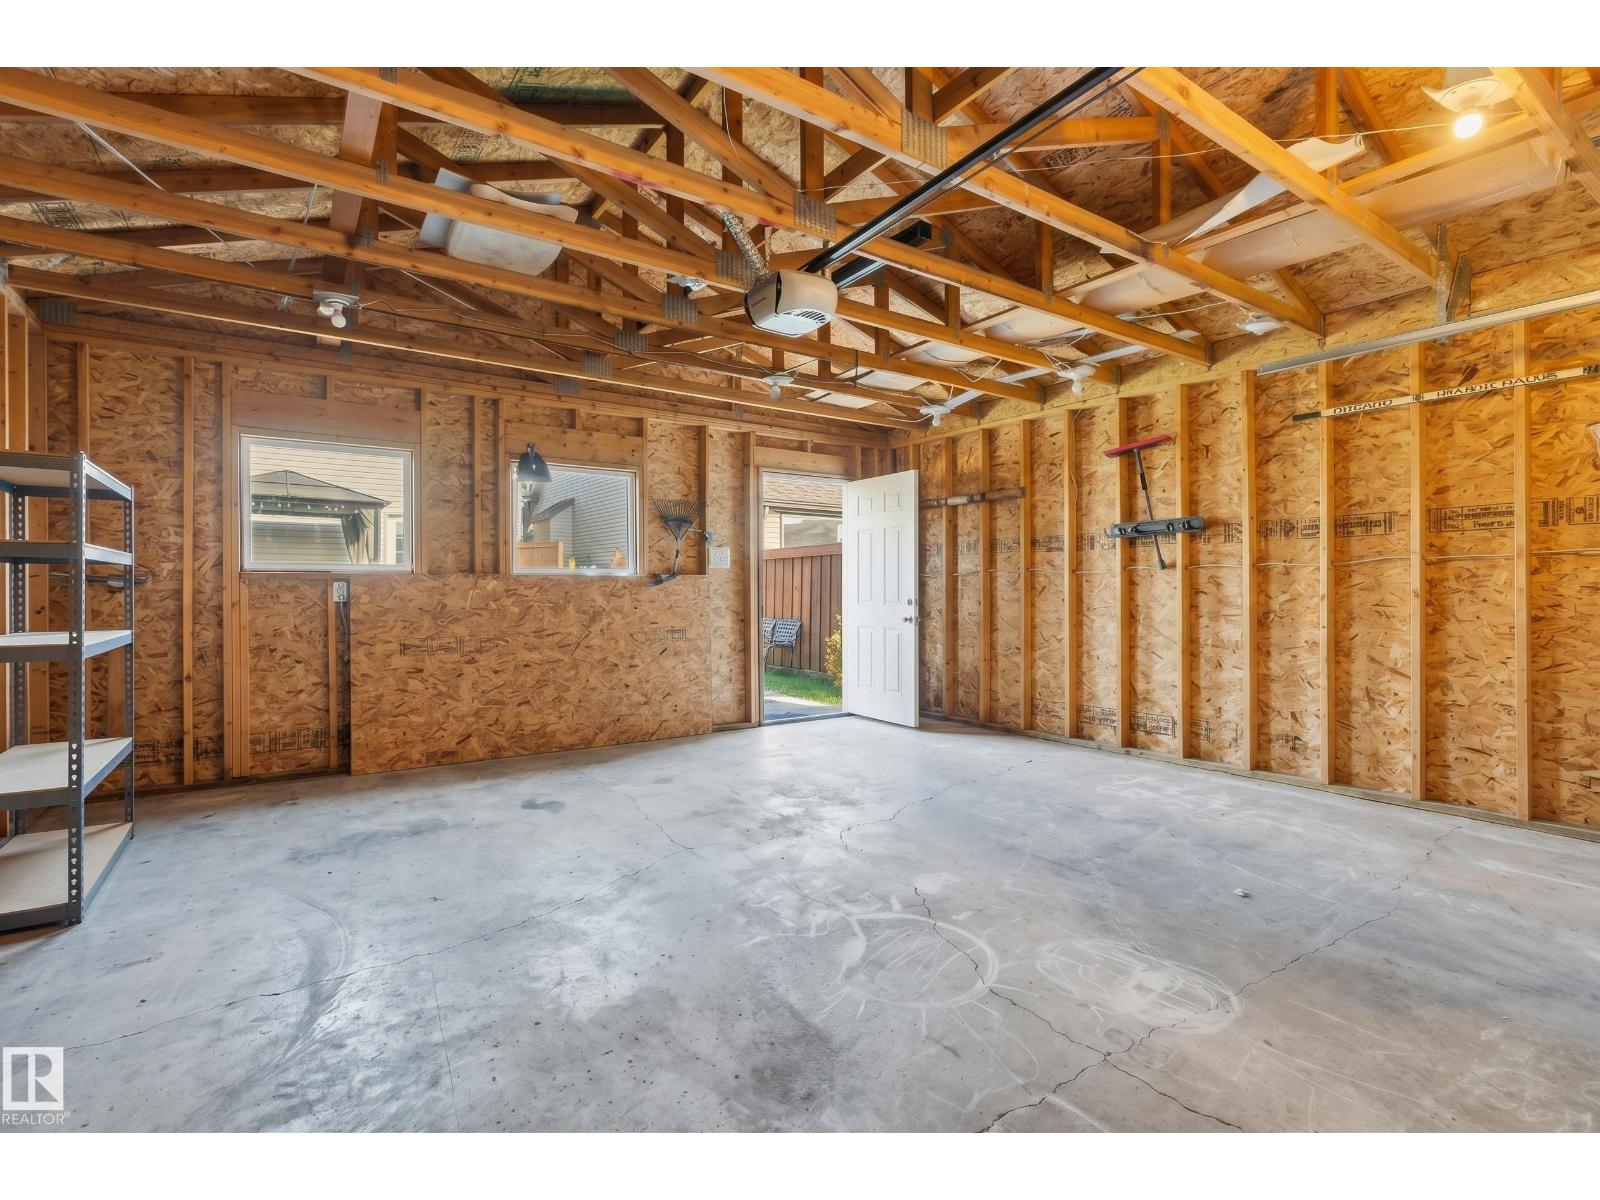
- Detached Garage
Rooms
| Room | Level | Size |
|---|---|---|
| Living room | Main level | 3.95m*3.85m |
| Dining room | Main level | 3.80m*2.62m |
| Kitchen | Main level | 3.95m*2.75m |
| Primary Bedroom | Upper Level | 3.58m*3.57m |
| Bedroom 2 | Upper Level | 2.79m*3.70m |
| Bedroom 3 | Upper Level | 3.12m*3.48m |
| Recreation room | Basement | 2.03m*1.72m |
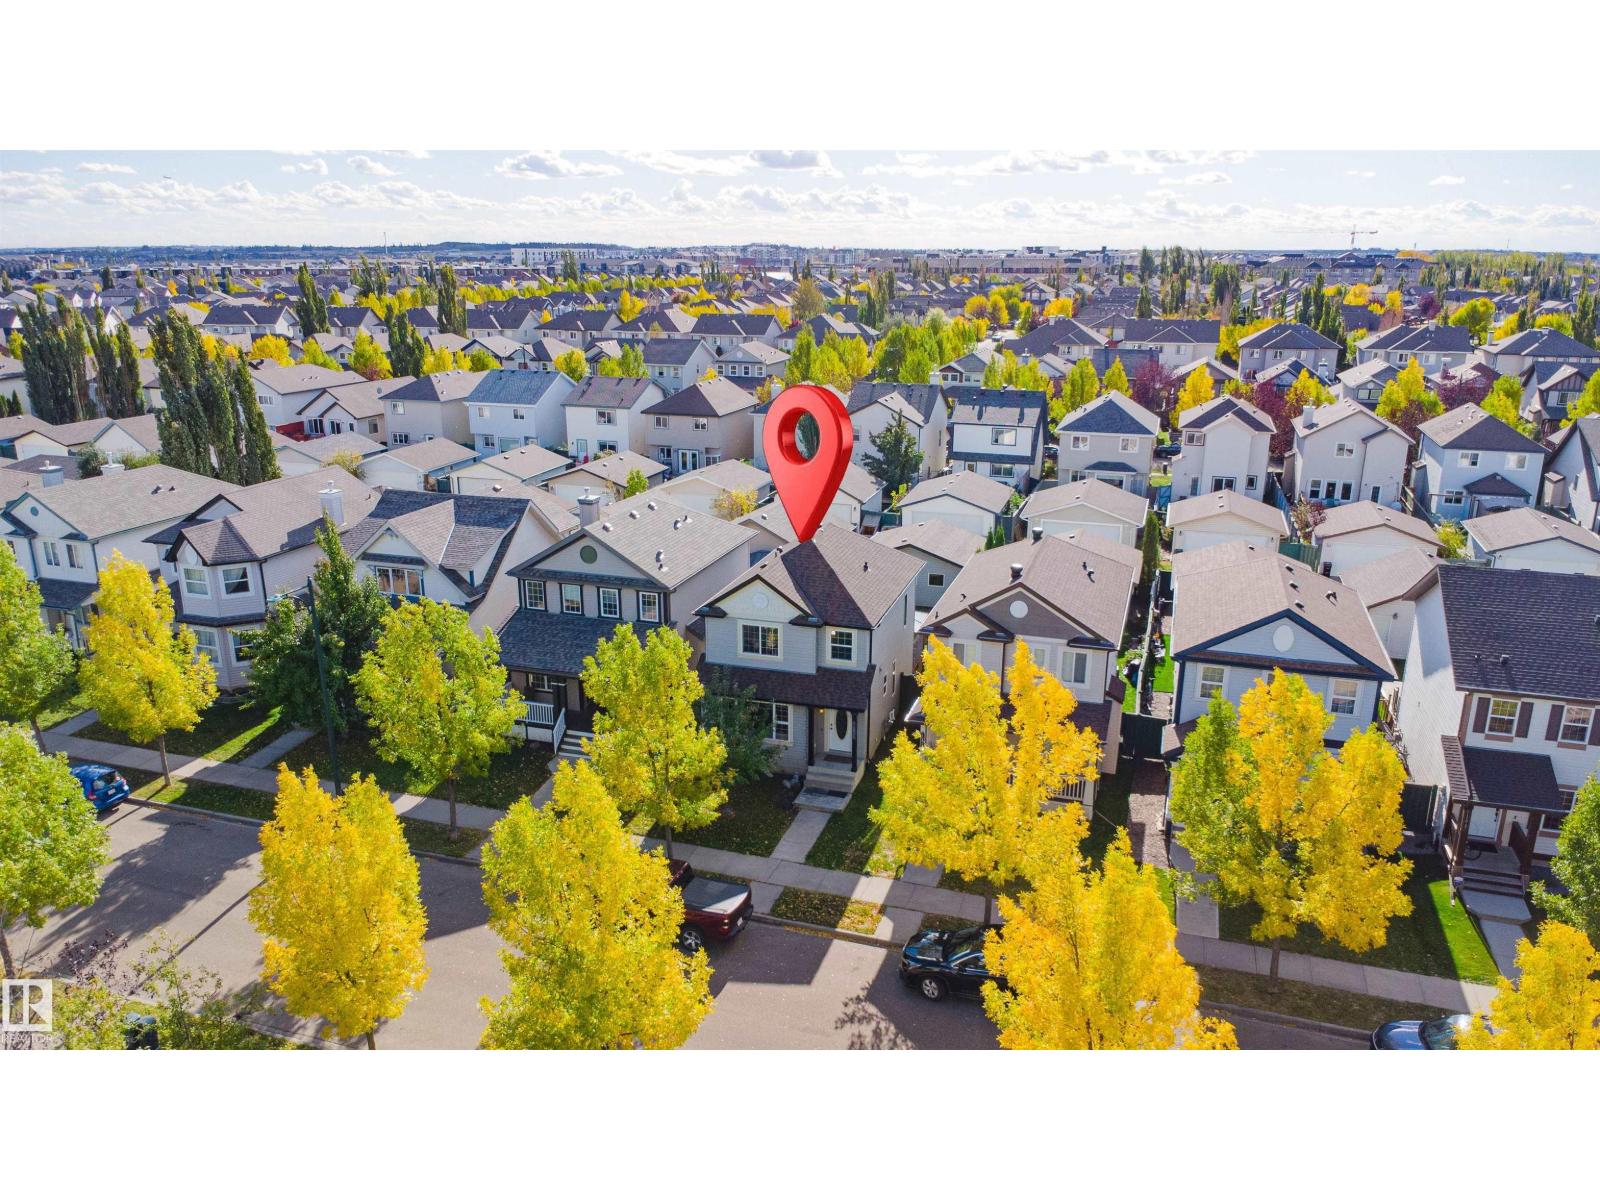
Location
Listed by MaxWell Polaris

Listing data is supplied by the CREA Data Distribution Facility (DDF®). It is deemed reliable but not guaranteed and should be independently verified. It is provided for consumers’ personal, non-commercial use to identify properties they may be interested in purchasing.