$290,000
58, 5520 1 Avenue SE
Penbrooke Meadows, Calgary
- 4 bedrooms
- 2 (1 half) bathrooms
- 1,206 sq ft
About this home
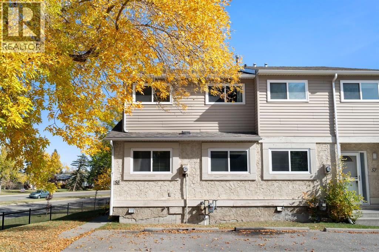
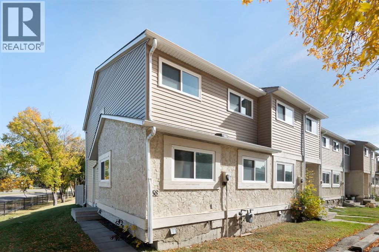
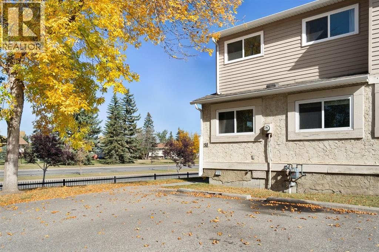
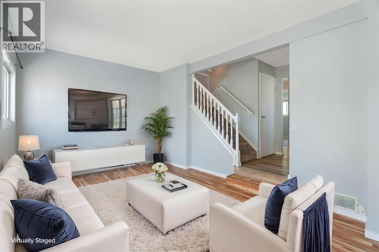
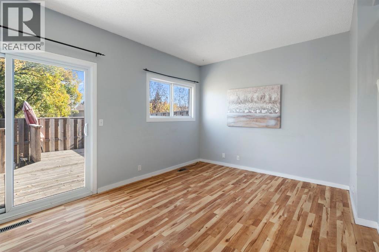
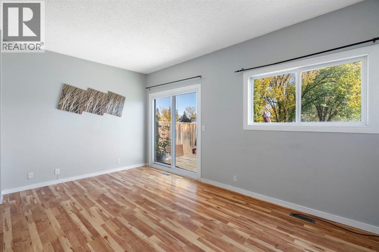
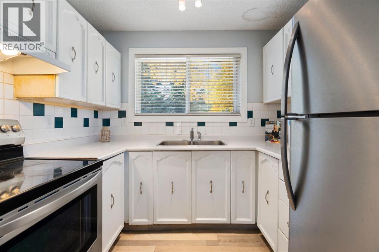
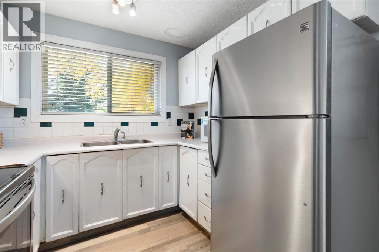
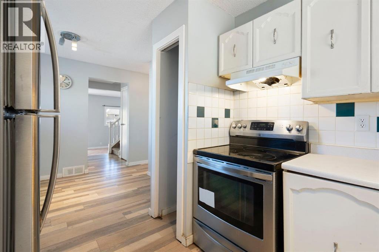
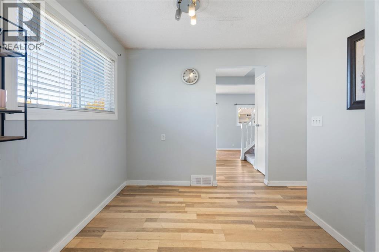
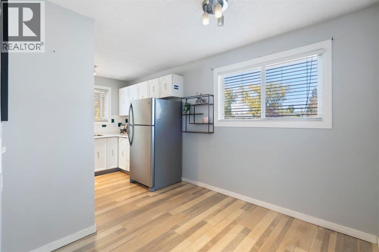
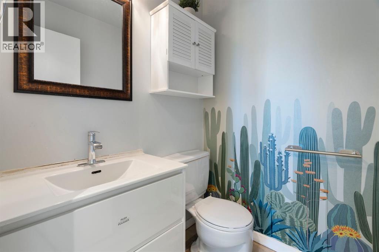
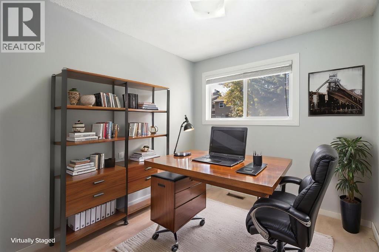
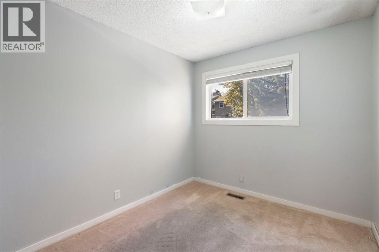
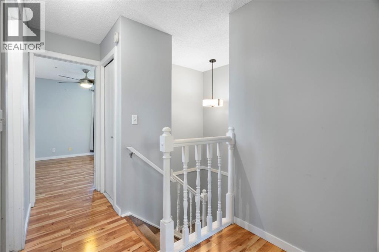
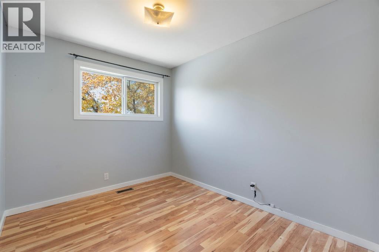
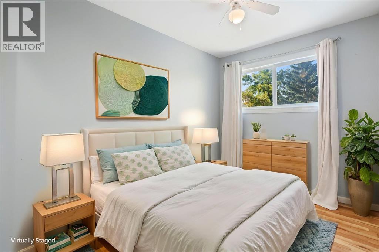
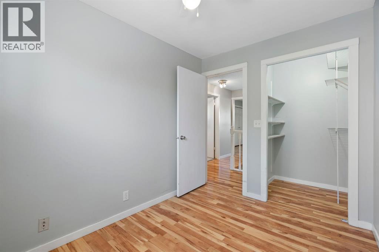
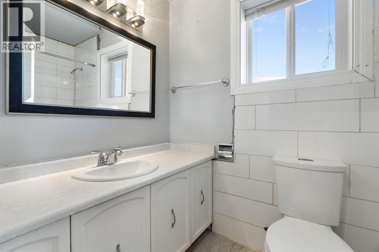
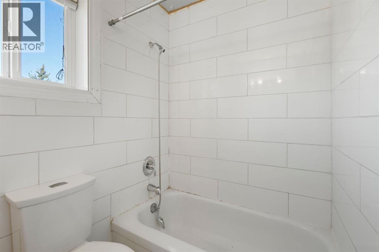
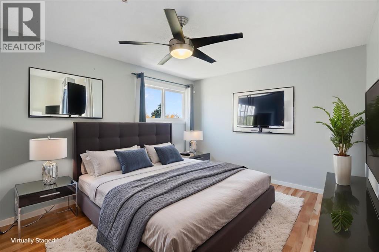
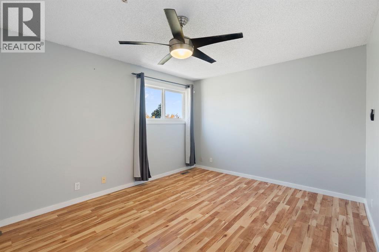
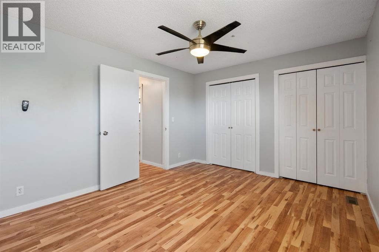
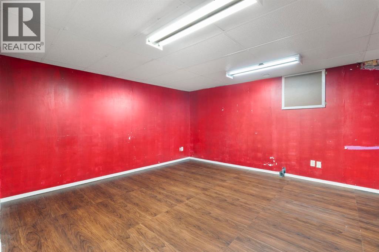
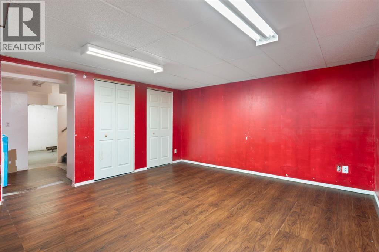
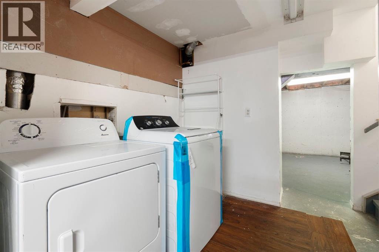
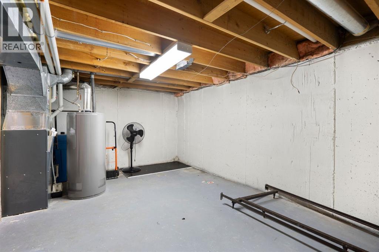
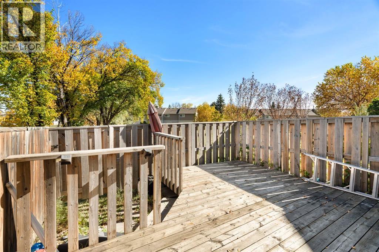
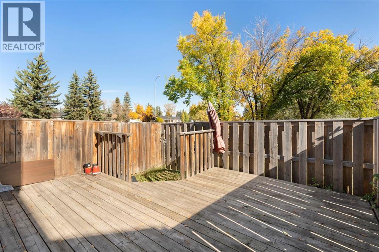
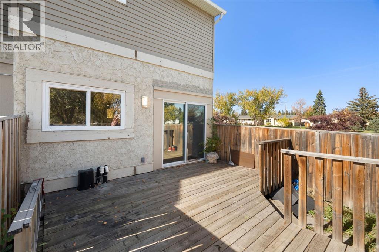
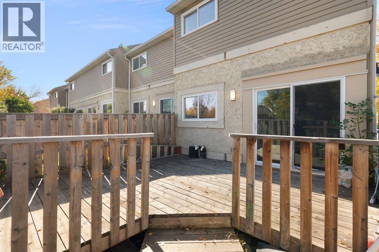
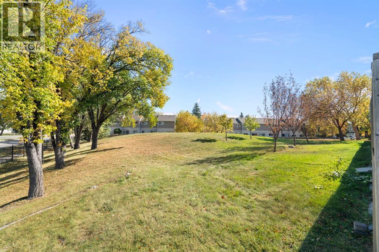
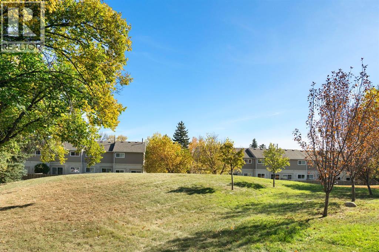
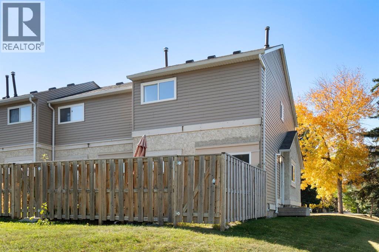
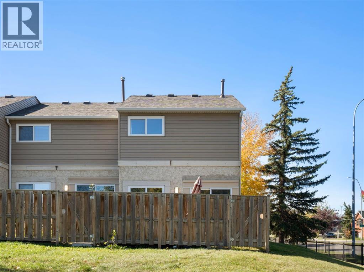
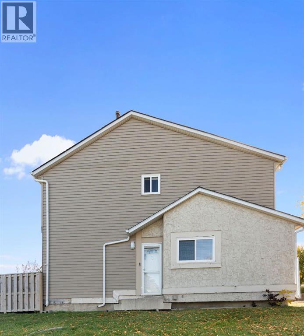
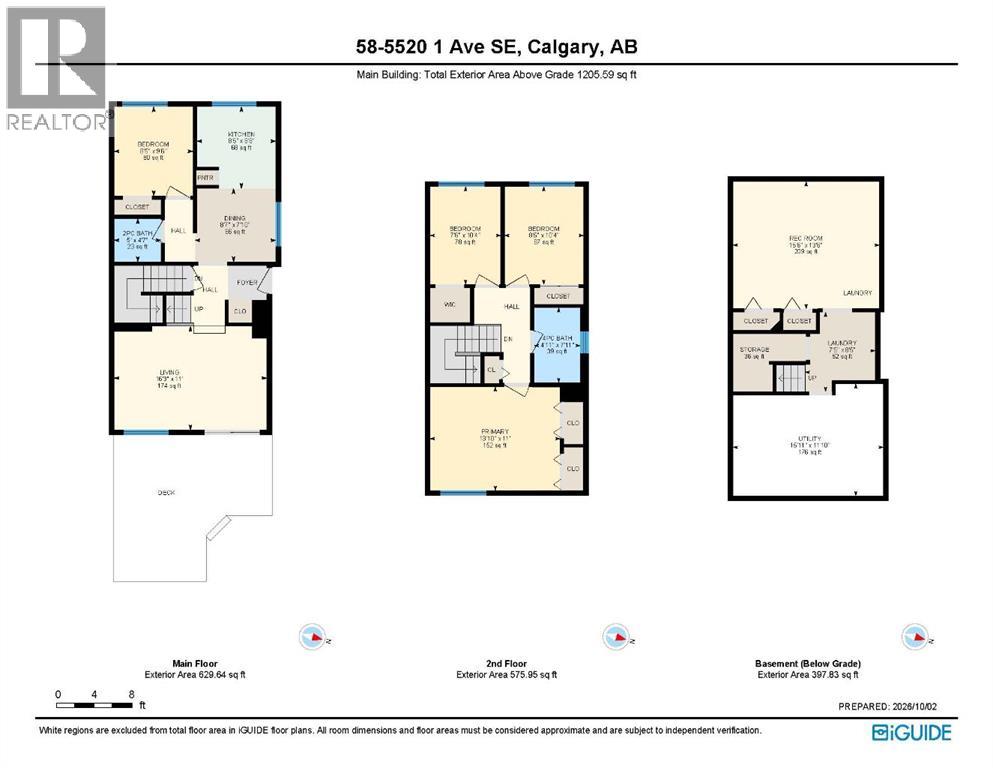
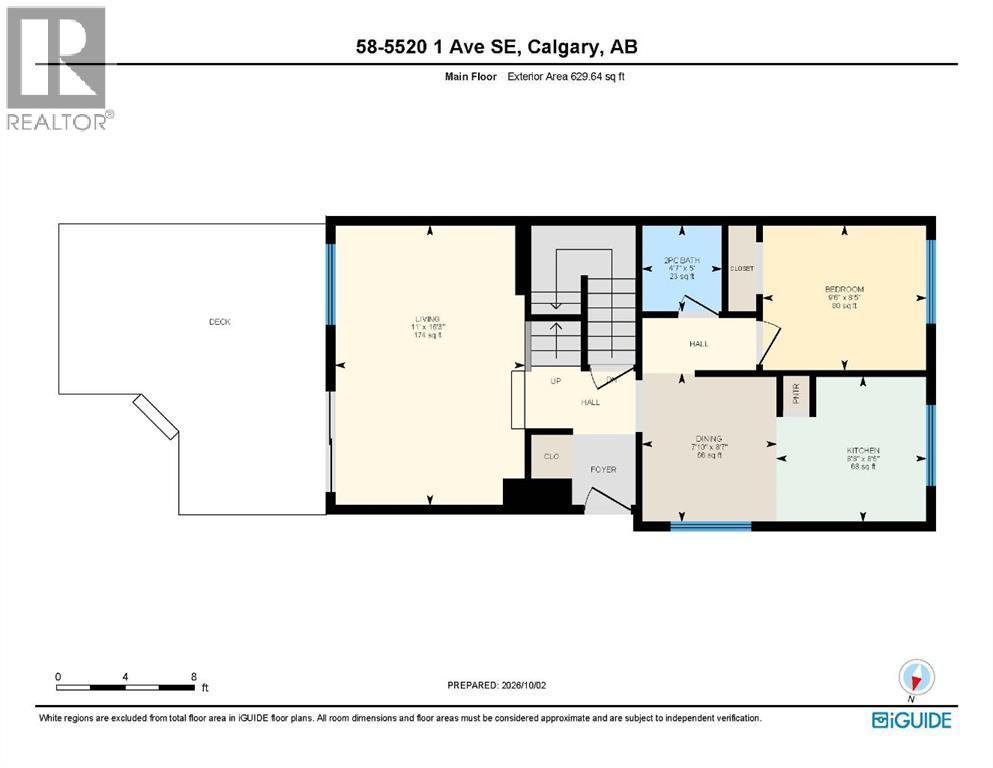
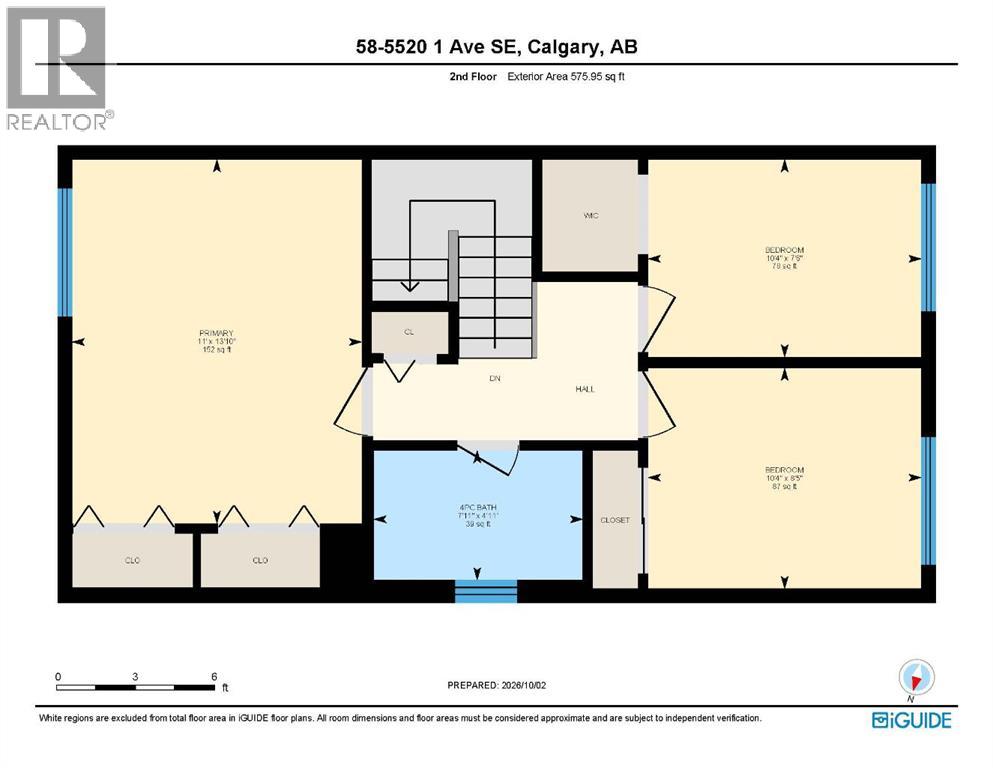
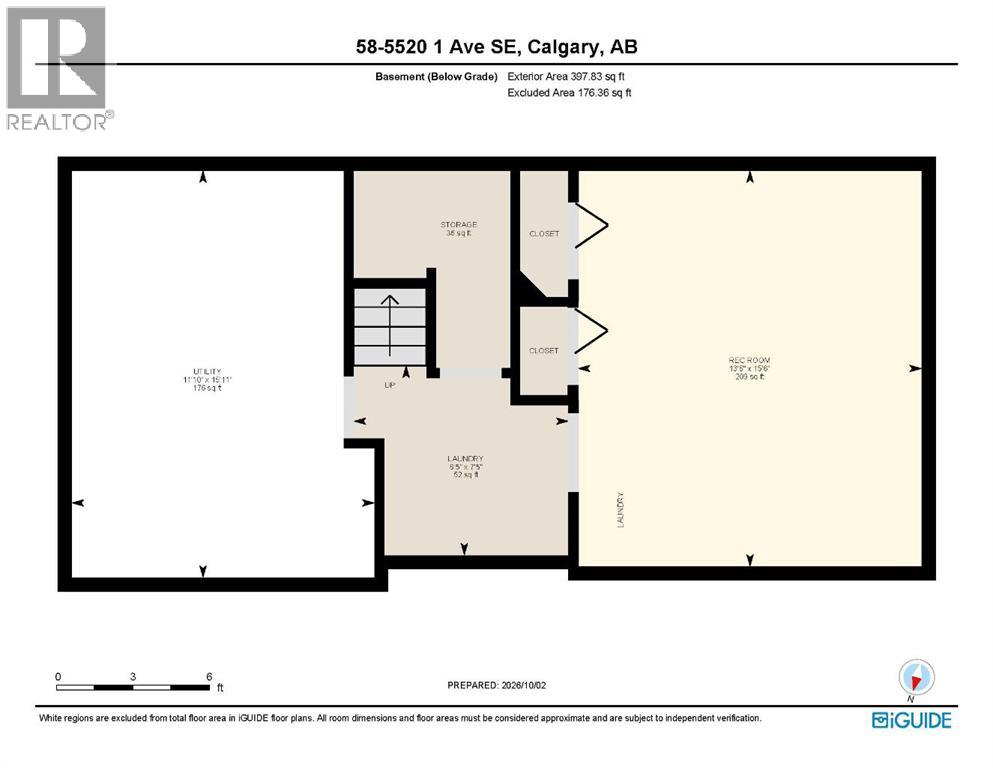
**Open House - Nov 2 / 4:00 - 6:00 PM** Welcome to this 4-bedroom, 1.5-bath CORNER-UNIT townhome in Penbrook Meadows! Featuring 2 SIDE-BY-SIDE PARKING STALLS right out front and BACKING ONTO A BEAUTIFUL GREEN SPACE, this turn-key property is a great opportunity for first-time buyers, families, or investors. The main floor offers a bright layout with a refreshed kitchen featuring white cabinets and stainless steel appliances, a dining area, and a spacious living room with patio sliders leading to your private fenced yard. A convenient main-floor bedroom and half bath add great flexibility for a home office or guest space. Upstairs includes 3 additional bedrooms, including a primary with dual closets, and a full 4-piece bath. The partially finished basement adds a cozy family room, laundry, and extra storage. Close to schools, parks, transit, LRT, and just 8 minutes to Marlborough Mall. Turn-key living at an affordable price! (id:67770)
Facts
- Bedrooms
- 4
- Bathrooms
- 2 (1 half)
- Living area
- 1,206 sq ft
- Home type
- Row / Townhouse
- Year built
- 1977
- Parking
- 2
- Property taxes
- $2,078 (2026)
- Condo / HOA fee
- $437 monthly
- MLS® number
- A2344386
Features
- Heating
- Forced air
- Cooling
- None
- Basement
- Partially finished, Full
- Flooring
- Laminate, Carpeted
- Appliances
- Refrigerator, Stove, Microwave, Hood Fan, Washer & Dryer
- Exterior Features
- Vinyl siding
- Community Features
- Pets Allowed With Restrictions
Rooms
| Room | Level | Size |
|---|---|---|
| 2pc Bathroom | Main level | 4.58 Ft x 5.00 Ft |
| Bedroom | Main level | 9.50 Ft x 8.42 Ft |
| Dining room | Main level | 7.83 Ft x 8.58 Ft |
| Kitchen | Main level | 8.67 Ft x 8.42 Ft |
| Living room | Main level | 11.00 Ft x 16.25 Ft |
| 4pc Bathroom | Second level | 7.92 Ft x 4.92 Ft |
| Bedroom | Second level | 10.33 Ft x 7.50 Ft |
| Bedroom | Second level | 10.33 Ft x 8.42 Ft |
| Primary Bedroom | Second level | 11.00 Ft x 13.83 Ft |
| Laundry room | Basement | 8.42 Ft x 7.42 Ft |
| Recreational, Games room | Basement | 13.50 Ft x 15.50 Ft |
| Furnace | Basement | 11.83 Ft x 15.92 Ft |
Location
Listed by Royal LePage Benchmark

Listing data is supplied by the CREA Data Distribution Facility (DDF®). It is deemed reliable but not guaranteed and should be independently verified. It is provided for consumers’ personal, non-commercial use to identify properties they may be interested in purchasing.