Skip to content
Rajesh BabunaiduREALTOR®smartPRO Realty
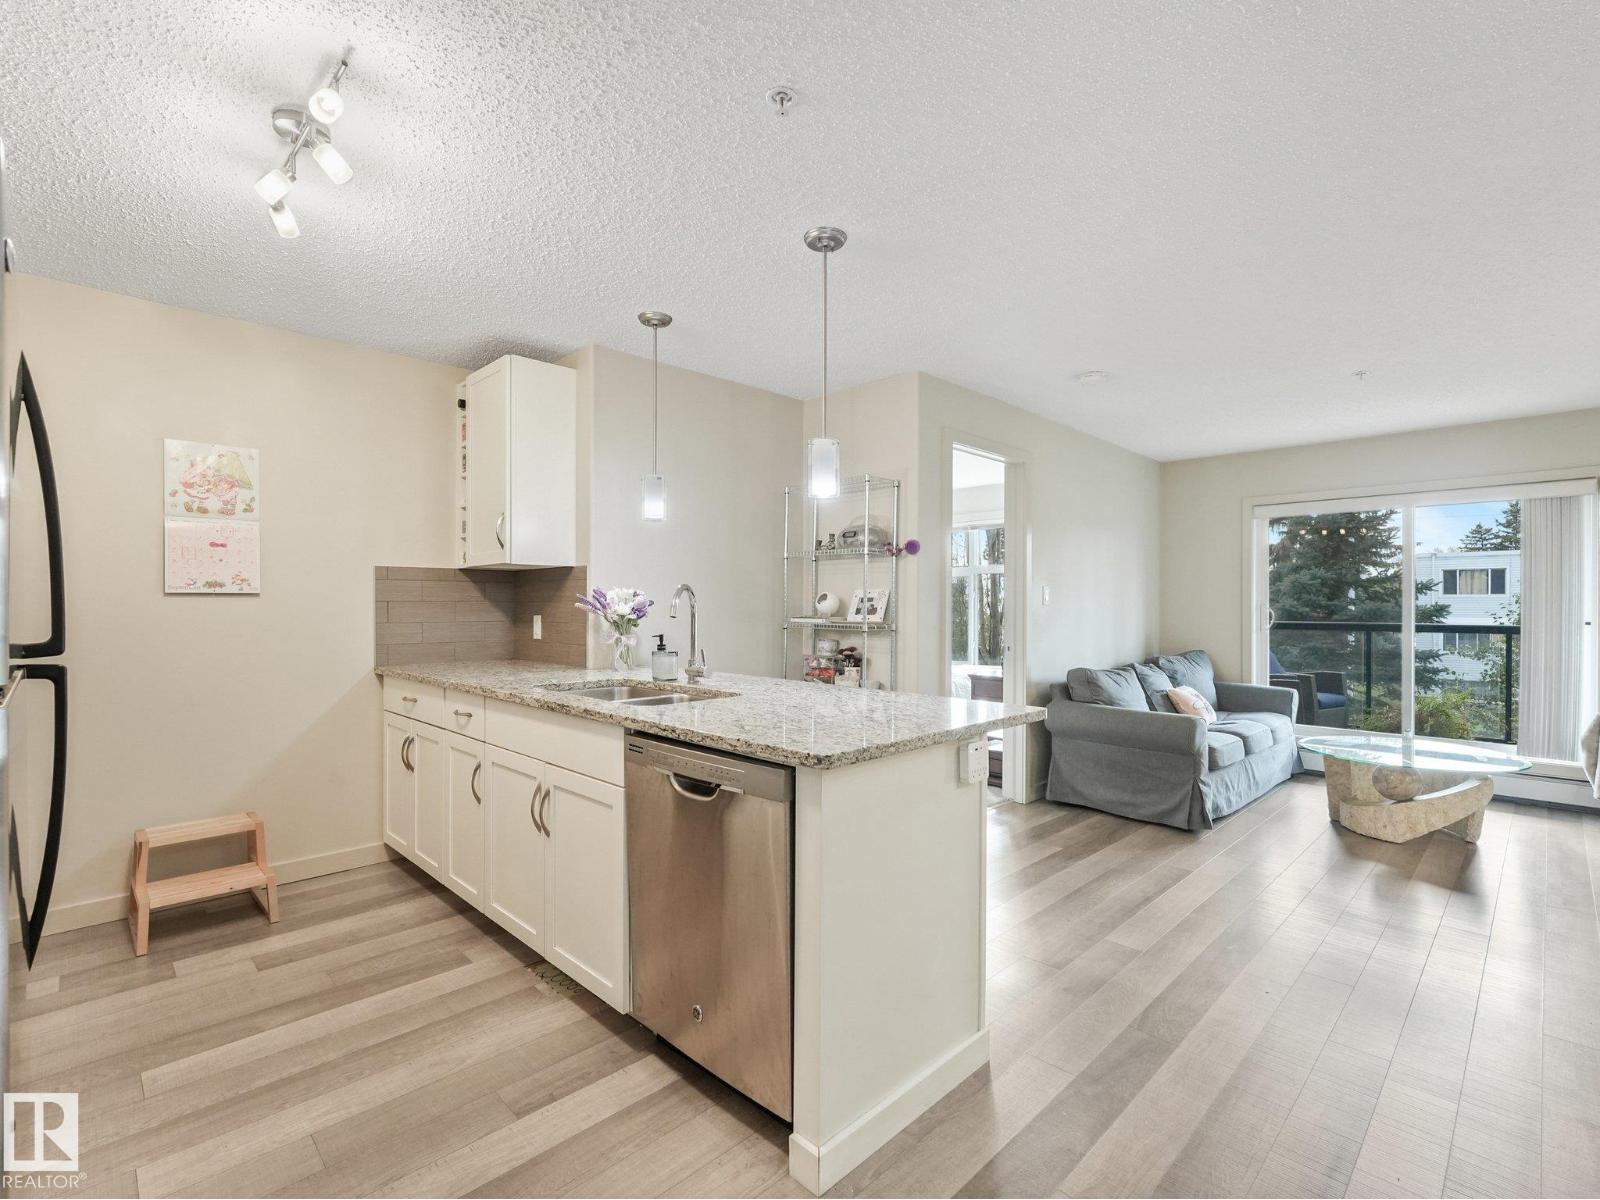
  • #259 7805 71 ST NW NW, photo 1 of 57
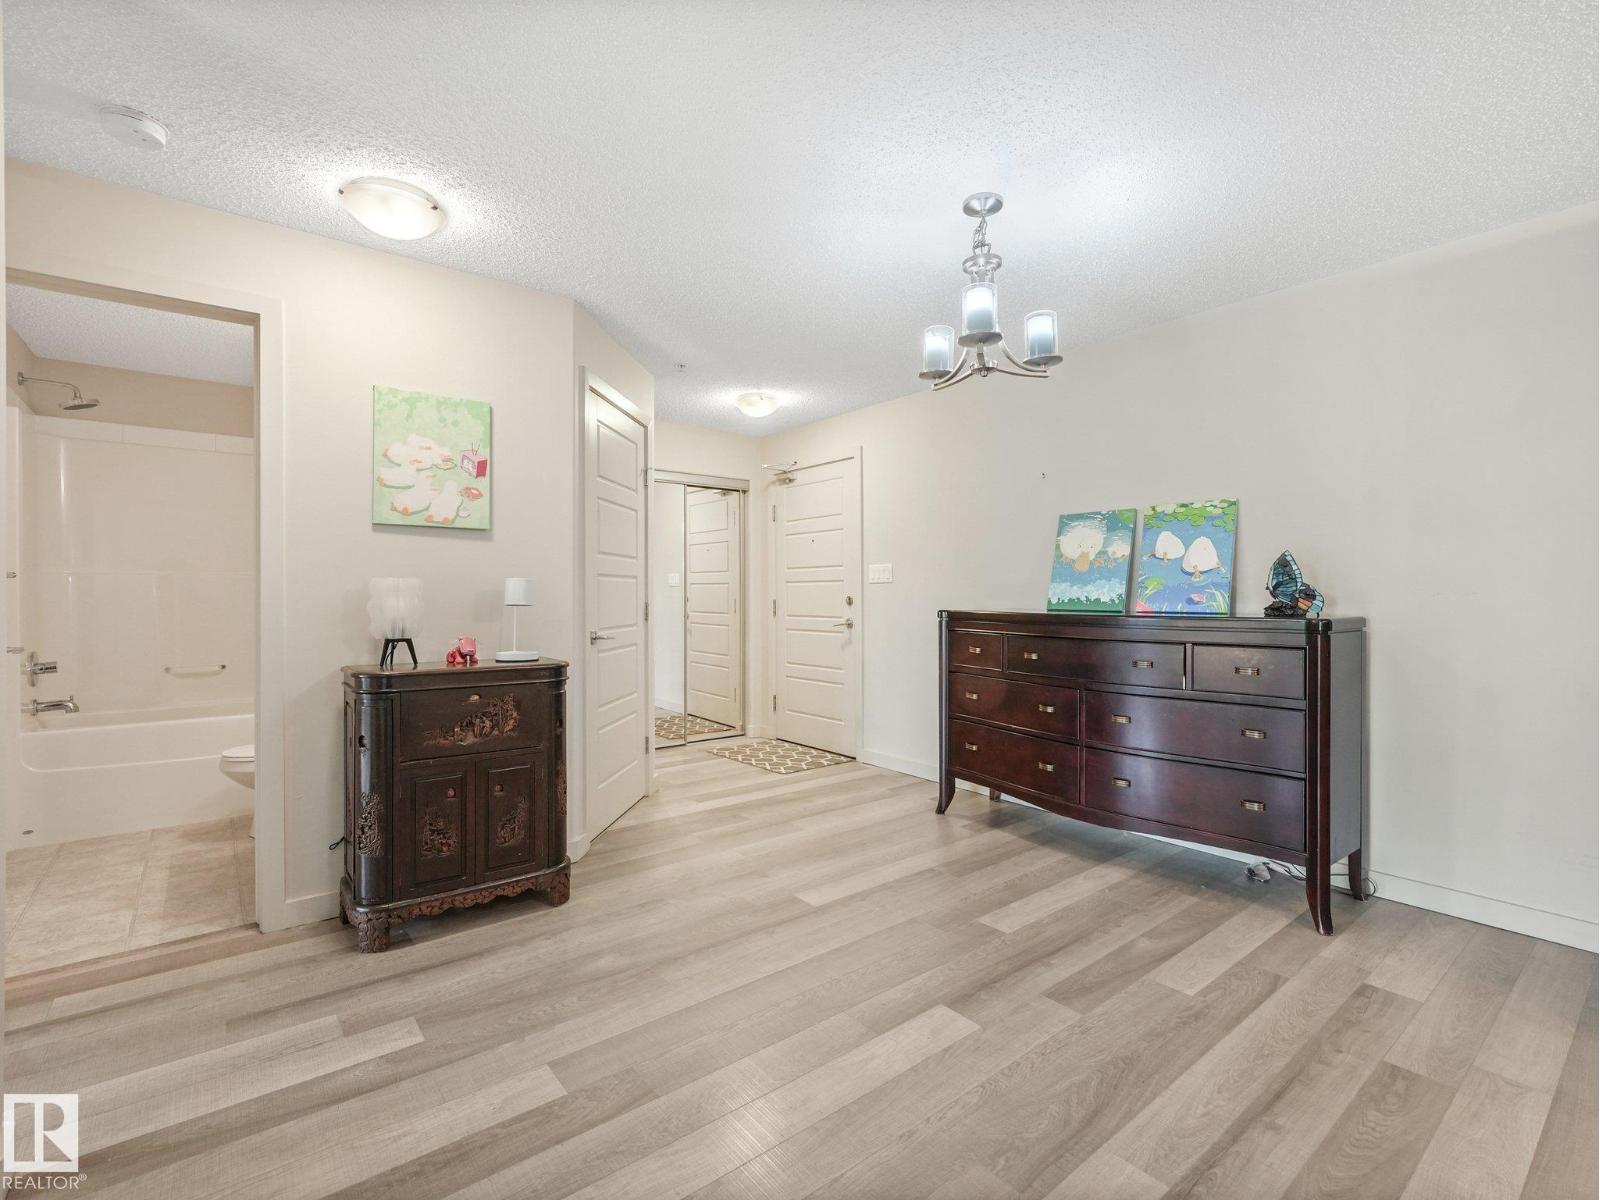
  • #259 7805 71 ST NW NW, photo 2 of 57
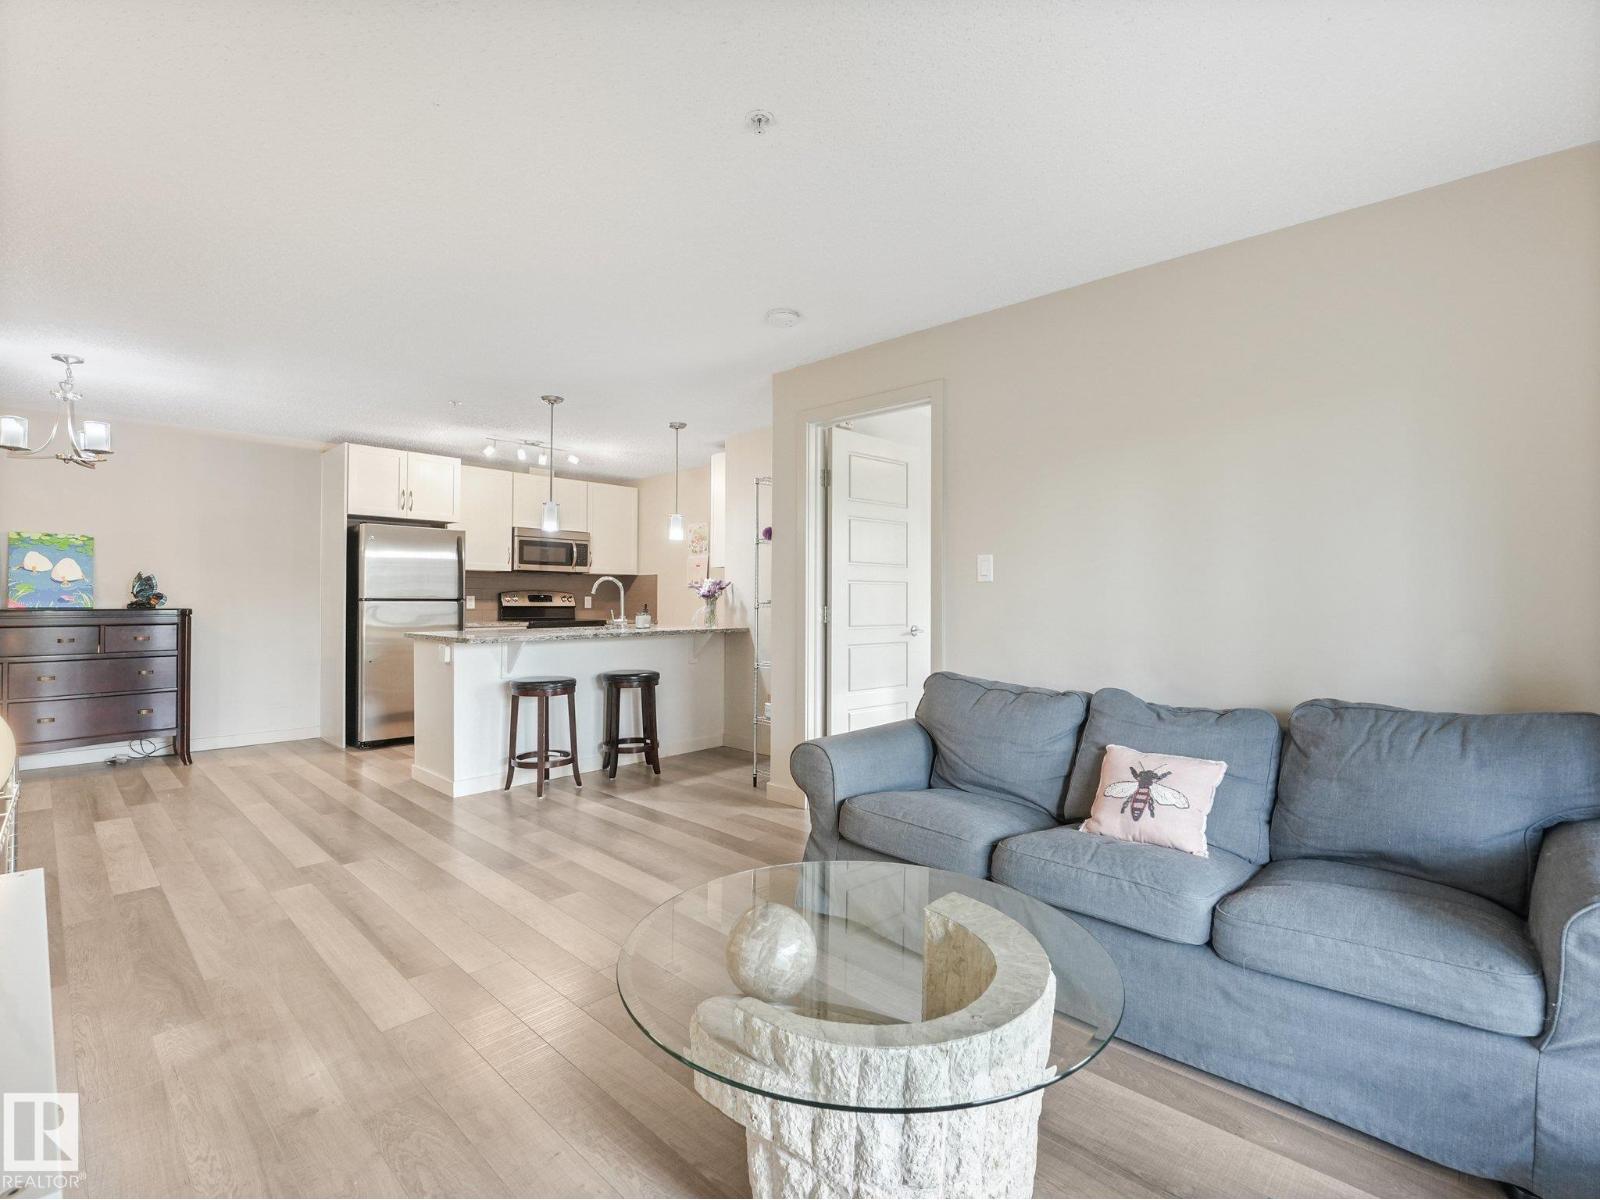
  • #259 7805 71 ST NW NW, photo 3 of 57
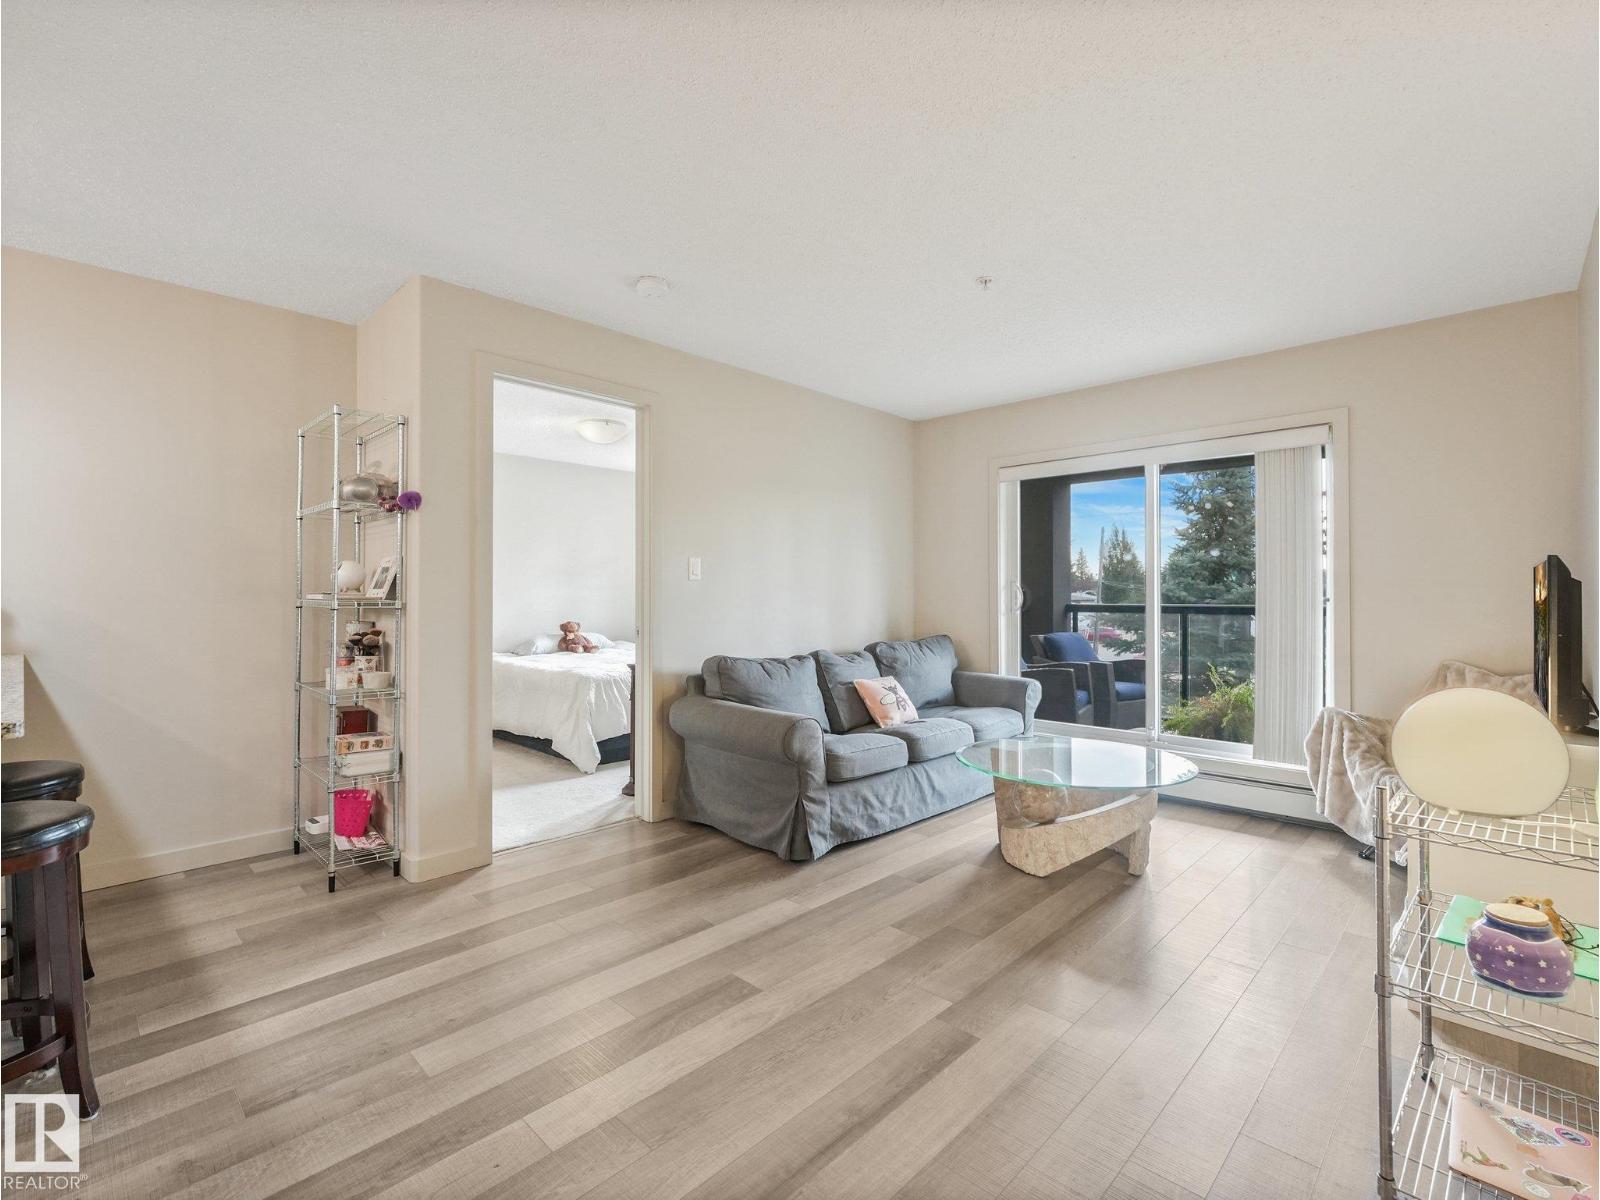
  • #259 7805 71 ST NW NW, photo 4 of 57
  • #259 7805 71 ST NW NW, photo 5 of 57
  • #259 7805 71 ST NW NW, photo 6 of 57
  • #259 7805 71 ST NW NW, photo 7 of 57
  • #259 7805 71 ST NW NW, photo 8 of 57
  • #259 7805 71 ST NW NW, photo 9 of 57
  • #259 7805 71 ST NW NW, photo 10 of 57
  • #259 7805 71 ST NW NW, photo 11 of 57
  • #259 7805 71 ST NW NW, photo 12 of 57
  • #259 7805 71 ST NW NW, photo 13 of 57
  • #259 7805 71 ST NW NW, photo 14 of 57
  • #259 7805 71 ST NW NW, photo 15 of 57
  • #259 7805 71 ST NW NW, photo 16 of 57
  • #259 7805 71 ST NW NW, photo 17 of 57
  • #259 7805 71 ST NW NW, photo 18 of 57
  • #259 7805 71 ST NW NW, photo 19 of 57
  • #259 7805 71 ST NW NW, photo 20 of 57
  • #259 7805 71 ST NW NW, photo 21 of 57
  • #259 7805 71 ST NW NW, photo 22 of 57
  • #259 7805 71 ST NW NW, photo 23 of 57
  • #259 7805 71 ST NW NW, photo 24 of 57
  • #259 7805 71 ST NW NW, photo 25 of 57
  • #259 7805 71 ST NW NW, photo 26 of 57
  • #259 7805 71 ST NW NW, photo 27 of 57
  • #259 7805 71 ST NW NW, photo 28 of 57
  • #259 7805 71 ST NW NW, photo 29 of 57
  • #259 7805 71 ST NW NW, photo 30 of 57
  • #259 7805 71 ST NW NW, photo 31 of 57
  • #259 7805 71 ST NW NW, photo 32 of 57
  • #259 7805 71 ST NW NW, photo 33 of 57
  • #259 7805 71 ST NW NW, photo 34 of 57
  • #259 7805 71 ST NW NW, photo 35 of 57
  • #259 7805 71 ST NW NW, photo 36 of 57
  • #259 7805 71 ST NW NW, photo 37 of 57
  • #259 7805 71 ST NW NW, photo 38 of 57
  • #259 7805 71 ST NW NW, photo 39 of 57
  • #259 7805 71 ST NW NW, photo 40 of 57
  • #259 7805 71 ST NW NW, photo 41 of 57
  • #259 7805 71 ST NW NW, photo 42 of 57
  • #259 7805 71 ST NW NW, photo 43 of 57
  • #259 7805 71 ST NW NW, photo 44 of 57
  • #259 7805 71 ST NW NW, photo 45 of 57
  • #259 7805 71 ST NW NW, photo 46 of 57
  • #259 7805 71 ST NW NW, photo 47 of 57
  • #259 7805 71 ST NW NW, photo 48 of 57
  • #259 7805 71 ST NW NW, photo 49 of 57
  • #259 7805 71 ST NW NW, photo 50 of 57
  • #259 7805 71 ST NW NW, photo 51 of 57
  • #259 7805 71 ST NW NW, photo 52 of 57
  • #259 7805 71 ST NW NW, photo 53 of 57
  • #259 7805 71 ST NW NW, photo 54 of 57
  • #259 7805 71 ST NW NW, photo 55 of 57
  • #259 7805 71 ST NW NW, photo 56 of 57
  • #259 7805 71 ST NW NW, photo 57 of 57

$205,000

#259 7805 71 ST NW NW

Edmonton

  • 2 bedrooms
  • 2 bathrooms
  • 827 sq ft

About this home

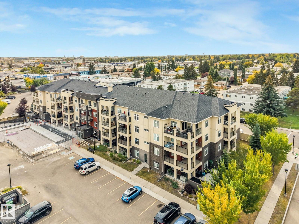
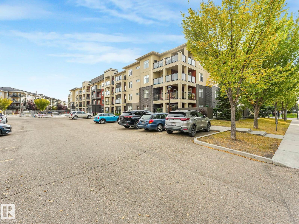
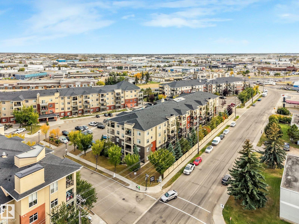
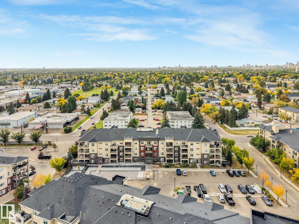
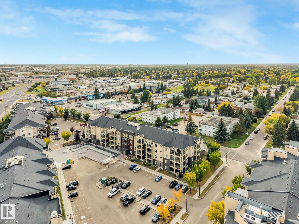
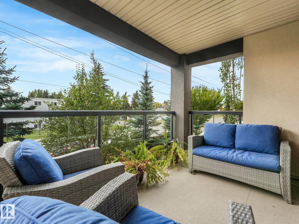
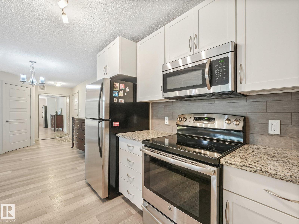
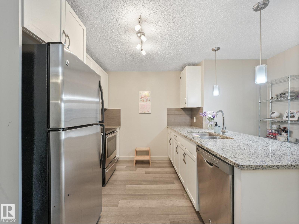
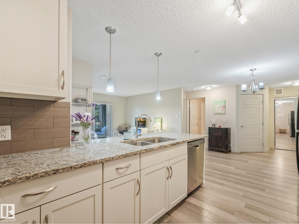
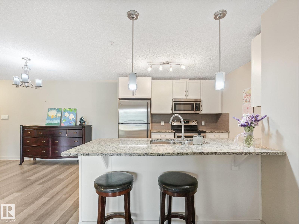
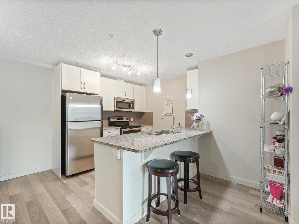
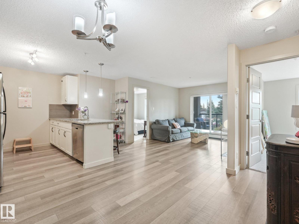
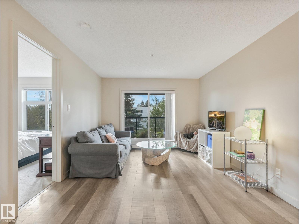
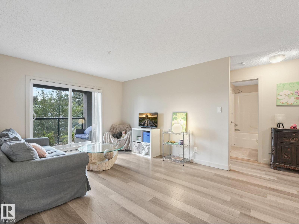
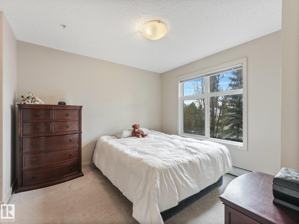
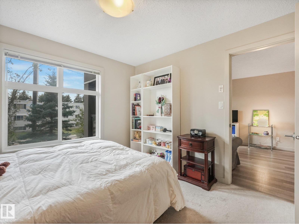
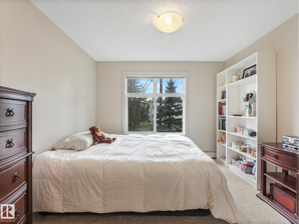
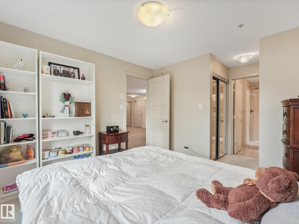
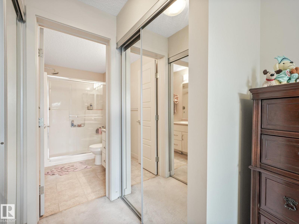
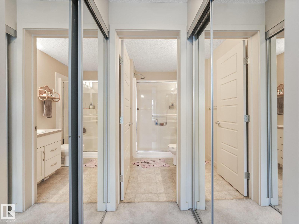
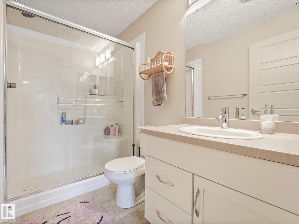
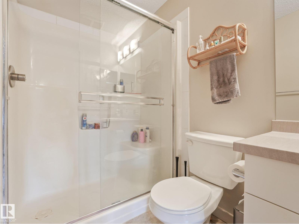
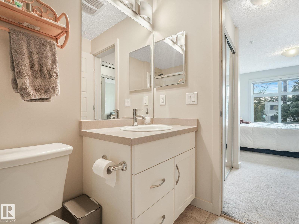
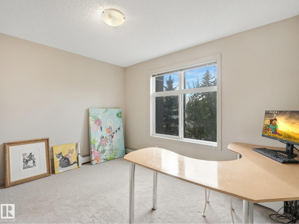
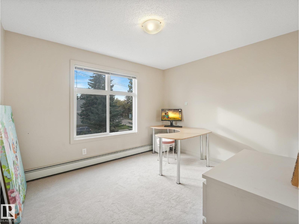
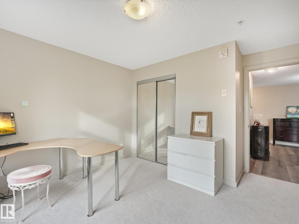
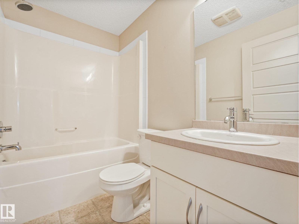
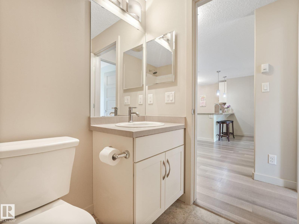
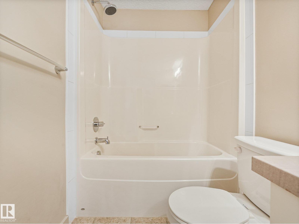
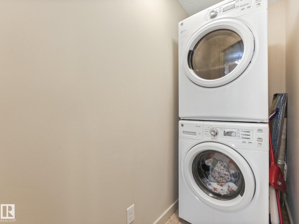
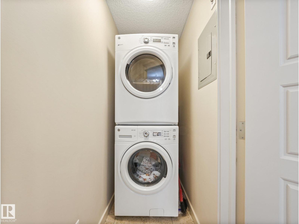
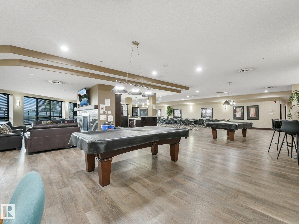
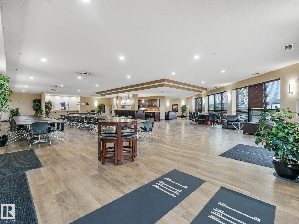
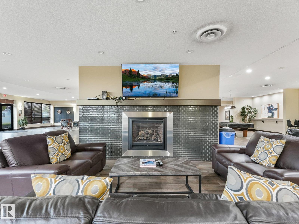
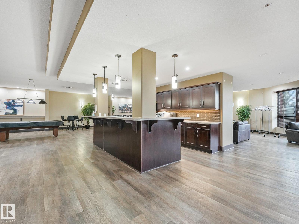
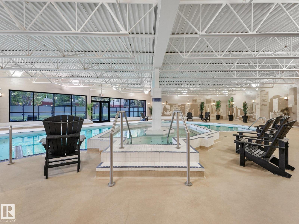
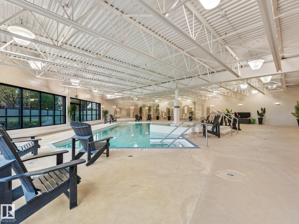
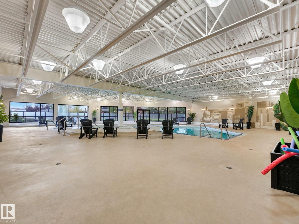
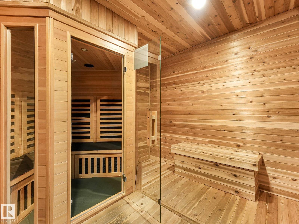
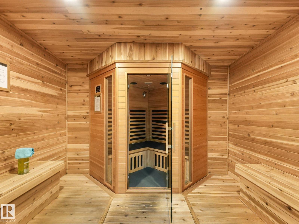
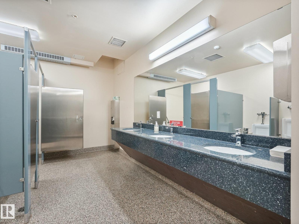
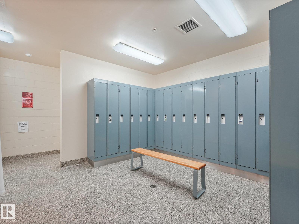
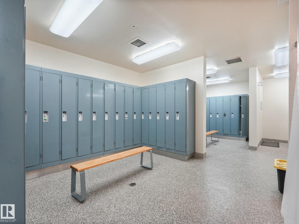
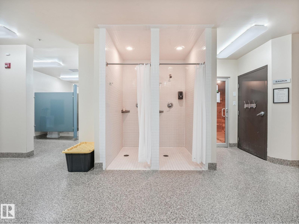
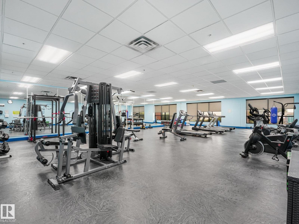
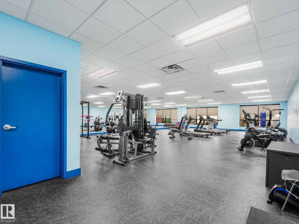
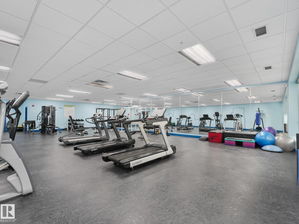
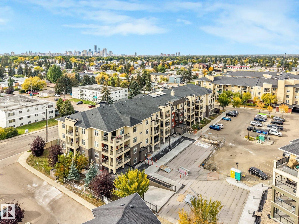
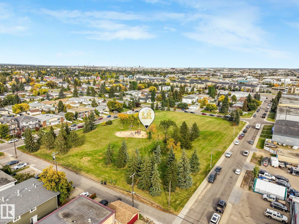
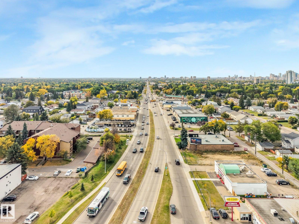
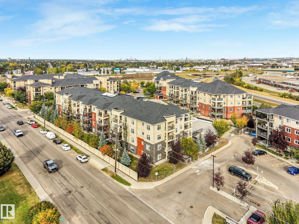
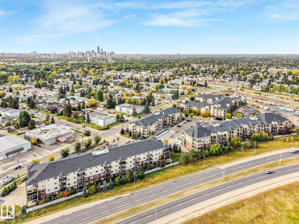
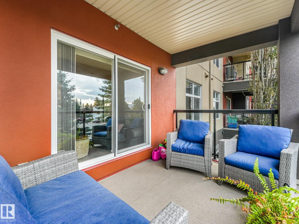
PERFECTLY LOCATED 2 BED 2 BATH CONDO IN KING EDWARD PARK.This spacious 828 SQFT suite has everything you need and more, featuring a west facing balcony, in-suite laundry, a primary w/ a walkthrough closet & full ensuite, an open concept living room, dining area & white kitchen w/ WHITE GRANITE counters, breakfast bar & a 2nd spacious bed & bath. The entire unit is drenched in natural light making it such an inviting space. The Urban Village Condo Building is all about the AMENITIES!! Right next door gives you access to the largest indoor salt water pool & whirlpool, infrared saunas, locker rooms with showers & a full gym. Take advantage of the social room with billiards, poker tables, TV’s and room for those family gatherings. 2 titled parking stalls, 1 above ground right down the stairs and 1 underground w/ easy access to your unit. Close to countless amenities, public transportation, minutes away from Whyte Avenue, U of A, Downtown, Visitor parking and guest suite also available. Come see for yourself! (id:67770)

Facts

Bedrooms
2
Bathrooms
2
Living area
827 sq ft
Home type
Apartment
Year built
2013
Condo / HOA fee
$716 monthly
MLS® number
E4511543

Features

Heating
Hot water radiator heat, Baseboard heaters
Basement
None
Appliances
Refrigerator, Dishwasher, Stove, Microwave Range Hood Combo, Washer/Dryer Stack-Up
Parking
Underground, Heated Garage
Building Features
Vinyl Windows

Rooms

RoomLevelSize
Living roomMain level
Dining roomMain level
KitchenMain level
Primary BedroomMain level3.89.3.77
Bedroom 2Main level

Location

Listed by Century 21 All Stars Realty Ltd

Powered by REALTOR.ca

Listing data is supplied by the CREA Data Distribution Facility (DDF®). It is deemed reliable but not guaranteed and should be independently verified. It is provided for consumers’ personal, non-commercial use to identify properties they may be interested in purchasing.