$200,000
4503 50 Avenue
Valleyview
- 2 bedrooms
- 1 bathrooms
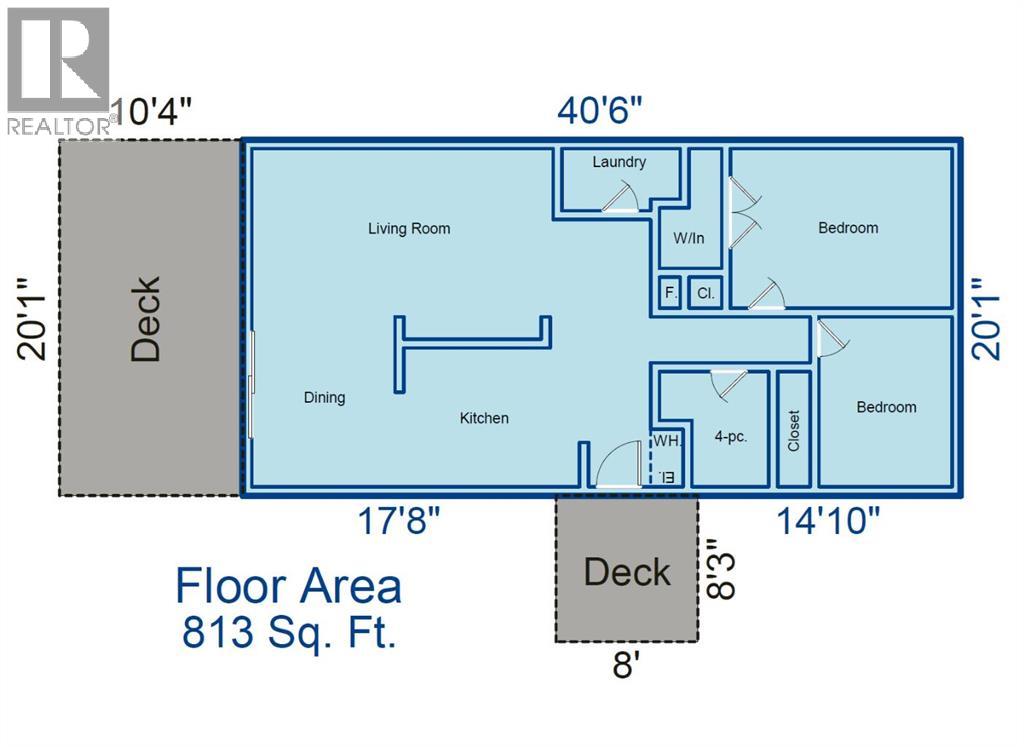
- 813 sq ft
About this home
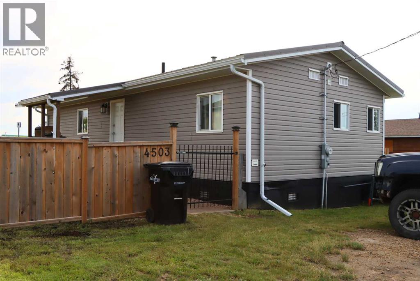
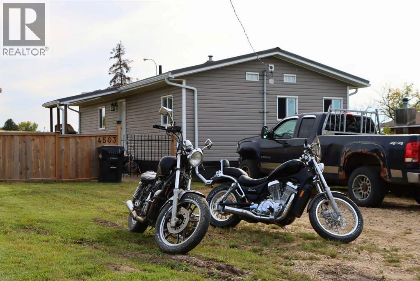
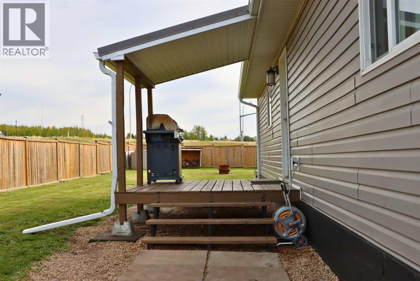
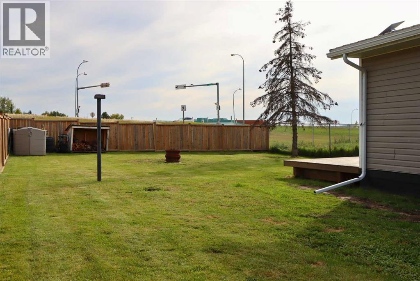
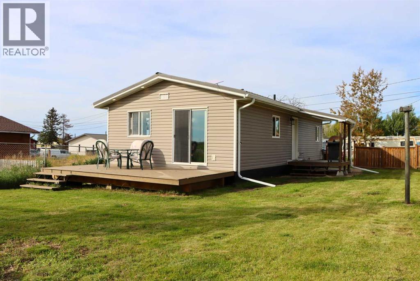
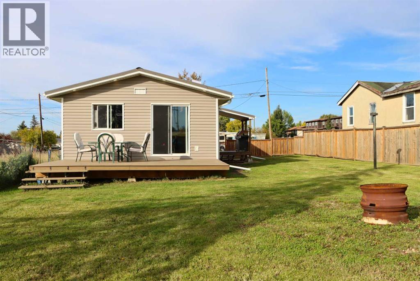
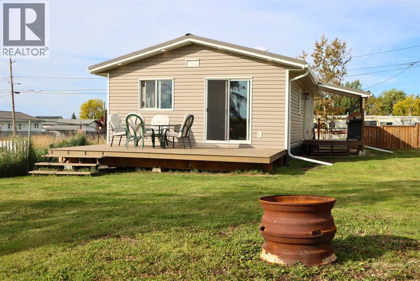
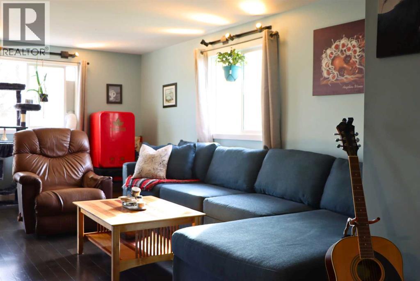
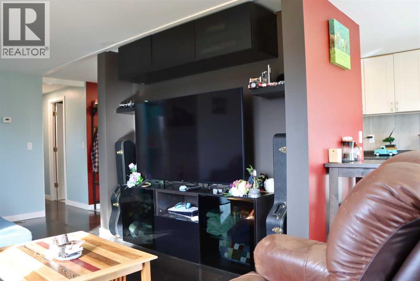
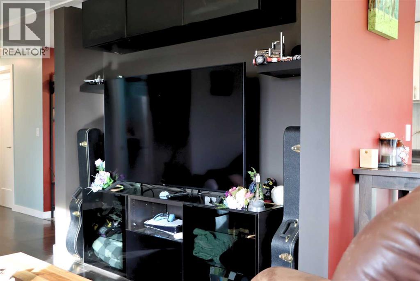
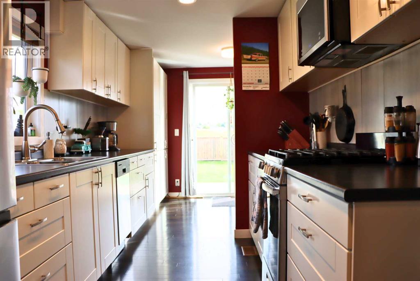
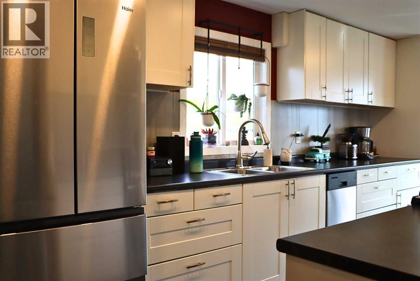
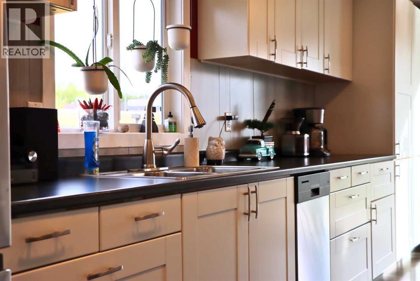
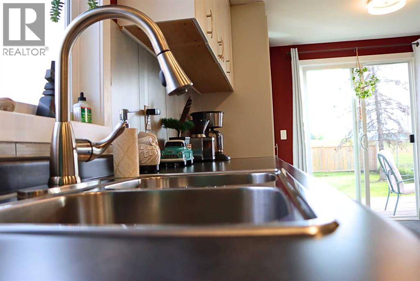
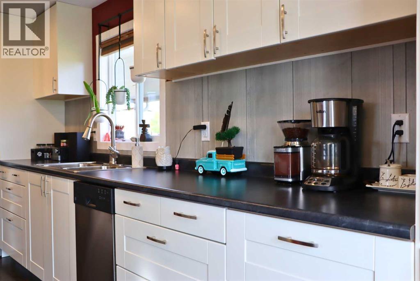
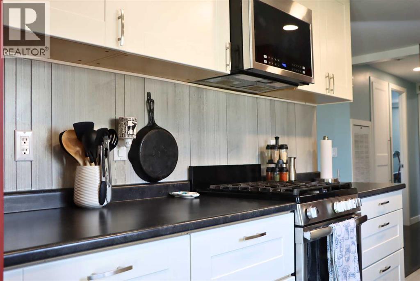
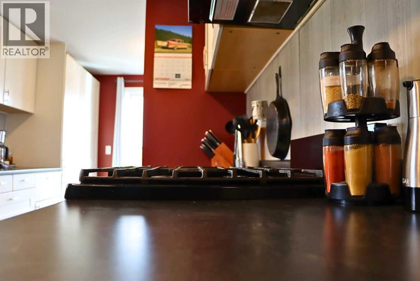
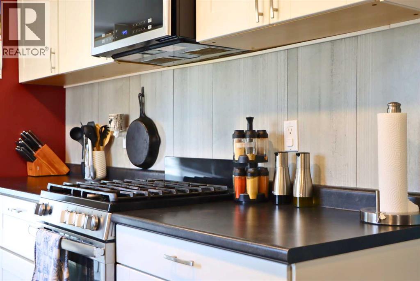
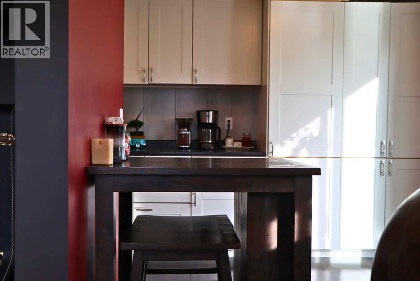
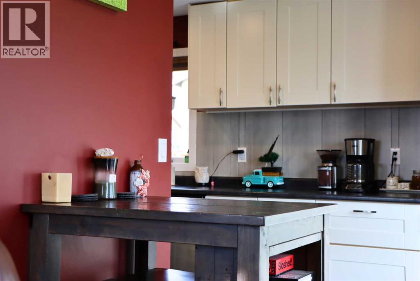
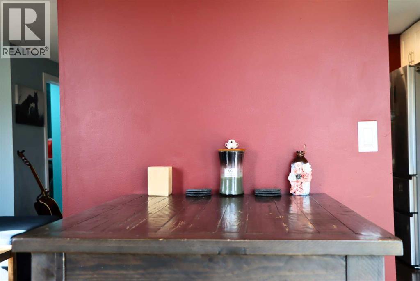
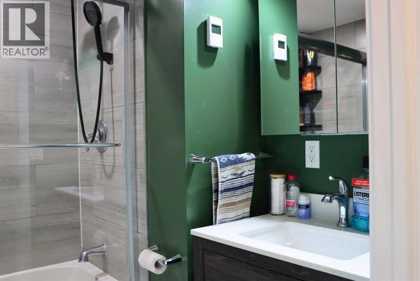
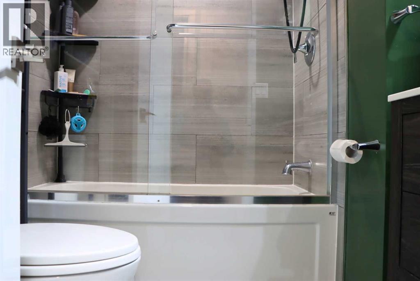
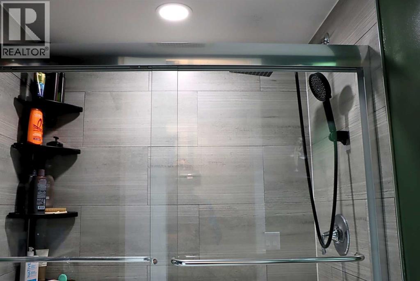
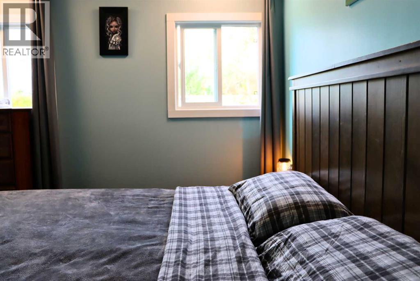
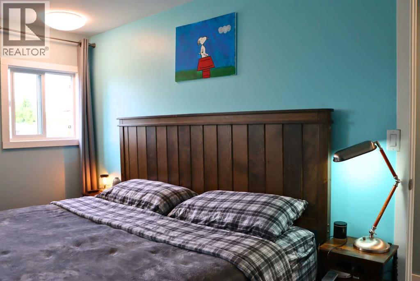
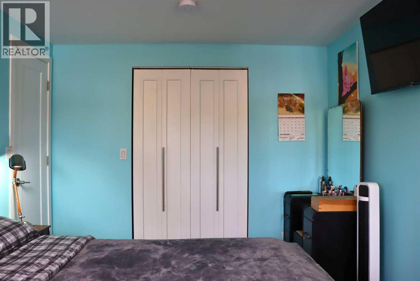
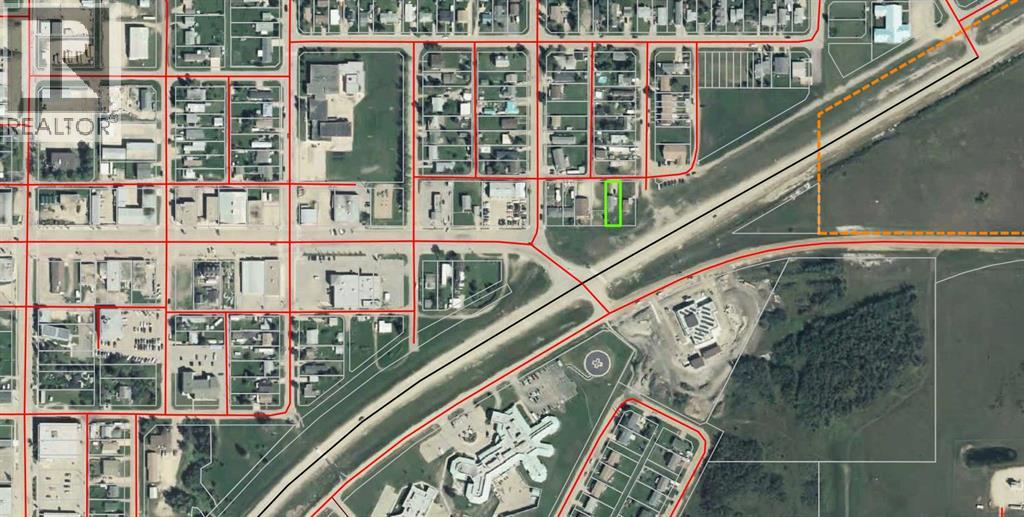
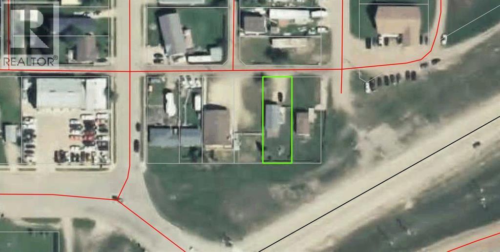
Experience modern living in this beautifully transformed home, perfectly located in the heart of downtown Valleyview, near shopping and schools. The property includes a home featuring two bedrooms and one bathroom, and is an ideal match for first-time homebuyers, young couples, working professionals, or anyone looking to right-size into a fully updated, low-maintenance property. The home underwent a massive top-to-bottom renovation in 2019 and 2020 that completely refreshed its exterior with brand-new metal roofing, siding, vinyl windows, and doors. On the inside, the high-end updates continued with new drywall, hardwood flooring, quality finishing, and upgraded fixtures throughout. You will love the stylish interior paint schemes and the open living room, which includes a built-in area tailored for your TV and electronics. The stunning, fully redone kitchen boasts abundant countertop space and premium stainless steel appliances, including a stainless-steel gas range with microwave range hood. The bathroom is just as stunning with a beautiful tile surround, glass shower doors, updated vanity and is just the right shade of green to visually pull it all together for a truly impressive look and feel. Just off the kitchen, the dining room features updated patio doors leading out to a spacious back deck, while a separate covered side porch offers a covered, cozy spot to relax. The property is complete with a wide-open, fully fenced and gated yard, alongside a large rear parking area that provides plenty of space for multiple vehicles, an RV and your 2-wheeled toys. This exceptional property has been completely renovated to a sleek, contemporary standard and is ready to bring the ultimate peace of mind and enjoyment to its next owner. Come and take a look! (id:67770)
Facts
- Bedrooms
- 2
- Bathrooms
- 1
- Living area
- 813 sq ft
- Home type
- Manufactured Home
- Year built
- 1969
- Lot size
- 7,100 square feet
- Parking
- 6
- Property taxes
- $744 (2026)
- MLS® number
- A2349950
Features
- Heating
- Forced air, Natural gas
- Cooling
- None
- Basement
- None
- Flooring
- Hardwood, Ceramic Tile
- Appliances
- Washer, Refrigerator, Range - Gas, Dishwasher, Dryer, Microwave Range Hood Combo
- Parking
- Other, Gravel
- Exterior Features
- Vinyl siding
Rooms
| Room | Level | Size |
|---|---|---|
| Living room | Main level | 17.00 Ft x 10.08 Ft |
| Kitchen | Main level | 8.50 Ft x 7.00 Ft |
| Dining room | Main level | 10.00 Ft x 9.00 Ft |
| 4pc Bathroom | Main level | 6.50 Ft x 6.42 Ft |
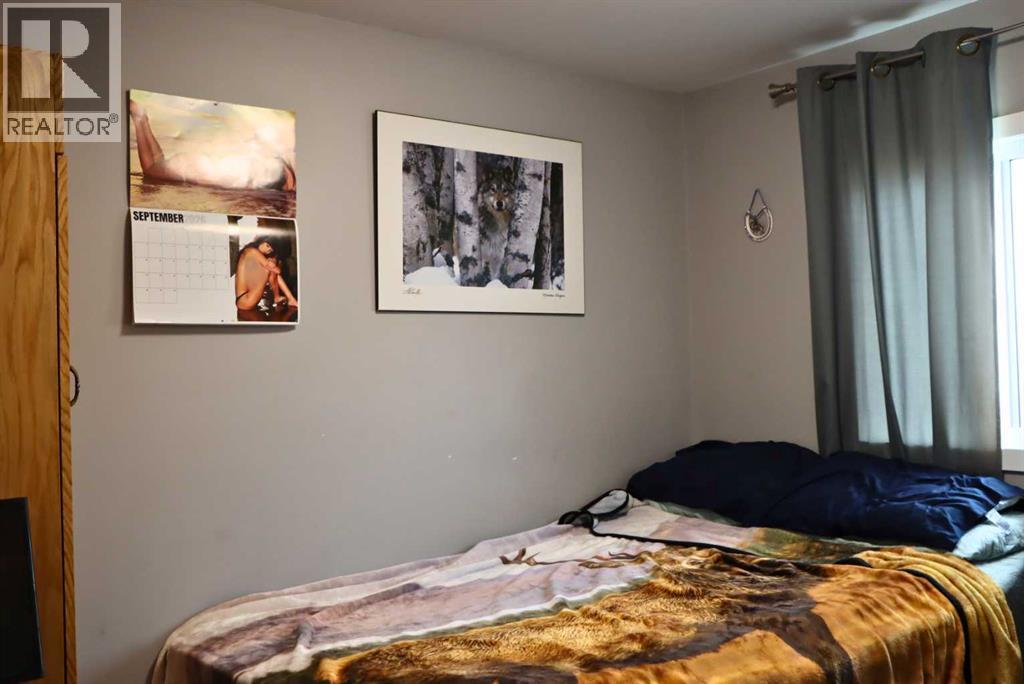
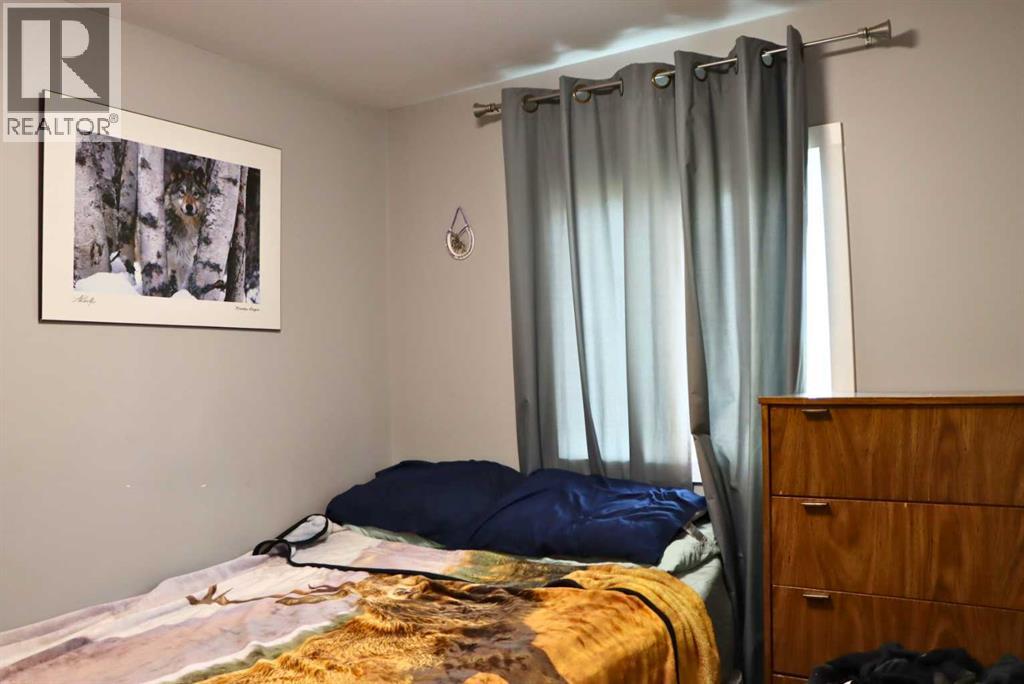
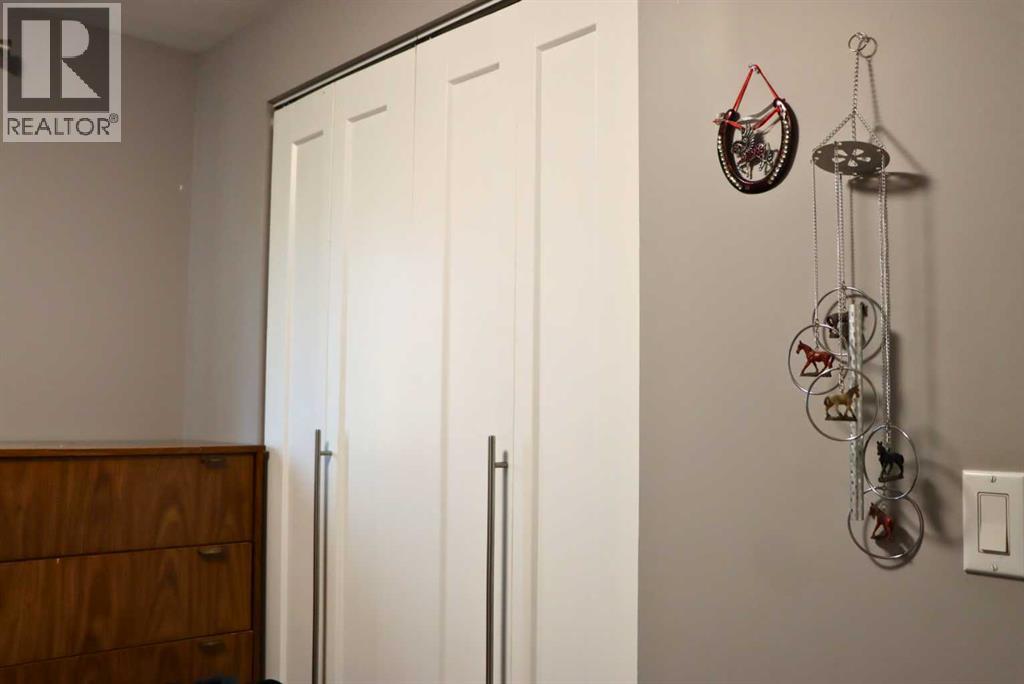
| Primary Bedroom | Main level | 12.67 Ft x 9.33 Ft |
| Bedroom | Main level | 9.50 Ft x 7.58 Ft |
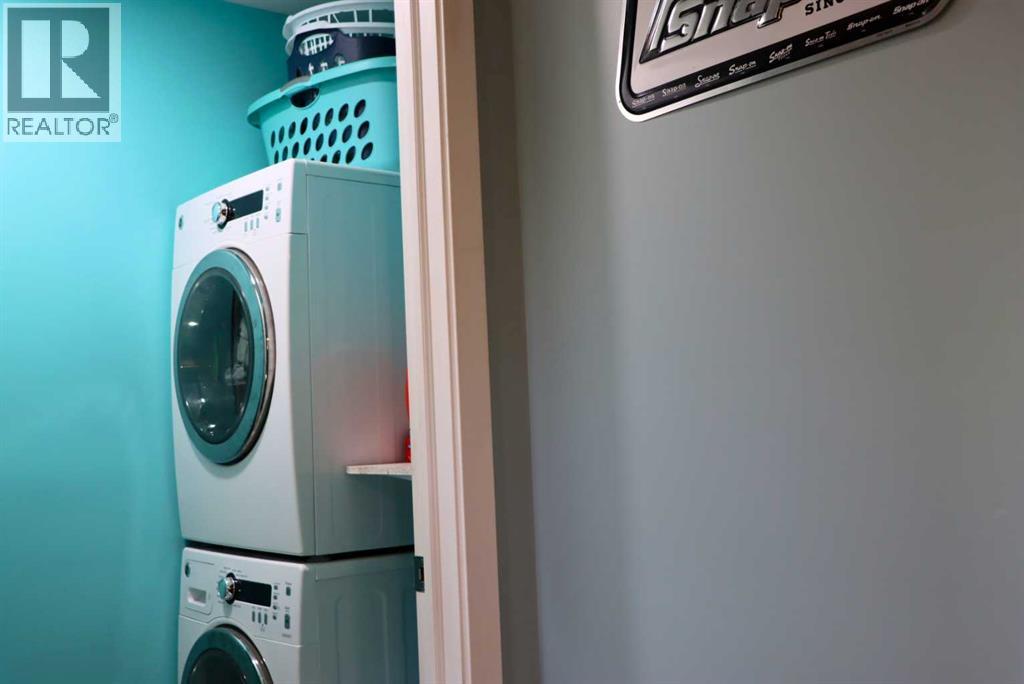
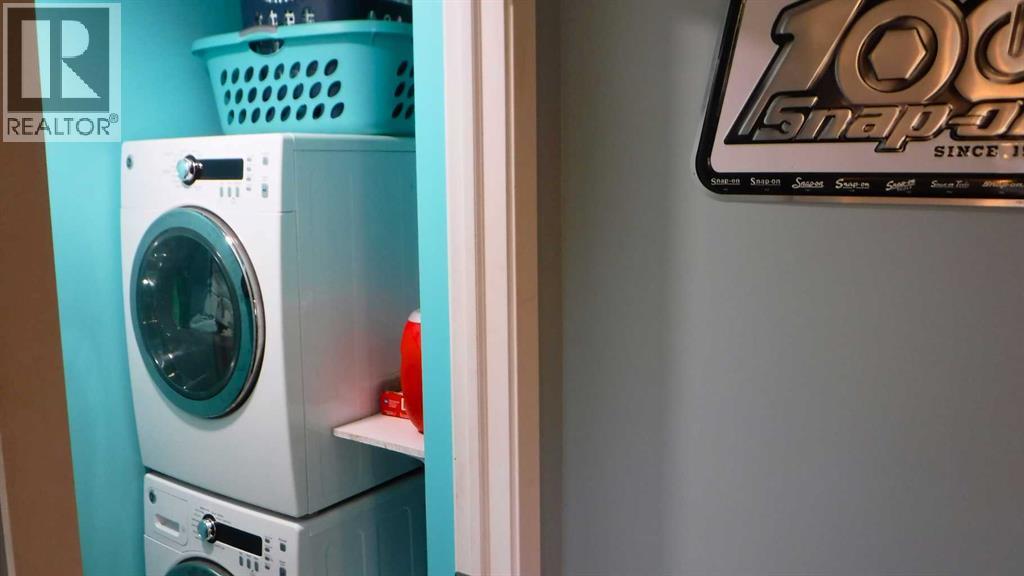
| Laundry room | Main level | 7.17 Ft x 3.58 Ft |
Location
Listed by Royal LePage - The Realty Group

Listing data is supplied by the CREA Data Distribution Facility (DDF®). It is deemed reliable but not guaranteed and should be independently verified. It is provided for consumers’ personal, non-commercial use to identify properties they may be interested in purchasing.