$460,000
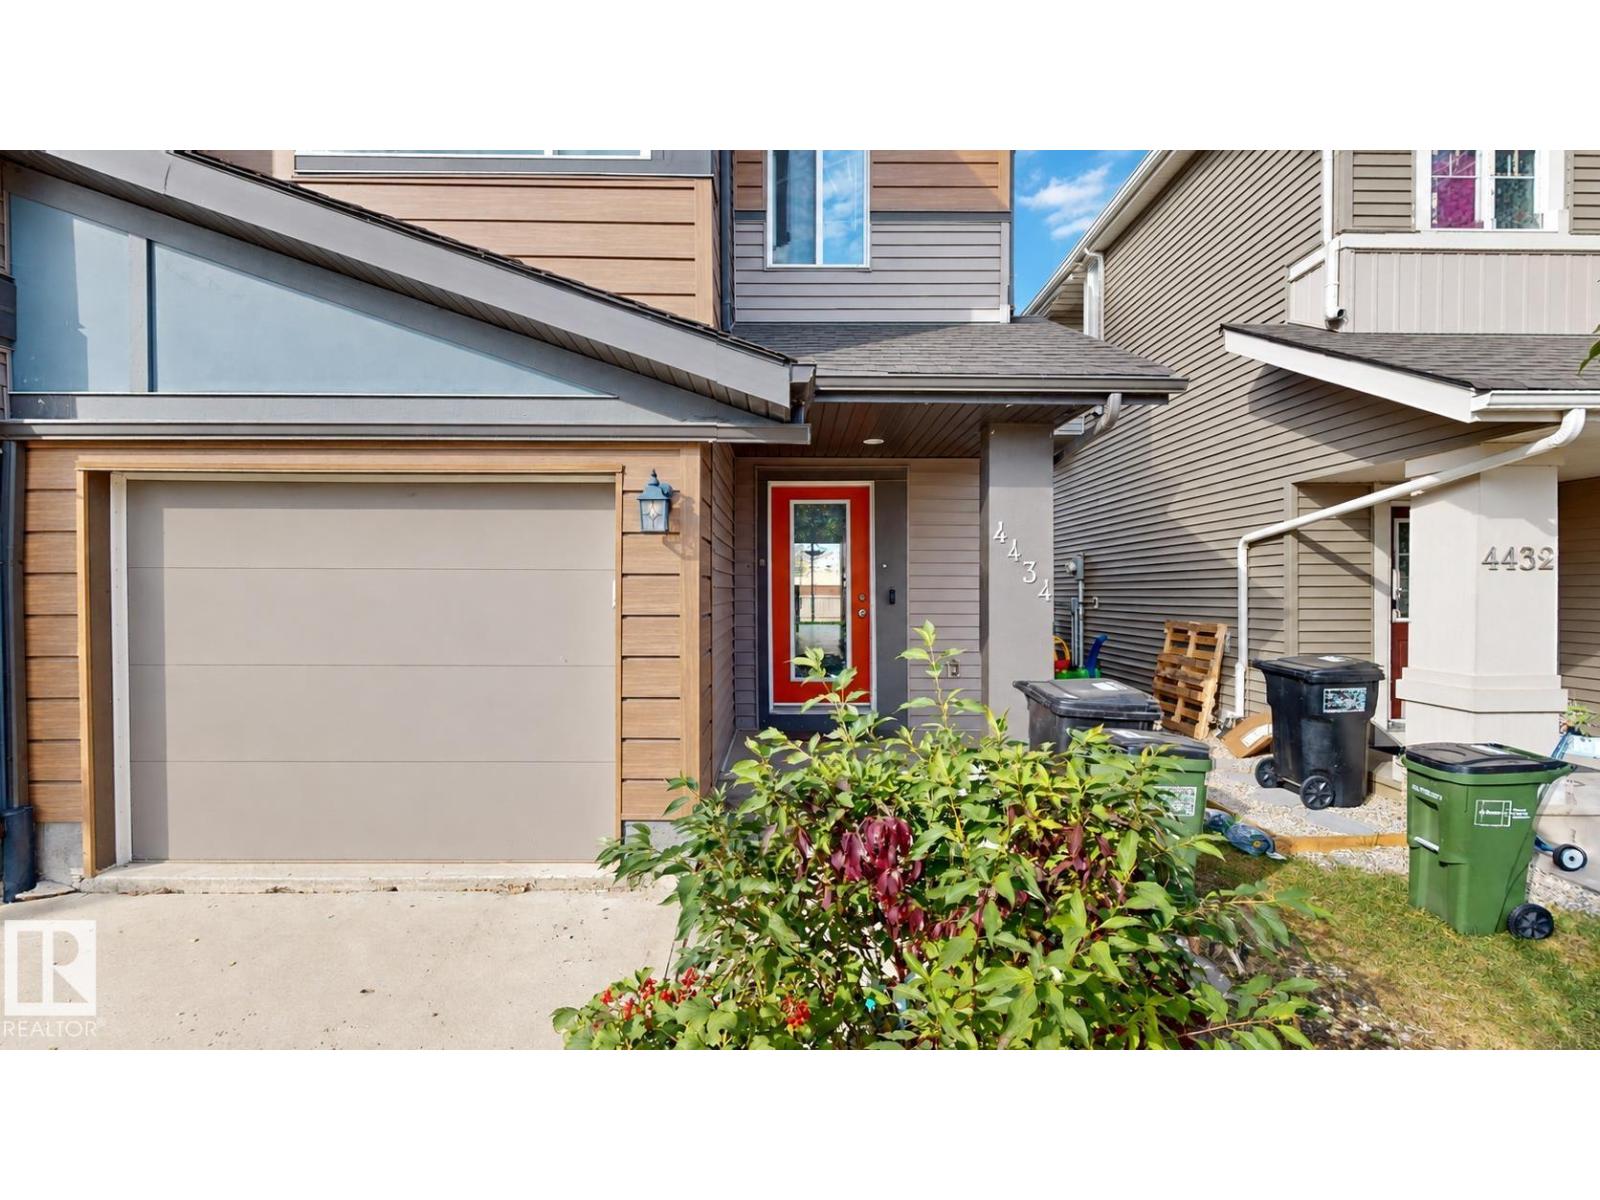
4434 Prowse RD SW
Edmonton
- 3 bedrooms
- 3 (1 half) bathrooms
- 1,329 sq ft
About this home
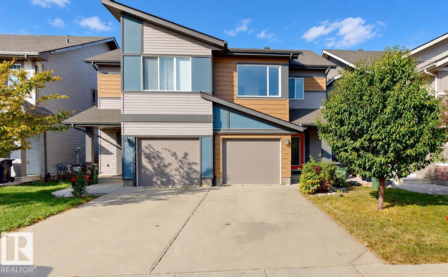
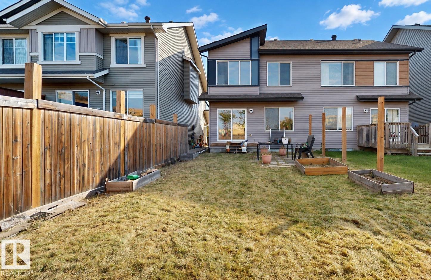
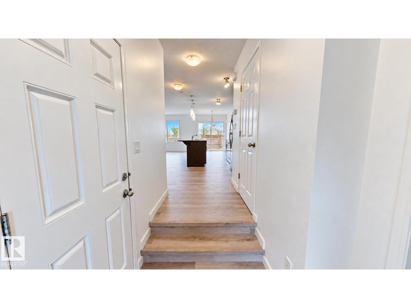
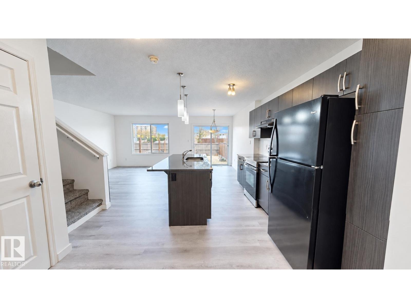
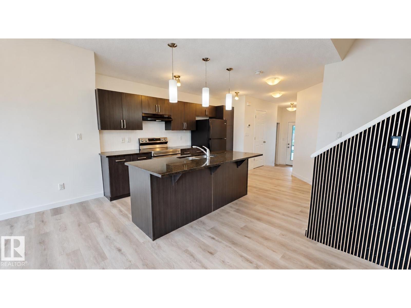
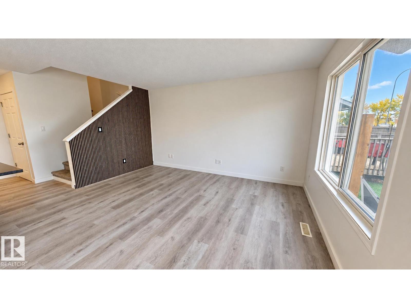
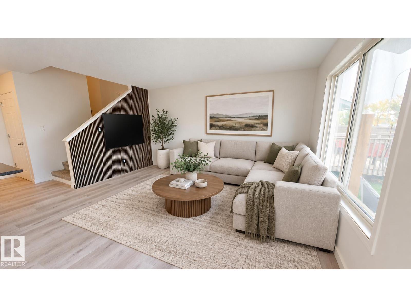
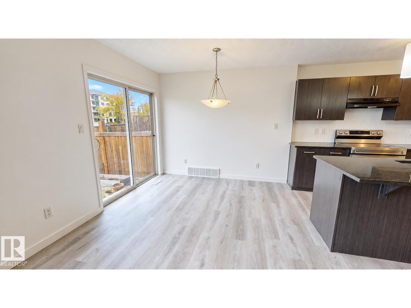
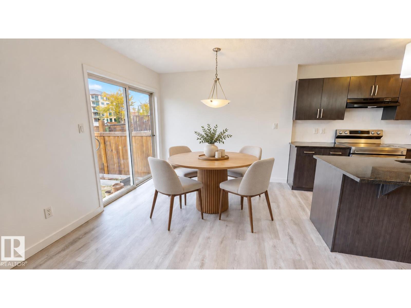
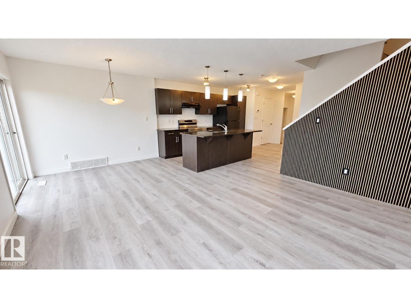
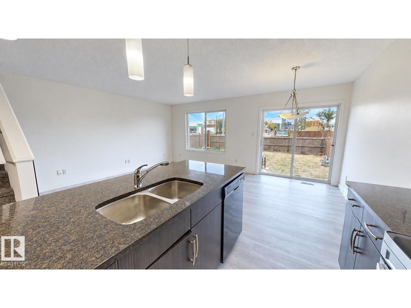
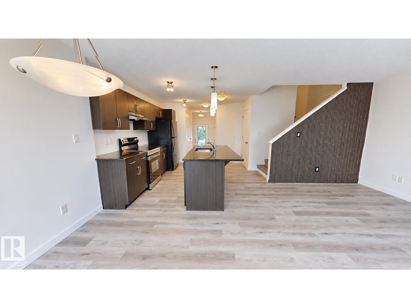
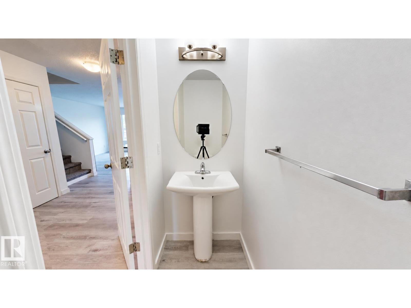
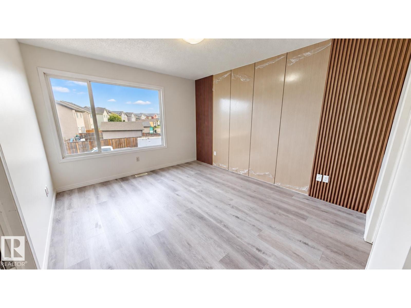
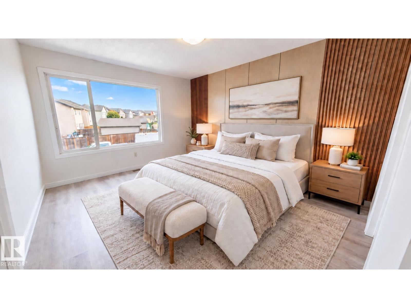
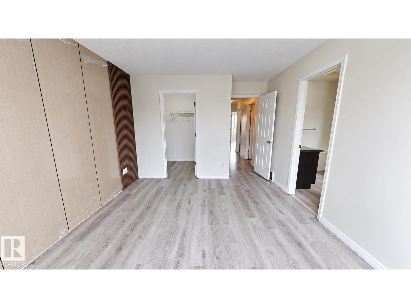
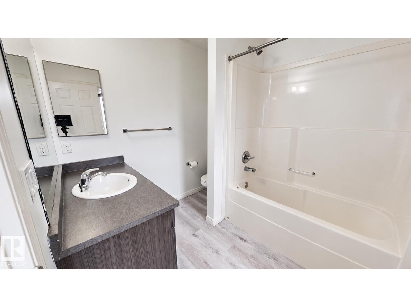
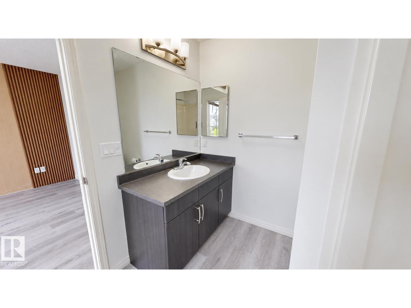
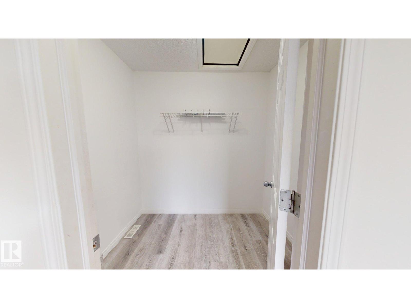
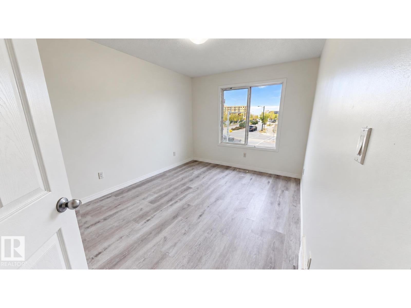
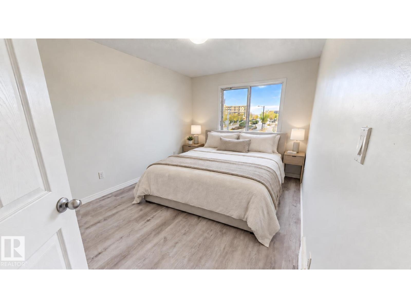
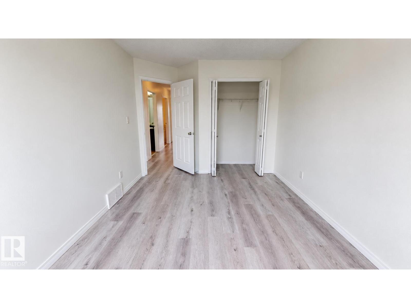
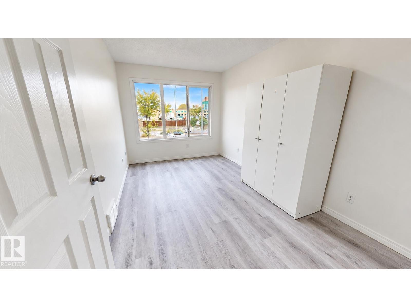
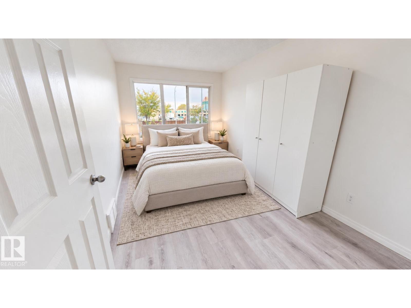
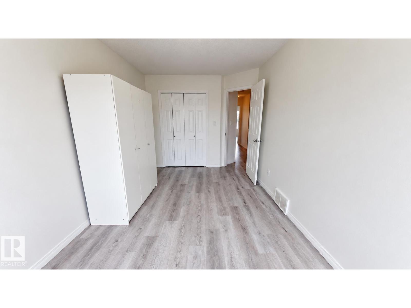
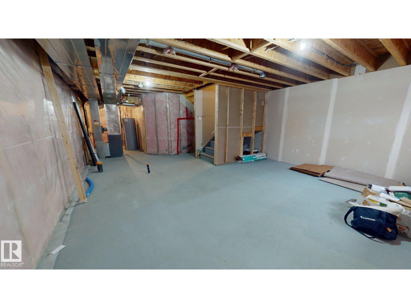
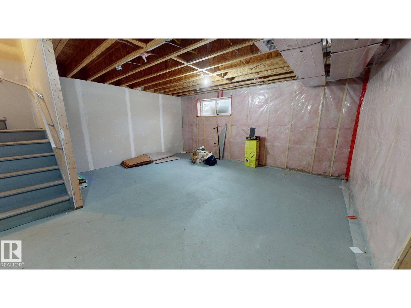
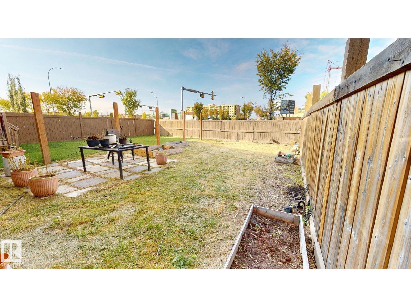
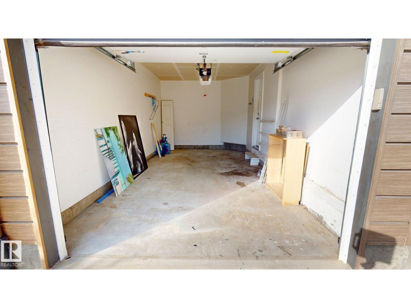
2015-built 2-storey half duplex in Paisley offering 3 bedrooms and 2.5 bathrooms. The main level includes the living room, dining area and kitchen, while all 3 bedrooms are located upstairs, including the primary bedroom with ensuite. Flooring has been upgraded with Luxury Vinyl Planks. The basement is partially finished, providing additional usable space and future flexibility. Outside, the property features a fenced, landscaped yard. Parking includes an insulated single attached garage plus a driveway. Located near playgrounds, shopping and golf, with convenient access to all nearby amenities. Some photos are virtually staged. (id:67770)
Facts
- Bedrooms
- 3
- Bathrooms
- 3 (1 half)
- Living area
- 1,329 sq ft
- Home type
- Duplex
- Year built
- 2015
- MLS® number
- E4511532
Features
- Heating
- Forced air
- Basement
- Unfinished, Partial
- Appliances
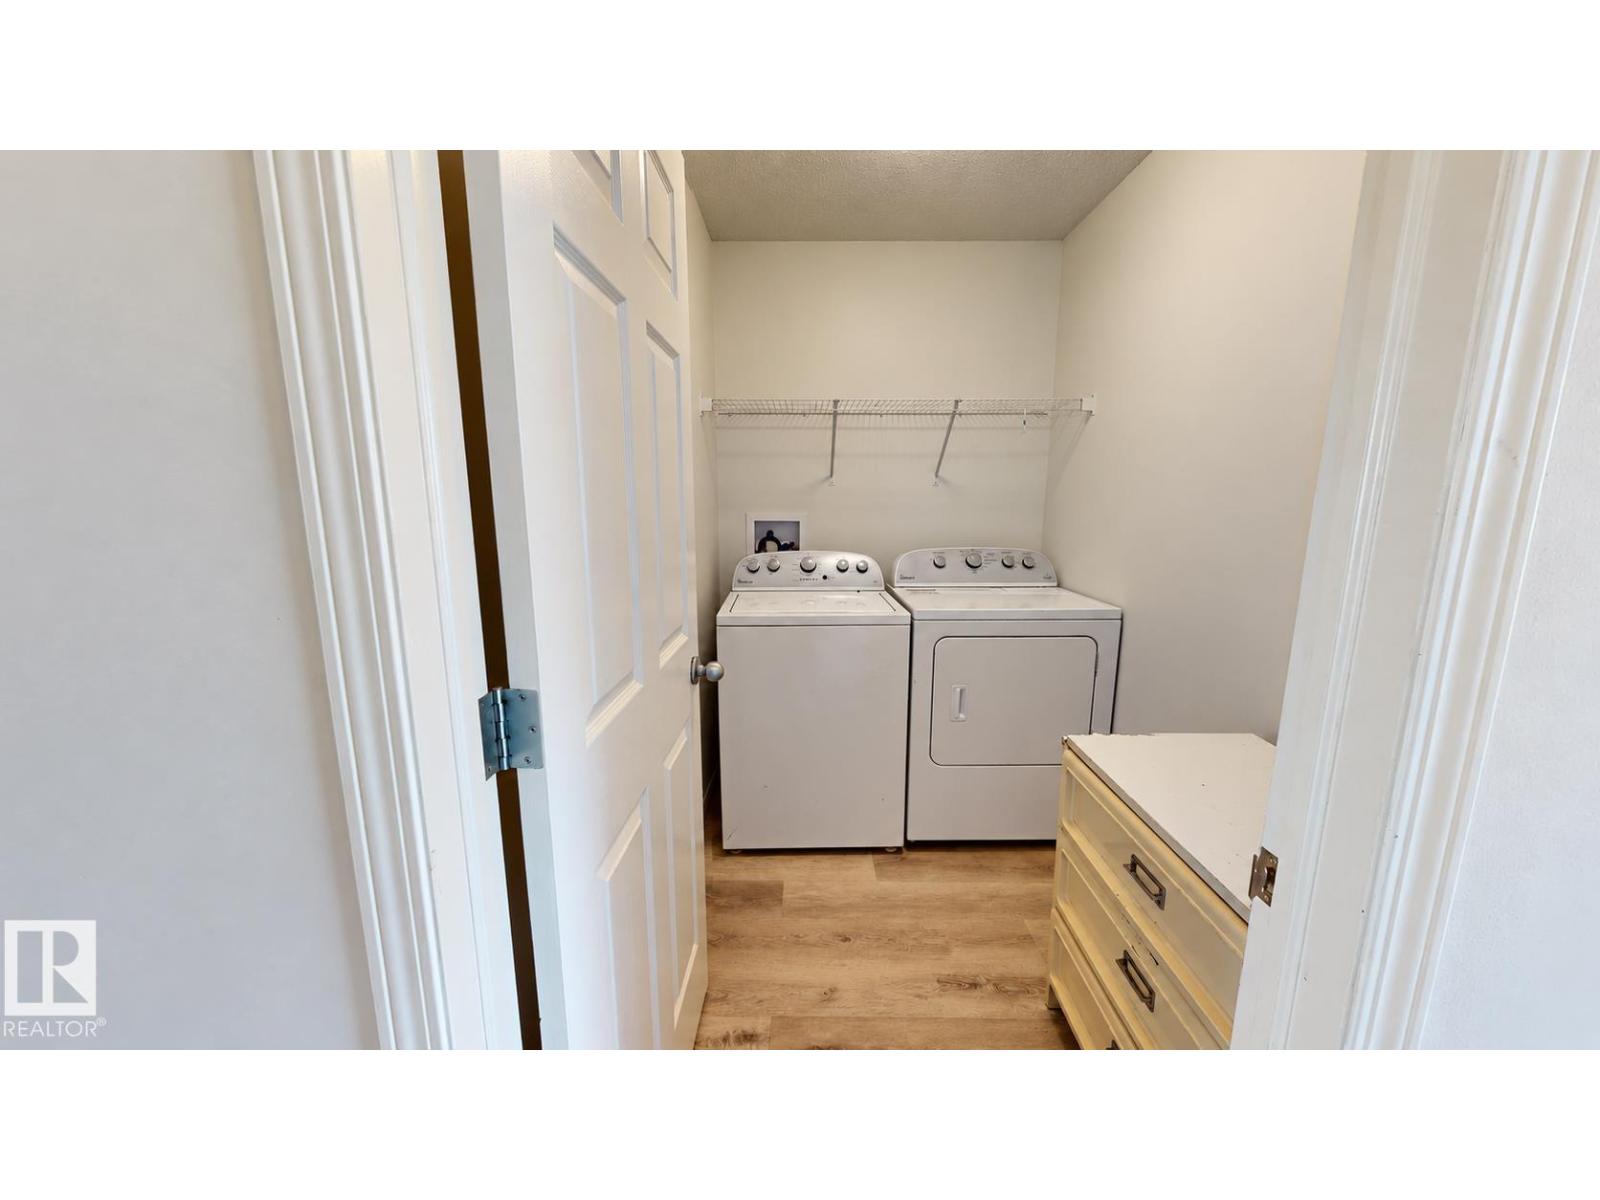
- Washer, Refrigerator, Dishwasher, Stove, Dryer, Microwave Range Hood Combo, Oven - Built-In, Garage door opener remote(s)
- Parking
- Attached Garage, Parking Pad
Rooms
| Room | Level | Size |
|---|---|---|
| Living room | Main level | |
| Dining room | Main level | |
| Kitchen | Main level | |
| Primary Bedroom | Upper Level | |
| Bedroom 2 | Upper Level | |
| Bedroom 3 | Upper Level |
Location
Listed by ComFree

Listing data is supplied by the CREA Data Distribution Facility (DDF®). It is deemed reliable but not guaranteed and should be independently verified. It is provided for consumers’ personal, non-commercial use to identify properties they may be interested in purchasing.