$429,900
1112, 81 Arbour Lake View NW
Arbour Lake, Calgary
- 2 bedrooms
- 2 bathrooms
- 894 sq ft
About this home
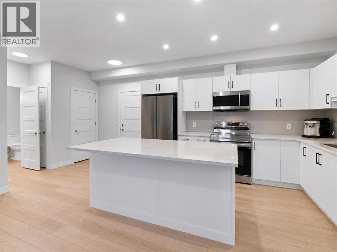
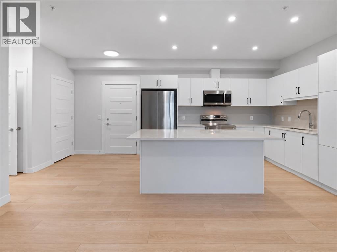
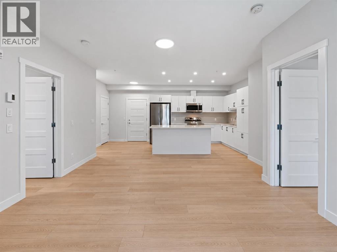
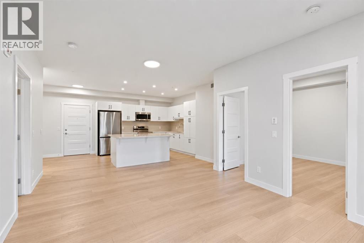
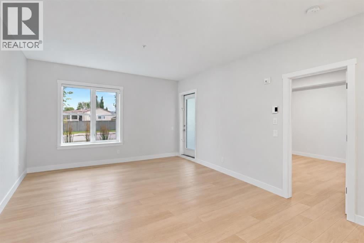
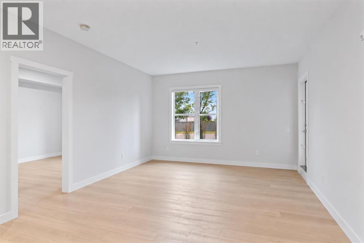
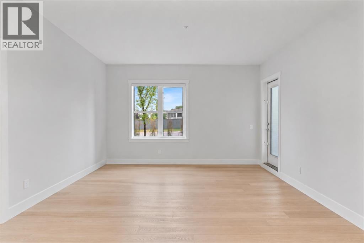
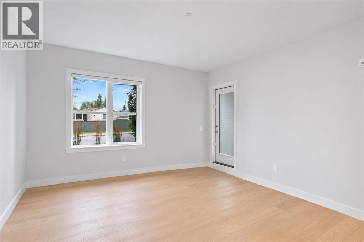
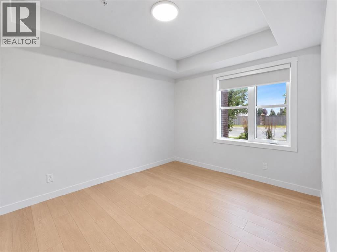
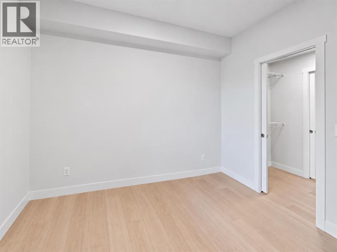
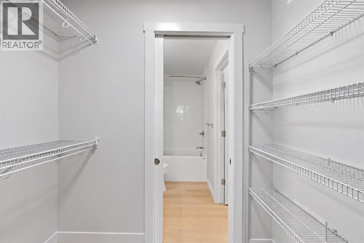
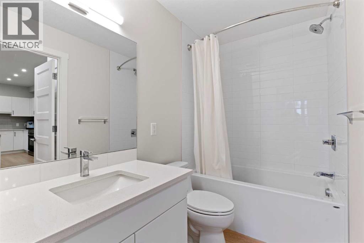
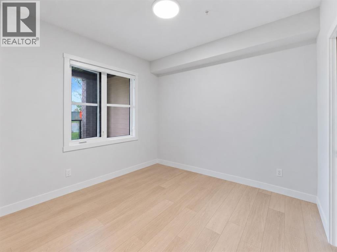
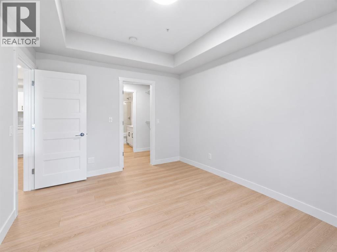
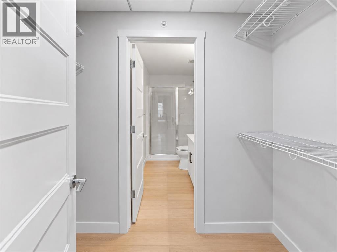
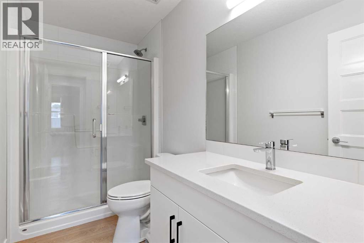
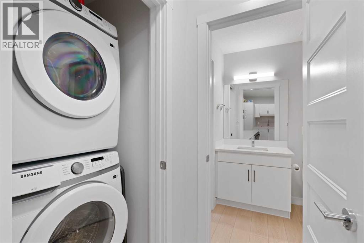
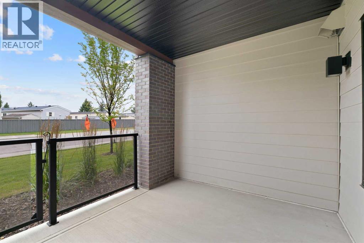
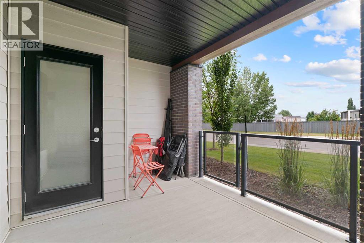
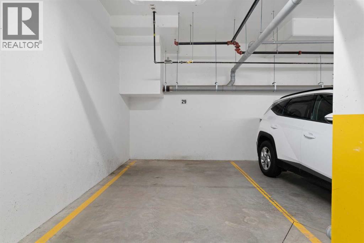
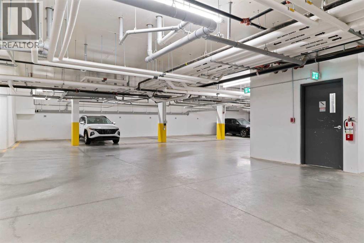
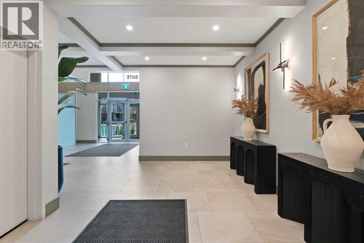
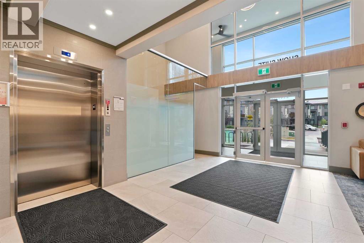
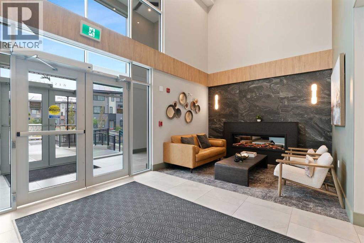
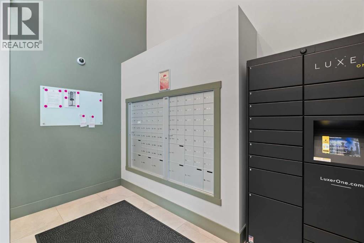
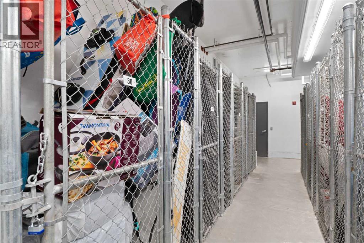
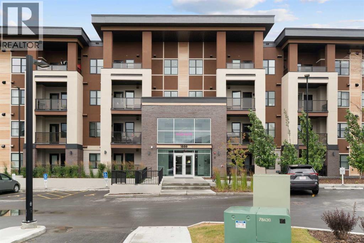
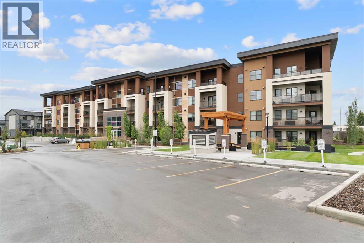
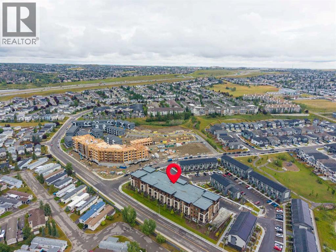
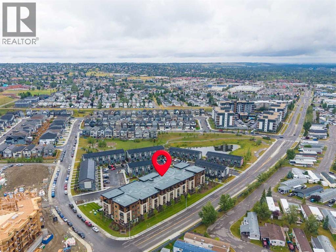
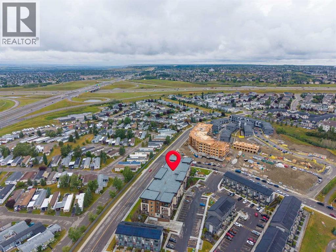
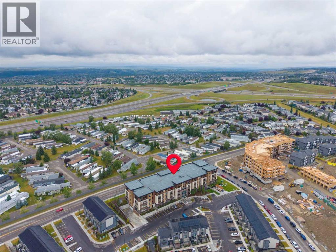
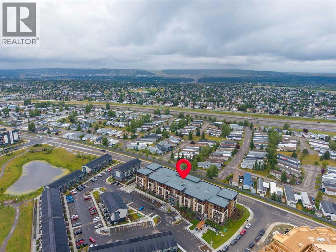
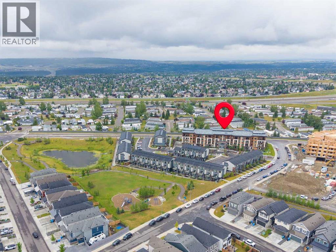
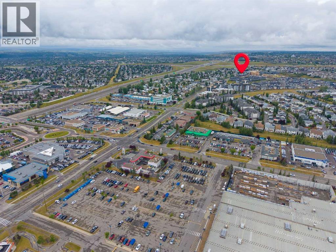
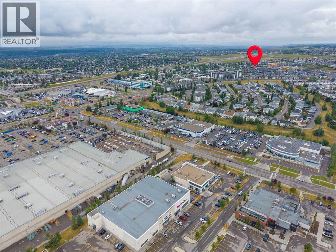
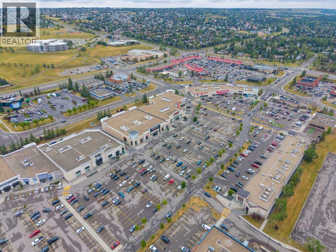
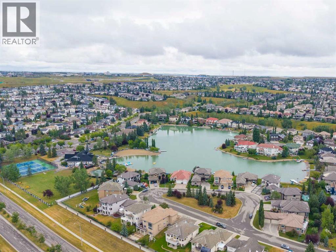
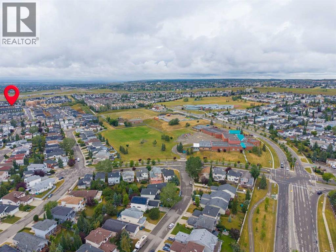
WELCOME TO THE WESTBERRY IN ARBOUR LAKE! offering an exceptional combination of modern comfort, everyday convenience, and year-round lake community living. This thoughtfully designed ground-floor 2 bedroom, 2 bathroom condo features a spacious and functional open-concept layout with luxury vinyl plank flooring, contemporary finishes, and plenty of natural light throughout. The modern kitchen is finished with quartz countertops, stainless steel appliances, generous cabinetry, and ample counter space, flowing seamlessly into the dining and living areas for comfortable everyday living and entertaining. Both bedrooms are generously sized, while two full bathrooms provide added convenience for couples, families, guests, or roommates. One of the home’s standout features is the private ground-floor patio with direct gated access, creating an easy connection to the outdoors and added convenience for pet owners. Additional highlights include a large storage locker and a well-positioned titled underground parking stall. The Westberry also offers an inviting contemporary lobby and secure parcel lockers, adding another level of convenience to everyday living. Built by Cove Properties and situated in the highly desirable lake community of Arbour Lake, this home places you just minutes from Crowfoot Crossing, with an extensive selection of shopping, restaurants, cafés, fitness facilities, entertainment, and everyday services close at hand. The Crowfoot LRT Station also provides convenient access to downtown Calgary and surrounding areas. Arbour Lake itself offers an exceptional four-season lifestyle, with residents able to enjoy swimming, fishing, kayaking, beach days, community programming, and seasonal events for an annual HOA fee. Walking paths, playgrounds, green spaces, and a peaceful community pond are also nearby, connecting you to even more of the area’s outdoor amenities. Offering ground-floor convenience, modern finishes, titled underground parking, excellent access to Crowfoot, and the lifestyle benefits of one of Calgary’s established lake communities, this well-appointed home presents an outstanding opportunity for first-time buyers, professionals, downsizers, investors, or anyone looking to enjoy low-maintenance living in northwest Calgary. (id:67770)
Facts
- Bedrooms
- 2
- Bathrooms
- 2
- Living area
- 894 sq ft
- Home type
- Apartment
- Year built
- 2025
- Parking
- 1
- Property taxes
- $2,886 (2026)
- Condo / HOA fee
- $488 monthly
- MLS® number
- A2349932
Features
- Heating
- In Floor Heating
- Cooling
- None
- Flooring
- Vinyl Plank
- Appliances
- Washer, Refrigerator, Dishwasher, Stove, Dryer, Microwave, Hood Fan
- Parking
- Underground
- Exterior Features
- Brick, Stucco
- Community Features
- Lake Privileges, Pets Allowed With Restrictions
Rooms
| Room | Level | Size |
|---|---|---|
| 3pc Bathroom | Main level | 4.92 Ft x 10.00 Ft |
| 4pc Bathroom | Main level | 4.83 Ft x 8.42 Ft |
| Bedroom | Main level | 10.08 Ft x 10.50 Ft |
| Kitchen | Main level | 12.67 Ft x 14.92 Ft |
| Living room | Main level | 13.00 Ft x 13.17 Ft |
| Primary Bedroom | Main level | 10.08 Ft x 12.75 Ft |
Location
Listed by RE/MAX Complete Realty

Listing data is supplied by the CREA Data Distribution Facility (DDF®). It is deemed reliable but not guaranteed and should be independently verified. It is provided for consumers’ personal, non-commercial use to identify properties they may be interested in purchasing.