$549,900
3819 1 Street NE
Highland Park, Calgary
- 2 bedrooms
- 2 (1 half) bathrooms
- 778 sq ft
About this home
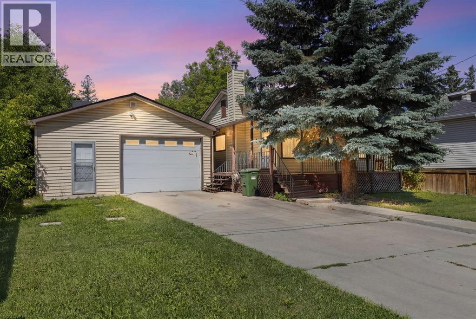
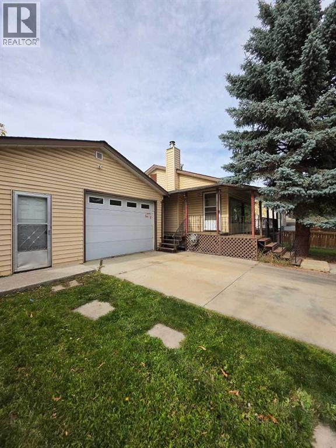
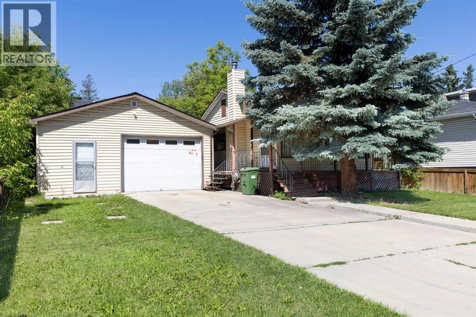
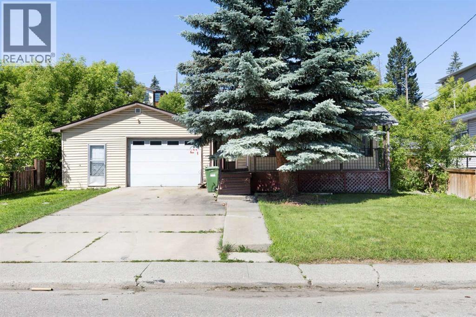
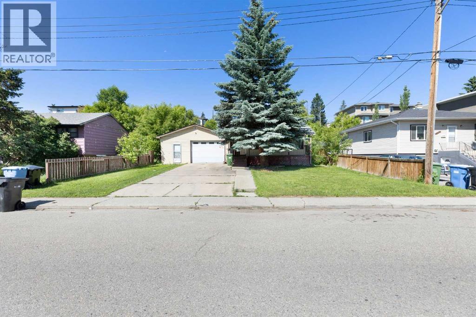
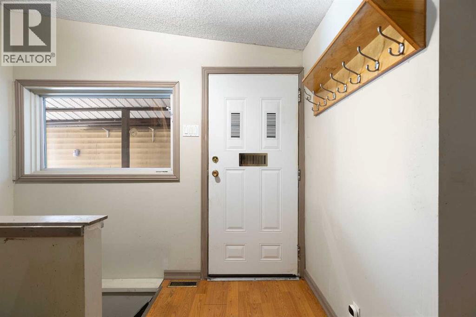
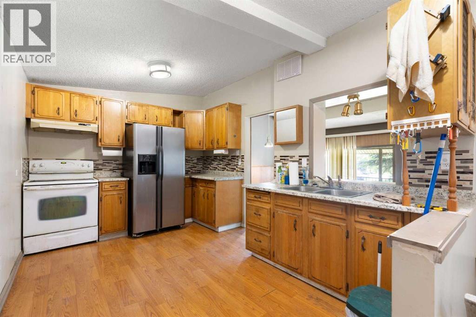
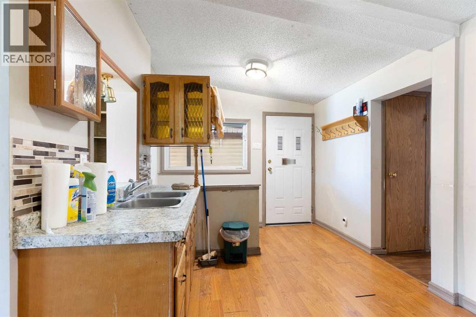
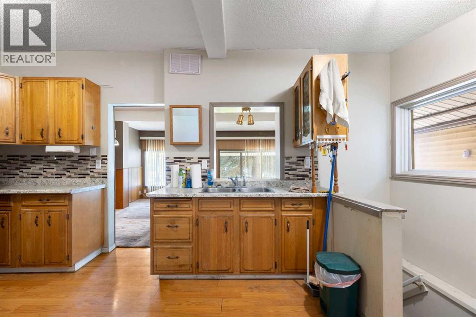
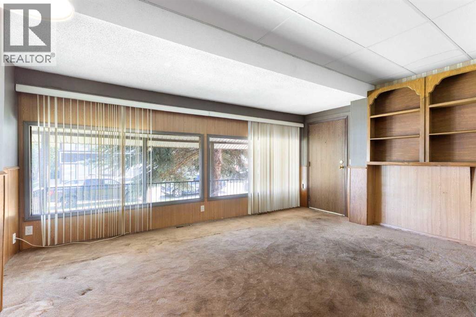
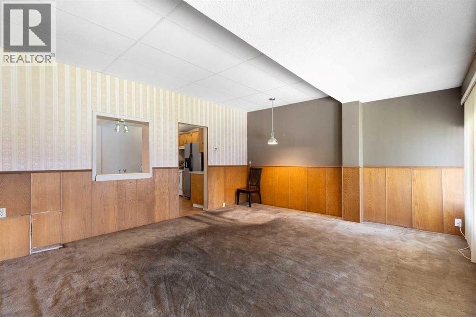
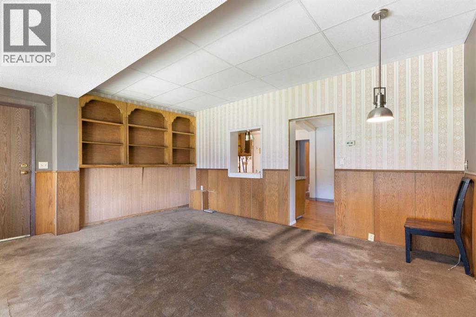
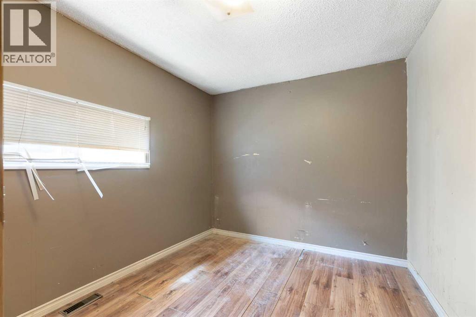
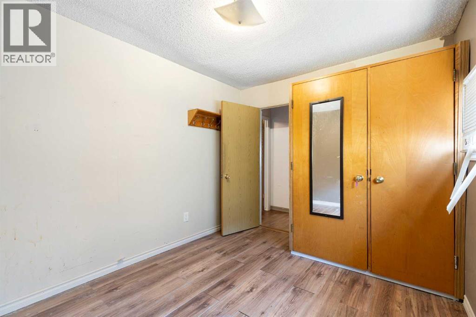
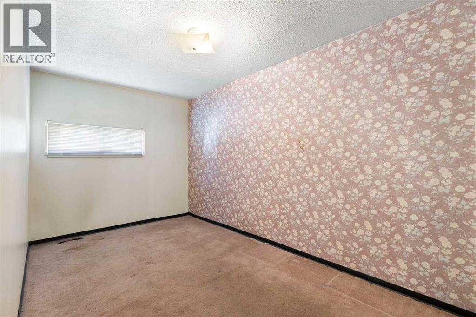
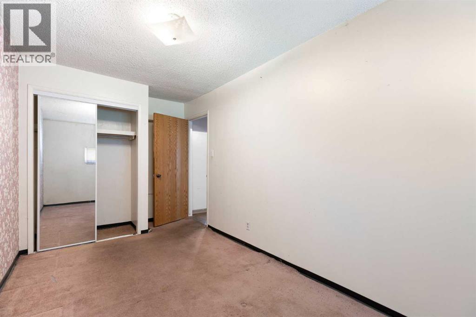
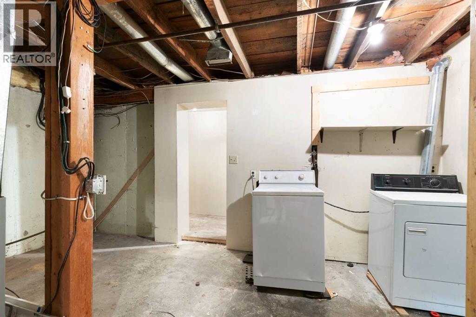
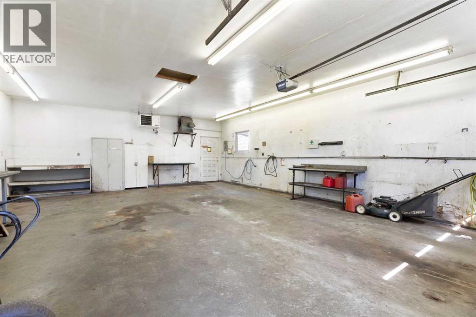
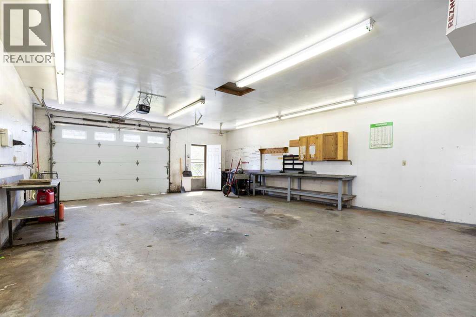
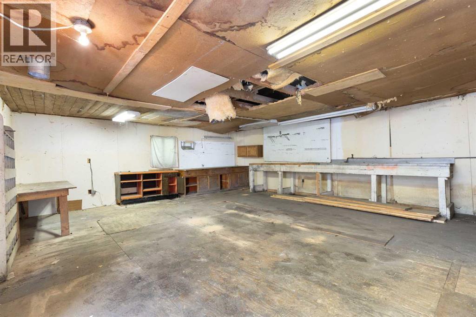
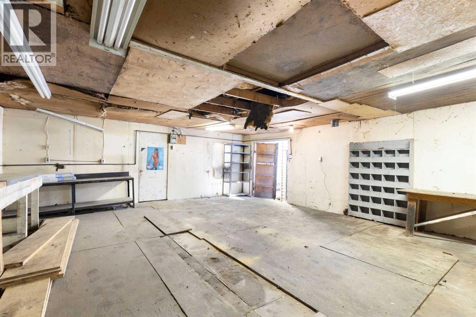
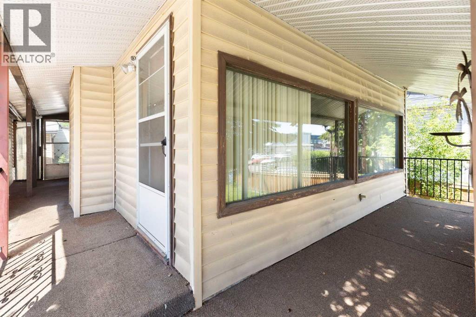
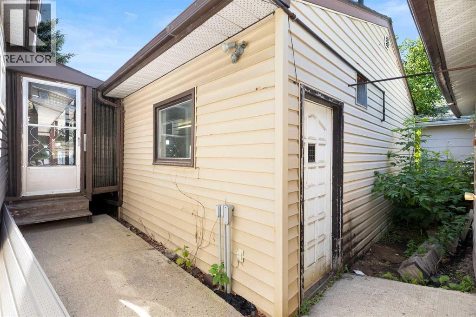
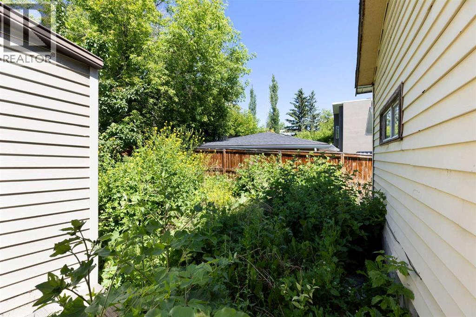
ATTENTION BUILDERS & DEVELOPERS - Inner-City R-CG LotPrime R-CG Development Opportunity in Highland Park! Attention builders, developers and investors—this 60' x 97' R-CG zoned lot offers outstanding redevelopment potential in one of Calgary's rapidly evolving inner-city communities. Surrounded by newer infill and multi-unit developments, this property provides an exceptional opportunity for your next project.The existing bungalow offers approximately 778 sq. ft. above grade with 2 bedrooms, 2 bathrooms, a full basement and an oversized attached double garage/workshop, but the property is being sold AS IS, WHERE IS, with the land representing the primary value.Located on a quiet street just minutes from downtown, major transportation routes, schools, shopping, parks and transit, this is an ideal site for future redevelopment. Whether you're planning townhomes, row housing or another R-CG permitted project (subject to City approval), opportunities like this are becoming increasingly difficult to find.Don't miss your chance to secure a premium inner-city redevelopment parcel in sought-after Highland Park. (id:67770)
Facts
- Bedrooms
- 2
- Bathrooms
- 2 (1 half)
- Living area
- 778 sq ft
- Home type
- House
- Year built
- 1912
- Lot size
- 541 square meters
- Parking
- 5
- Property taxes
- $3,172 (2026)
- MLS® number
- A2347980
Features
- Heating
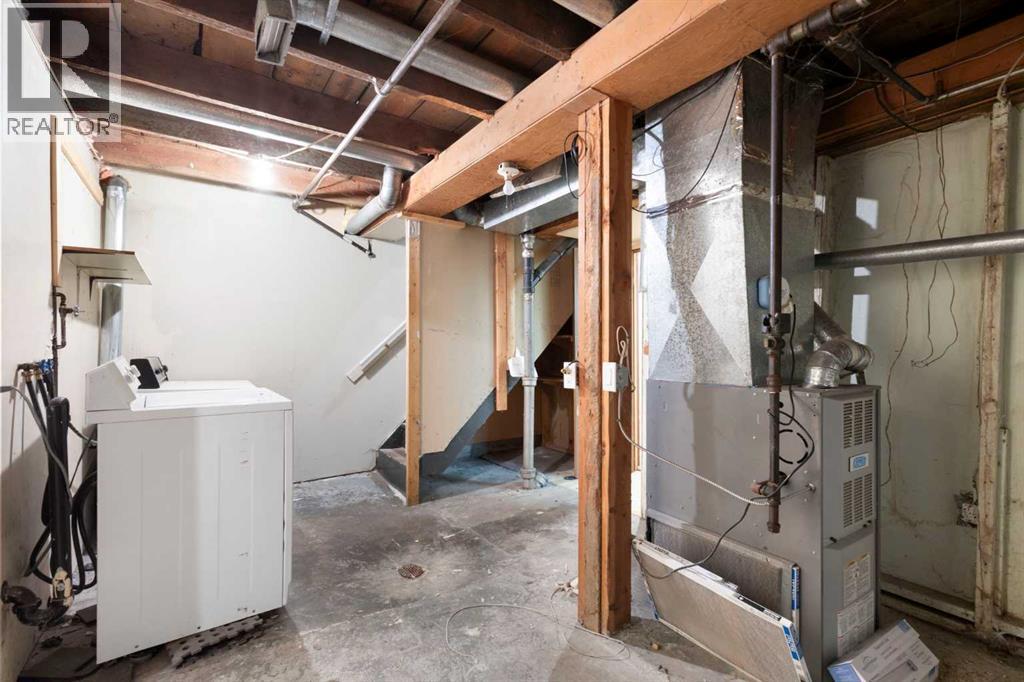
- Forced air, Natural gas
- Cooling
- None
- Basement
- Partially finished, Full
- Flooring
- Carpeted, Linoleum
- Appliances
- See remarks
- Parking
- Attached Garage
- Exterior Features
- Metal
Rooms
| Room | Level | Size |
|---|---|---|
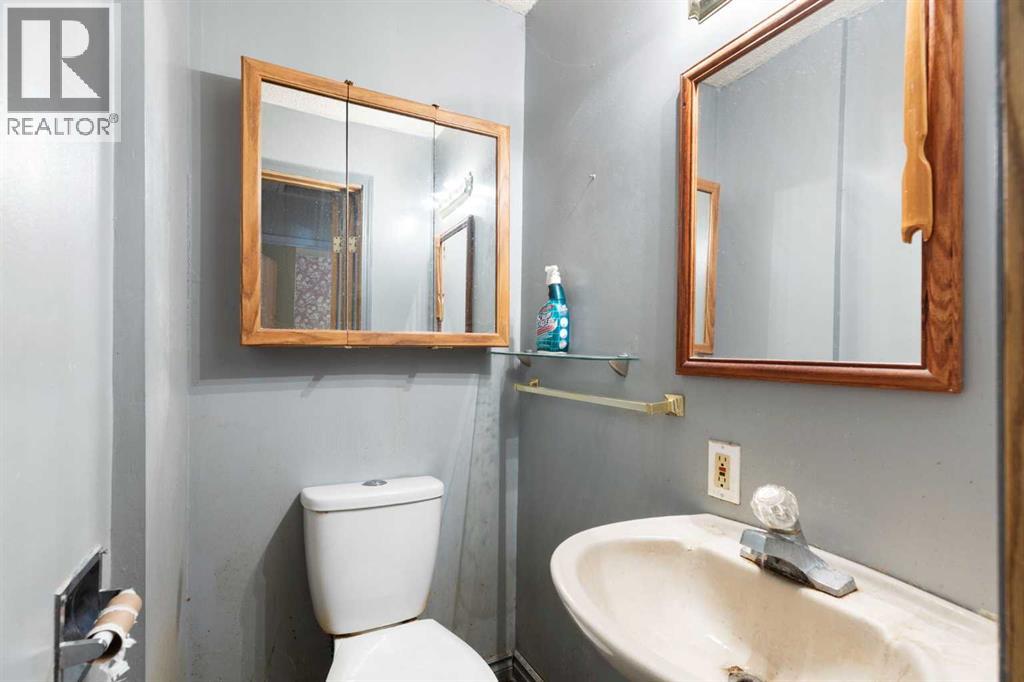
| 2pc Bathroom | Main level | 3.42 Ft x 4.33 Ft |
| Bedroom | Main level | 15.67 Ft x 7.92 Ft |
| Bedroom | Main level | 11.83 Ft x 9.00 Ft |
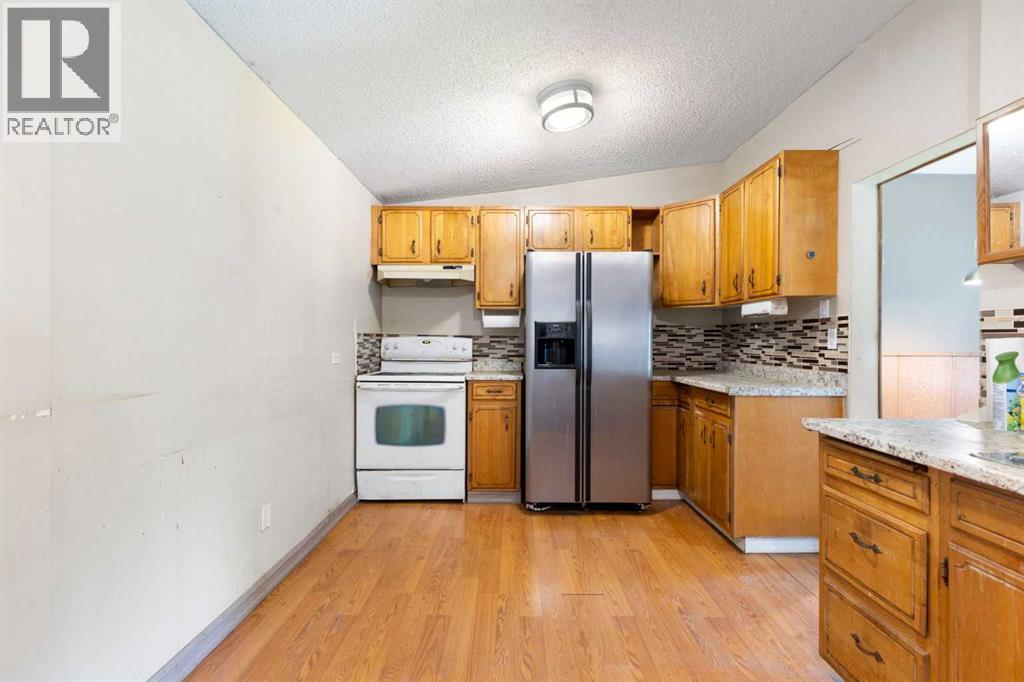
| Kitchen | Main level | 9.50 Ft x 17.17 Ft |
| Living room | Main level | 9.50 Ft x 17.17 Ft |
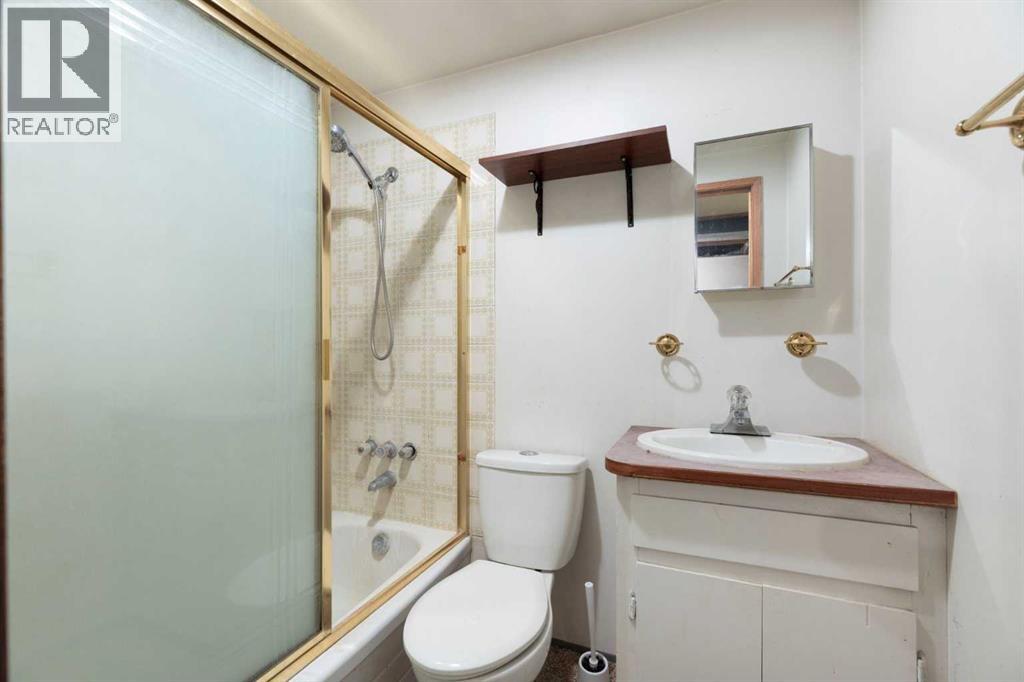
| 4pc Bathroom | Basement | 5.00 Ft x 6.58 Ft |
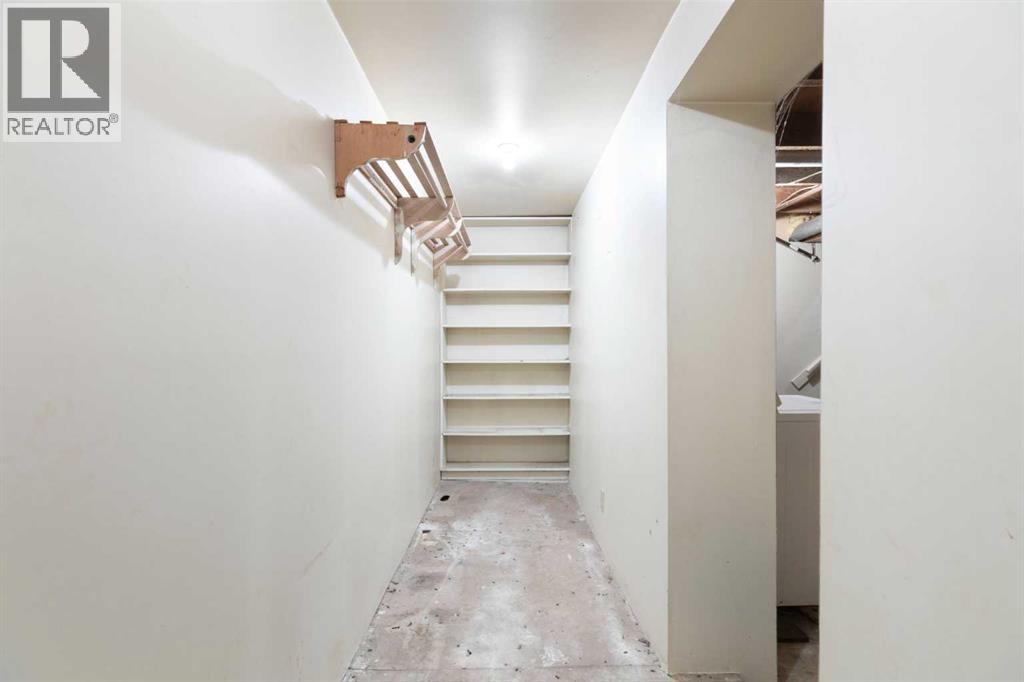
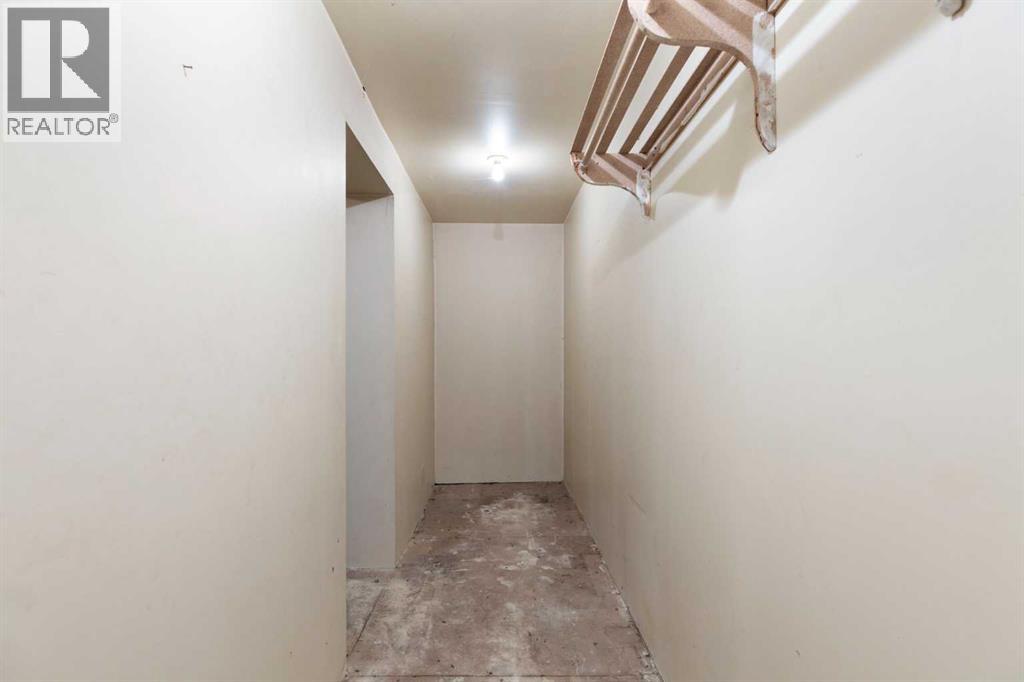
| Cold room | Basement | 3.67 Ft x 15.67 Ft |
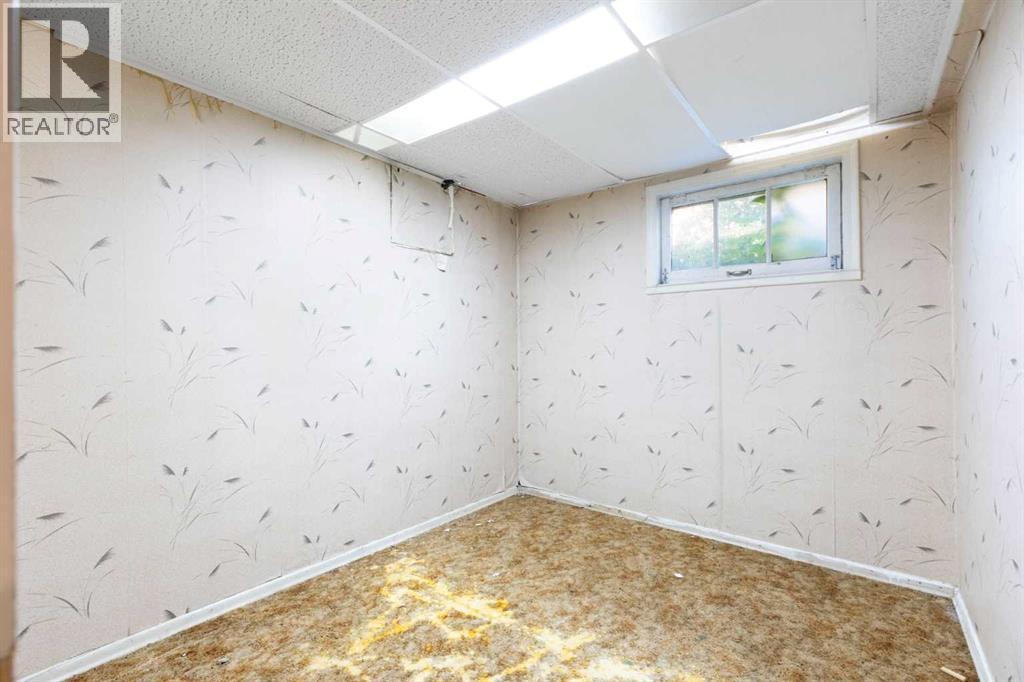
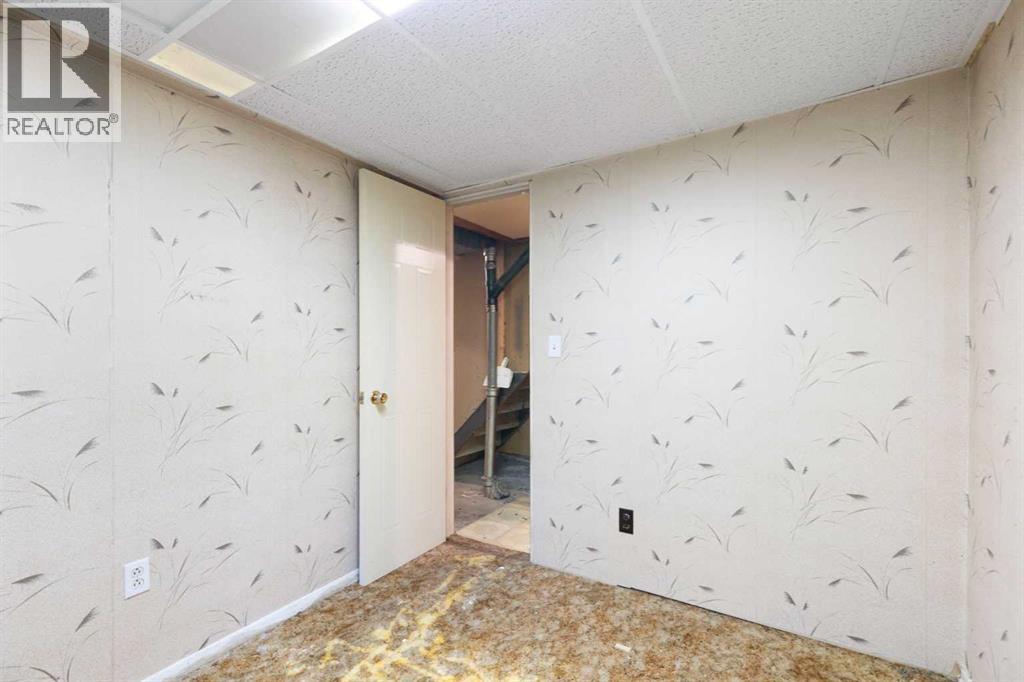
| Office | Basement | 7.75 Ft x 8.92 Ft |
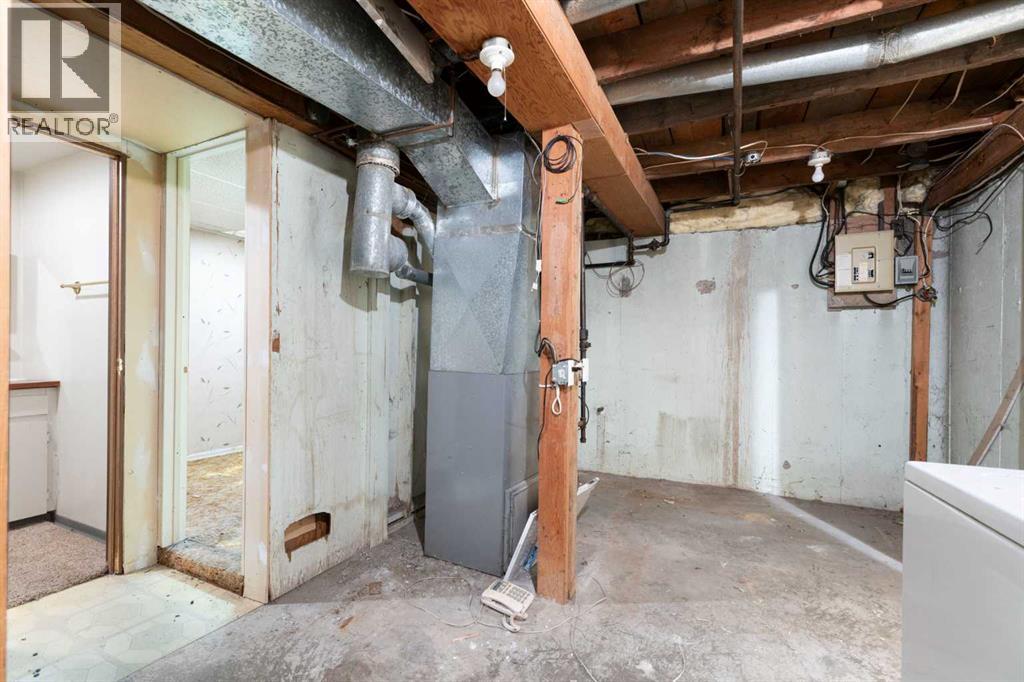
| Furnace | Basement | 13.25 Ft x 16.50 Ft |
Location
Listed by Royal LePage Benchmark

Listing data is supplied by the CREA Data Distribution Facility (DDF®). It is deemed reliable but not guaranteed and should be independently verified. It is provided for consumers’ personal, non-commercial use to identify properties they may be interested in purchasing.