Skip to content
Rajesh BabunaiduREALTOR®smartPRO Realty
  • #222 / 220 58532 Rge Rd 113, photo 1 of 64
  • #222 / 220 58532 Rge Rd 113, photo 2 of 64
  • #222 / 220 58532 Rge Rd 113, photo 3 of 64
  • #222 / 220 58532 Rge Rd 113, photo 4 of 64
  • #222 / 220 58532 Rge Rd 113, photo 5 of 64
  • #222 / 220 58532 Rge Rd 113, photo 6 of 64
  • #222 / 220 58532 Rge Rd 113, photo 7 of 64
  • #222 / 220 58532 Rge Rd 113, photo 8 of 64
  • #222 / 220 58532 Rge Rd 113, photo 9 of 64
  • #222 / 220 58532 Rge Rd 113, photo 10 of 64
  • #222 / 220 58532 Rge Rd 113, photo 11 of 64
  • #222 / 220 58532 Rge Rd 113, photo 12 of 64
  • #222 / 220 58532 Rge Rd 113, photo 13 of 64
  • #222 / 220 58532 Rge Rd 113, photo 14 of 64
  • #222 / 220 58532 Rge Rd 113, photo 15 of 64
  • #222 / 220 58532 Rge Rd 113, photo 16 of 64
  • #222 / 220 58532 Rge Rd 113, photo 17 of 64
  • #222 / 220 58532 Rge Rd 113, photo 18 of 64
  • #222 / 220 58532 Rge Rd 113, photo 19 of 64
  • #222 / 220 58532 Rge Rd 113, photo 20 of 64
  • #222 / 220 58532 Rge Rd 113, photo 21 of 64
  • #222 / 220 58532 Rge Rd 113, photo 22 of 64
  • #222 / 220 58532 Rge Rd 113, photo 23 of 64
  • #222 / 220 58532 Rge Rd 113, photo 24 of 64
  • #222 / 220 58532 Rge Rd 113, photo 25 of 64
  • #222 / 220 58532 Rge Rd 113, photo 26 of 64
  • #222 / 220 58532 Rge Rd 113, photo 27 of 64
  • #222 / 220 58532 Rge Rd 113, photo 28 of 64
  • #222 / 220 58532 Rge Rd 113, photo 29 of 64
  • #222 / 220 58532 Rge Rd 113, photo 30 of 64
  • #222 / 220 58532 Rge Rd 113, photo 31 of 64
  • #222 / 220 58532 Rge Rd 113, photo 32 of 64
  • #222 / 220 58532 Rge Rd 113, photo 33 of 64
  • #222 / 220 58532 Rge Rd 113, photo 34 of 64
  • #222 / 220 58532 Rge Rd 113, photo 35 of 64
  • #222 / 220 58532 Rge Rd 113, photo 36 of 64
  • #222 / 220 58532 Rge Rd 113, photo 37 of 64
  • #222 / 220 58532 Rge Rd 113, photo 38 of 64
  • #222 / 220 58532 Rge Rd 113, photo 39 of 64
  • #222 / 220 58532 Rge Rd 113, photo 40 of 64
  • #222 / 220 58532 Rge Rd 113, photo 41 of 64
  • #222 / 220 58532 Rge Rd 113, photo 42 of 64
  • #222 / 220 58532 Rge Rd 113, photo 43 of 64
  • #222 / 220 58532 Rge Rd 113, photo 44 of 64
  • #222 / 220 58532 Rge Rd 113, photo 45 of 64
  • #222 / 220 58532 Rge Rd 113, photo 46 of 64
  • #222 / 220 58532 Rge Rd 113, photo 47 of 64
  • #222 / 220 58532 Rge Rd 113, photo 48 of 64
  • #222 / 220 58532 Rge Rd 113, photo 49 of 64
  • #222 / 220 58532 Rge Rd 113, photo 50 of 64
  • #222 / 220 58532 Rge Rd 113, photo 51 of 64
  • #222 / 220 58532 Rge Rd 113, photo 52 of 64
  • #222 / 220 58532 Rge Rd 113, photo 53 of 64
  • #222 / 220 58532 Rge Rd 113, photo 54 of 64
  • #222 / 220 58532 Rge Rd 113, photo 55 of 64
  • #222 / 220 58532 Rge Rd 113, photo 56 of 64
  • #222 / 220 58532 Rge Rd 113, photo 57 of 64
  • #222 / 220 58532 Rge Rd 113, photo 58 of 64
  • #222 / 220 58532 Rge Rd 113, photo 59 of 64
  • #222 / 220 58532 Rge Rd 113, photo 60 of 64
  • #222 / 220 58532 Rge Rd 113, photo 61 of 64
  • #222 / 220 58532 Rge Rd 113, photo 62 of 64
  • #222 / 220 58532 Rge Rd 113, photo 63 of 64
  • #222 / 220 58532 Rge Rd 113, photo 64 of 64

$489,900

#222 / 220 58532 Rge Rd 113

Rural St. Paul County

  • 3 bedrooms
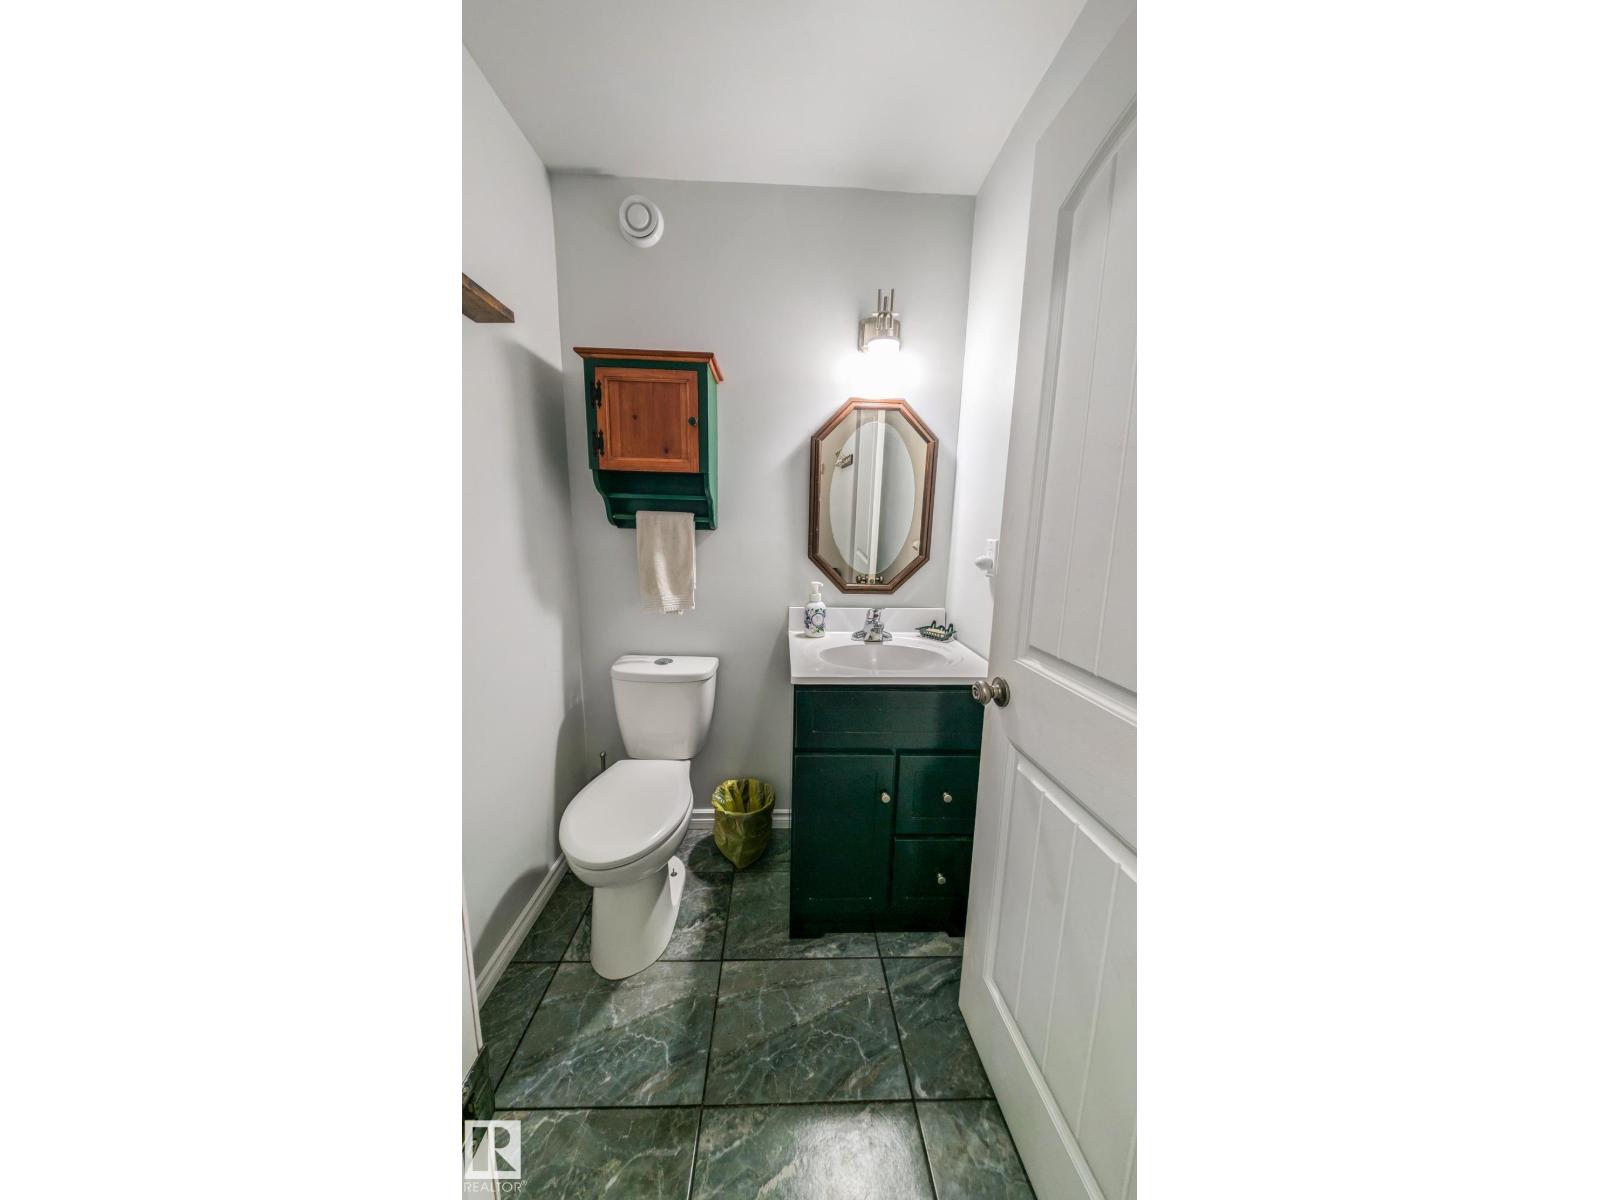
  • 4 (2 half) bathrooms
  • 1,657 sq ft

About this home

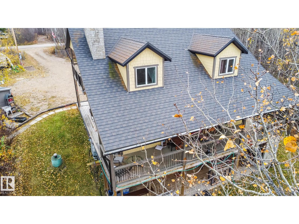
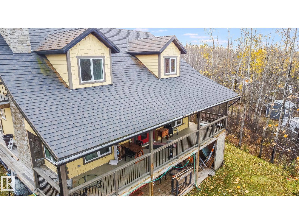
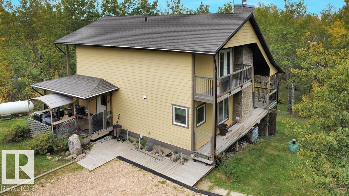
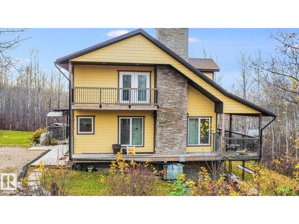
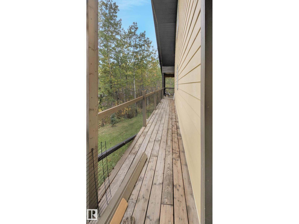
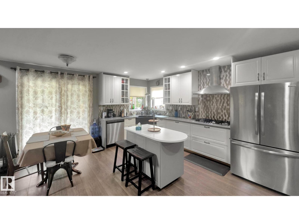
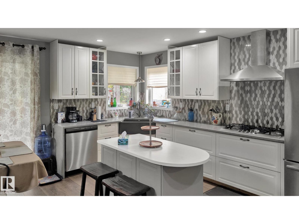
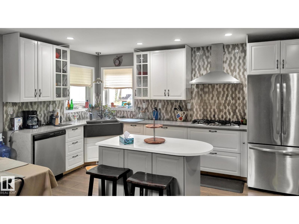
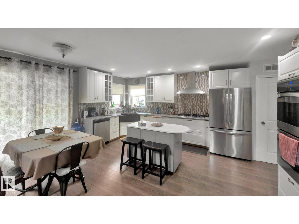
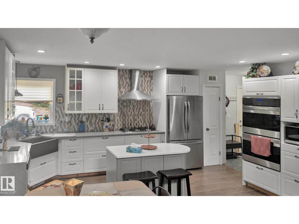
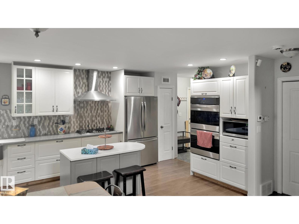
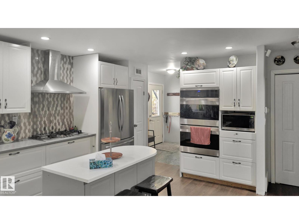
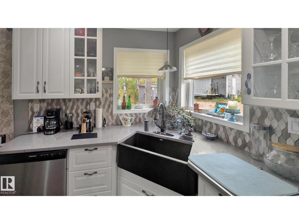
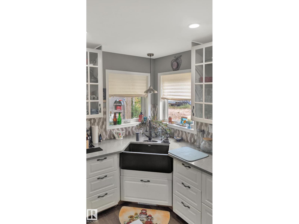
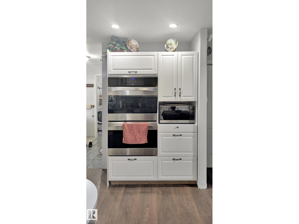
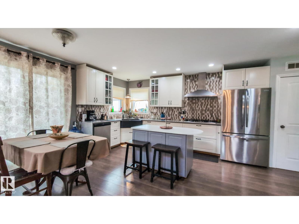
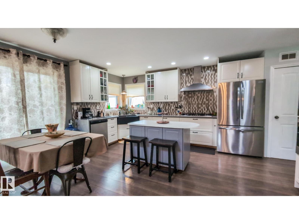
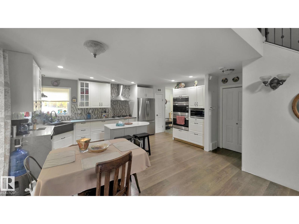
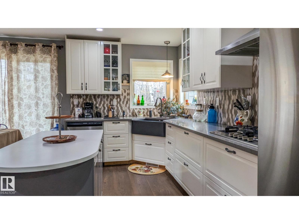
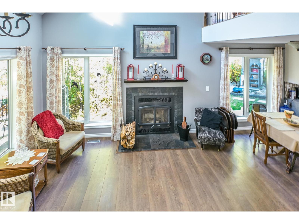
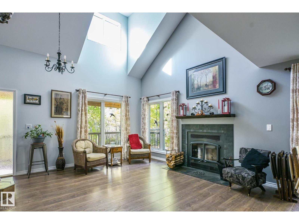
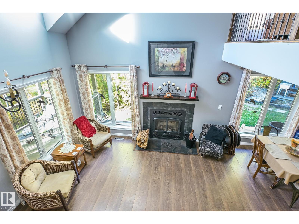
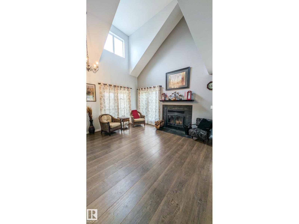
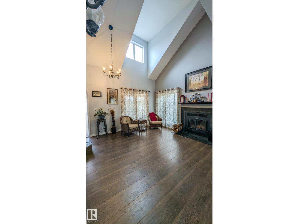
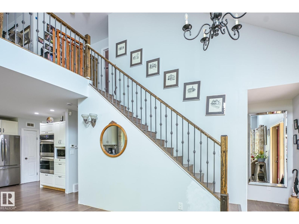
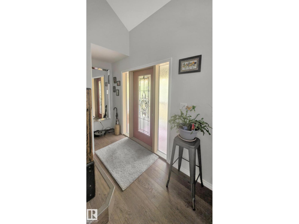
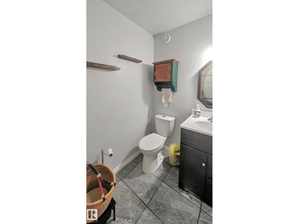
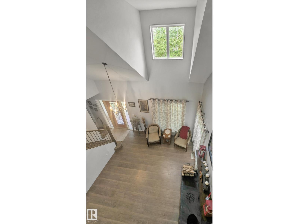
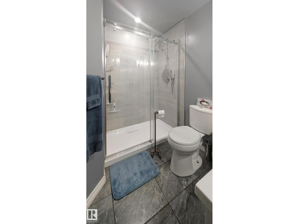
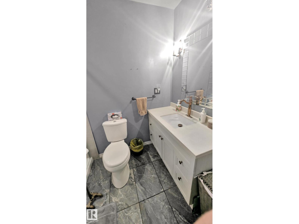
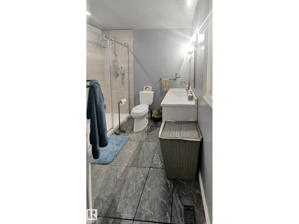
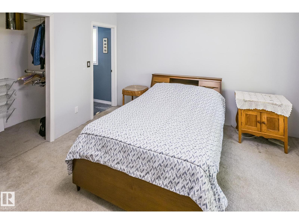
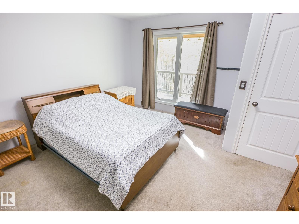
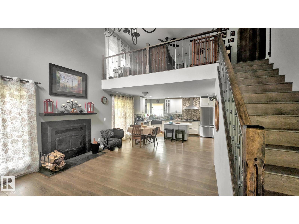
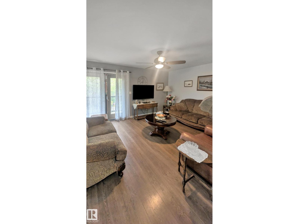
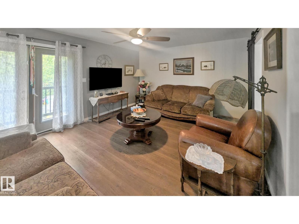
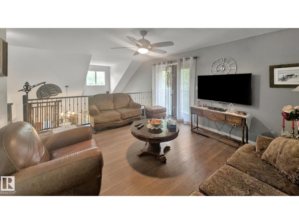
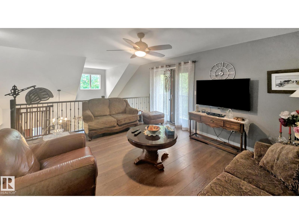
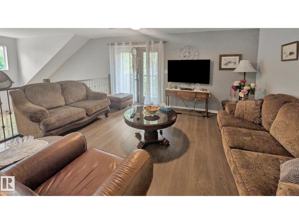
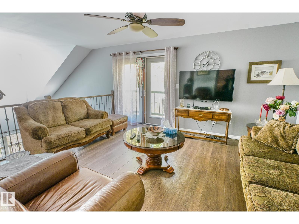
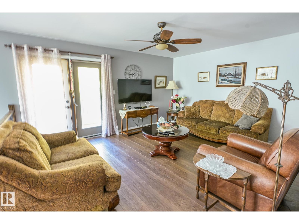
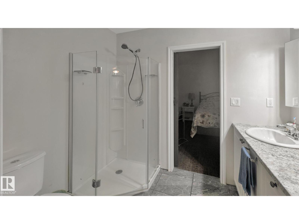
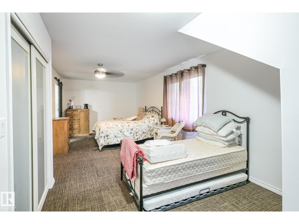
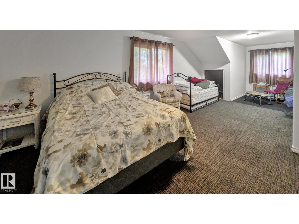
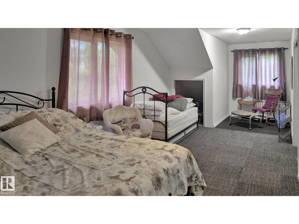
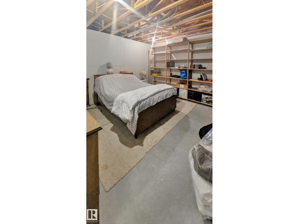
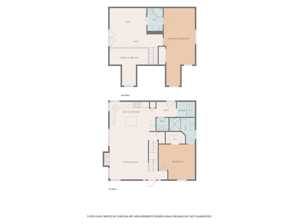
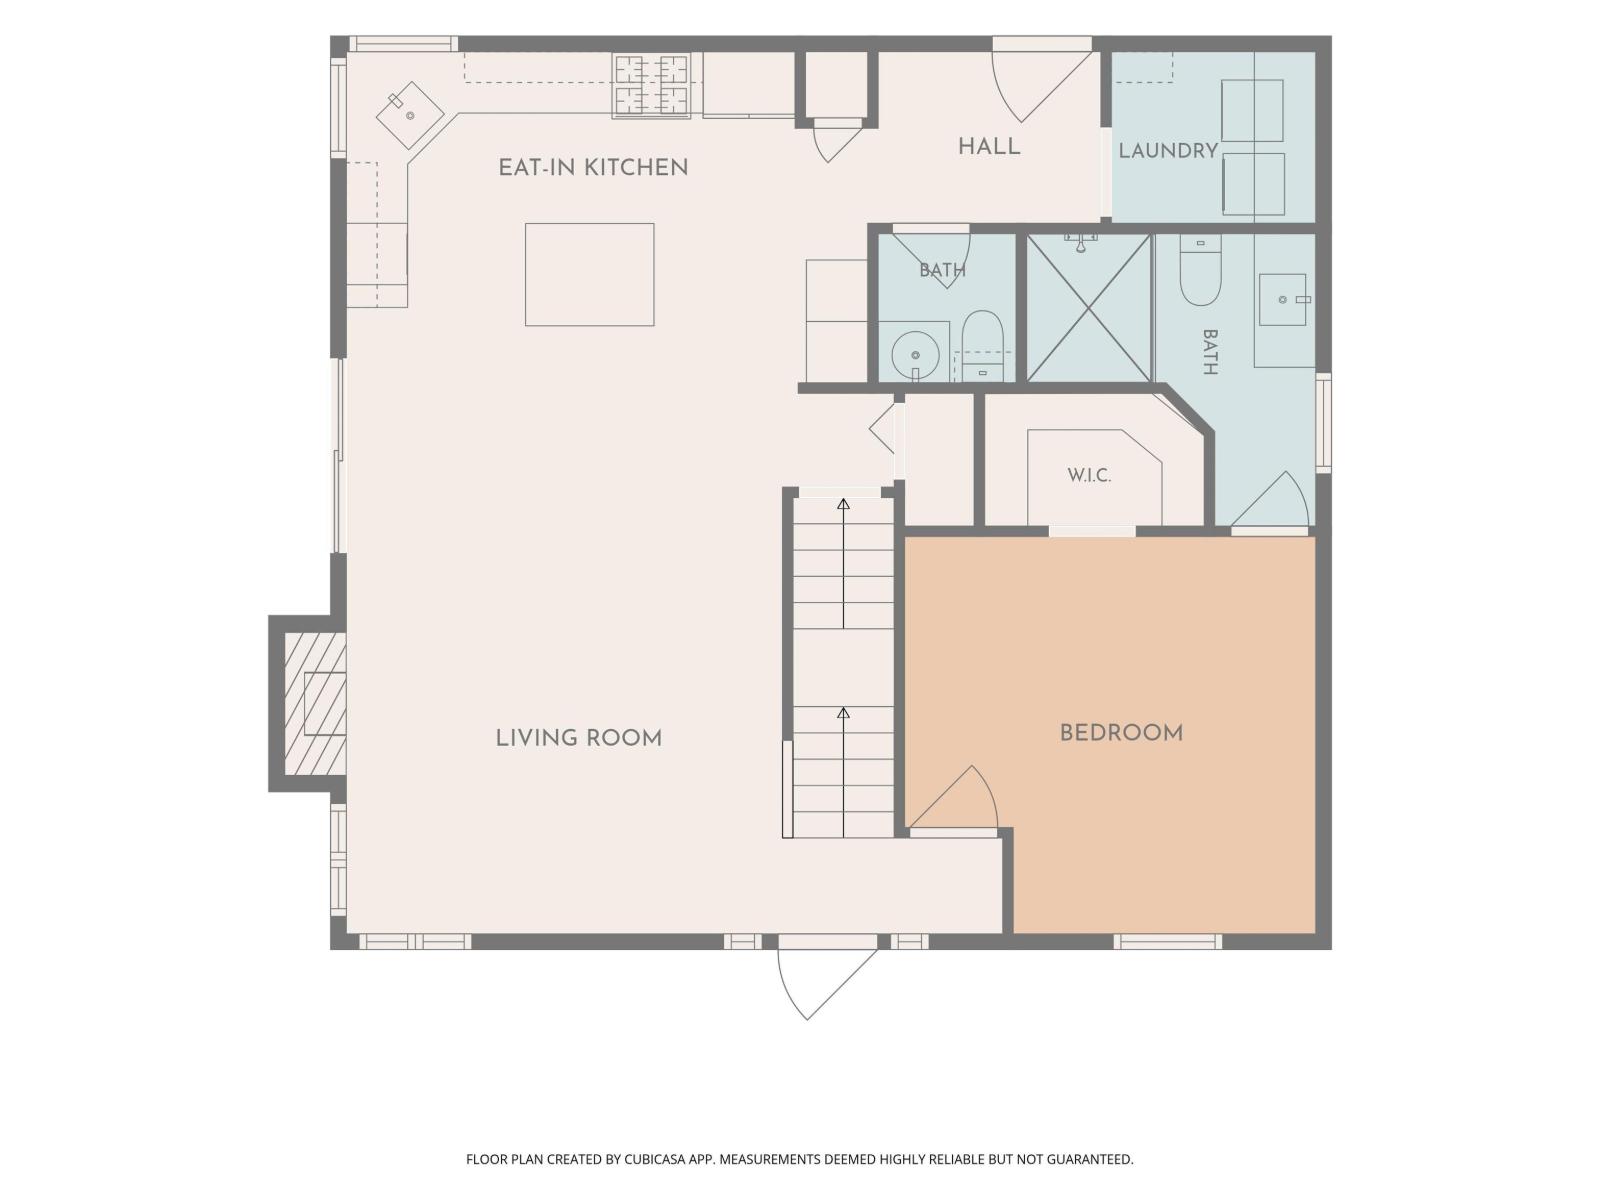
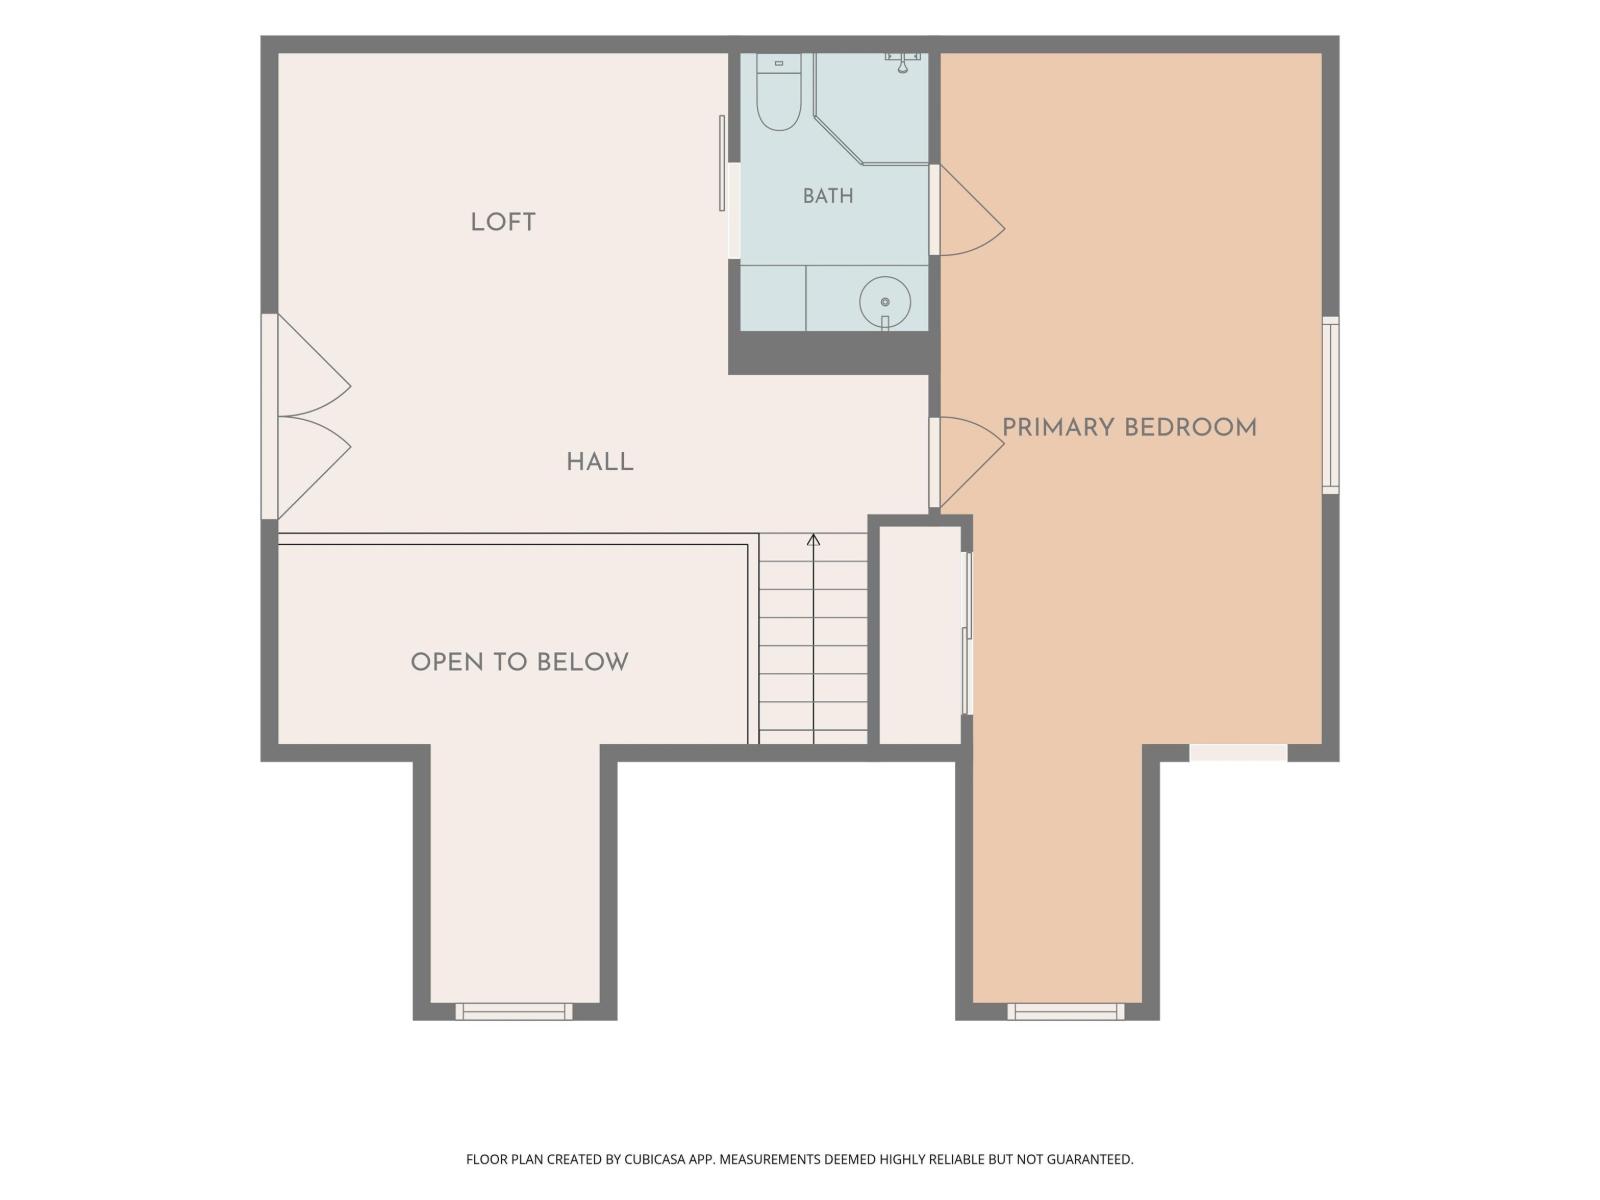
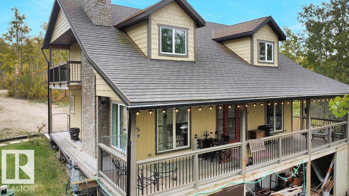
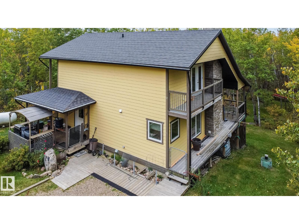
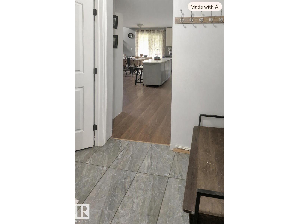
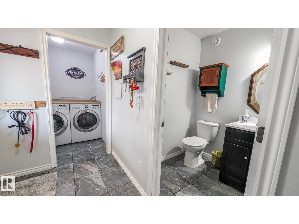
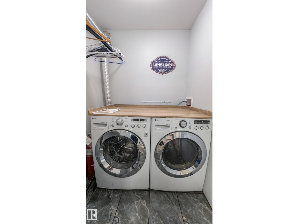
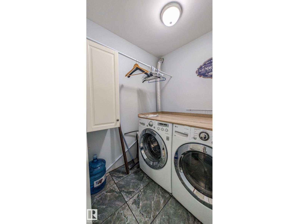
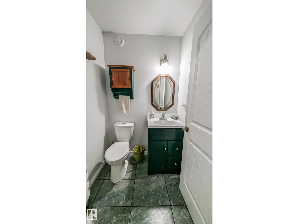
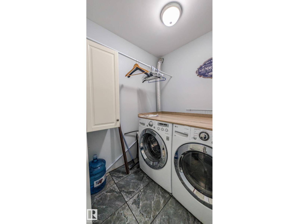
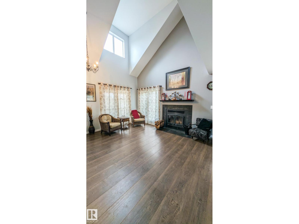
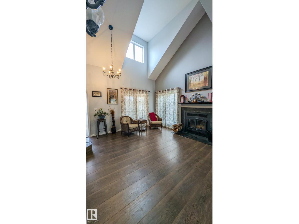
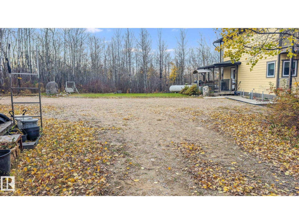
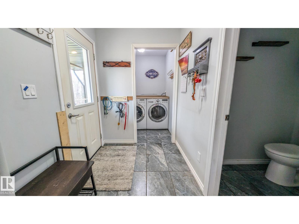
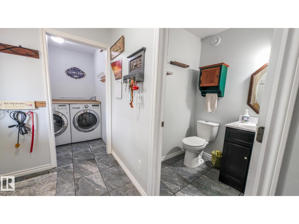
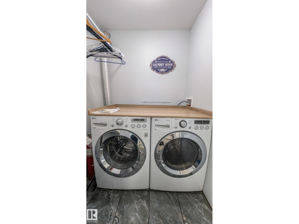
The main floor offers a warm, welcoming layout with a comfortable living room and a cozy wood fireplace. Large windows bring in forest scenery and glimpses of the lake, while a covered deck provides a peaceful place to enjoy quiet country nights. The primary bedroom with ensuite and main-floor laundry adds everyday ease. Upgraded finishes give the home a polished country feel. The kitchen features a gas range, two wall-mounted ovens, a farmhouse sink, quartz countertops, white cabinetry, and a spacious island. Durable walnut-tone laminate flooring flows throughout. Hardie board siding & metal roofing add long-lasting quality. Set on two lots, the property offers space to build a garage, along with lake access and a lovely lake view. Upstairs includes a bright loft living room, a large double-sized bedroom, and a Jack-and-Jill bathroom. The walk-out basement is ready for finishing, with a two piece bath, one bedroom already drywalled. Enjoy hot water on demand, Lifebreath HVAC systems and municipal water! (id:67770)

Facts

Bedrooms
3
Bathrooms
4 (2 half)
Living area
1,657 sq ft
Home type
House
Year built
2015
Lot size
1.18 acres
MLS® number
E4511525

Features

Heating
Forced air, Wood Stove
Basement
Partially finished, Full
Appliances
Washer, Refrigerator, Dishwasher, Stove, Dryer, Freezer, Hood Fan, Storage Shed, Window Coverings
Parking
No Garage, RV
Community Features
Lake Privileges

Rooms

RoomLevelSize
Living roomMain level
Dining roomMain level
KitchenMain level
Family roomUpper Level
Primary BedroomMain level
Bedroom 2Upper Level
Bedroom 3Basement
Laundry roomMain level
Mud roomMain level

Location

Listed by RE/MAX Bonnyville Realty

Powered by REALTOR.ca

Listing data is supplied by the CREA Data Distribution Facility (DDF®). It is deemed reliable but not guaranteed and should be independently verified. It is provided for consumers’ personal, non-commercial use to identify properties they may be interested in purchasing.