$334,900
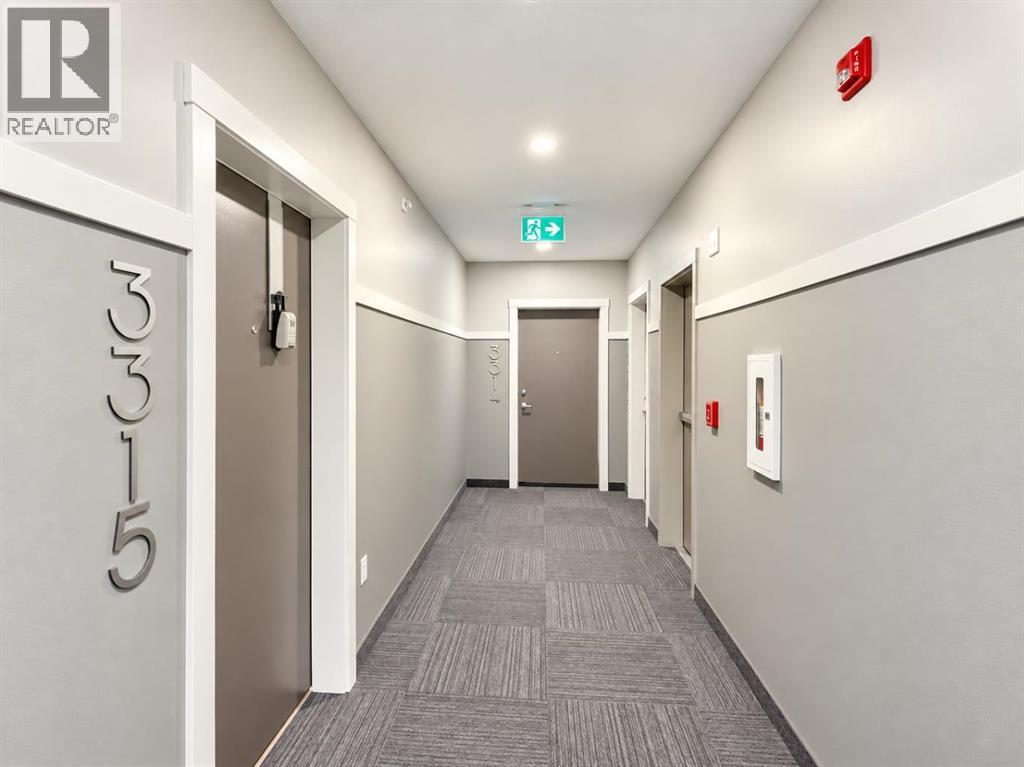
3315, 550 Belmont Street SW
Belmont, Calgary
- 2 bedrooms
- 2 bathrooms
- 780 sq ft
About this home
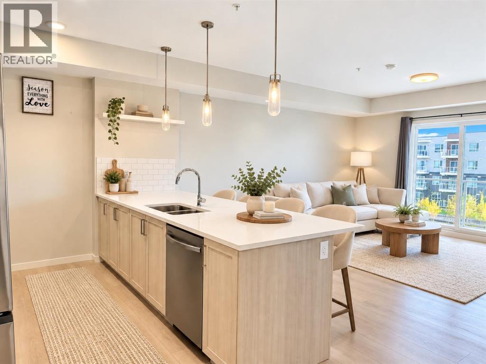
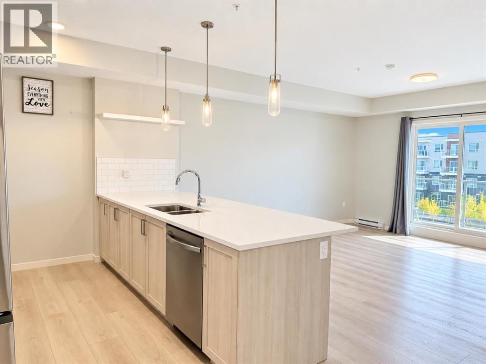
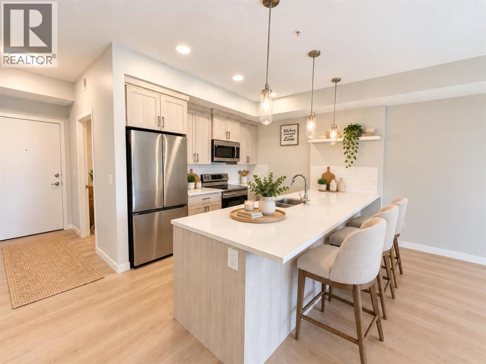
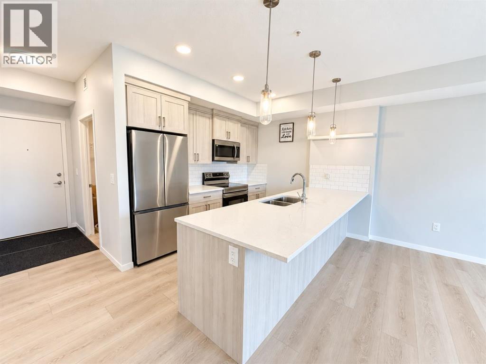
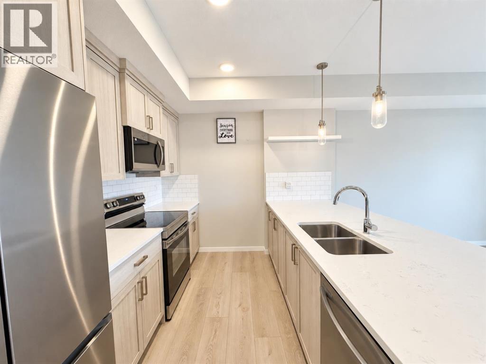
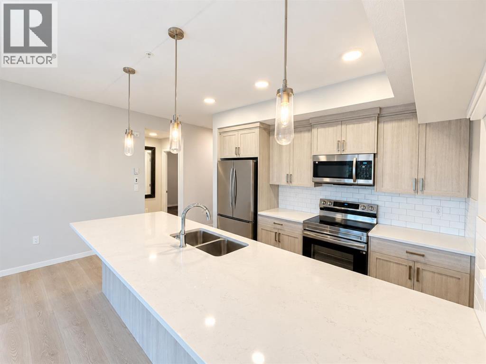
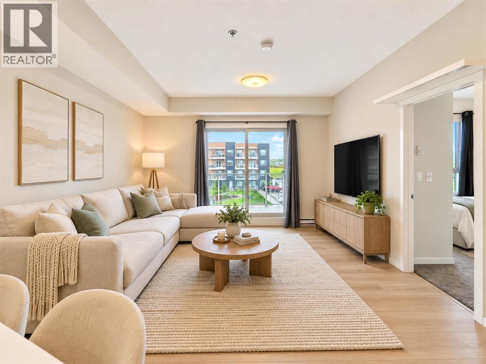
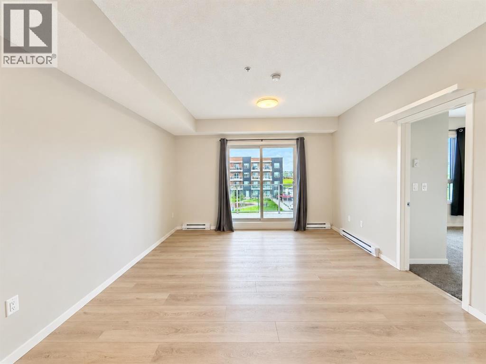
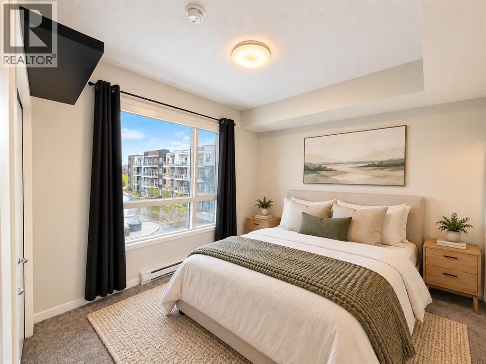
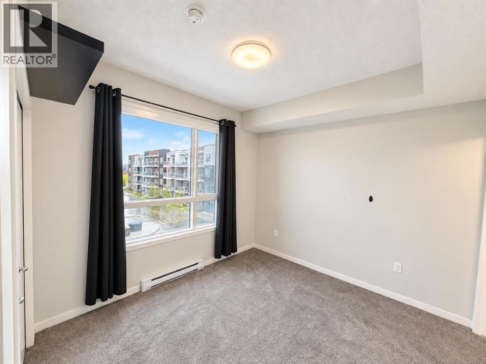
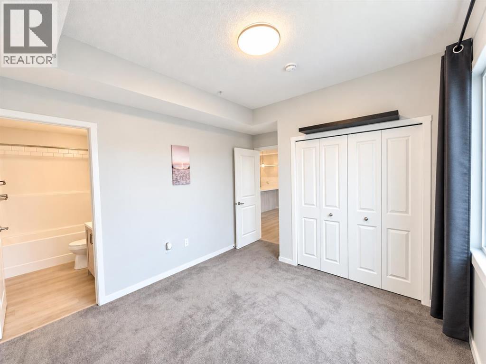
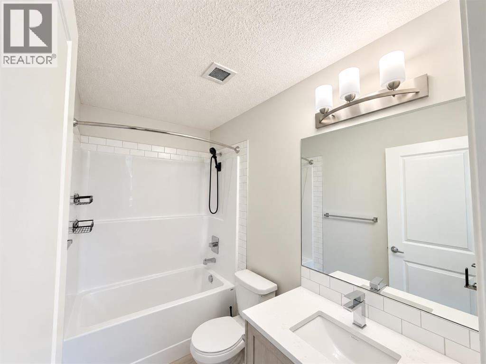
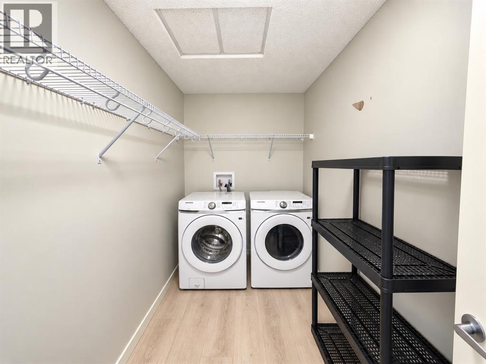
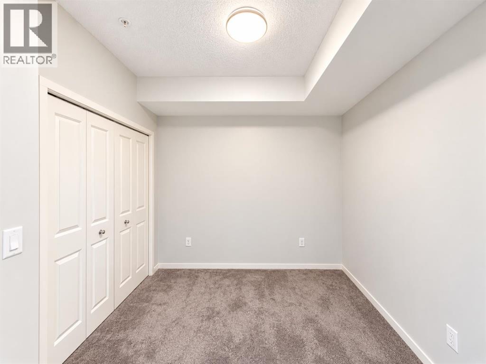
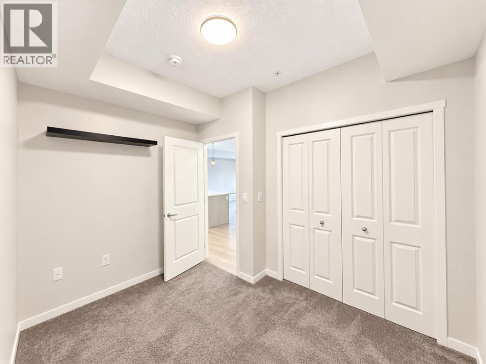
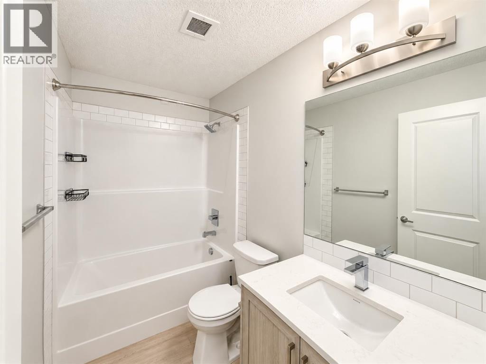
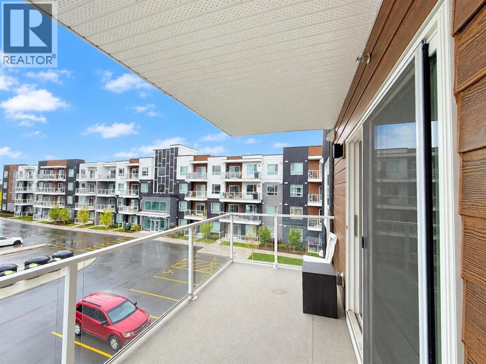
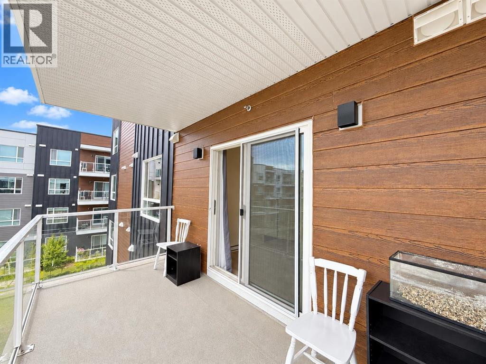
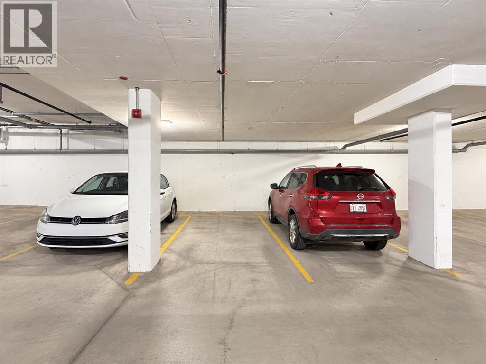
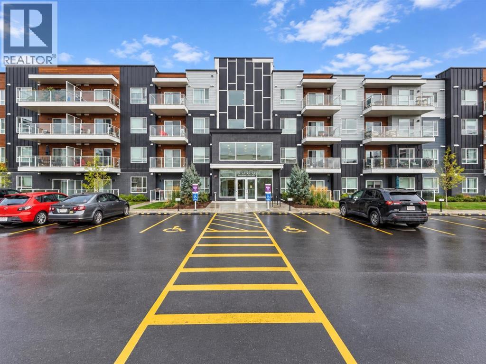
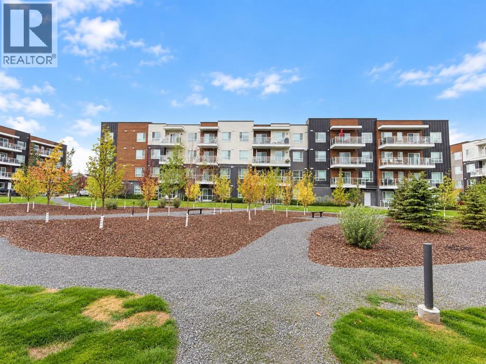
| 2 BEDS | 2 BATHS | TITLED UNDERGROUND PARKING | GREAT LOCATION | Welcome to this bright and inviting unit located in the community of Belmont. Natural light greets you as you enter, leading into the kitchen featuring stainless steel appliances, plenty of cabinetry, quartz countertops, a matching island, and pendant lighting. The kitchen opens directly into the spacious living area, where sliding doors provide access to the private balcony, creating a great space to enjoy the outdoors. The unit offers 2 good-sized bedrooms, including a large primary bedroom with its own private 3-piece ensuite. An additional 3-piece bathroom provides added convenience. A spacious laundry room offers plenty of room for everyday needs and additional storage. Titled underground parking completes the unit. Conveniently located close to schools, shopping, parks, and everyday amenities. Call your favourite agent for a showing today! (id:67770)
Facts
- Bedrooms
- 2
- Bathrooms
- 2
- Living area
- 780 sq ft
- Home type
- Apartment
- Year built
- 2024
- Parking
- 1
- Property taxes
- $1,825 (2026)
- Condo / HOA fee
- $340 monthly
- MLS® number
- A2349057
Features
- Heating
- Baseboard heaters
- Cooling
- None
- Flooring
- Vinyl Plank
- Appliances
- Washer, Refrigerator, Dishwasher, Stove, Dryer
- Parking
- Underground
- Community Features
- Pets Allowed With Restrictions
Rooms
| Room | Level | Size |
|---|---|---|
| Primary Bedroom | Main level | 9.92 Ft x 12.83 Ft |
| 3pc Bathroom | Main level | 8.42 Ft x 4.92 Ft |
| Bedroom | Main level | 10.42 Ft x 8.58 Ft |
| 3pc Bathroom | Main level | 8.42 Ft x 4.92 Ft |
Location
Listed by Ko Realty Ltd.

Listing data is supplied by the CREA Data Distribution Facility (DDF®). It is deemed reliable but not guaranteed and should be independently verified. It is provided for consumers’ personal, non-commercial use to identify properties they may be interested in purchasing.