$419,000
12051 18 AV SW SW
Edmonton
- 3 bedrooms
- 3 (1 half) bathrooms
- 1,276 sq ft
About this home
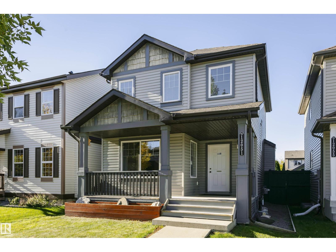
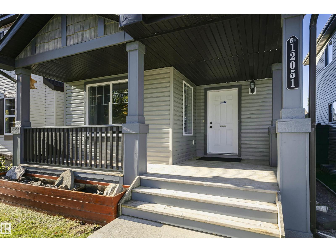
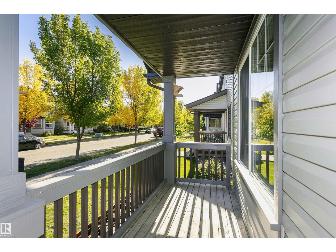
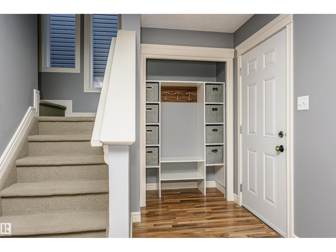
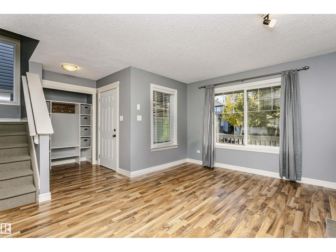
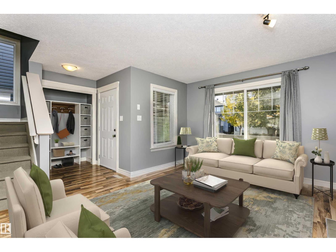
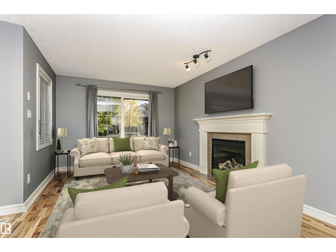
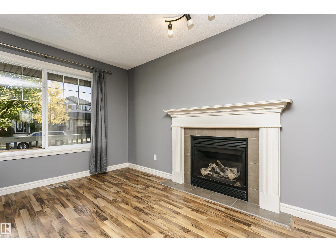
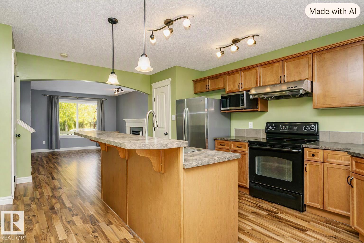
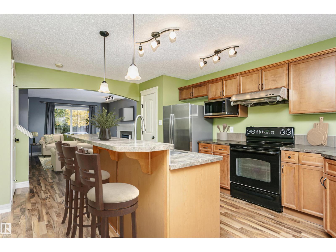
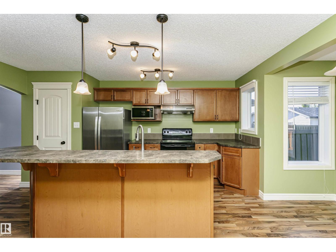
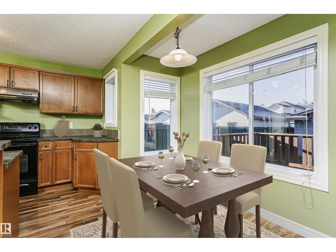
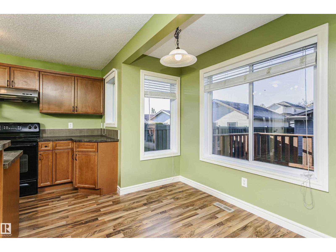
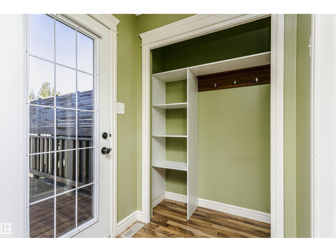
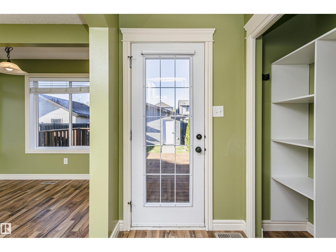
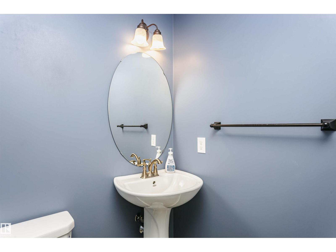
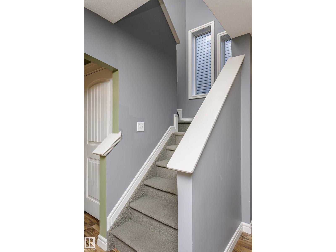
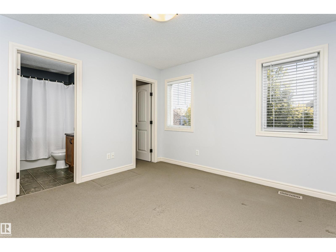
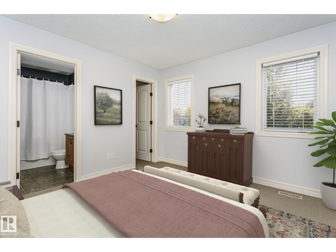
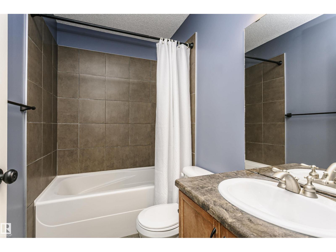
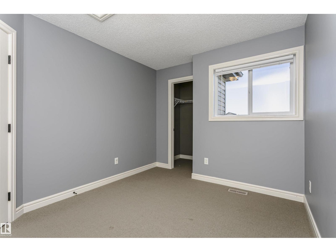
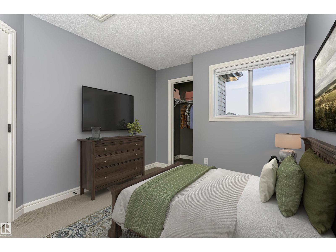
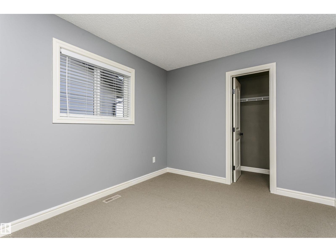
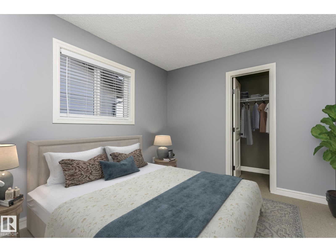
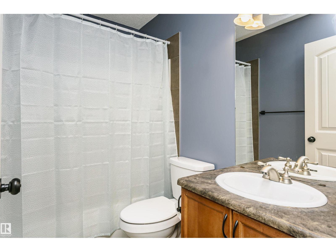
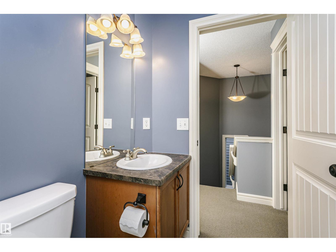
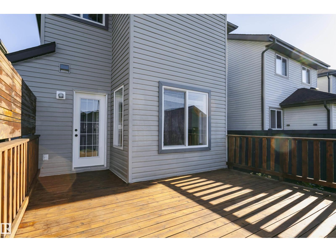
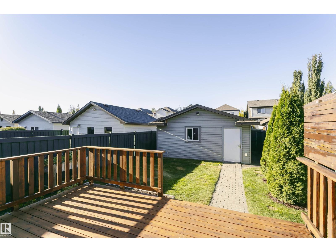
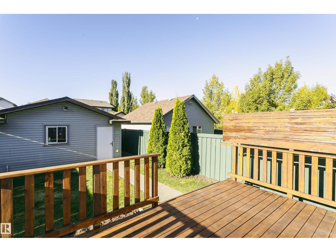
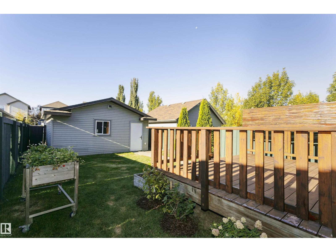
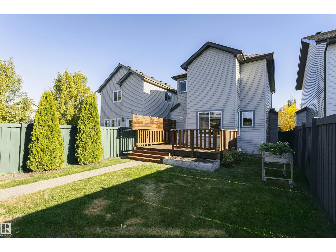
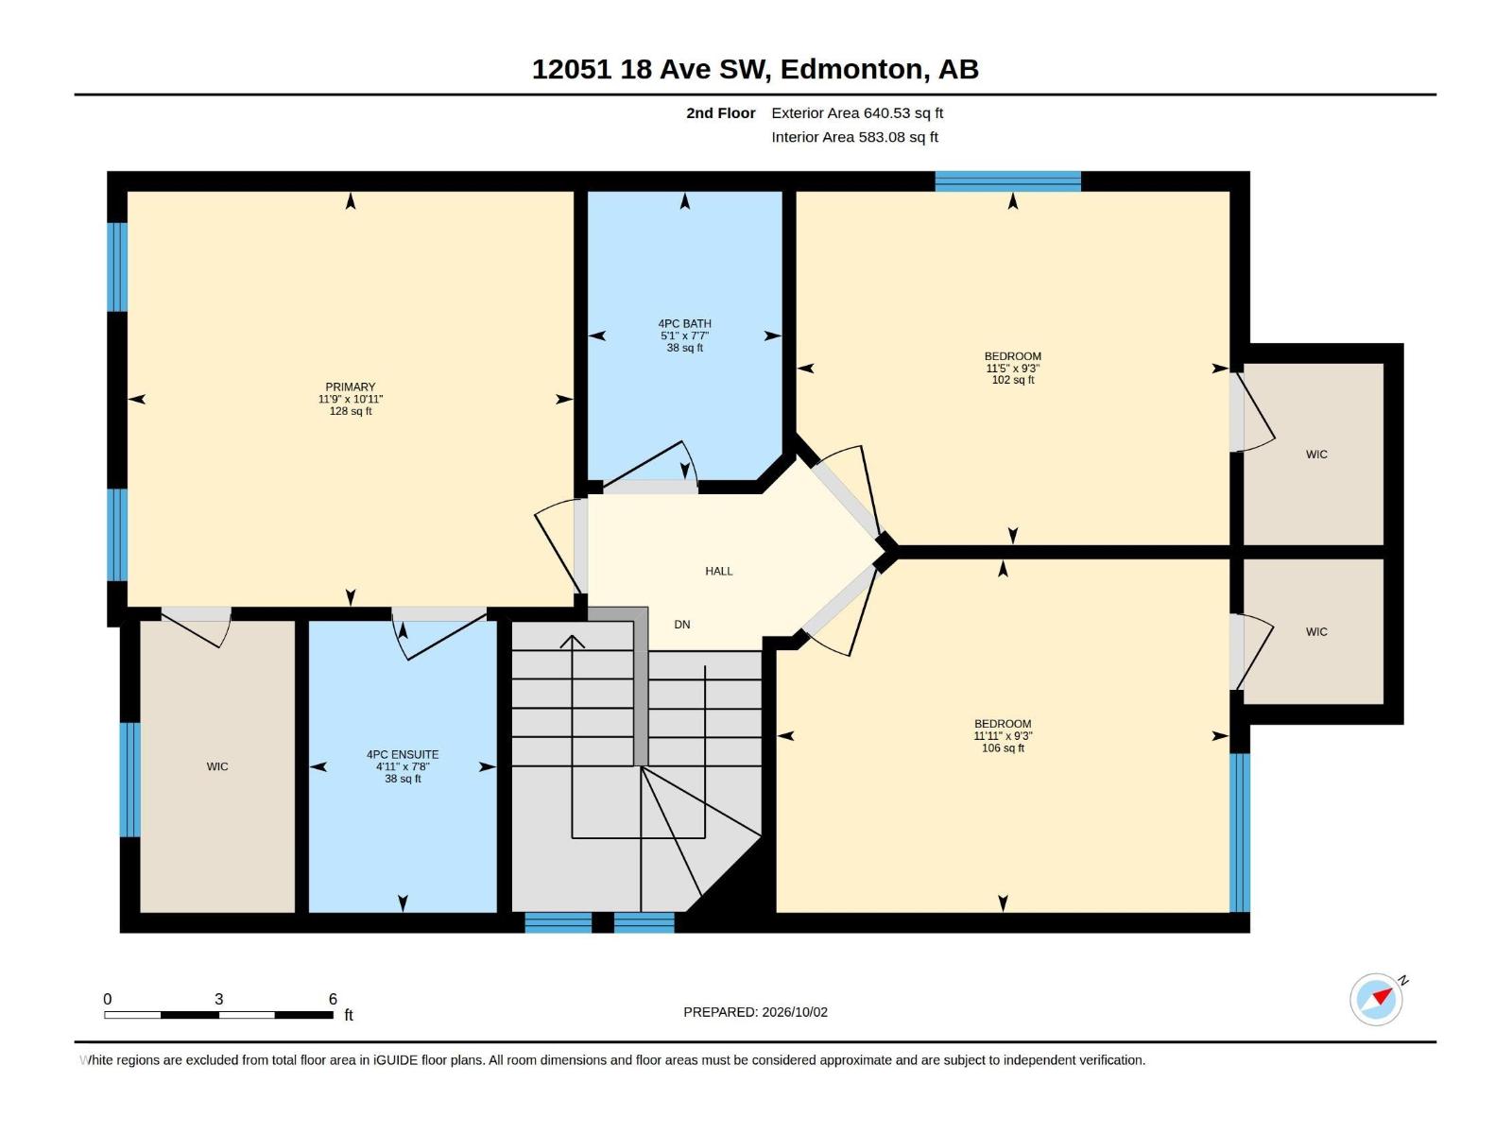
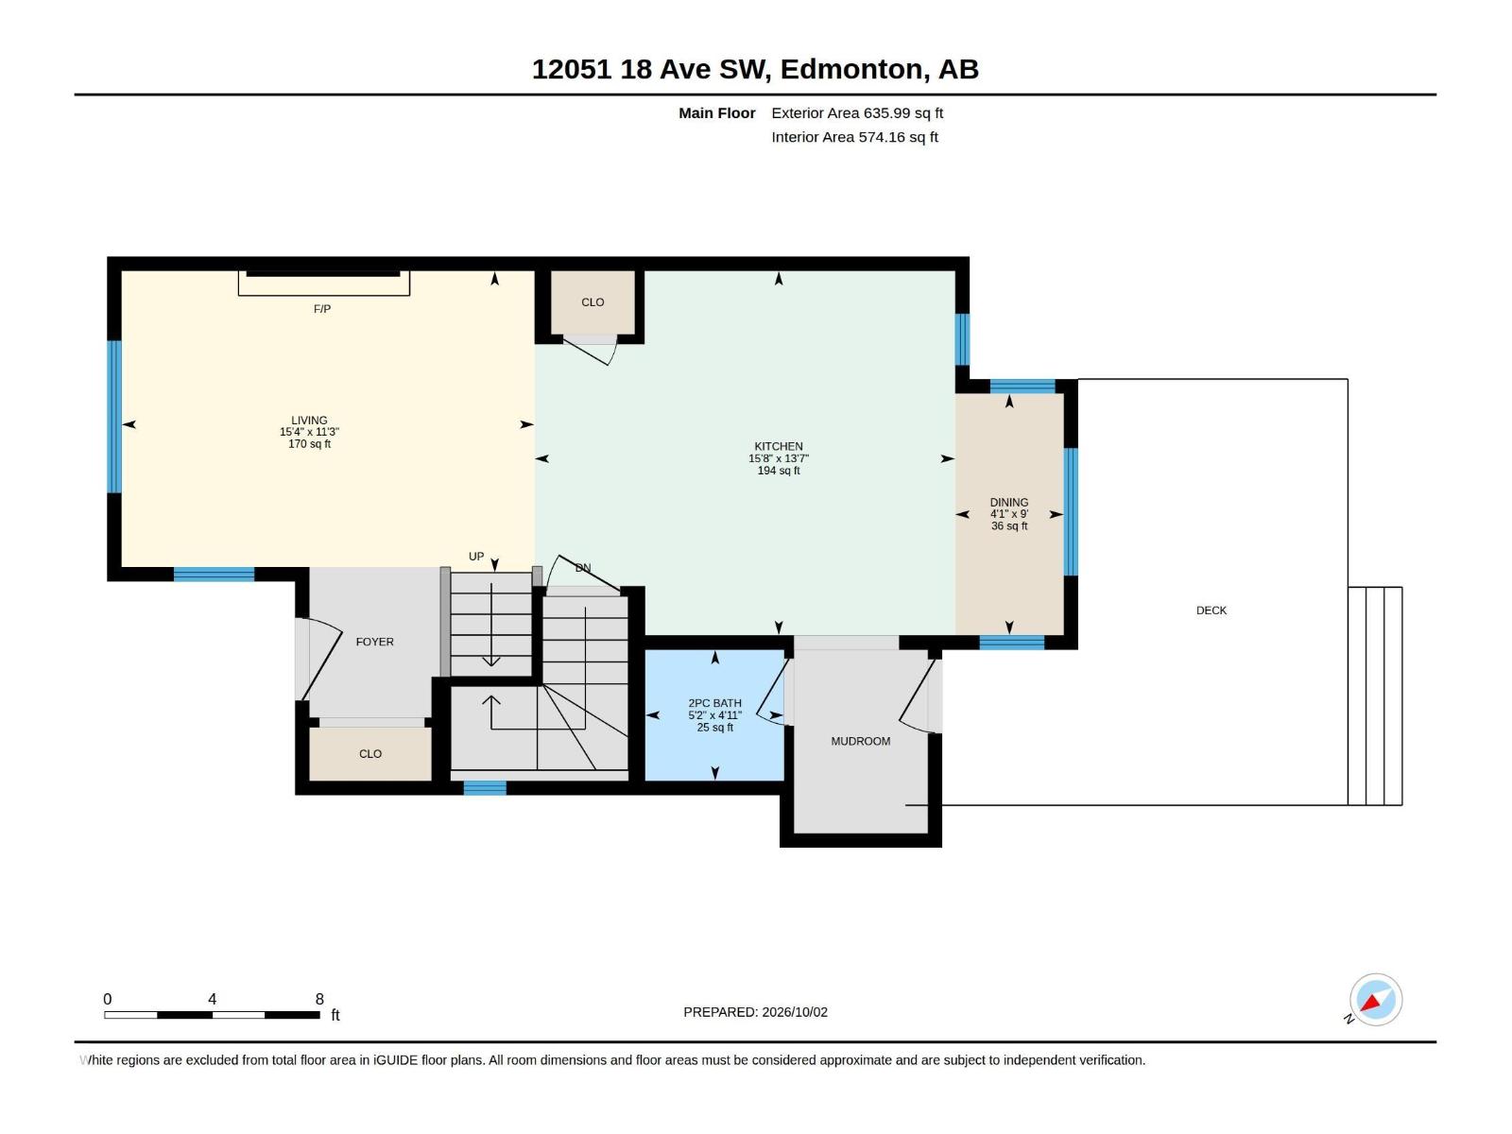
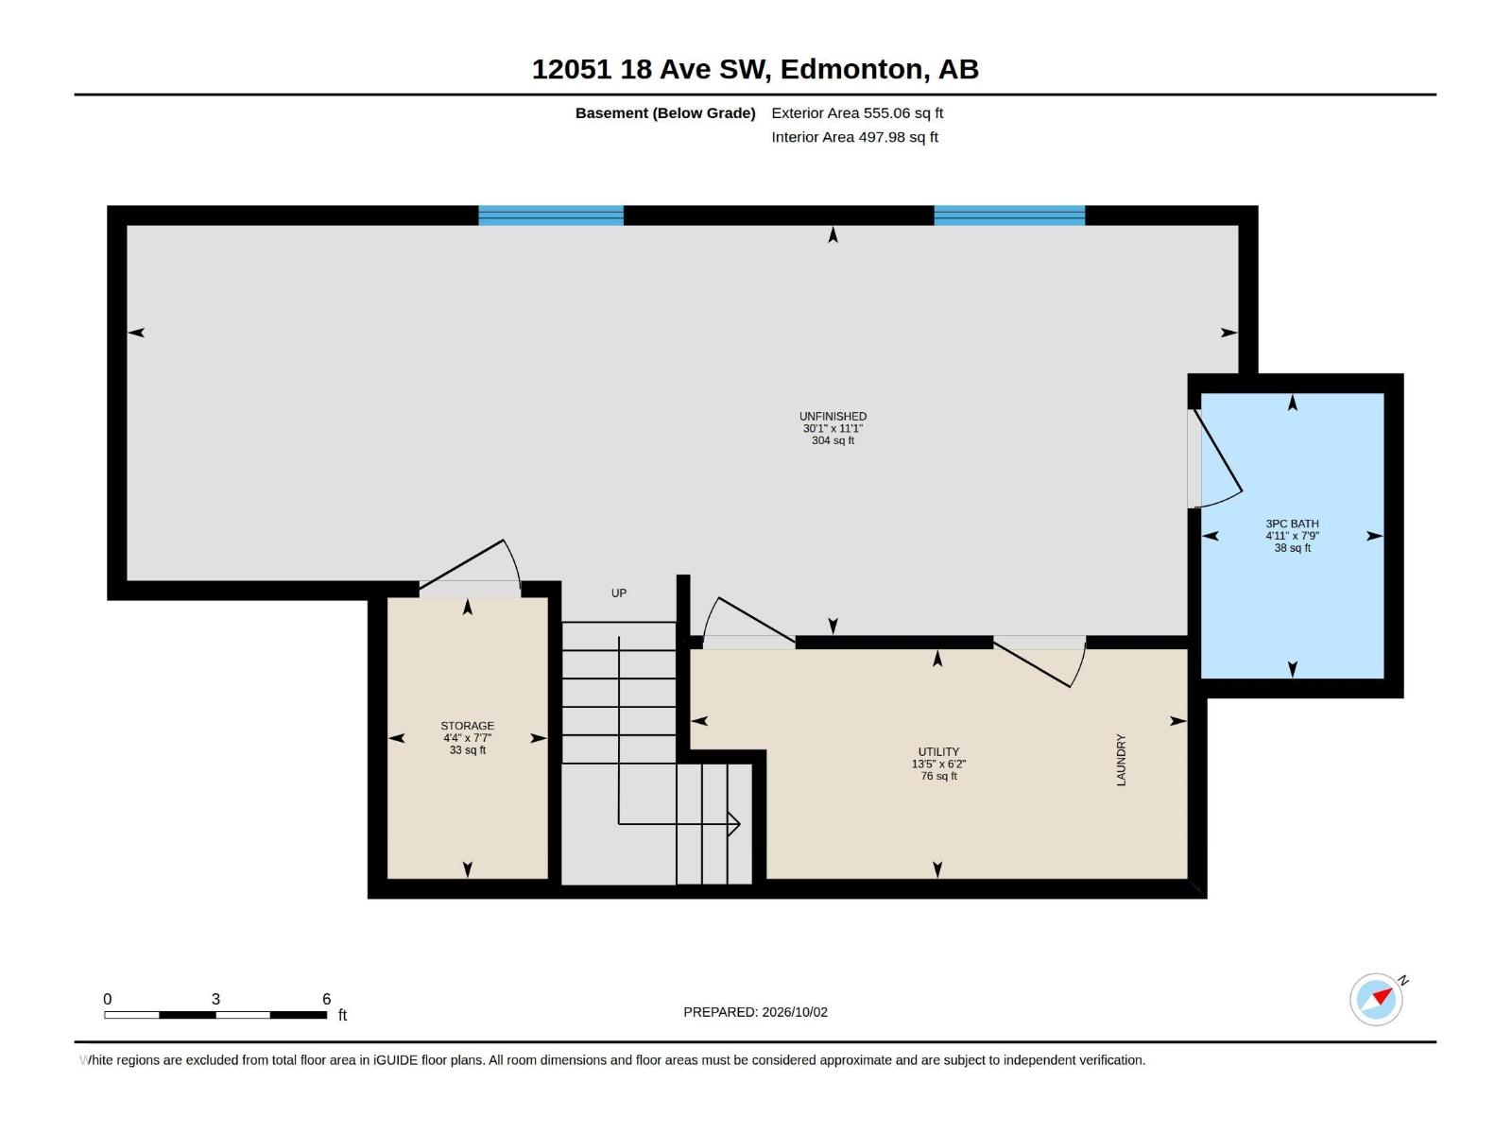
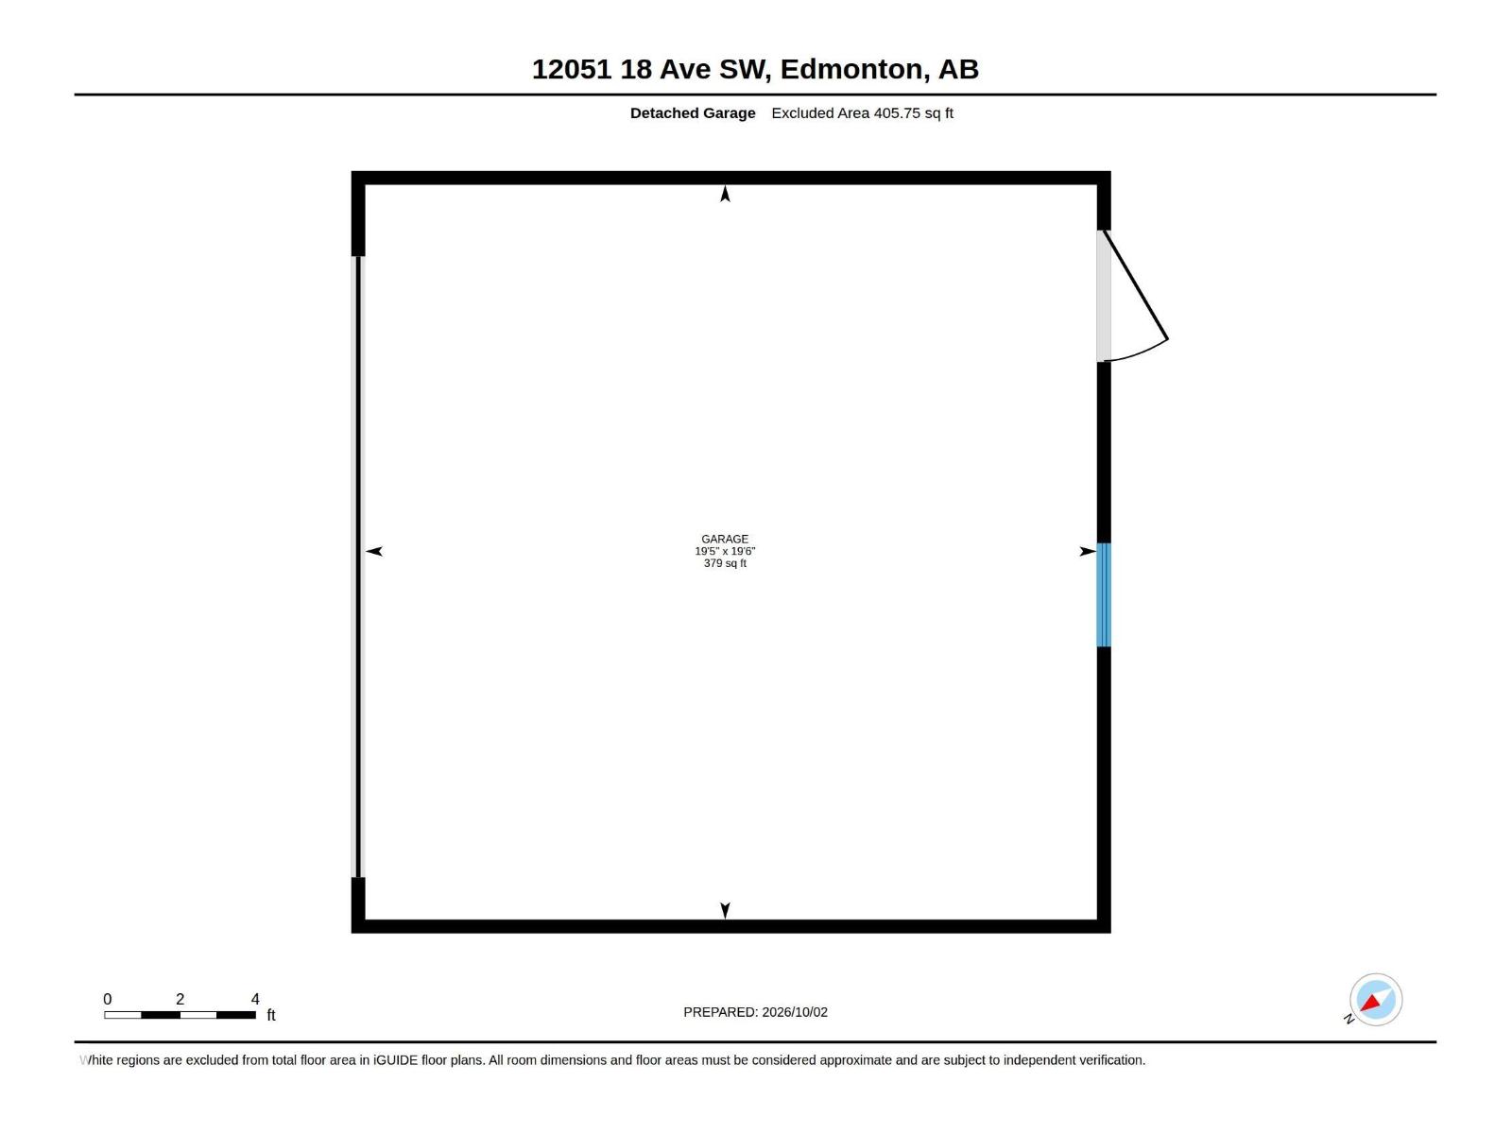
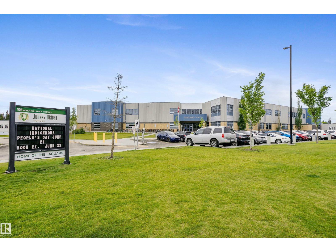
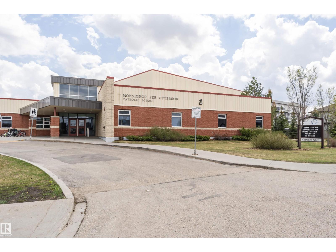
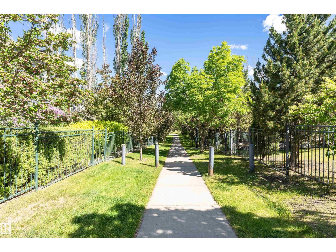
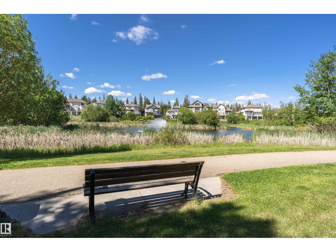
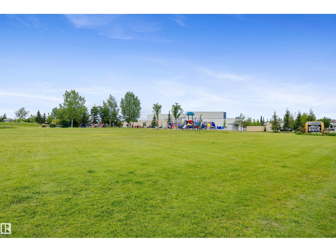
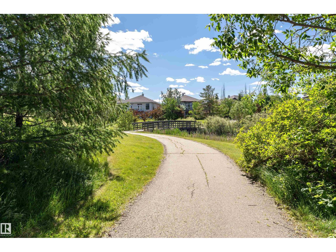
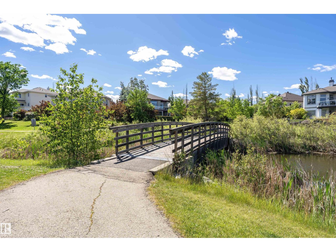
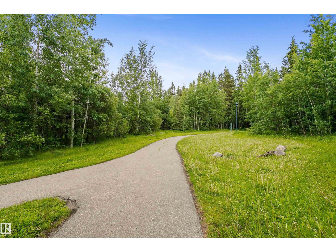
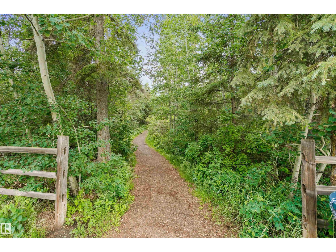
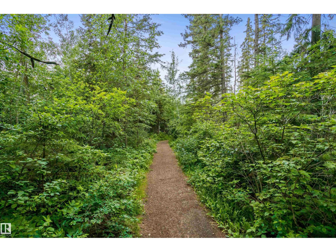
Great Pacesetter home! No smoking, no pets! Features a large Living/Great room with gas fireplace. Bright, cheery kitchen, with large sit down style island, and a cheery & convenient dining area overlooking the sunny. south facing back yard. Upstairs 3 very nice bedrooms, with 4 piece ensuite bath in primary, as well as 4 piece convenient for the other two bedrooms. A nice 2 piece on main. Dishwasher, fridge, washer & dryer all updated in last 2 years! Partially finished basement, very nicely laid out with a large Games/Rec room, separate storage room, 3 piece bath roughed in, and separate Laundry/Utility room. Detached double garage 5.93 x 5.95 (19.45' x 19.52'), large cedar deck with privacy screening, nicely landscaped, south facing, back yard. Great proximity to trails, green space and playground. Close to the Anythony Henday, Calgary Trail, two Rutherford schools, and South Common shopping centre. Opportunity is knocking! Some pictures are virtualy staged. (id:67770)
Facts
- Bedrooms
- 3
- Bathrooms
- 3 (1 half)
- Living area
- 1,276 sq ft
- Home type
- House
- Year built
- 2006
- Lot size
- 300.9 square meters
- MLS® number
- E4511518
Features
- Heating
- Forced air
- Basement
- Partially finished, Full
- Appliances
- Washer, Refrigerator, Dishwasher, Stove, Dryer, Window Coverings, Garage door opener, Garage door opener remote(s)
- Parking
- Detached Garage
Rooms
| Room | Level | Size |
|---|---|---|
| Living room | Main level | |
| Dining room | Main level | |
| Kitchen | Main level | |
| Primary Bedroom | Upper Level | 3.63.283 |
| Bedroom 2 | Upper Level | |
| Bedroom 3 | Upper Level | |
| Games room | Basement | |
| Laundry room | Basement |
Location
Listed by RE/MAX Elite

Listing data is supplied by the CREA Data Distribution Facility (DDF®). It is deemed reliable but not guaranteed and should be independently verified. It is provided for consumers’ personal, non-commercial use to identify properties they may be interested in purchasing.