$329,900
4102 48 Street
Bonnyville Town
- 5 bedrooms
- 4 (1 half) bathrooms
- 1,419 sq ft
About this home
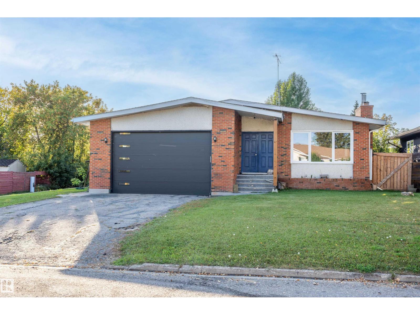
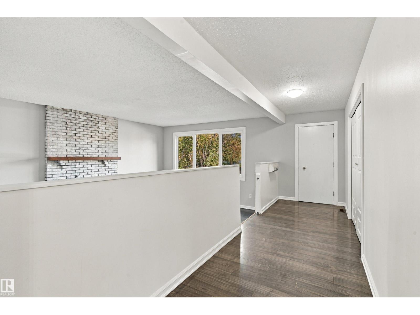
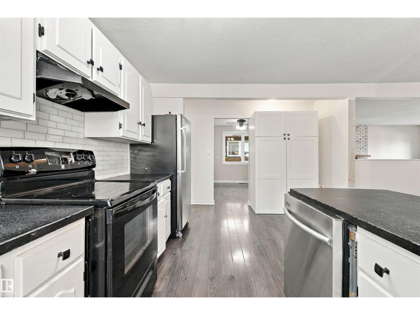
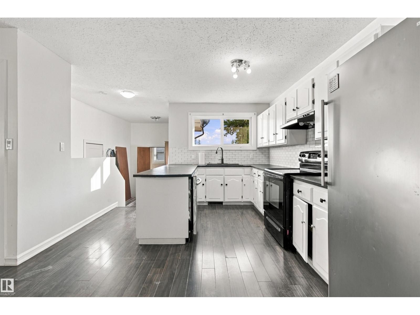
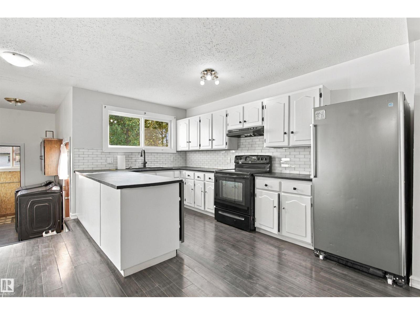
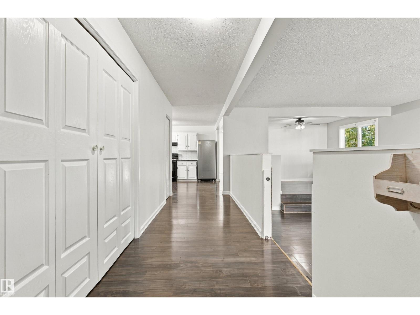
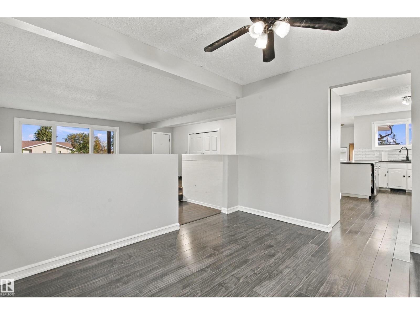
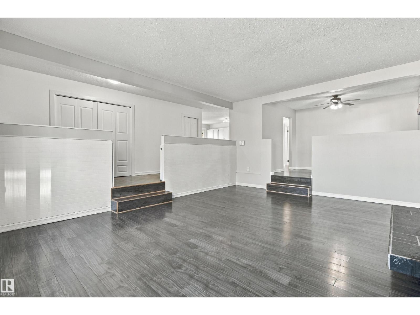
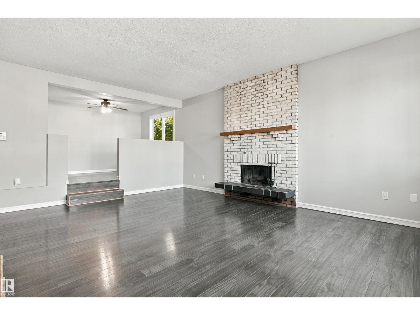
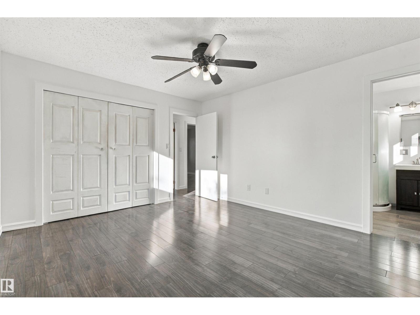
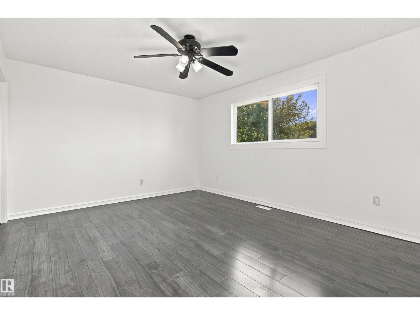
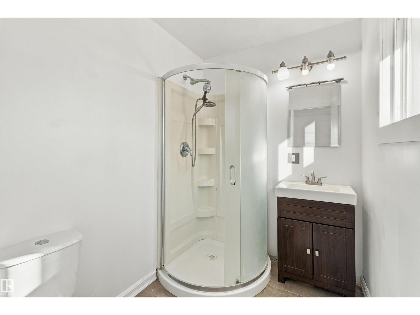
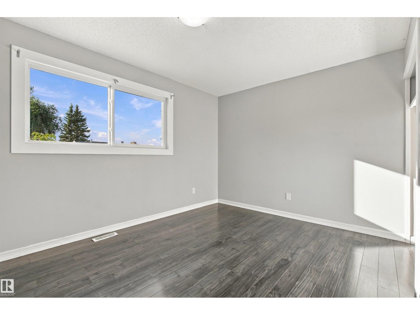
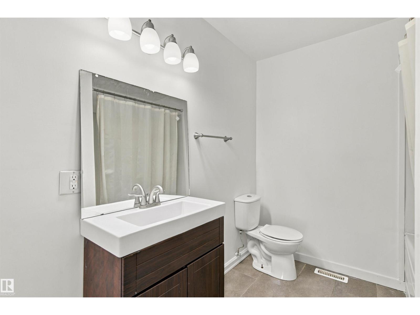
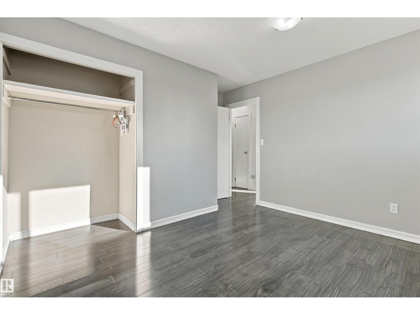
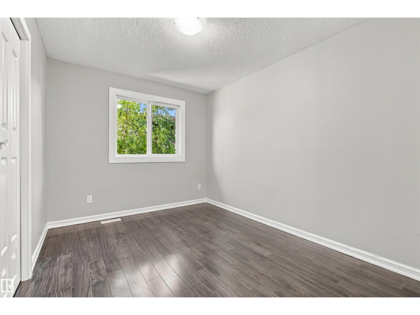
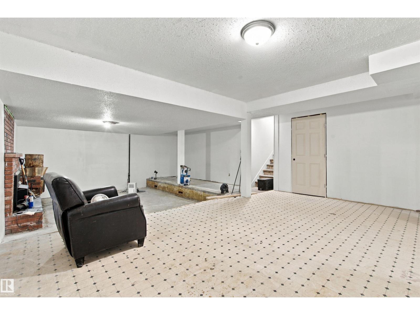
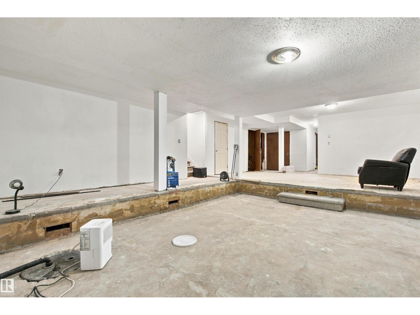
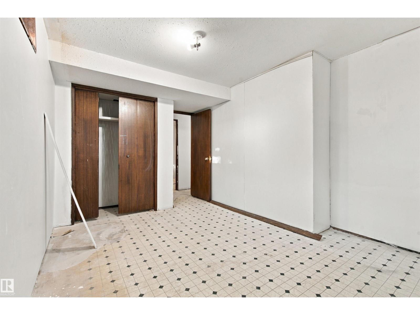
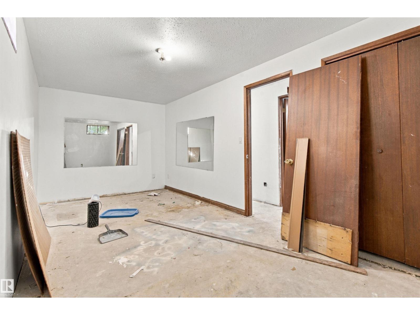
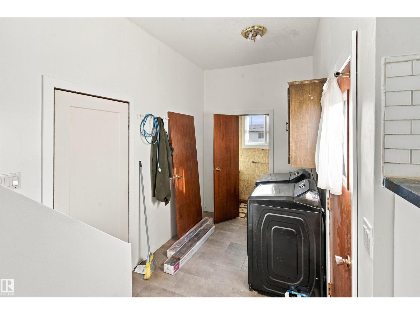
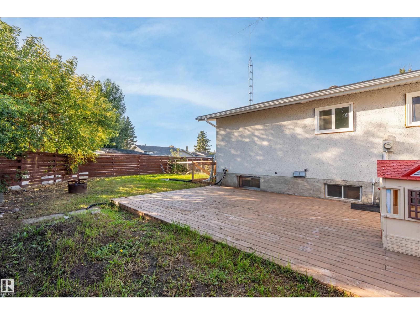
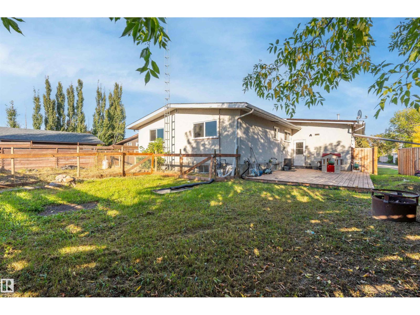
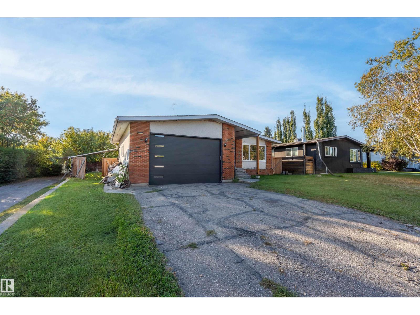
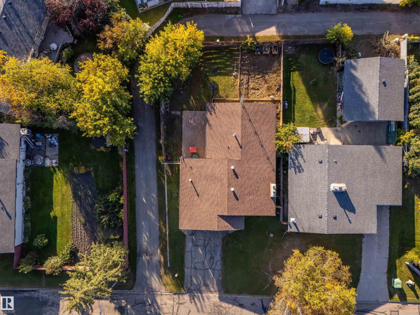
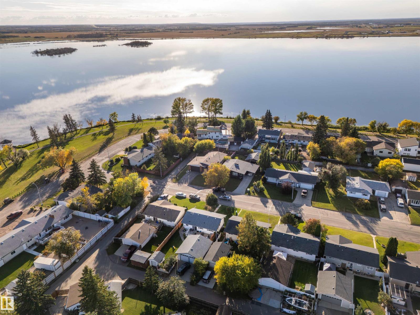
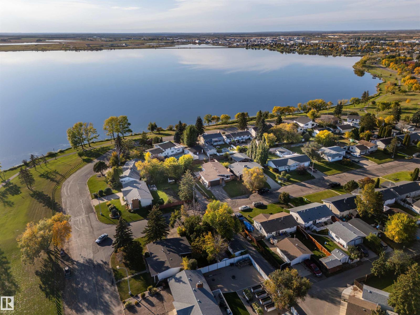
Great Location & Spacious Family Home! Welcome to this well-located 1,400 sq. ft. home, ideally situated close to green space and offering plenty of room for the whole family. Featuring 5 bedrooms and 4 bathrooms, this home provides a practical layout with space for everyone. The main living areas feature durable laminate flooring, while the fenced backyard offers a private space for children, pets, gardening, or enjoying the outdoors. An attached garage with 220-amp power provides excellent functionality for parking, projects, hobbies, or additional workspace. With its desirable location, generous bedroom count, fenced yard, and versatile garage, this property is a great opportunity for families looking for space and convenience. (id:67770)
Facts
- Bedrooms
- 5
- Bathrooms
- 4 (1 half)
- Living area
- 1,419 sq ft
- Home type
- House
- Year built
- 1975
- Lot size
- 696.86 square meters
- Parking
- 4
- MLS® number
- E4511507
Features
- Heating
- Forced air
- Basement
- Partially finished, Full
- Appliances
- Washer, Refrigerator, Dishwasher, Stove, Dryer
- Parking
- Attached Garage
Rooms
| Room | Level | Size |
|---|---|---|
| Living room | Main level | |
| Dining room | Main level | |
| Kitchen | Main level | |
| Family room | Lower level | |
| Primary Bedroom | Main level | |
| Bedroom 2 | Main level | |
| Bedroom 3 | Main level | |
| Bedroom 4 | Lower level | |
| Bedroom 5 | Lower level |
Location
Listed by Century 21 Poirier Real Estate

Listing data is supplied by the CREA Data Distribution Facility (DDF®). It is deemed reliable but not guaranteed and should be independently verified. It is provided for consumers’ personal, non-commercial use to identify properties they may be interested in purchasing.