$1,448,880
2 Rock Lake View NW
Rocky Ridge, Calgary
- 3 bedrooms
- 3 (1 half) bathrooms
- 2,794 sq ft
About this home
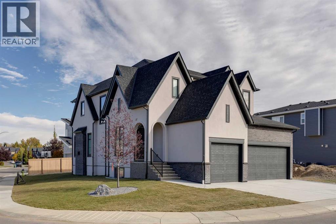
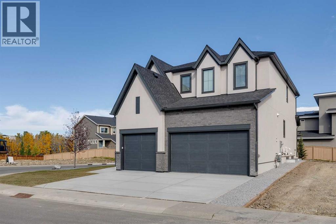
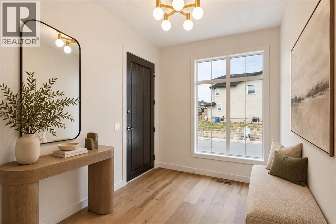
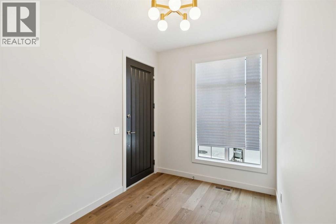
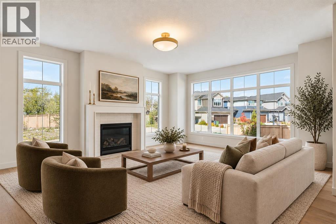
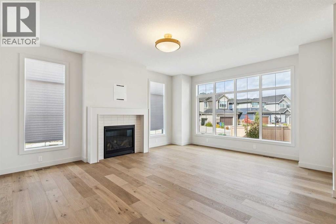
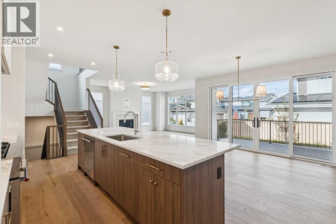
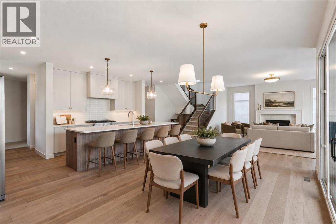
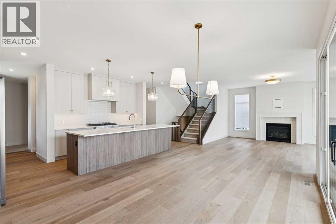
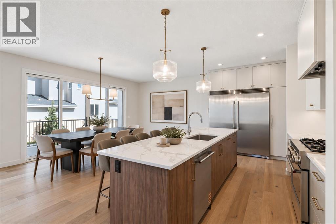
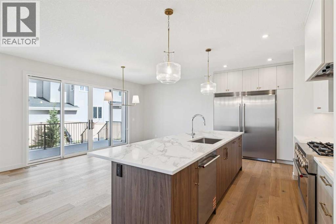
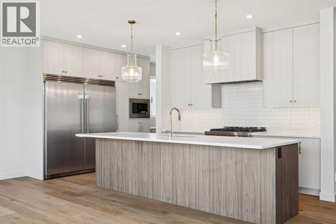
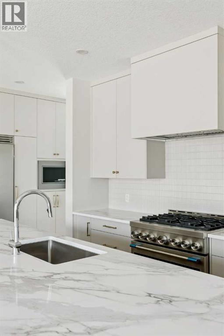
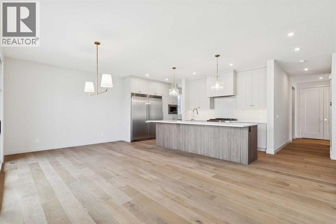
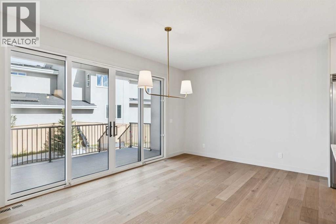
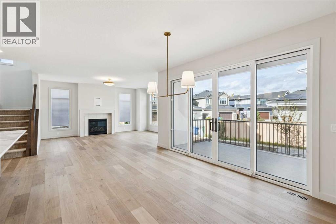
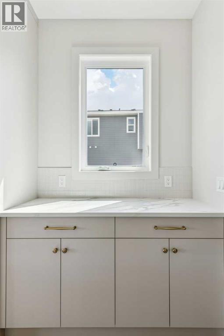
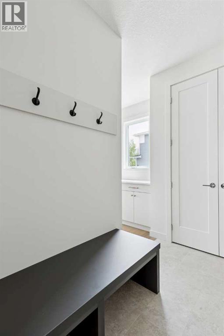
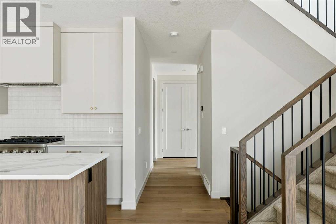
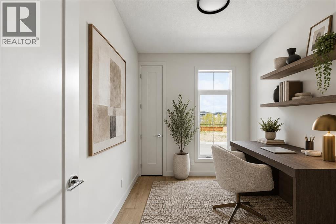
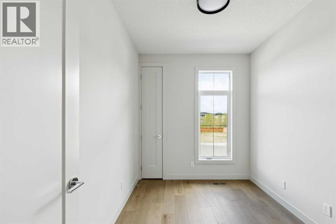
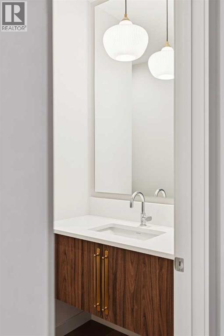
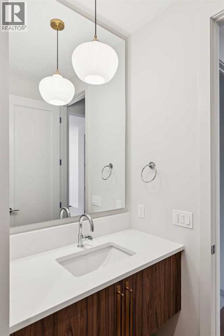
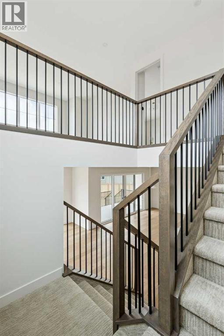
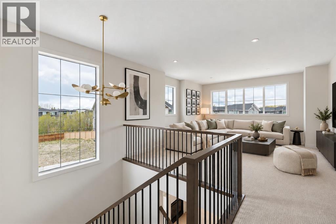
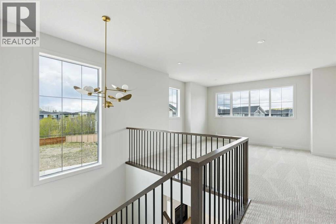
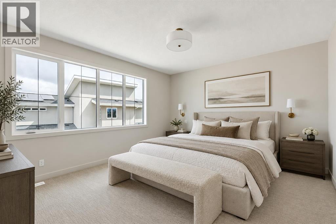
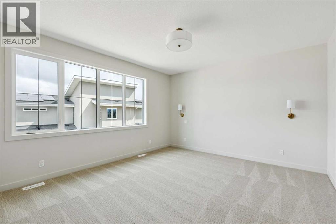
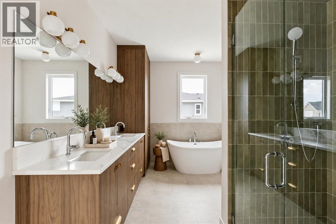
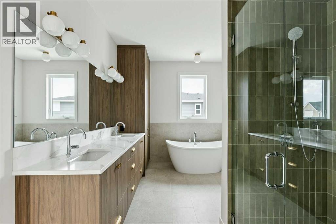
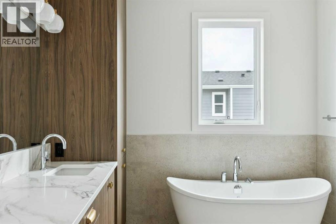
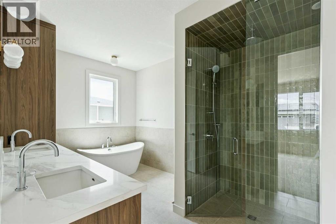
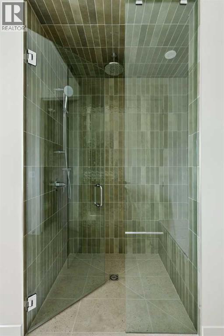
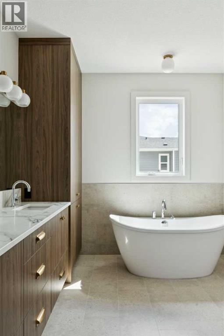
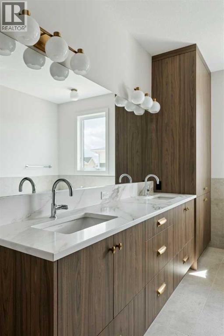
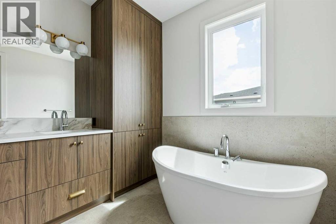
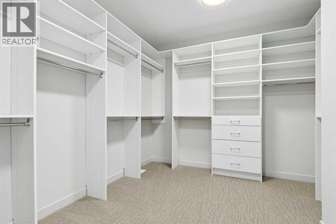
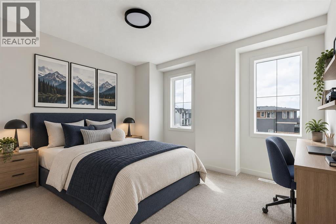
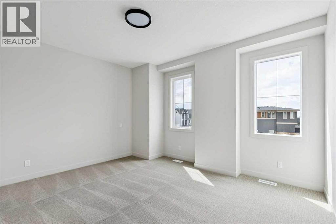
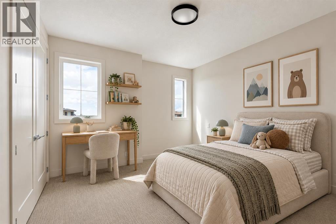
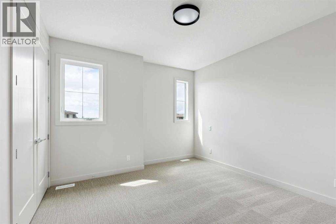
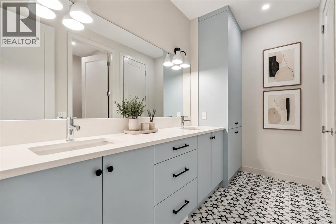
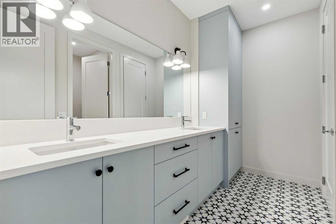
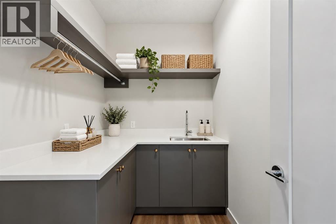
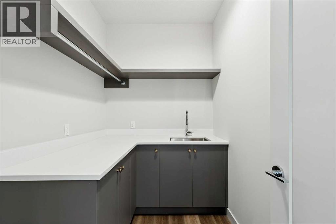
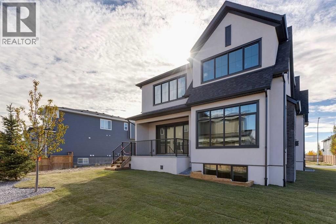
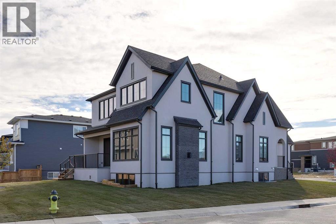
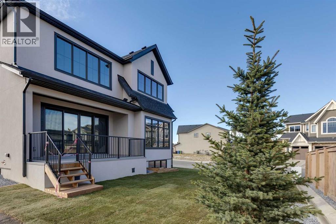
NOW COMPLETE with a newly finished driveway and landscaping. Welcome to the Vittorio by Lupi Luxury Homes, located in Rock Lake Estates. This 3 bedroom, 2.5 bathroom home offers 2,794 RMS sq ft across the main and upper floors, with an undeveloped basement offering excellent potential for future development. The exterior, designed by Aston Morrone Design Inc, sets the tone with a stunning architectural presence, complemented by a large triple car garage for ample parking and storage. Hardwood flooring runs throughout the main floor, where the great room features a gas fireplace and connects seamlessly to a chef inspired kitchen with Zonavita cabinetry, quartz countertops, and chrome plumbing fixtures. The adjacent dining room opens onto a private deck, perfect for indoor outdoor living. A main floor office, mudroom, and walk through pantry round out the thoughtful main floor layout. Upstairs, carpet flooring leads to a spacious primary bedroom with a large walk in closet and a stunning ensuite finished in warm earth tones, complete with a double sink vanity and soaker tub. Two additional bedrooms, a bonus room, and a laundry room with sink complete the upper level. Stunning lighting, ample storage, 2 high efficiency furnaces, and Lux triple pane windows throughout. A rare opportunity to own a thoughtfully designed Lupi Luxury Home with a mountain view. (id:67770)
Facts
- Bedrooms
- 3
- Bathrooms
- 3 (1 half)
- Living area
- 2,794 sq ft
- Home type
- House
- Year built
- 2026
- Lot size
- 547 square meters
- Parking
- 6
- MLS® number
- A2345306
Features
- Heating
- Forced air, Natural gas
- Cooling
- None
- Basement
- Unfinished, Full
- Flooring
- Hardwood, Carpeted, Ceramic Tile
- Appliances
- Refrigerator, Range - Gas, Dishwasher, Microwave, Freezer, Hood Fan
- Parking
- Attached Garage
- Exterior Features
- Brick
Rooms
| Room | Level | Size |
|---|---|---|
| Kitchen | Main level | 14.58 Ft x 17.00 Ft |
| Primary Bedroom | Upper Level | 13.92 Ft x 15.50 Ft |
| 5pc Bathroom | Upper Level | 8.92 Ft x 17.17 Ft |
| Bedroom | Upper Level | 11.92 Ft x 12.42 Ft |
| Bedroom | Upper Level | 11.92 Ft x 14.25 Ft |
| 2pc Bathroom | Main level | 5.42 Ft x 7.17 Ft |
| 5pc Bathroom | Upper Level | 10.58 Ft x 10.83 Ft |
| Dining room | Main level | 11.75 Ft x 17.00 Ft |
| Living room | Main level | 15.00 Ft x 18.00 Ft |
| Office | Main level | 8.00 Ft x 10.42 Ft |
| Family room | Main level | 16.08 Ft x 16.17 Ft |
Location
Listed by Royal LePage Benchmark

Listing data is supplied by the CREA Data Distribution Facility (DDF®). It is deemed reliable but not guaranteed and should be independently verified. It is provided for consumers’ personal, non-commercial use to identify properties they may be interested in purchasing.