$649,900
505 Cottageclub Bay
Cottage Club at Ghost Lake, Rural Rocky View County
- 1 bedrooms
- 2 bathrooms
- 1,098 sq ft
About this home
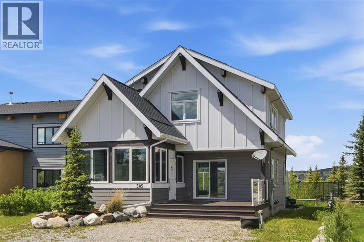
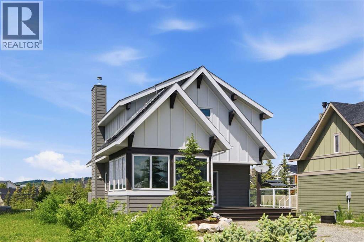
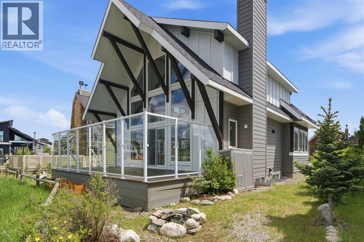
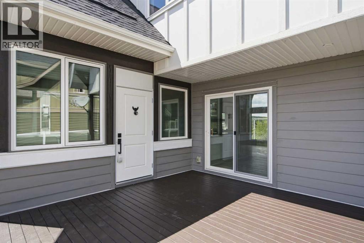
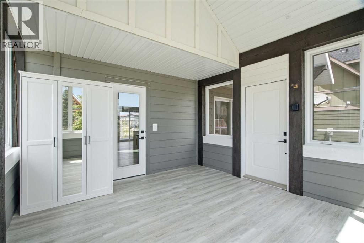
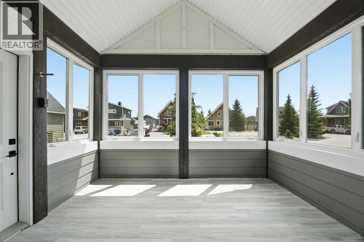
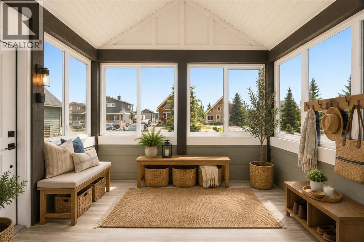
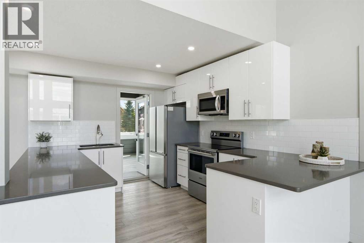
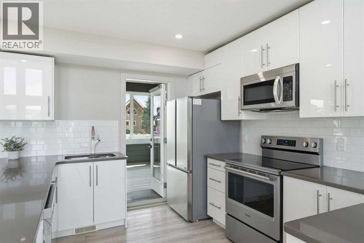
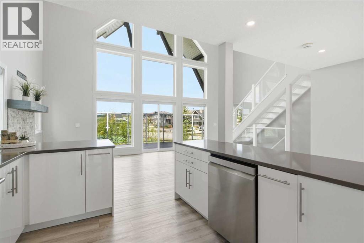
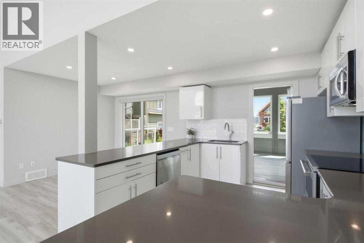
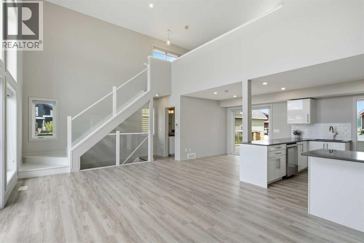
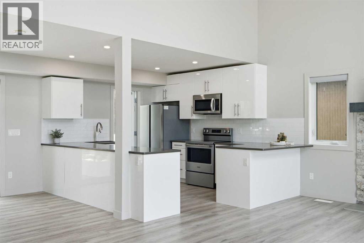
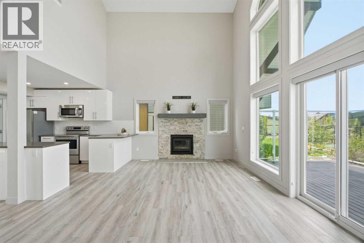
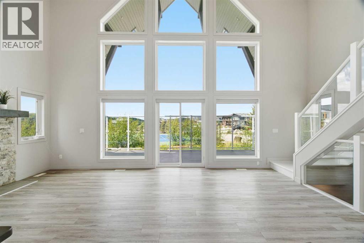
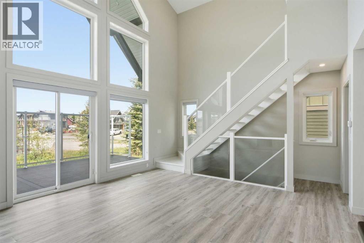
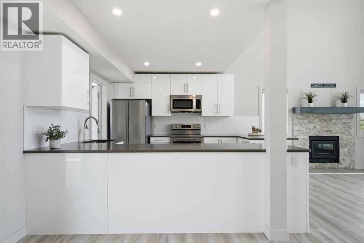
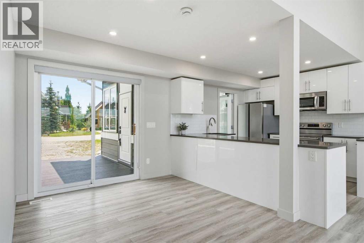
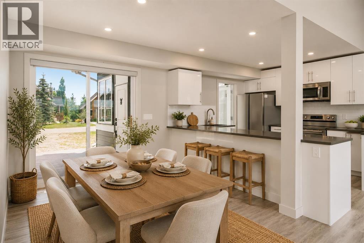
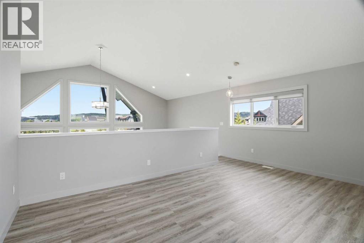
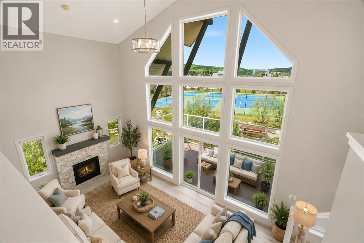
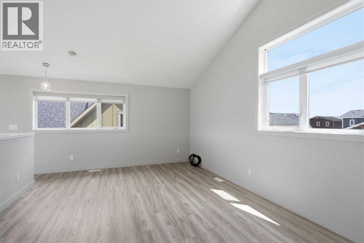
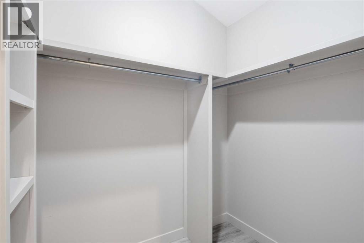
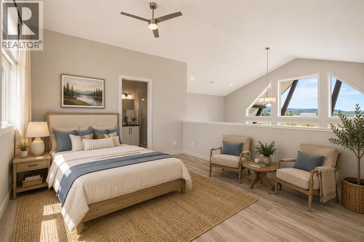
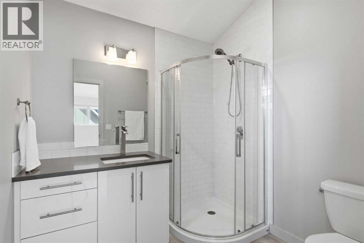
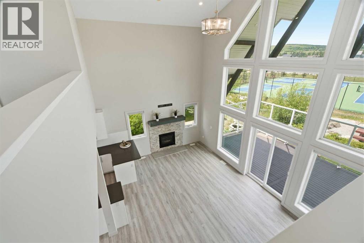
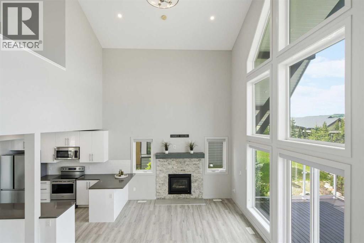
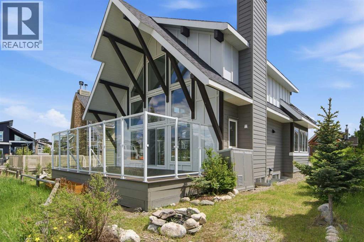
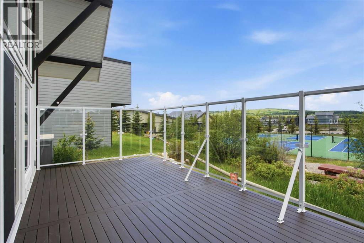
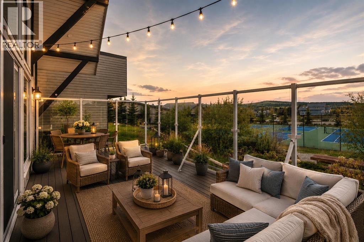
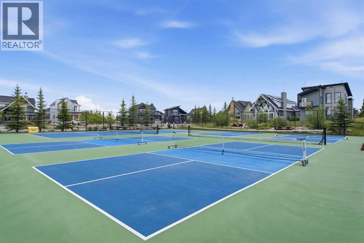
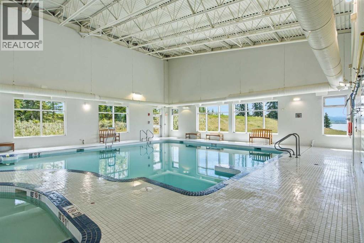
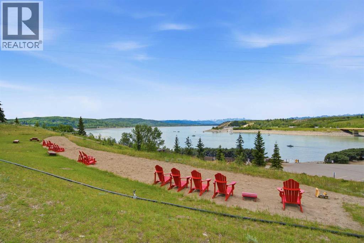
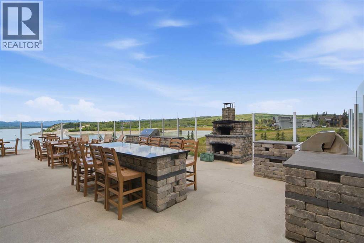
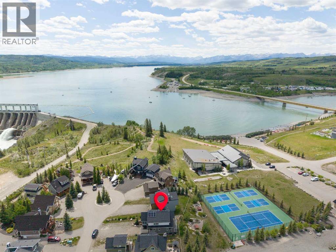
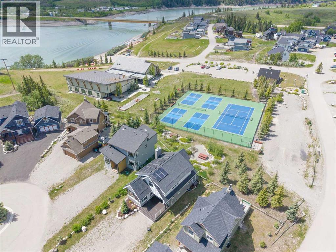
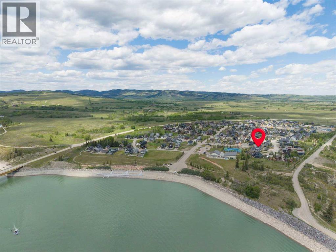
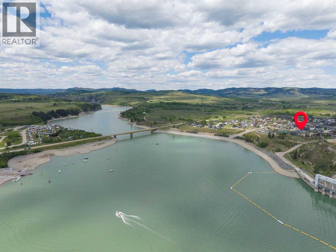
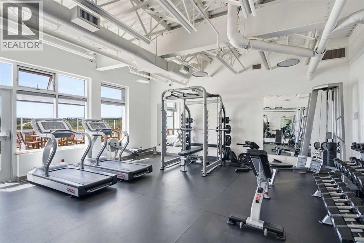
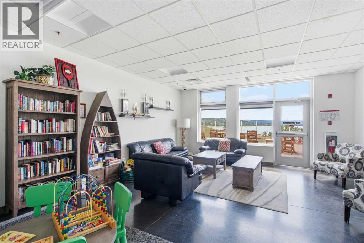
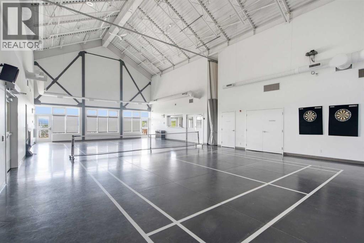
Welcome to Cottage Club at Ghost Lake, where every day feels like a getaway. Perfectly positioned just a short walk from the lake, beach, and community amenities, this bright and inviting cottage offers the ideal blend of comfort, recreation, and year-round enjoyment.Inside, soaring ceilings and expansive windows flood the home with natural light, creating a warm and welcoming atmosphere. The open-concept living space is anchored by featured fireplace and mantel custom fitted with a built-in wood stove with fan, providing both charm and comfort during cooler months. The loft-style primary retreat overlooks the main living area and features a spacious walk-in closet and private 3-piece ensuite bathroom.The thoughtfully added front three-season sunroom, offers a versatile space functioning beautifully as a boot room, sitting area, reading nook, or additional entertaining space, extending your enjoyment of the outdoors throughout much of the year.Step outside and enjoy both front and rear decks, including a spacious back deck that backs directly onto the tennis and pickleball courts and clubhouse, placing Cottage Club's exceptional amenities right at your doorstep.Adding significant value, the home is equipped with approximately $20,000 in solar panels. Excess energy generated is credited back through the utility provider, helping offset electrical costs and improving overall efficiency.Whether you're searching for a full-time residence, weekend escape, or investment opportunity, this charming cottage offers an exceptional lifestyle in one of Alberta's premier recreational communities. Enjoy private lake access, sandy beaches, walking trails, a fitness centre, indoor pool, hot tub, sports courts, and endless opportunities for outdoor adventure—all surrounded by the stunning beauty of Ghost Lake and the Rocky Mountains. New Fridge and Dishwasher, Washer/Dryer replaced 1 year ago (id:67770)
Facts
- Bedrooms
- 1
- Bathrooms
- 2
- Living area
- 1,098 sq ft
- Home type
- House
- Year built
- 2019
- Lot size
- 0.11 acres
- Parking
- 3
- Property taxes
- $3,231 (2026)
- Condo / HOA fee
- $240 monthly
- MLS® number
- A2349907
Features
- Heating
- Forced air, Electric, Solar, Wood, Wood Stove
- Cooling
- None
- Basement
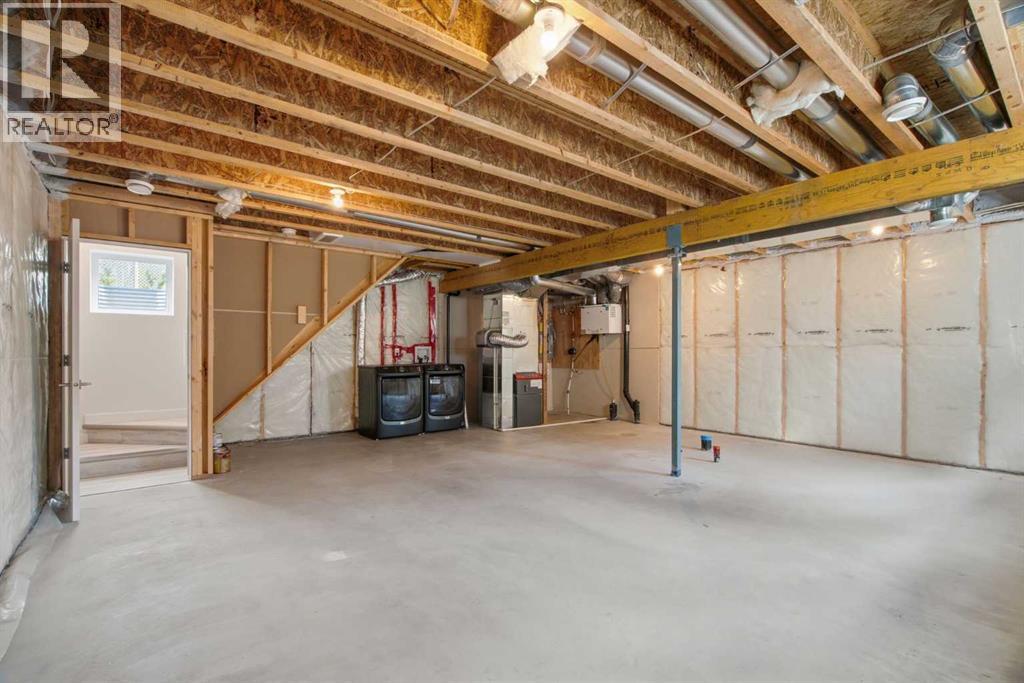
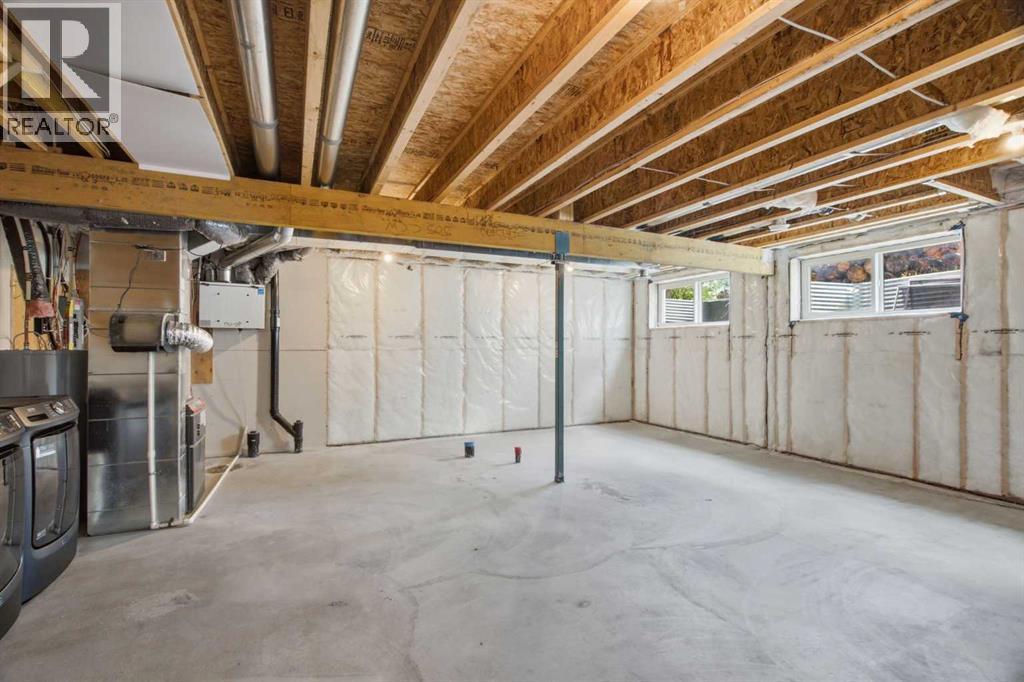
- Unfinished, Full
- Flooring
- Vinyl Plank
- Appliances
- Washer, Refrigerator, Range - Electric, Dishwasher, Dryer, Microwave Range Hood Combo, Window Coverings
- Parking
- Parking Pad, Gravel
- Building Features
- Exercise Centre, Recreation Centre, Swimming, Clubhouse
- Community Features
- Lake Privileges, Pets Allowed, Fishing
Rooms
| Room | Level | Size |
|---|---|---|
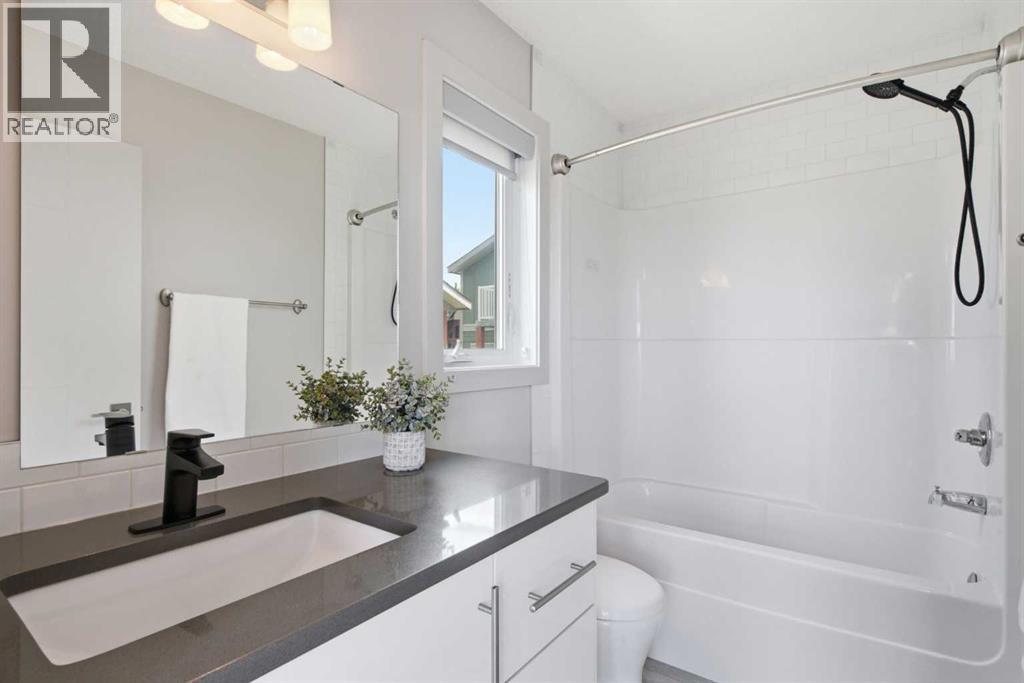
| 4pc Bathroom | Main level | 8.33 Ft x 4.83 Ft |
| Dining room | Main level | 12.17 Ft x 9.08 Ft |
| Kitchen | Main level | 12.17 Ft x 10.08 Ft |
| Living room | Main level | 11.58 Ft x 21.08 Ft |
| Sunroom | Main level | 13.25 Ft x 12.17 Ft |
| Primary Bedroom | Second level | 16.25 Ft x 17.67 Ft |
| 3pc Bathroom | Second level | 7.25 Ft x 7.00 Ft |
Location
Listed by RE/MAX House of Real Estate

Listing data is supplied by the CREA Data Distribution Facility (DDF®). It is deemed reliable but not guaranteed and should be independently verified. It is provided for consumers’ personal, non-commercial use to identify properties they may be interested in purchasing.