$1,049,000
20 53214 Range RD 13
Rural Parkland County
- 4 bedrooms
- 3 bathrooms
- 1,800 sq ft
About this home
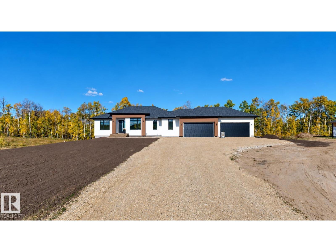
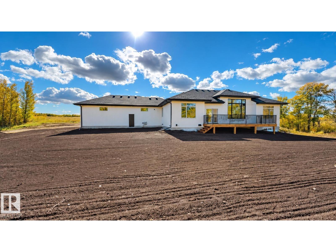
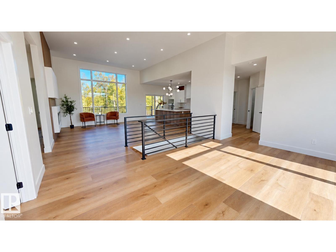
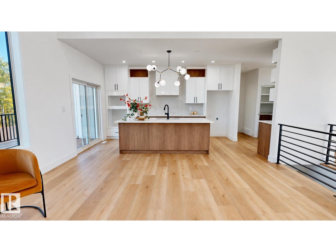
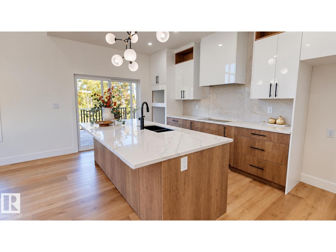
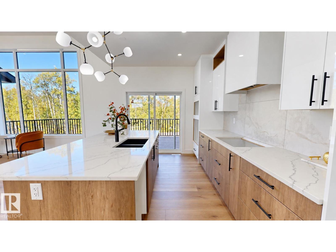
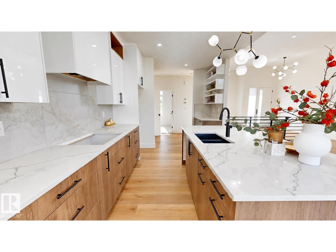
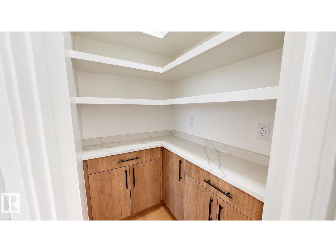
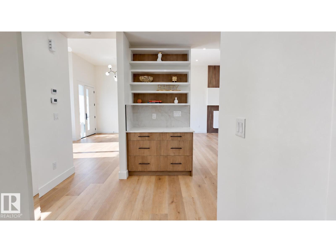
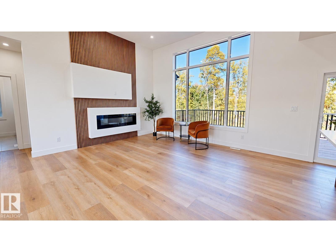
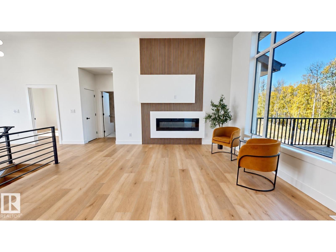
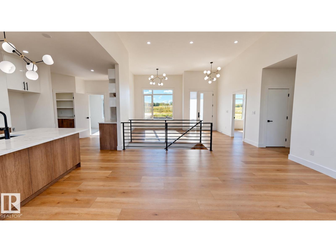
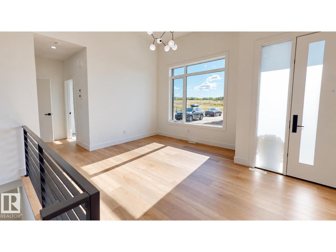
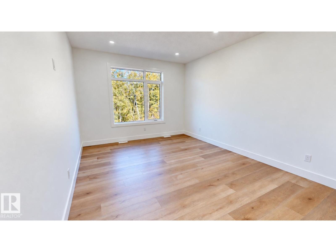
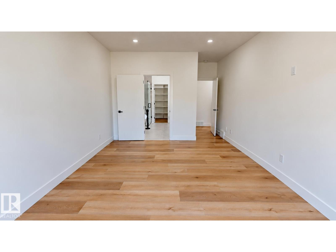
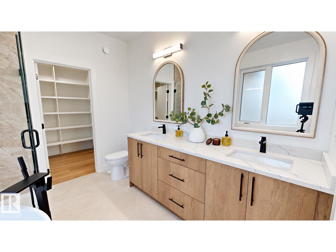
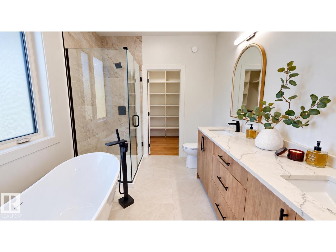
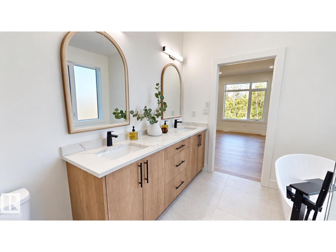
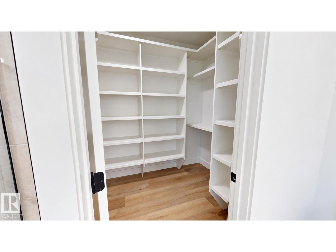
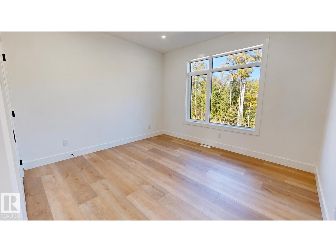
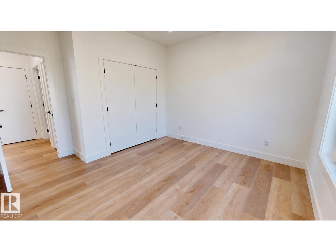
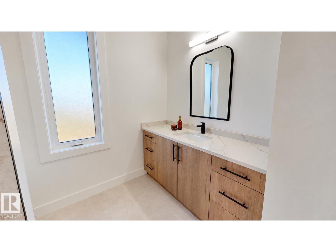
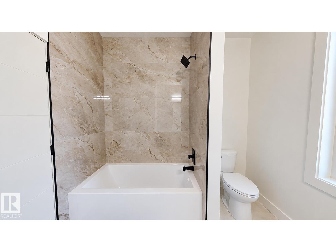
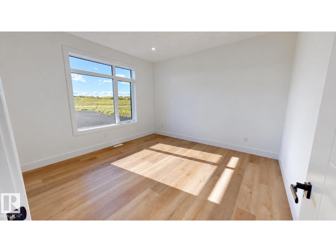
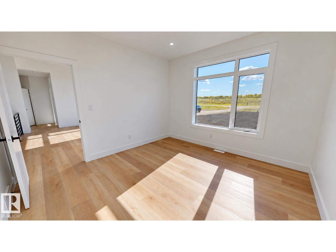
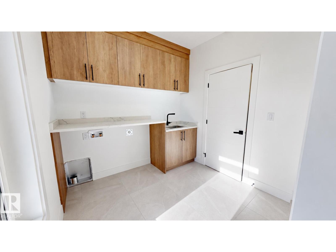
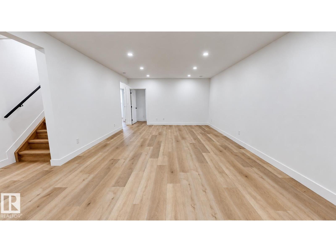
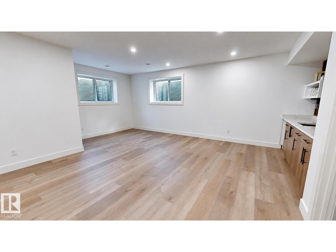
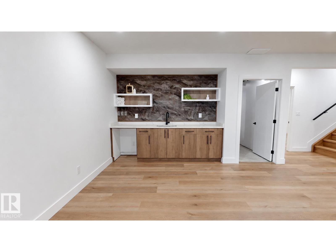
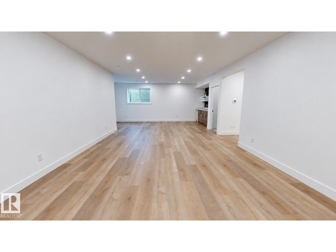
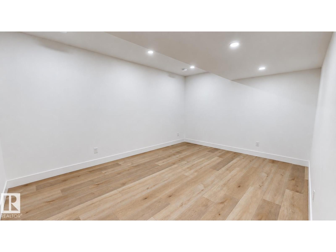
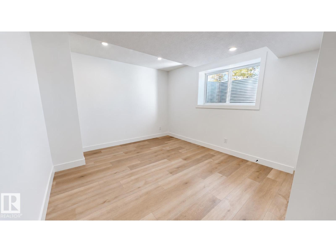
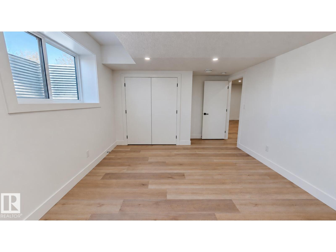
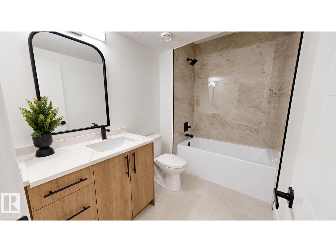
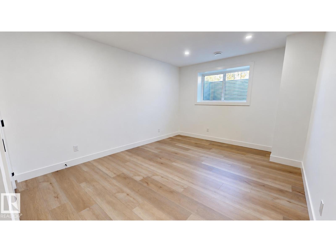
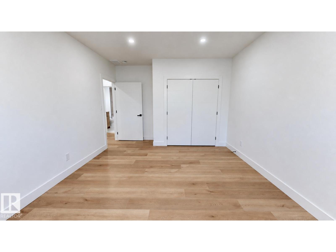
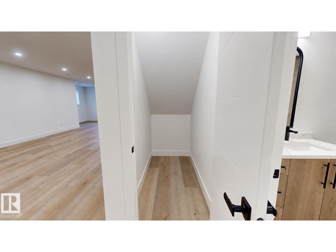
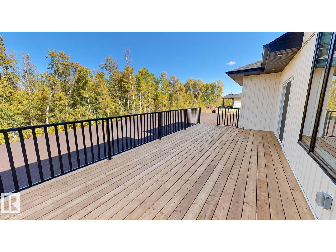
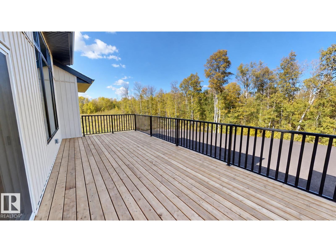
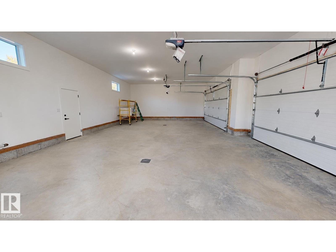
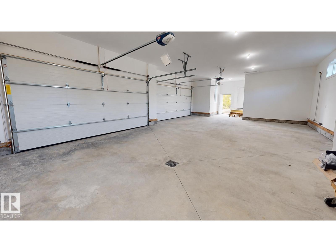
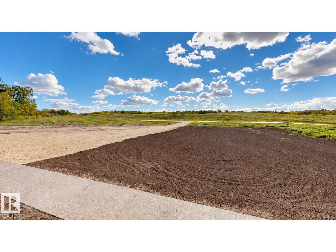
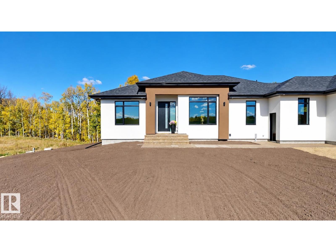
Modern acreage bungalow offering approx. 1,800 sq. ft. of main-floor living, a fully finished basement & a 1,000 sq. ft. four-car garage on approx. 2 acres. The bright open-concept interior features expansive windows, warm wood-tone flooring & contemporary finishes. The kitchen includes a large quartz island, two-tone cabinetry, full-height backsplash & walk-in pantry, opening to a living area with soaring windows & a linear fireplace feature wall. The primary suite offers a spa-inspired ensuite with dual sinks, freestanding tub, tiled glass shower & walk-in closet. The finished lower level provides a spacious rec area w/ wet bar, addtl bedrooms, full bath & storage. A well-equipped laundry room adds cabinetry, counter space & utility sink. Outside, enjoy a large rear deck overlooking w/ good view while the oversized garage offers excellent space for vehicles, storage or workshop. With plenty of room to enjoy the outdoors, this property combines comfortable bungalow living with the freedom of acreage life (id:67770)
Facts
- Bedrooms
- 4
- Bathrooms
- 3
- Living area
- 1,800 sq ft
- Home type
- House
- Year built
- 2026
- Lot size
- 2.08 acres
- MLS® number
- E4511498
Features
- Heating
- Forced air
- Basement
- Finished, Full
- Appliances
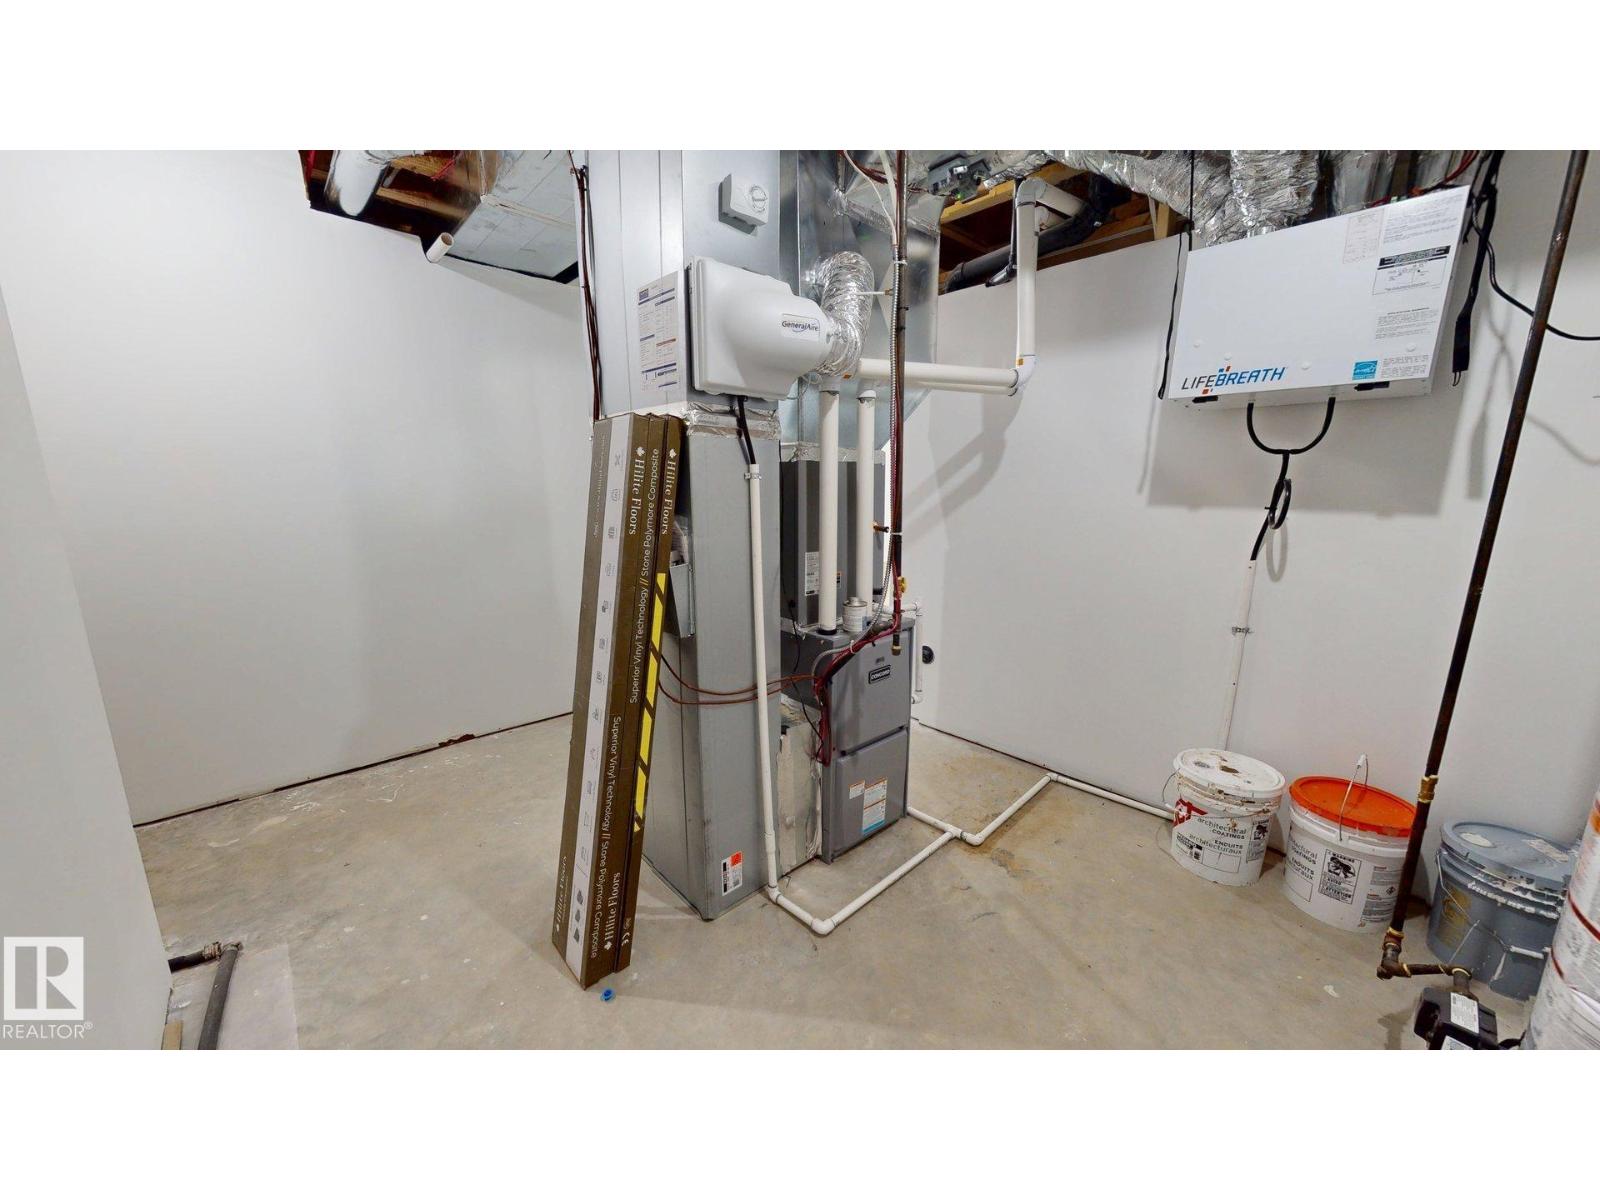
- Humidifier
- Parking
- Attached Garage
Rooms
| Room | Level | Size |
|---|---|---|
| Living room | Main level | |
| Dining room | Main level | |
| Kitchen | Main level | |
| Family room | Basement | |
| Primary Bedroom | Main level | |
| Bedroom 2 | Main level | |
| Bedroom 3 | Basement | |
| Bedroom 4 | Basement | |
| Laundry room | Main level | |
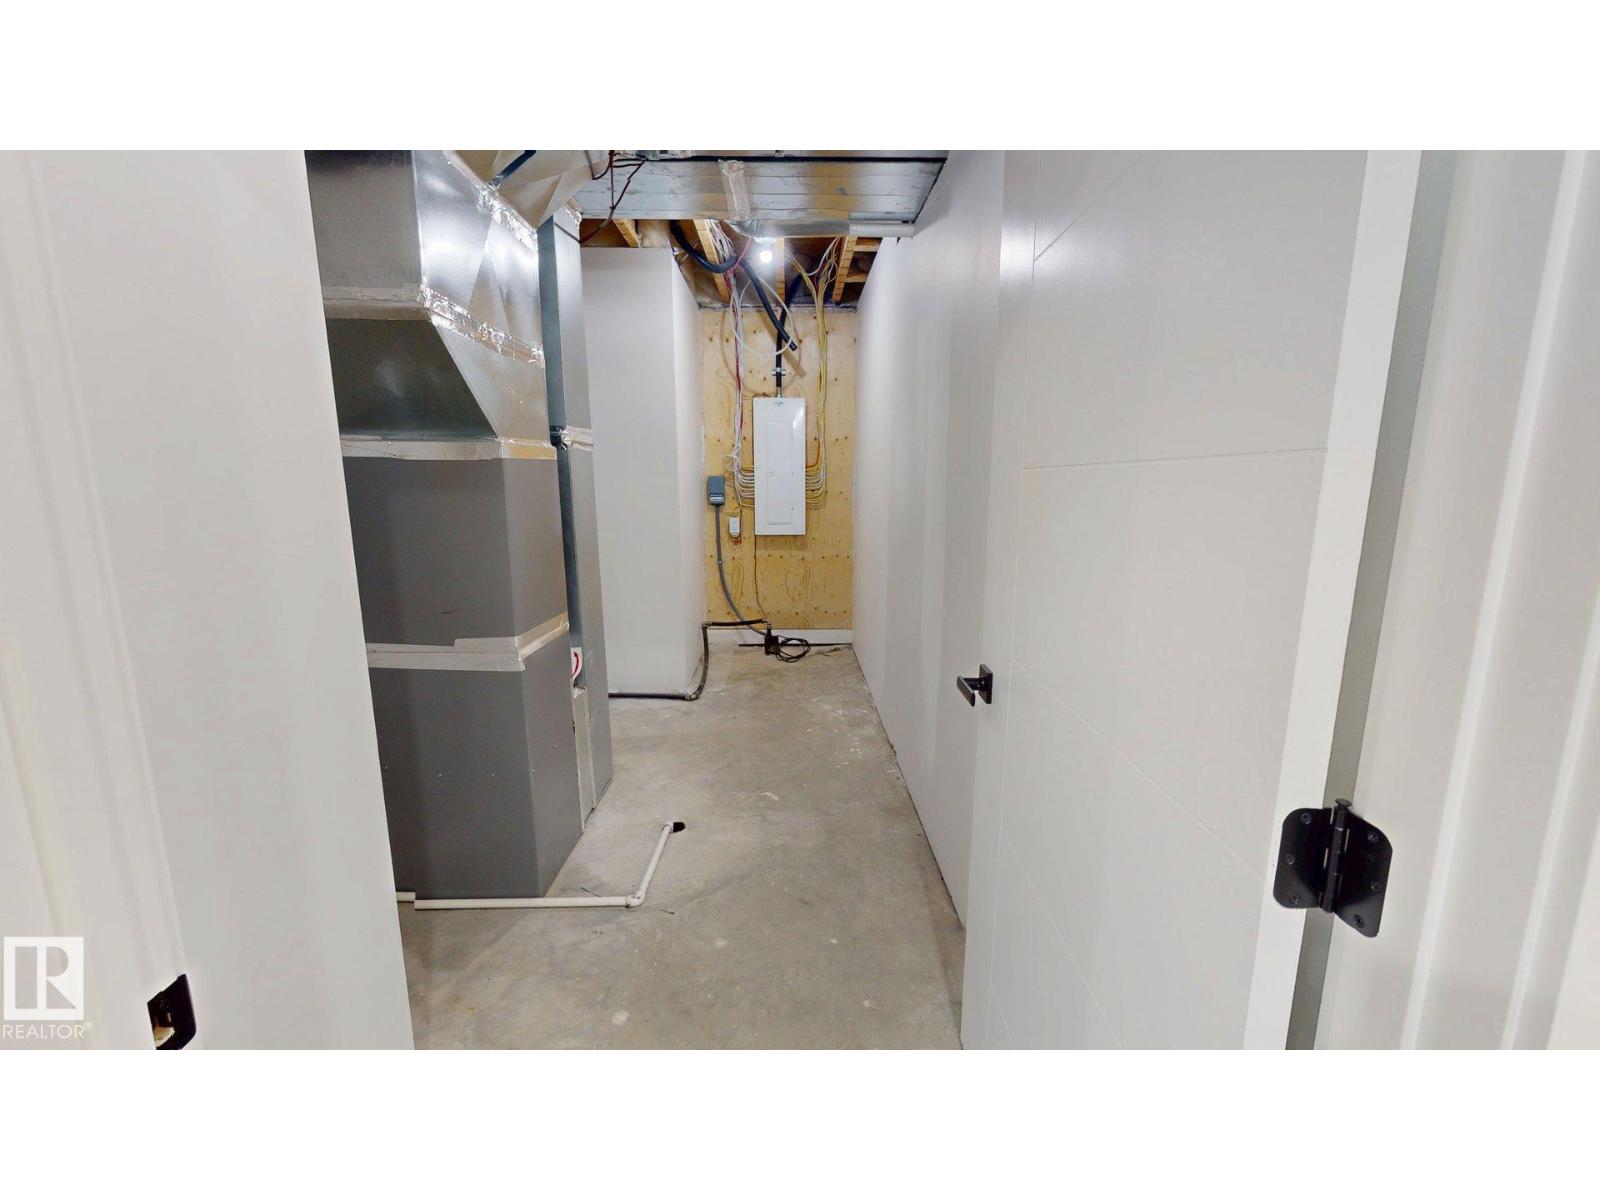
| Utility room | Basement |
Location
Listed by ComFree

Listing data is supplied by the CREA Data Distribution Facility (DDF®). It is deemed reliable but not guaranteed and should be independently verified. It is provided for consumers’ personal, non-commercial use to identify properties they may be interested in purchasing.