$159,900
#122 646 MCALLISTER LO SW
Edmonton
- 2 bedrooms
- 2 bathrooms
- 848 sq ft
About this home
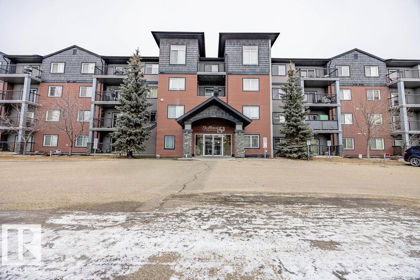
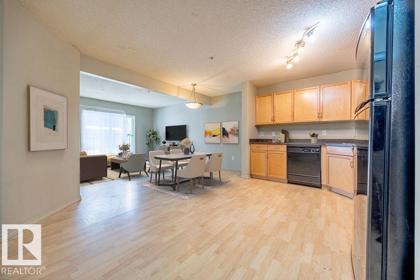
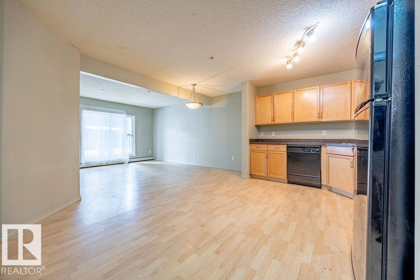
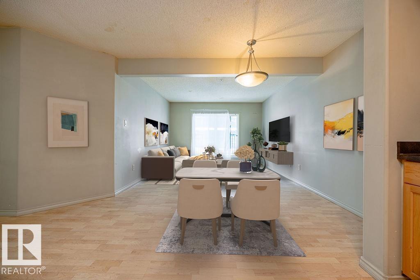
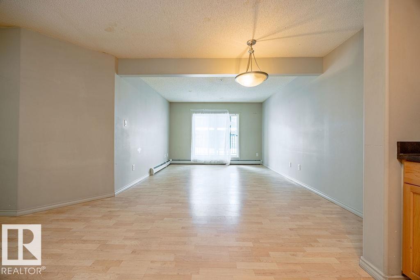
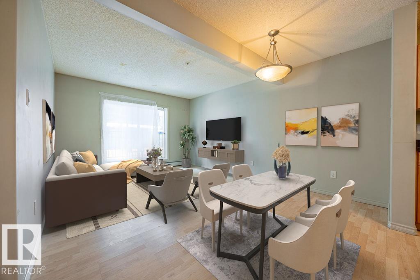
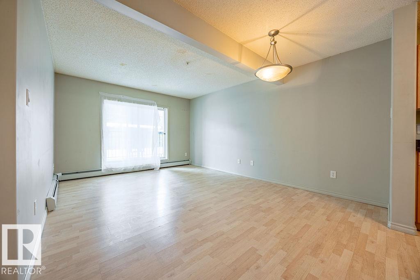
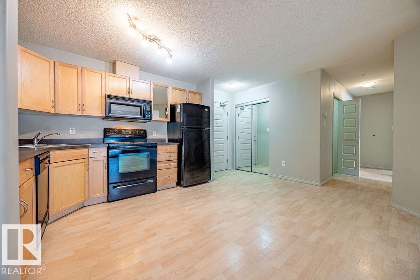
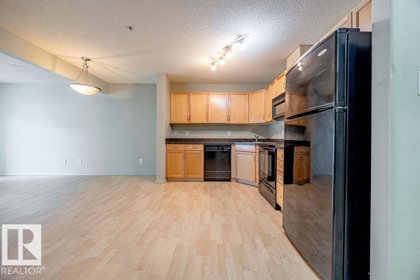
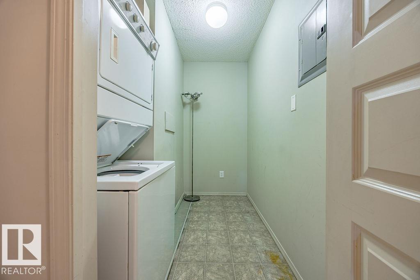
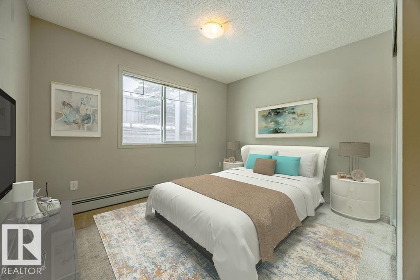
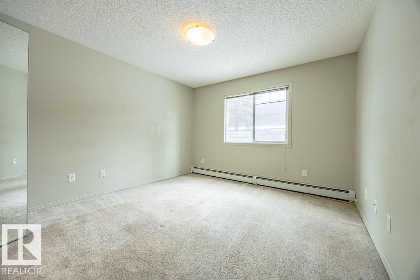
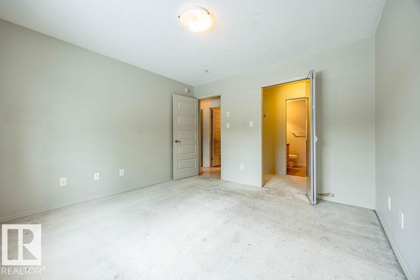
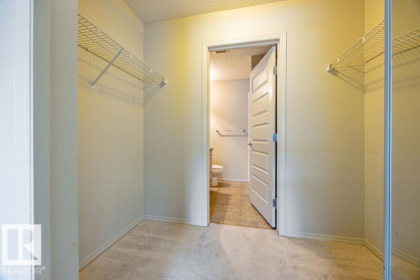
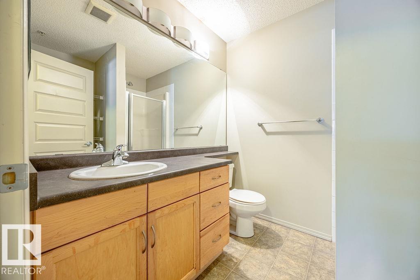
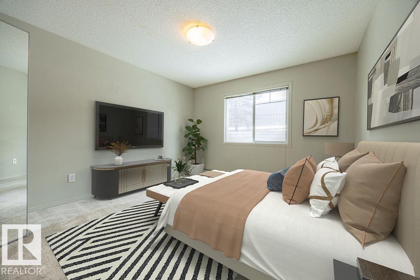
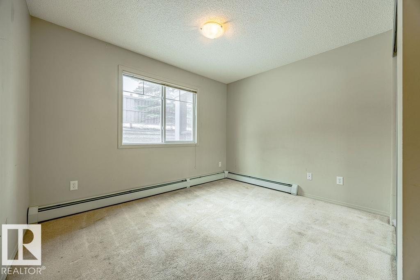
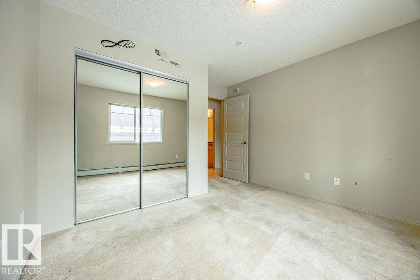
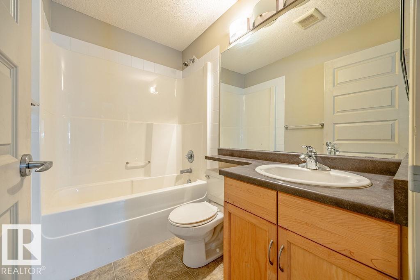
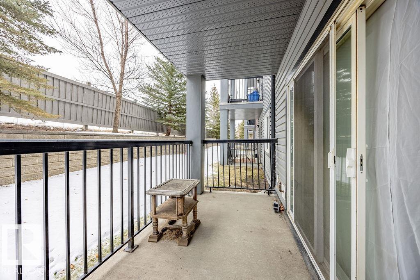
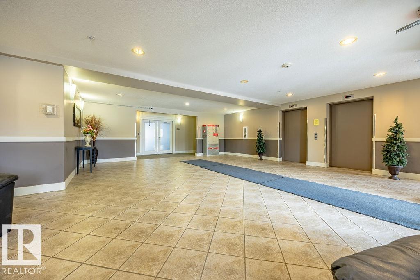
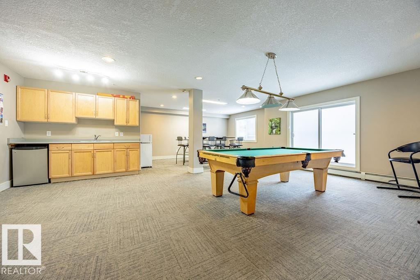
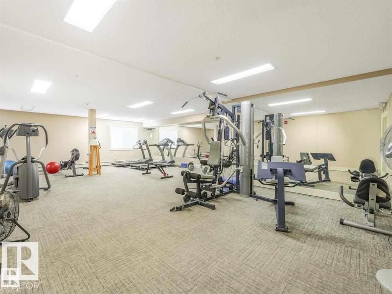
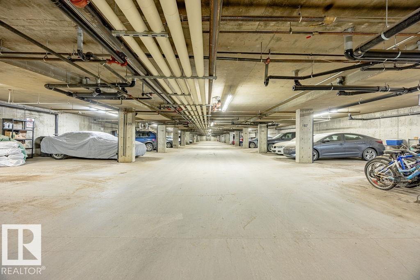
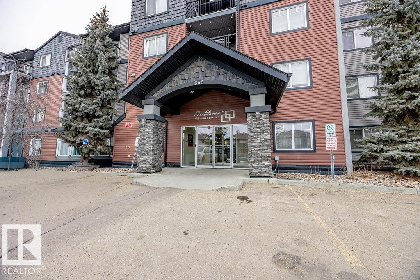
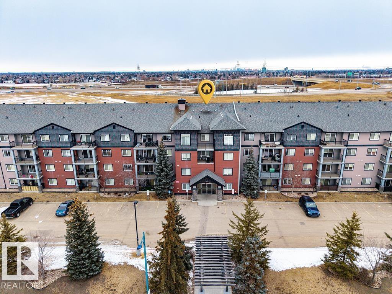
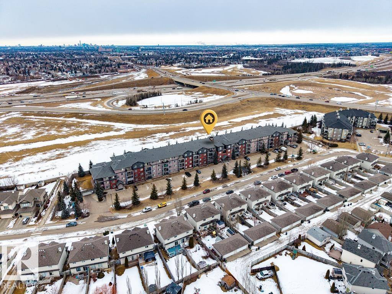
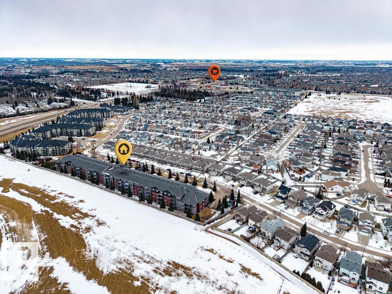
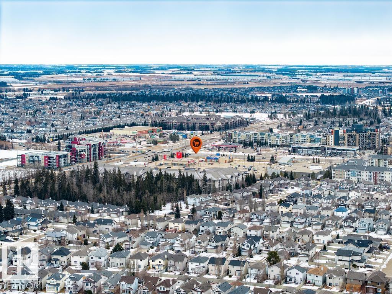
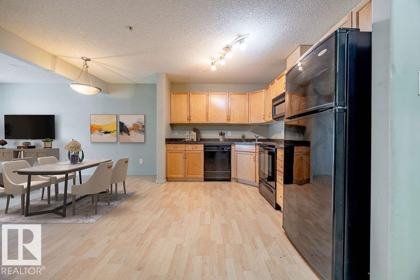
This pet friendly 2 bed, 2 bath condo offers modern living in a prime South Edmonton location with the comfort and convenience buyers want. The open concept layout features in-suite laundry with additional storage, a functional kitchen overlooking the living space, and patio doors leading to a private balcony facing peaceful greenspace, perfect for relaxing afternoons. The spacious primary bedroom includes a walk-through closet and private 3-piece ensuite, while the second bedroom is ideal for guests, an office, or roommate setup. Enjoy year-round comfort with heated underground parking, plus access to on-site fitness centre and social room, making this building perfect for an active, low-maintenance lifestyle. Located close to Southgate, South Edmonton Common, grocery stores, transit, walking trails, and Anthony Henday, with a low condo fee! This is an excellent opportunity for first-time buyers, downsizers, or investors. Some photos virtually staged (id:67770)
Facts
- Bedrooms
- 2
- Bathrooms
- 2
- Living area
- 848 sq ft
- Home type
- Apartment
- Year built
- 2005
- Condo / HOA fee
- $439 monthly
- MLS® number
- E4511497
Features
- Heating
- Baseboard heaters
- Basement
- None
- Appliances
- Refrigerator, Dishwasher, Stove, Microwave Range Hood Combo
- Parking
- Underground, Stall
Rooms
| Room | Level | Size |
|---|---|---|
| Living room | Main level | |
| Dining room | Main level | |
| Kitchen | Main level | |
| Primary Bedroom | Main level | |
| Bedroom 2 | Main level |
Location
Listed by REMAX River City

Listing data is supplied by the CREA Data Distribution Facility (DDF®). It is deemed reliable but not guaranteed and should be independently verified. It is provided for consumers’ personal, non-commercial use to identify properties they may be interested in purchasing.