$419,900
11631 130 ST NW
Edmonton
- 3 bedrooms
- 2 bathrooms
- 1,113 sq ft
About this home
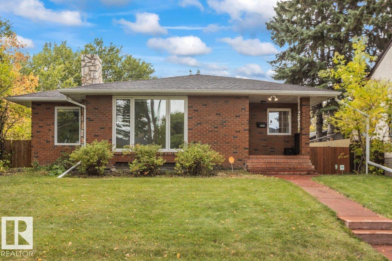
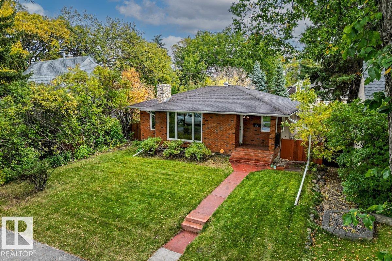
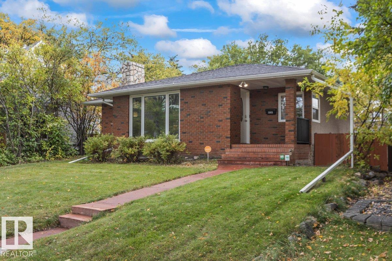
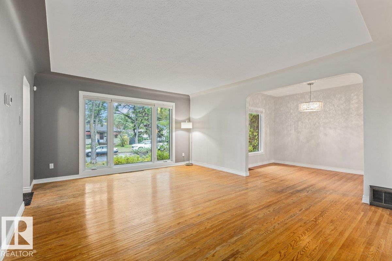
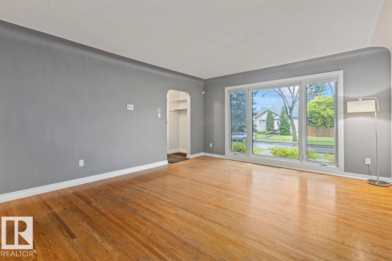
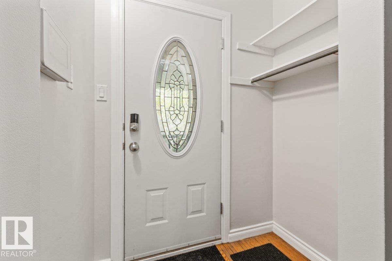
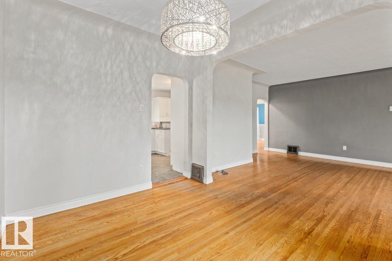
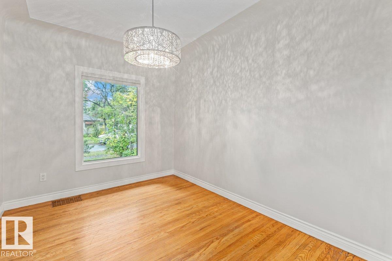
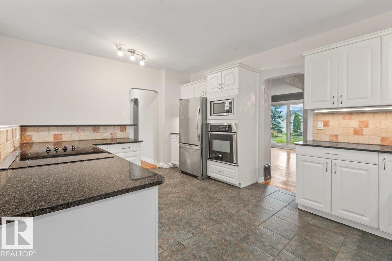
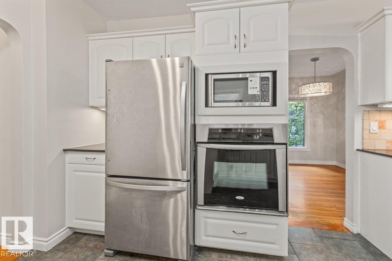
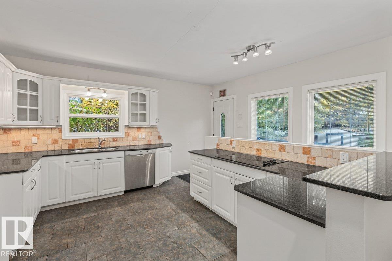
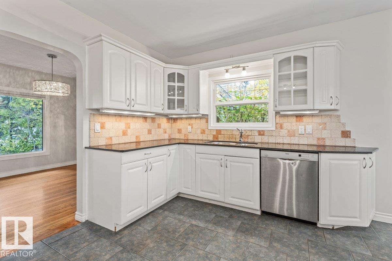
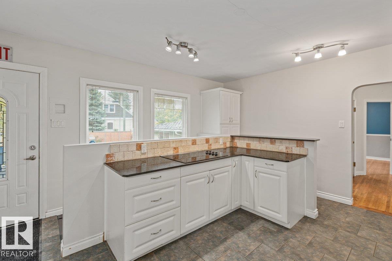
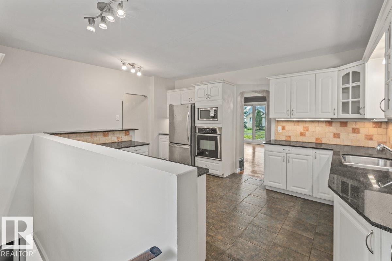
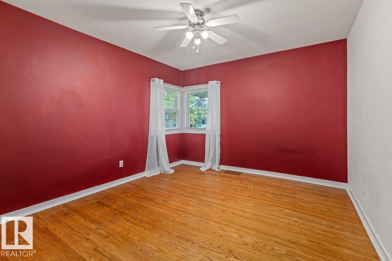
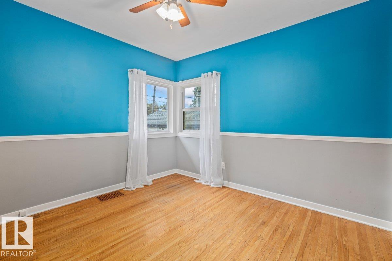
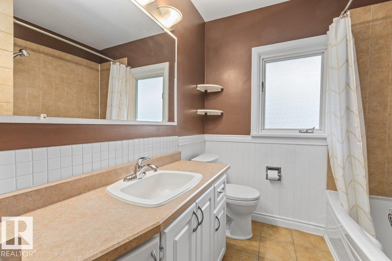
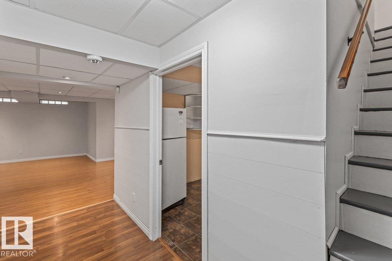
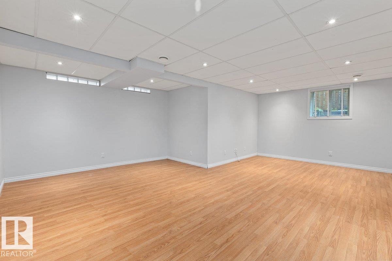
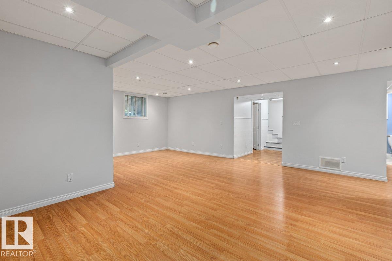
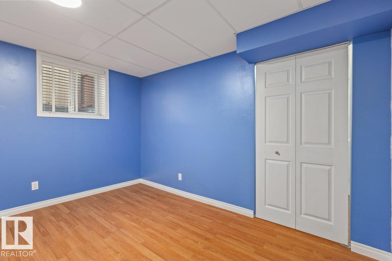
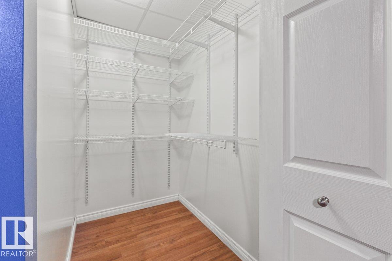
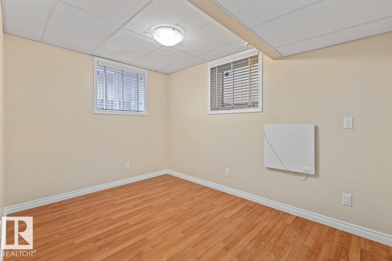
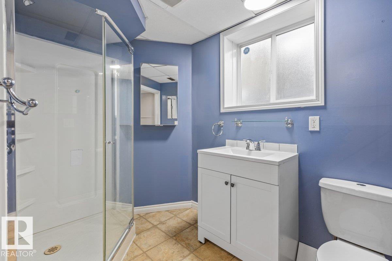
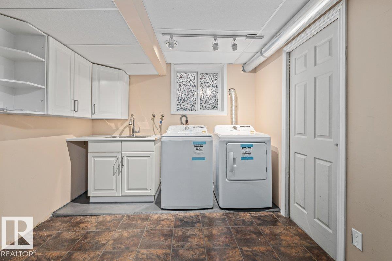
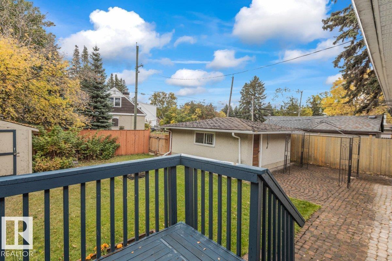
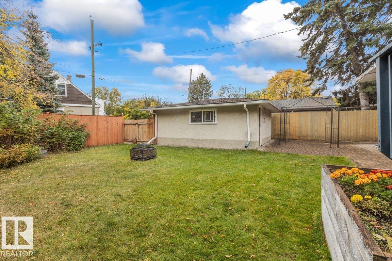
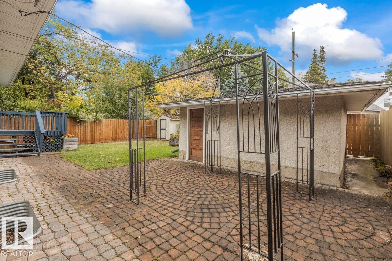
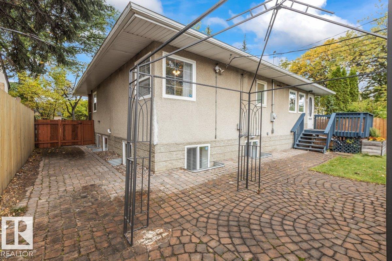
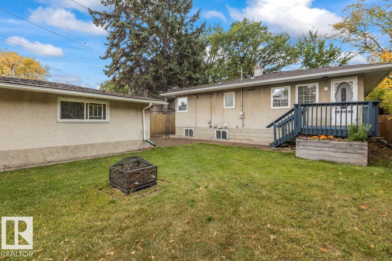
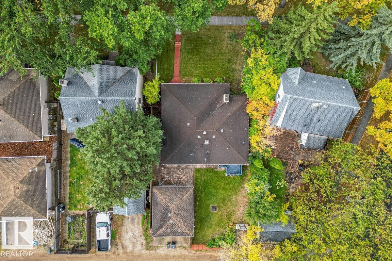
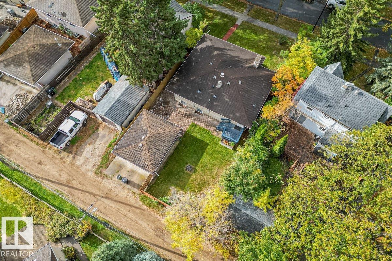
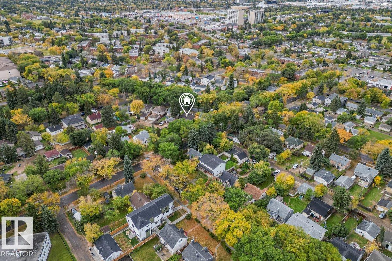
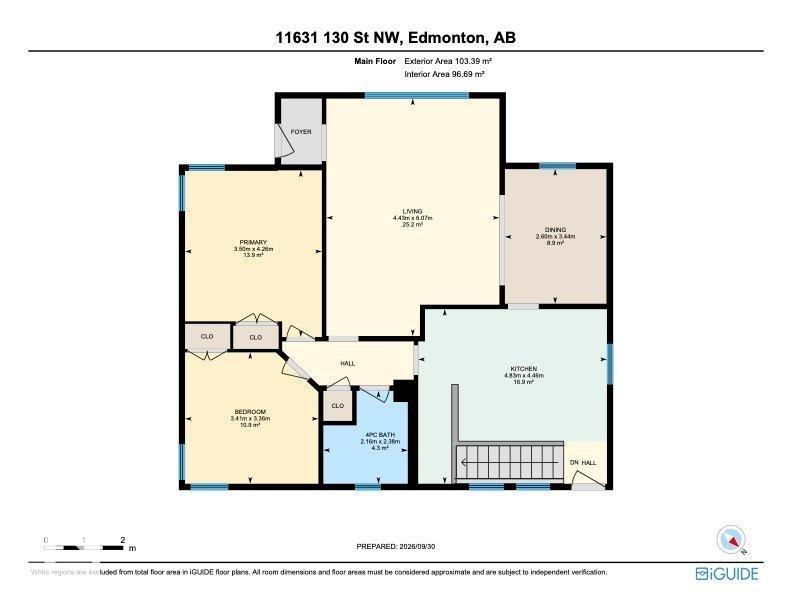
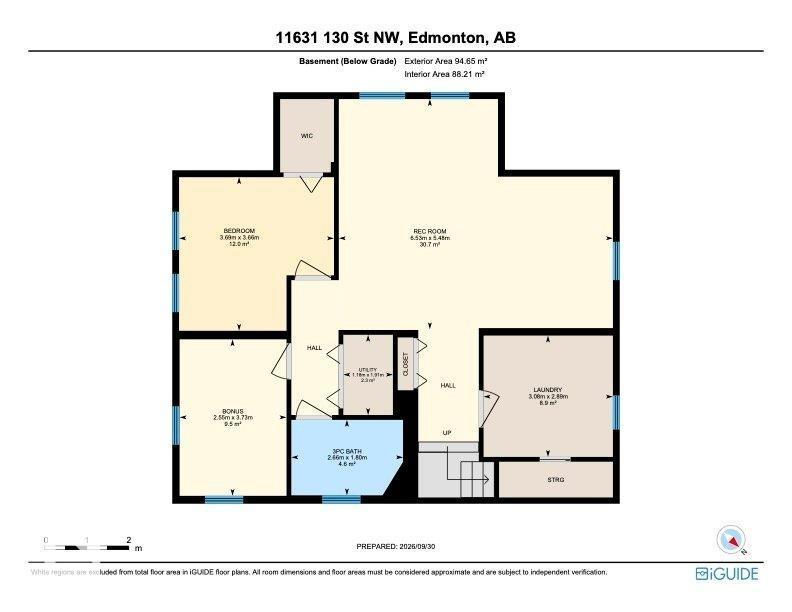
Charming Bungalow in Inglewood, a beautiful tree lined community close to shopping, amenities and transit. The bright main floor features original hardwood, ceramic tile, coved ceilings, arched doorways, two bedrooms and a full bath. Enjoy a spacious living and dining area and an upgraded kitchen with granite counters, tile backsplash, stainless steel appliances, wall oven, newer black cooktop and under cabinet lighting. Previous owners updated windows, furnace, house shingles, attic insulation & HWT. The bright basement offers a huge rec room, bedroom, hobby room, 3 piece bath and laundry room with a hot and cold sink, & brand new washer and dryer. Discover a fun secret shelf at the bottom of the basement stairs! Outside relax in the fenced yard, with a paver patio, gazebo, firepit and shed. Double gates open to the back lane and detached oversized single garage. Information only: Beautiful brick exterior and beautiful curb appeal complete this stunning home. (id:67770)
Facts
- Bedrooms
- 3
- Bathrooms
- 2
- Living area
- 1,113 sq ft
- Home type
- House
- Year built
- 1950
- Lot size
- 511 square meters
- MLS® number
- E4511494
Features
- Heating
- Forced air
- Basement
- Finished, Full
- Appliances
- Washer, Dishwasher, Stove, Dryer, Microwave, Oven - Built-In, Window Coverings, Garage door opener, Two Refrigerators
- Parking
- Detached Garage, Rear, Oversize
- Building Features
- Vinyl Windows
Rooms
| Room | Level | Size |
|---|---|---|
| Living room | Main level | |
| Dining room | Main level | |
| Kitchen | Main level | |
| Primary Bedroom | Main level | |
| Bedroom 2 | Main level | |
| Bedroom 3 | Lower level | |
| Hobby room | Lower level | |
| Laundry room | Lower level | |
| Recreation room | Lower level |
Location
Listed by Blackmore Real Estate

Listing data is supplied by the CREA Data Distribution Facility (DDF®). It is deemed reliable but not guaranteed and should be independently verified. It is provided for consumers’ personal, non-commercial use to identify properties they may be interested in purchasing.