$375,000
12227 58 ST NW
Edmonton
- 4 bedrooms
- 2 bathrooms
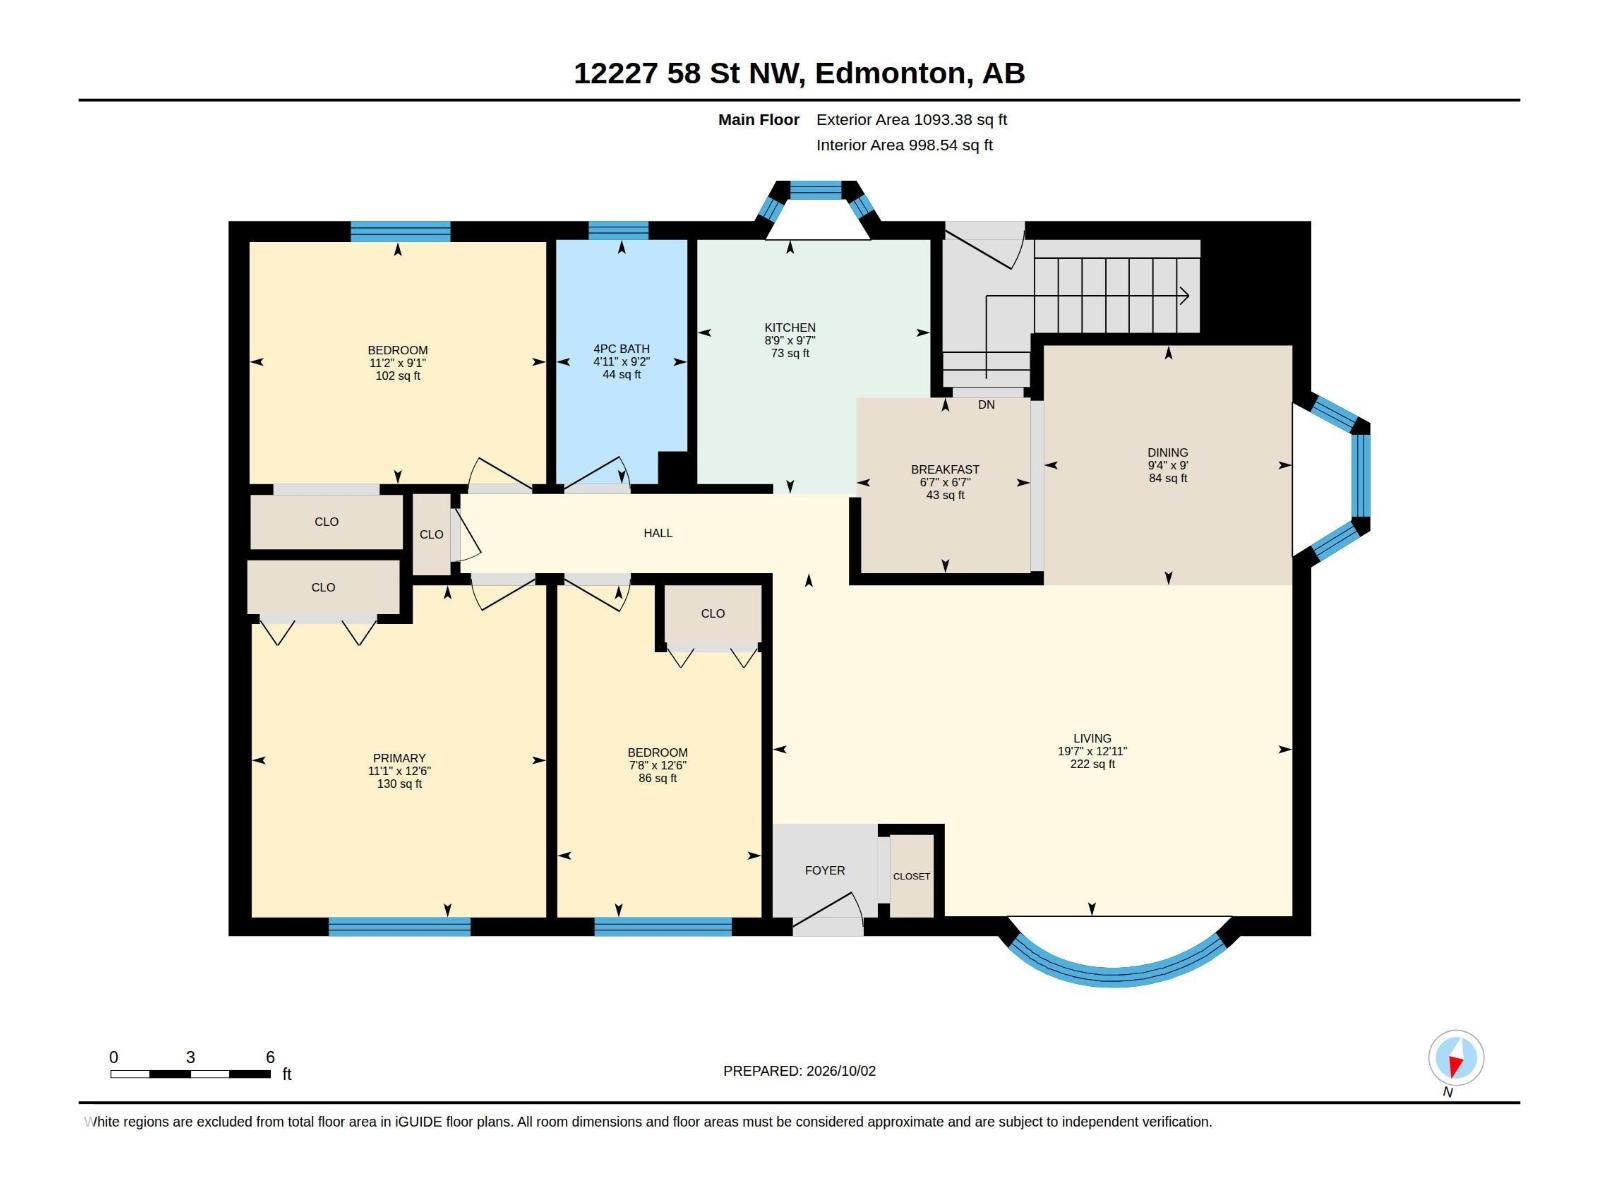
- 1,093 sq ft
About this home
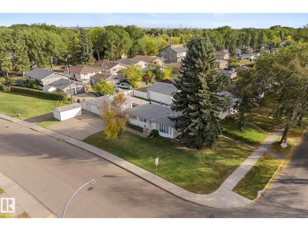
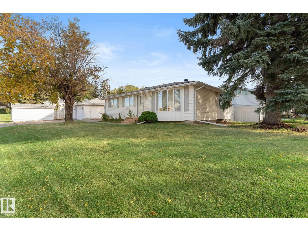
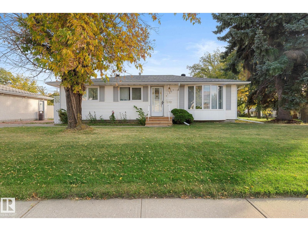
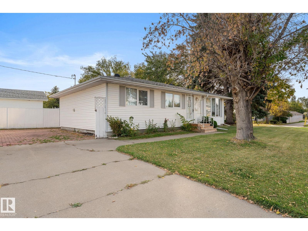
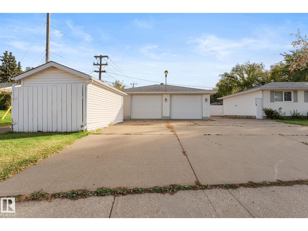
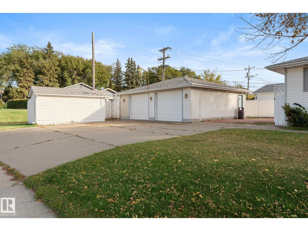
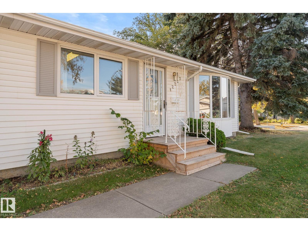
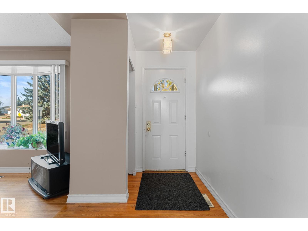
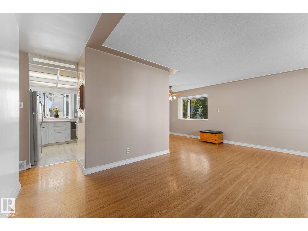
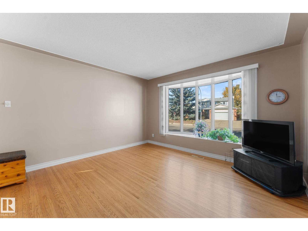
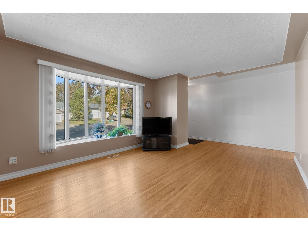
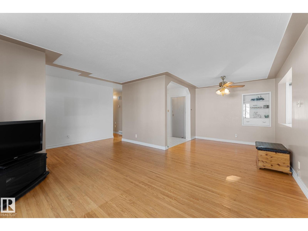
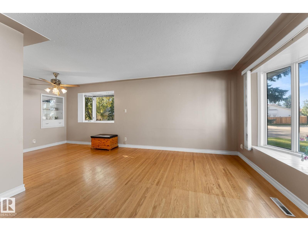
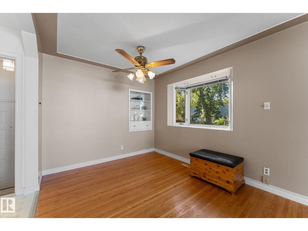
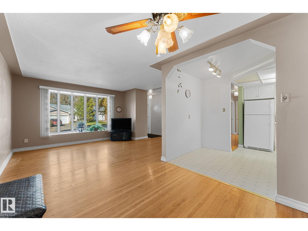
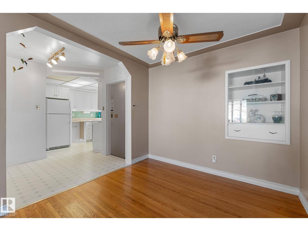
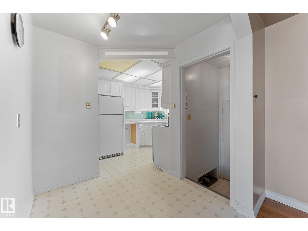
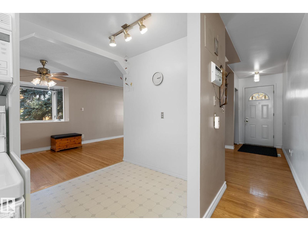
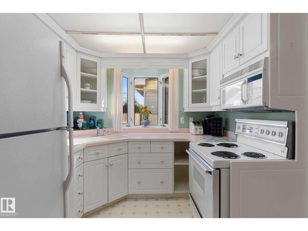
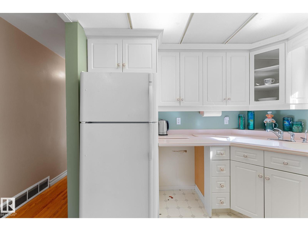
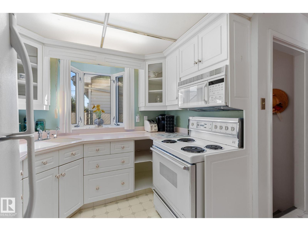
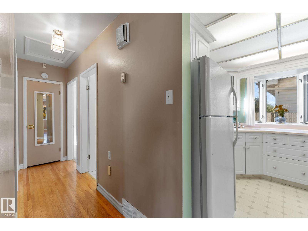
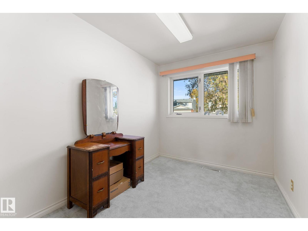
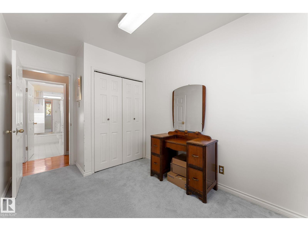
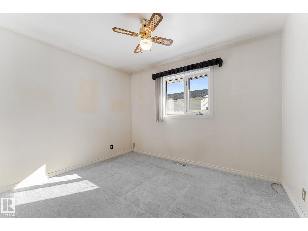
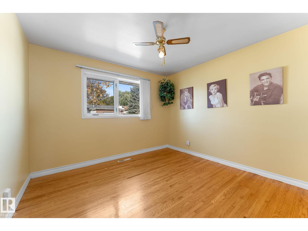
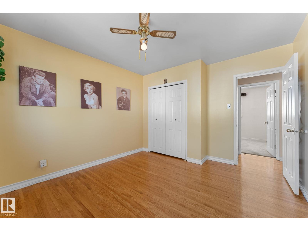
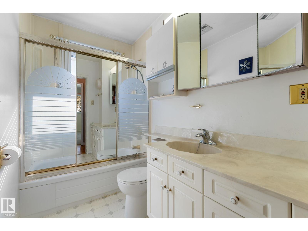
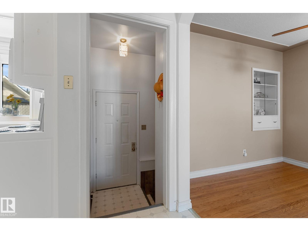
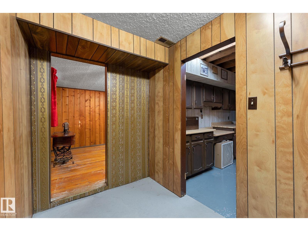
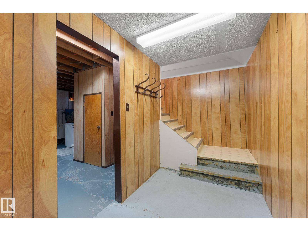
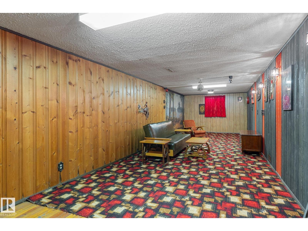
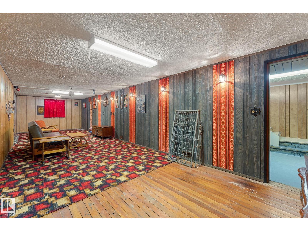
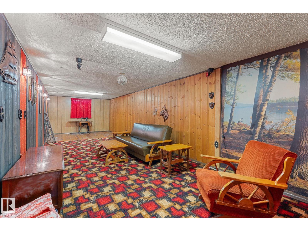
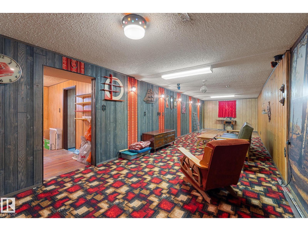
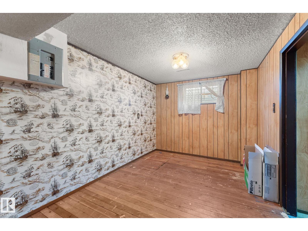
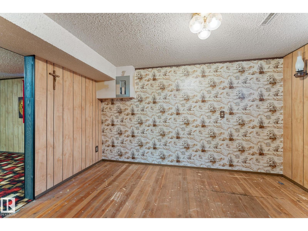
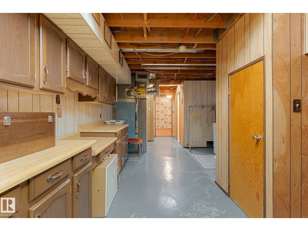
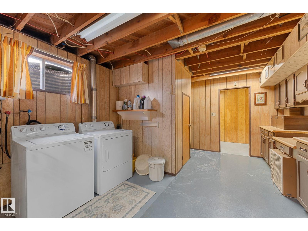
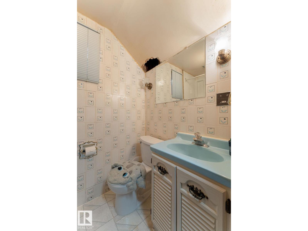
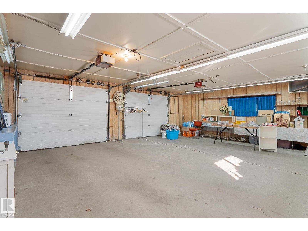
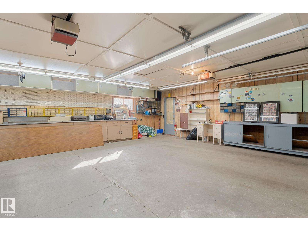
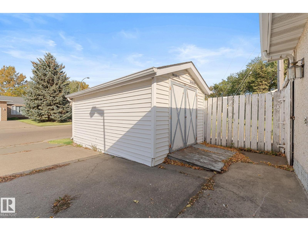
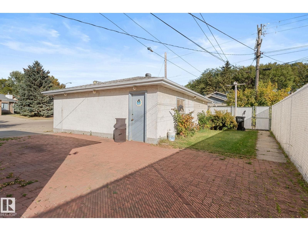
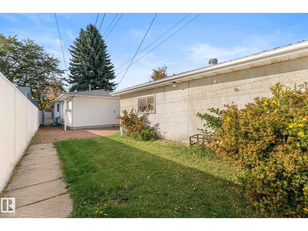
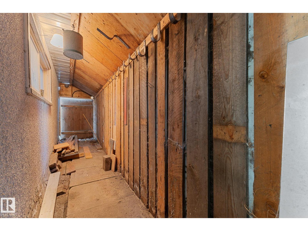
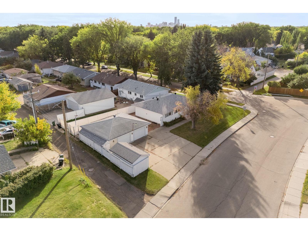
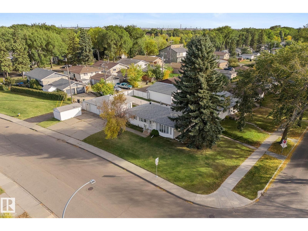
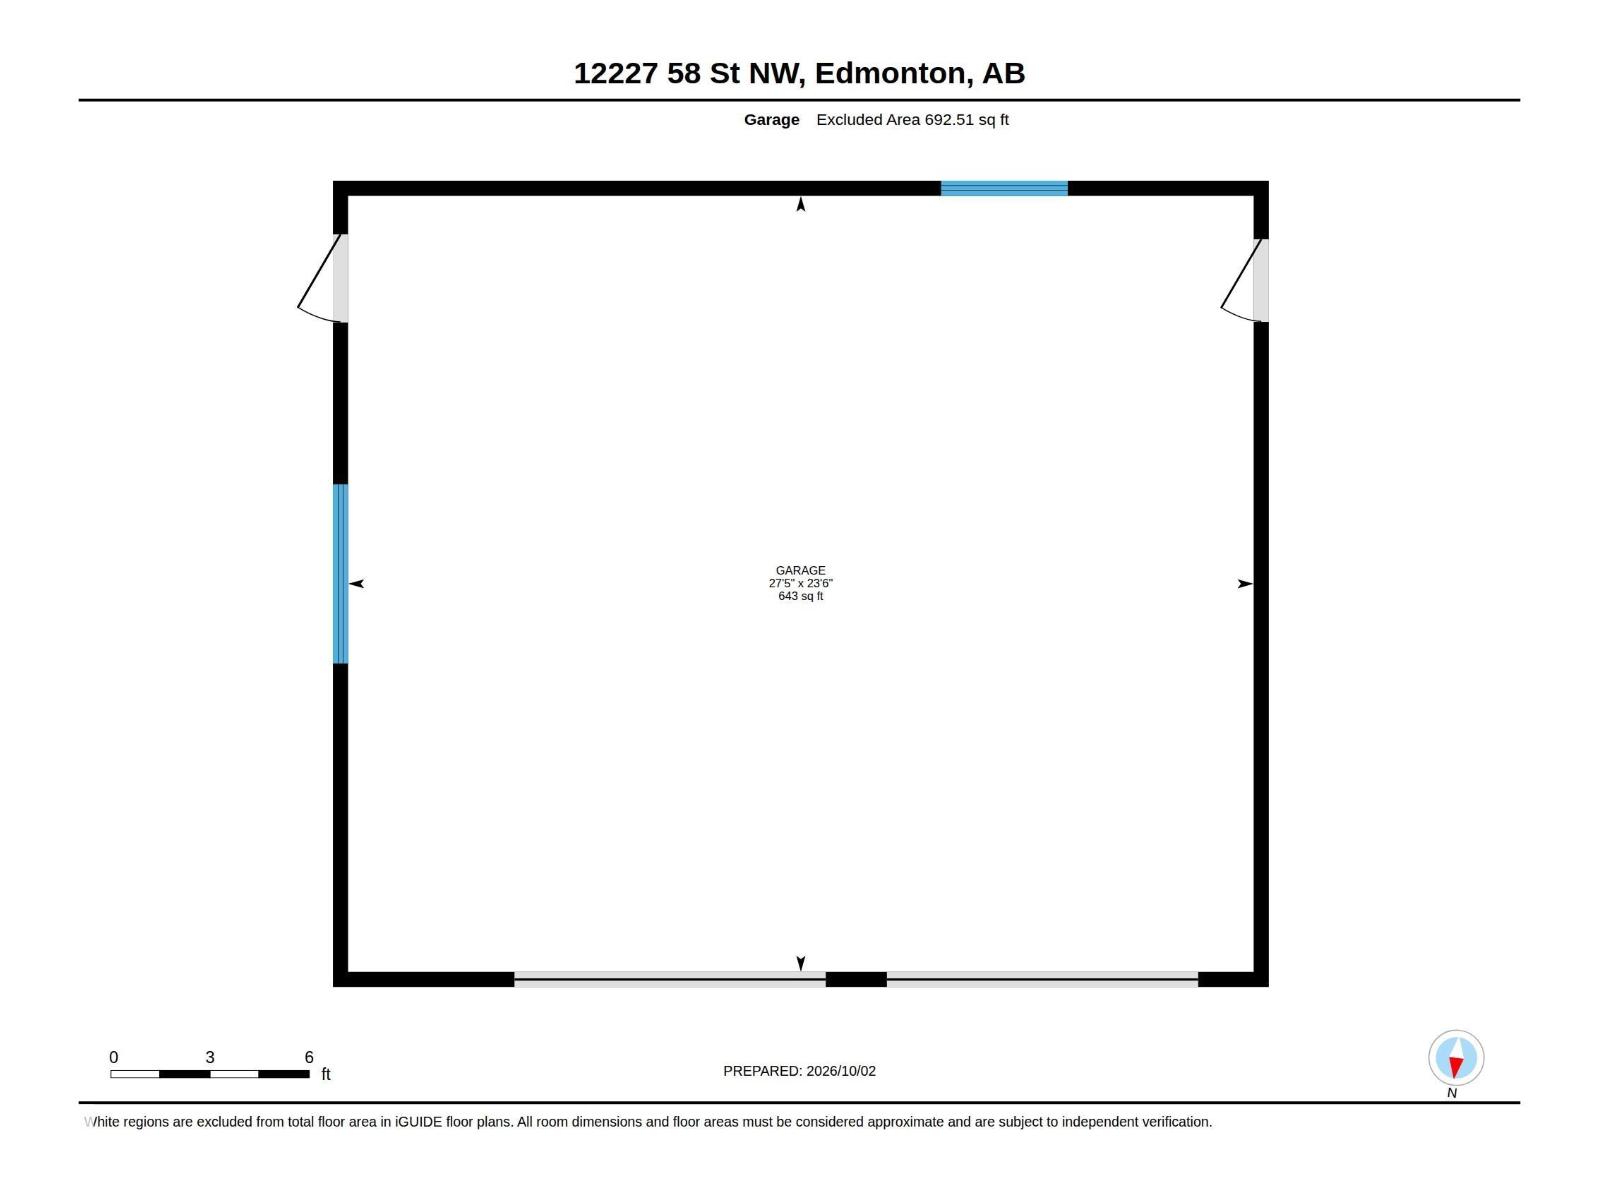
Welcome to this charming 4-bedroom, 2-bathroom home situated on a huge corner lot in Newton! Proudly owned by the original owner, this well-maintained home offers a spacious living room featuring a beautiful bay window, newer windows on the upper floor, and large windows in the basement that provide plenty of natural light. The separate entrance offers excellent potential for future development, while the oversized double detached garage provides plenty of space for parking, storage, or hobbies. Enjoy the convenience of being within walking distance to schools and parks, with both Public and Catholic schools nearby, along with transit, shopping, and numerous other amenities. A fantastic opportunity for a family, first-time buyer, or investor looking for a great home in a convenient location. (id:67770)
Facts
- Bedrooms
- 4
- Bathrooms
- 2
- Living area
- 1,093 sq ft
- Home type
- House
- Year built
- 1957
- Lot size
- 581.72 square meters
- MLS® number
- E4511492
Features
- Heating
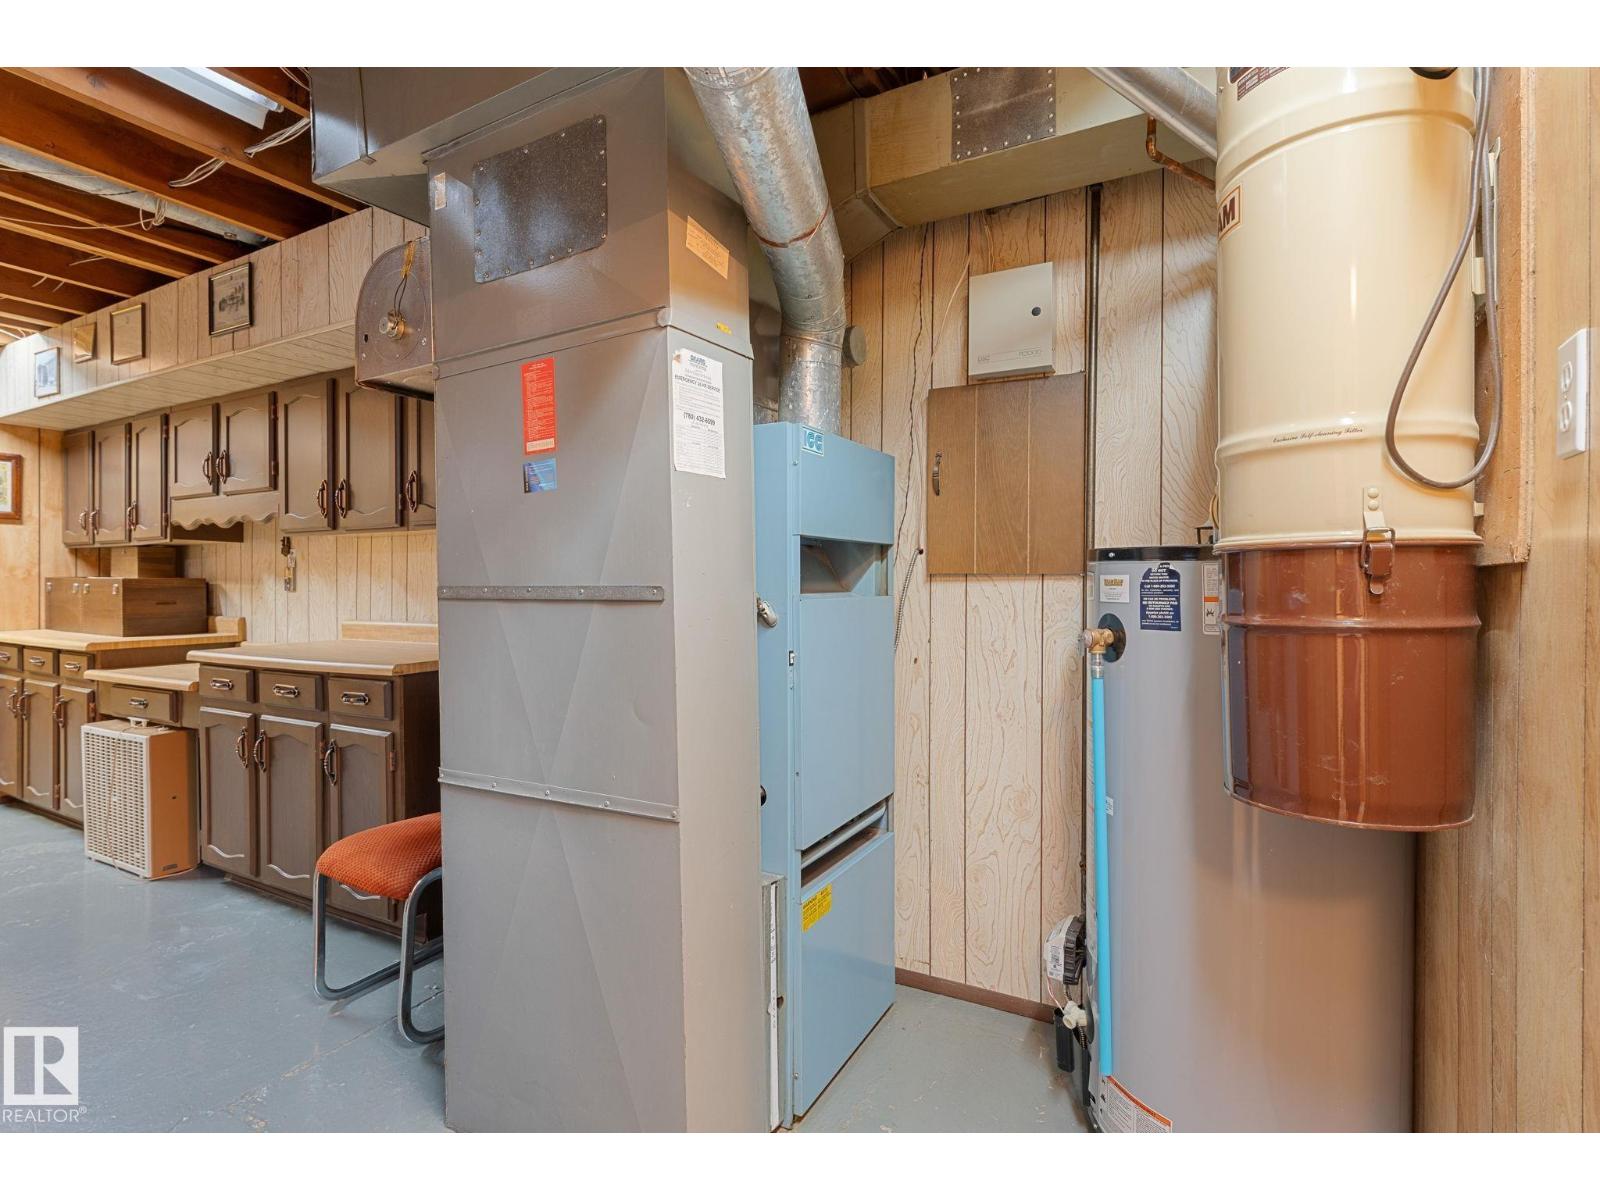
- Forced air
- Basement
- Finished, Full
- Appliances
- Washer, Refrigerator, Stove, Dryer, Microwave Range Hood Combo, Window Coverings
- Parking
- Detached Garage, Oversize
Rooms
| Room | Level | Size |
|---|---|---|
| Living room | Main level | |
| Dining room | Main level | |
| Kitchen | Main level | |
| Family room | Basement | |
| Primary Bedroom | Main level | |
| Bedroom 2 | Main level | |
| Bedroom 3 | Main level | |
| Bedroom 4 | Basement | |
| Breakfast | Main level |
Location
Listed by MaxWell Polaris

Listing data is supplied by the CREA Data Distribution Facility (DDF®). It is deemed reliable but not guaranteed and should be independently verified. It is provided for consumers’ personal, non-commercial use to identify properties they may be interested in purchasing.