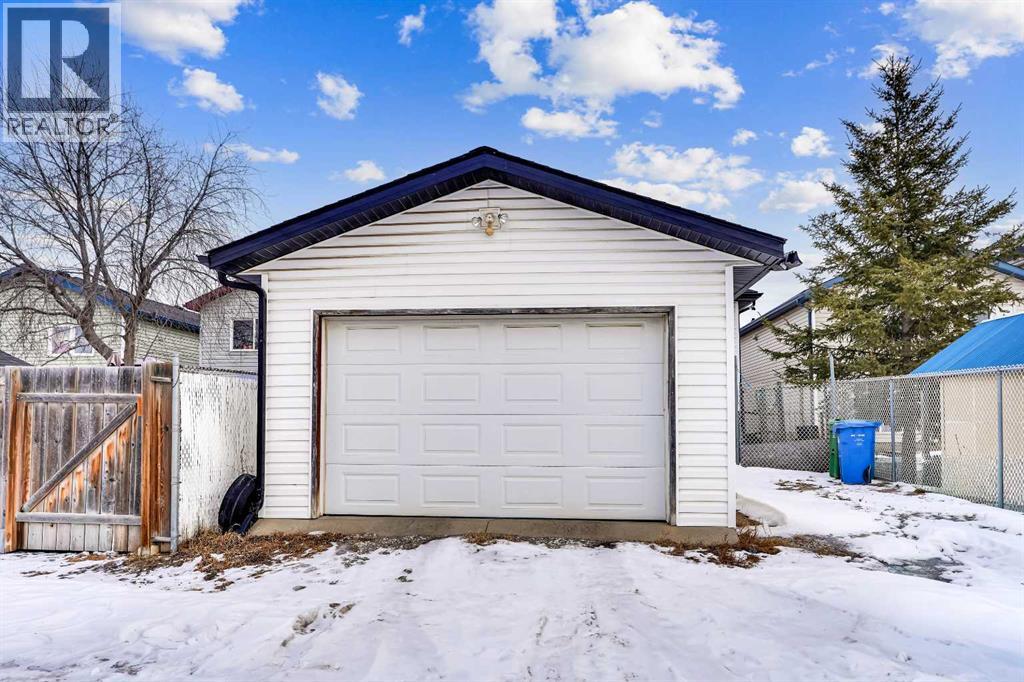
$469,000
193 Martindale Drive NE
Martindale, Calgary
- 3 bedrooms
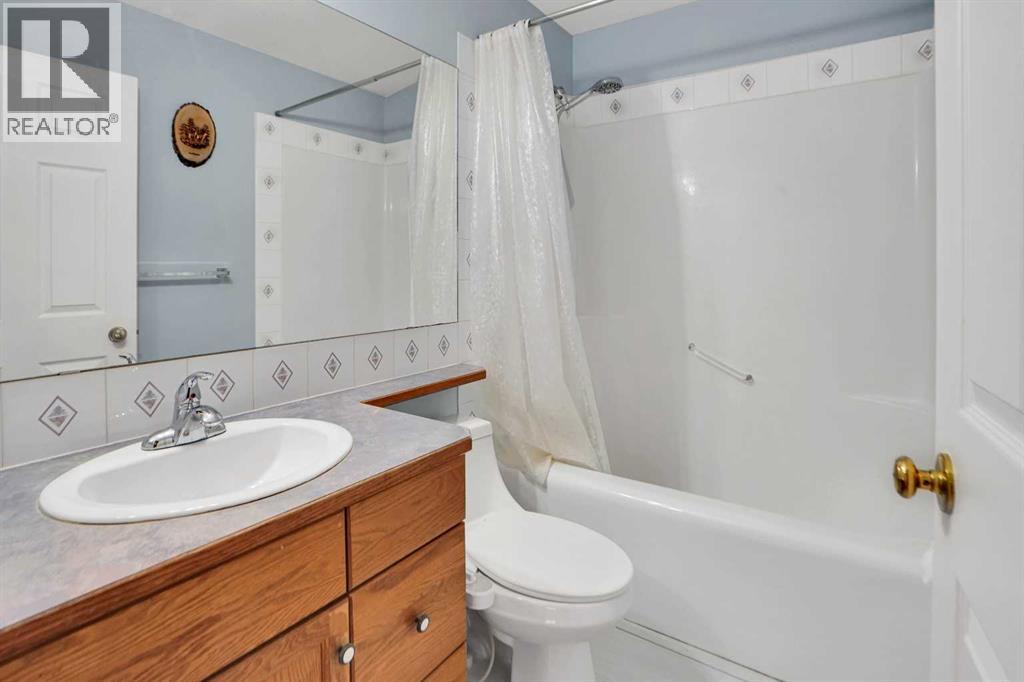
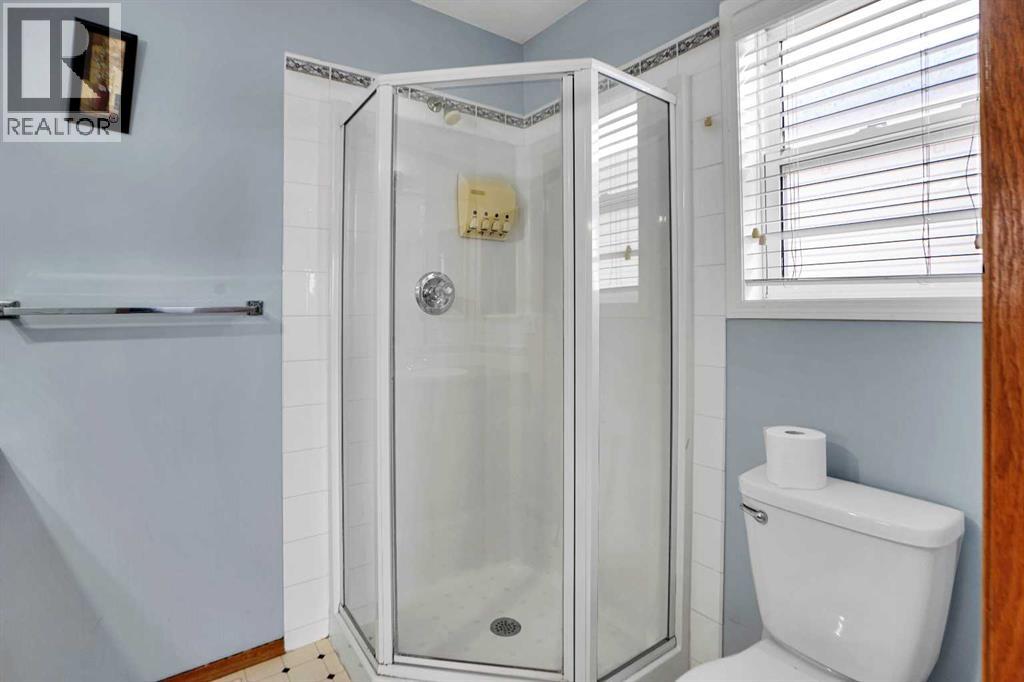
- 3 bathrooms
- 1,100 sq ft
About this home
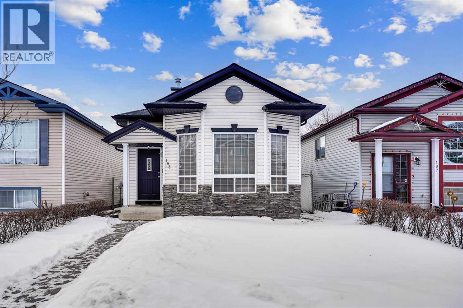
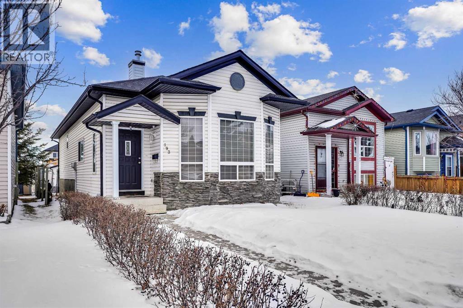
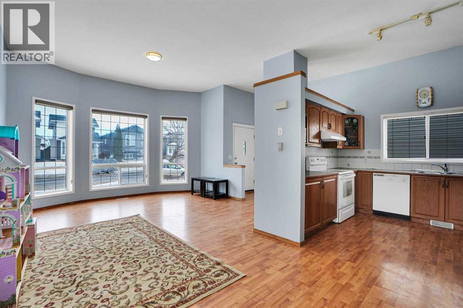
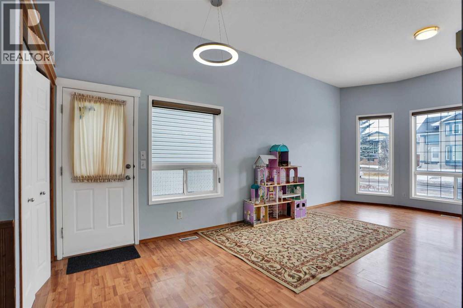
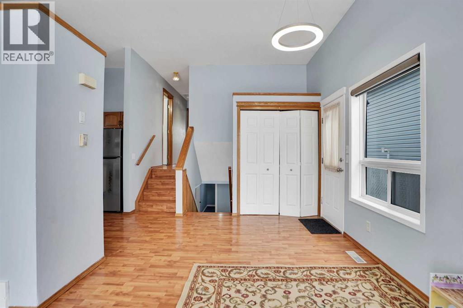
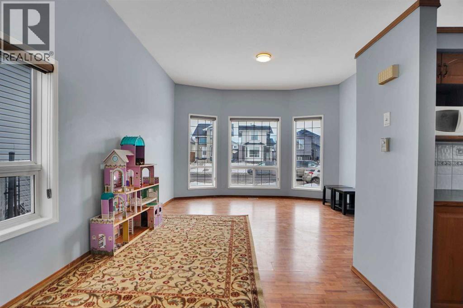
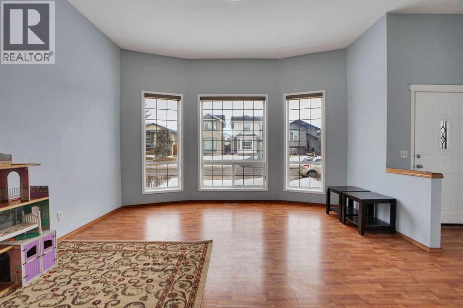
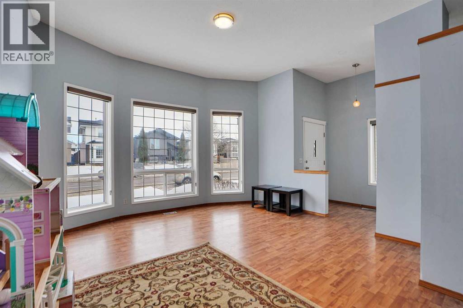
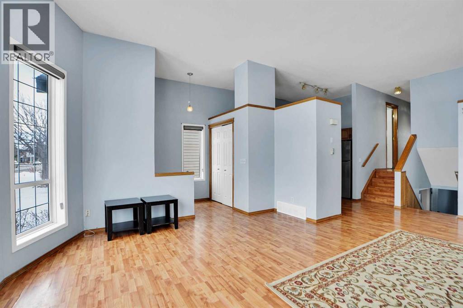
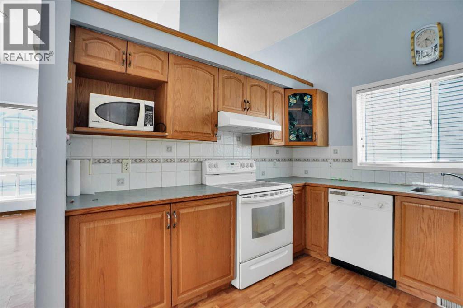
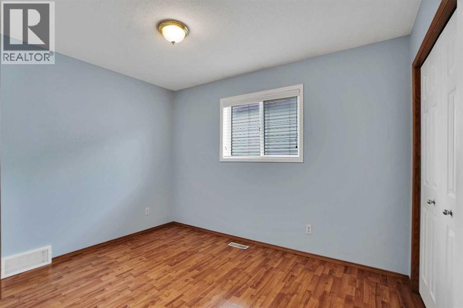
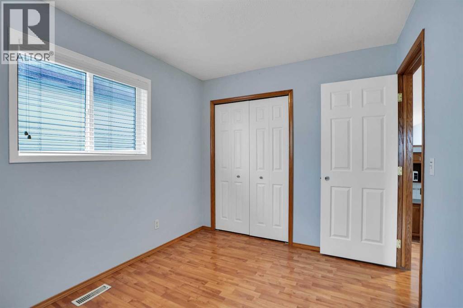
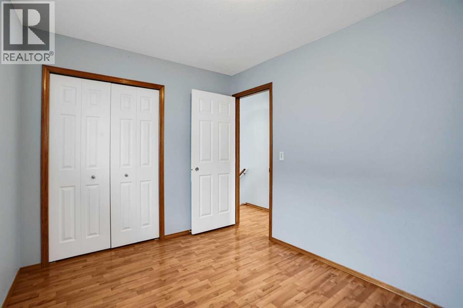
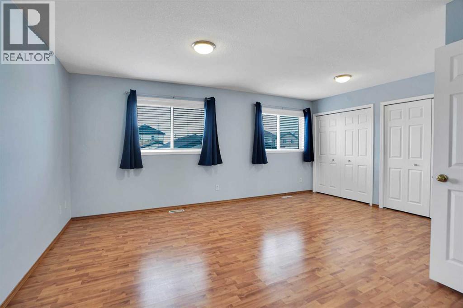
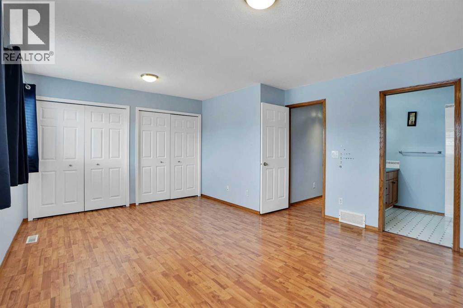
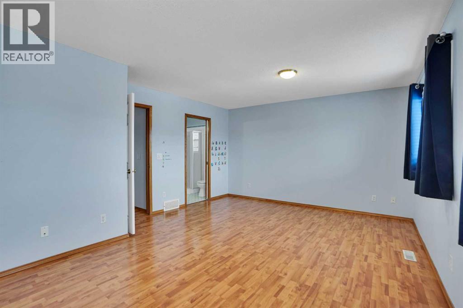
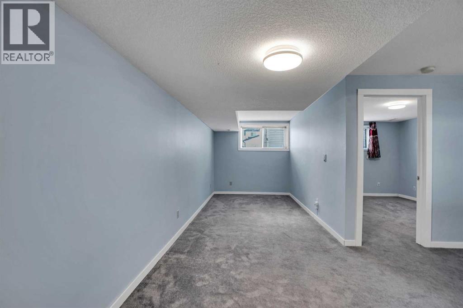
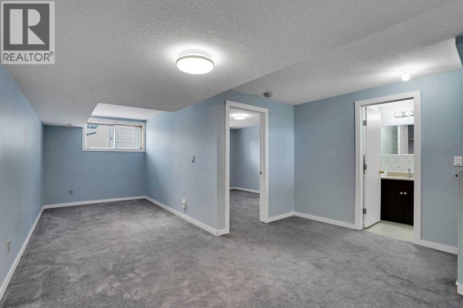
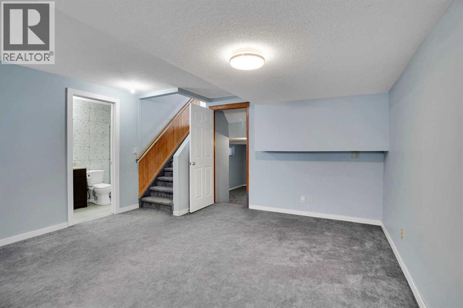
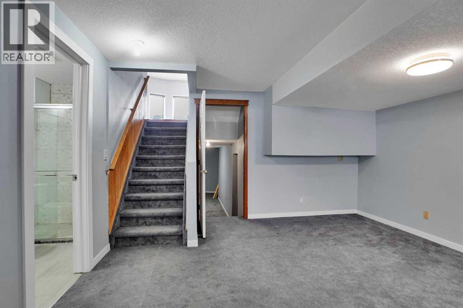
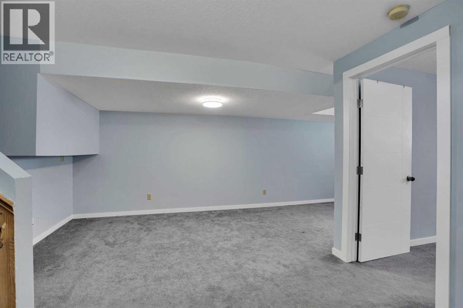
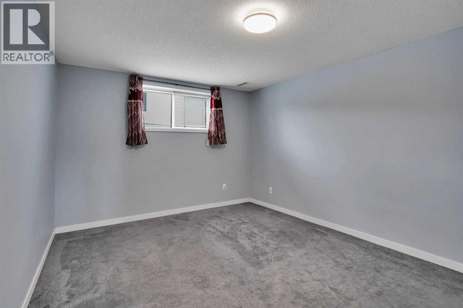
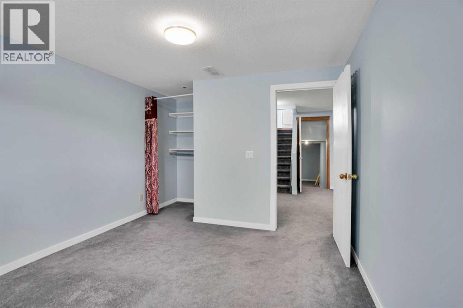
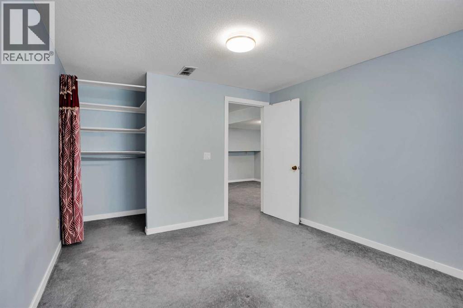
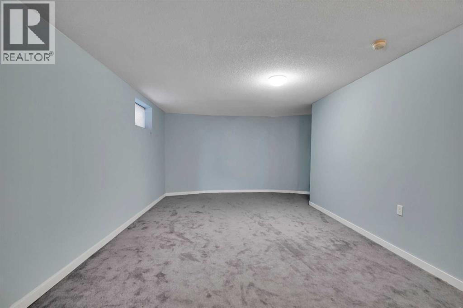
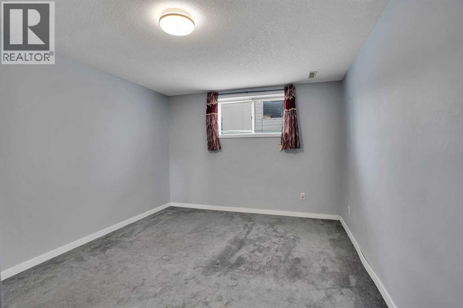
MOST DESIREABLE LOCATION IN MARTINDALE NE , WALKING DISTANCE TO SADDLERIDGE CIRCLE,TRAIN, GURDWARA SAHIB , STORES , MEDICAL , PARKS AND SCHOOLS. WELCOME TO 193 MARTINDALE DRIVE NE , OVER 2100 OF LIVING SPACE THIS EAST FACING BEAUTIUL WELL KEPT 4 LEVEL SPLIT OFFERS 3 BEDROOMS , 3 BATHROOMS AND PLENTY OF LIVING ,DINNING AND REC ROOM THROUGHOUT THE ALL FOUR FLOORS. PERFECT HOME FOR A FIRST TIME HOME BUYER , MEDIUM SIZED FAMILY WITH KIDS OR INVESTOR WHO IS LOOKING TO ADD MORE INTO THEIR PORTFOLIO AS THIS LOCATION IS ALWAYS EASY TO RENT . GREAT LOCATION , CLEAN PROPERTY , WITH ALL THE AMENTIES WITHIN THE WALKING DISTANCE , OFFERS ALL YOU CAN ASK FOR .. (id:67770)
Facts
- Bedrooms
- 3
- Bathrooms
- 3
- Living area
- 1,100 sq ft
- Home type
- House
- Year built
- 1999
- Lot size
- 304 square meters
- Parking
- 1
- Property taxes
- $3,657 (2026)
- MLS® number
- A2349886
Features
- Heating
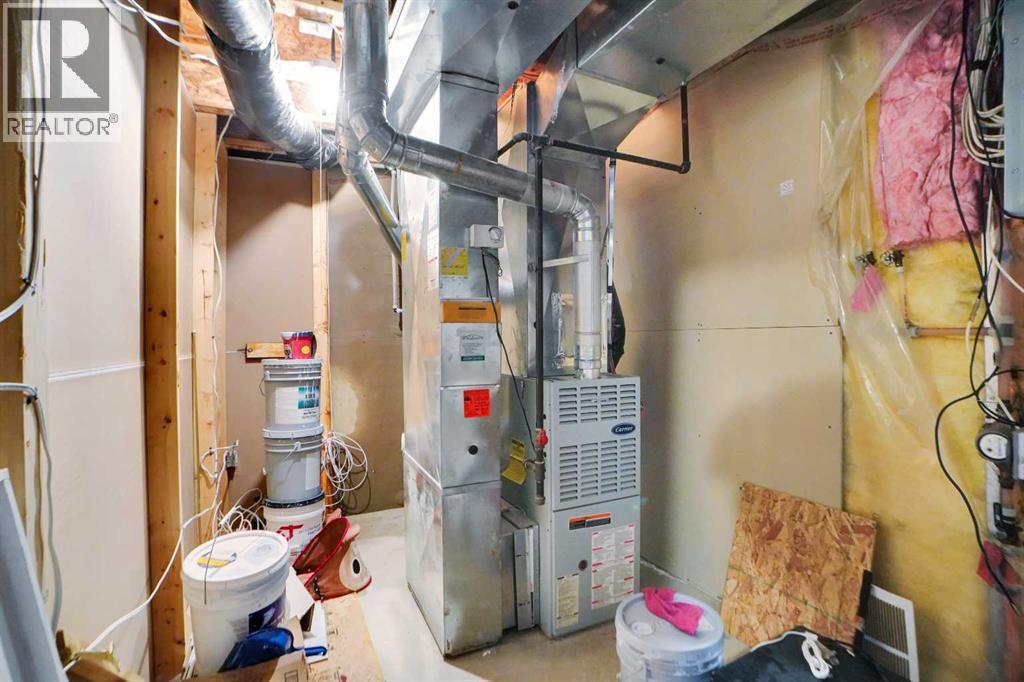
- Forced air, Natural gas
- Cooling
- None
- Basement
- Finished, Full, Walk-up
- Flooring
- Tile, Carpeted, Vinyl
- Appliances
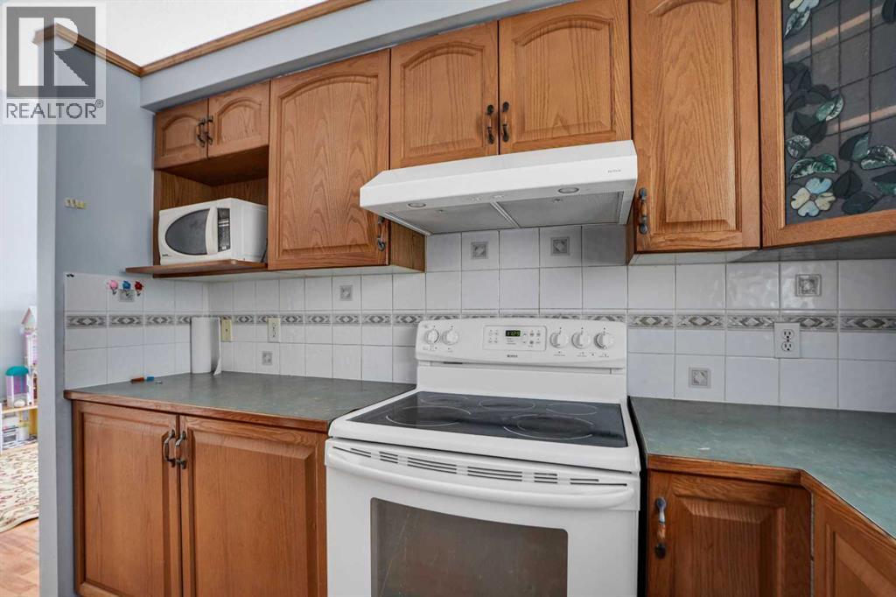
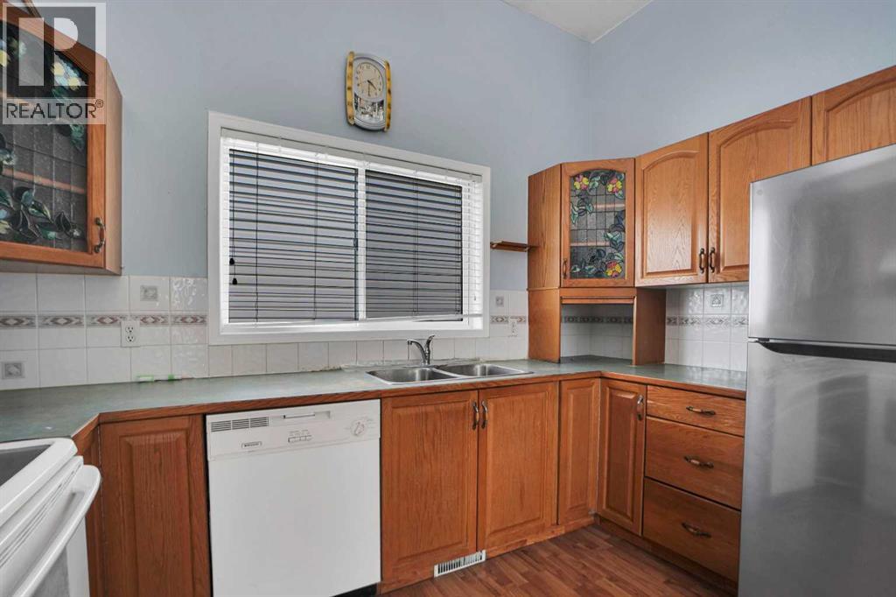
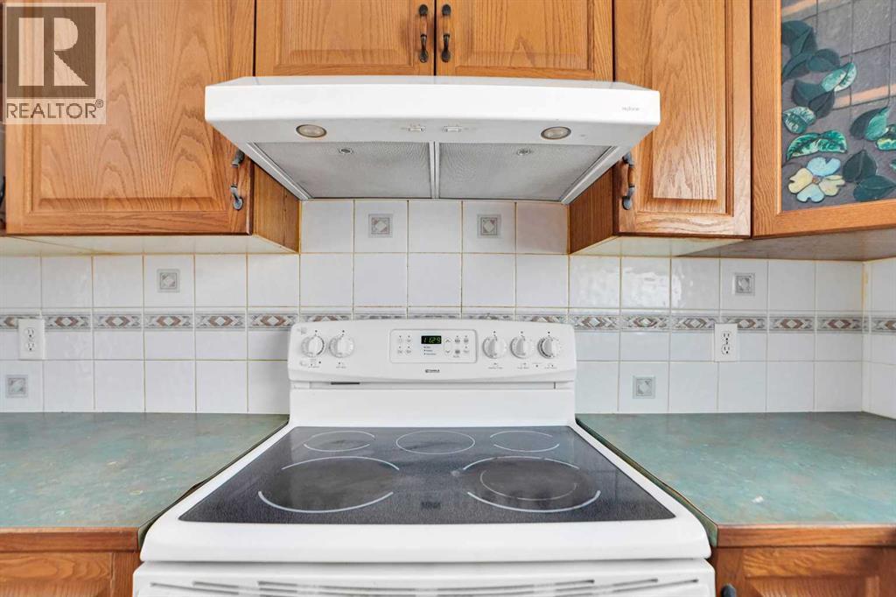
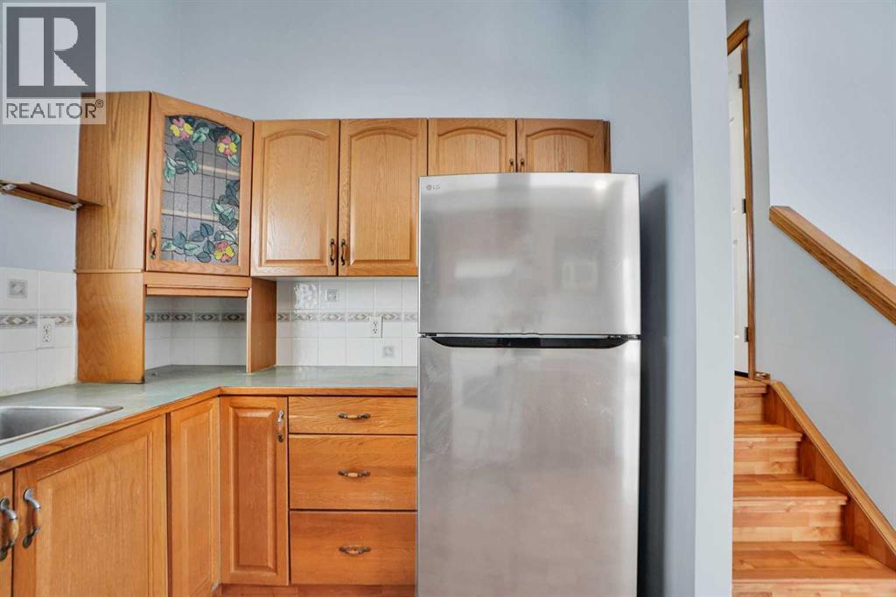
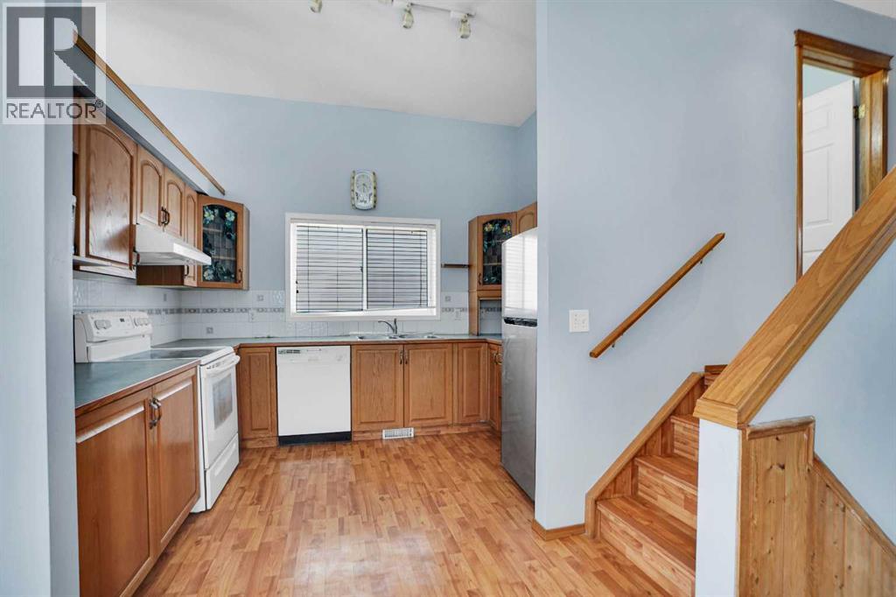
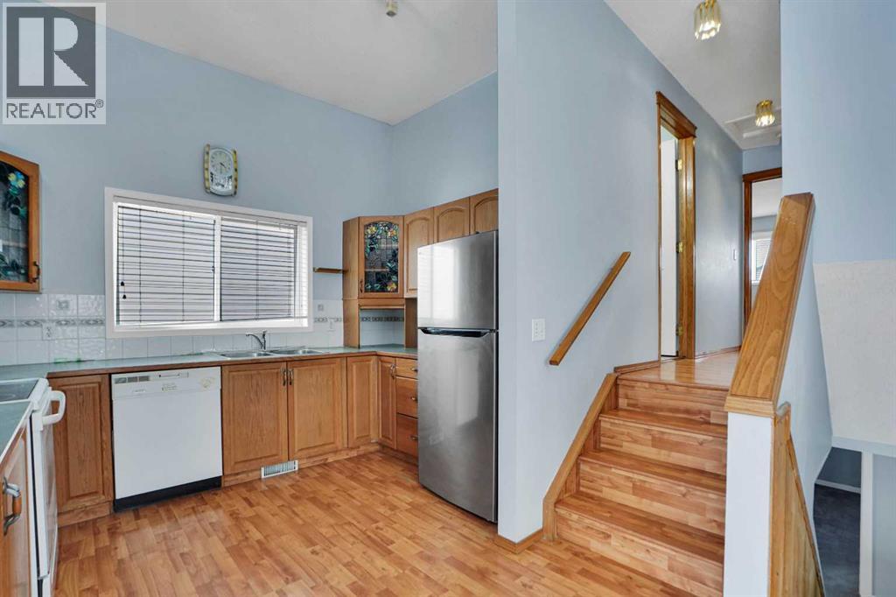
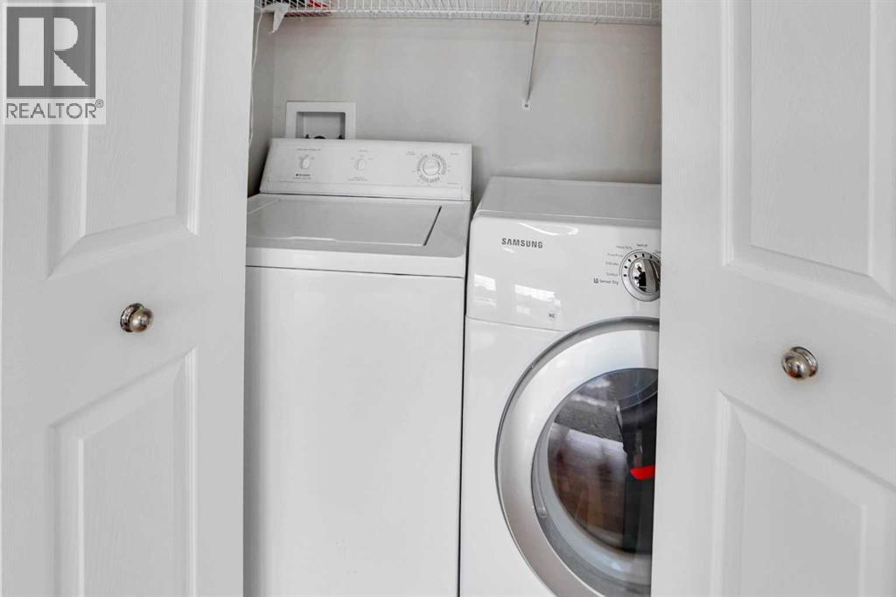
- Refrigerator, Gas stove(s), Dishwasher, Washer & Dryer
- Parking
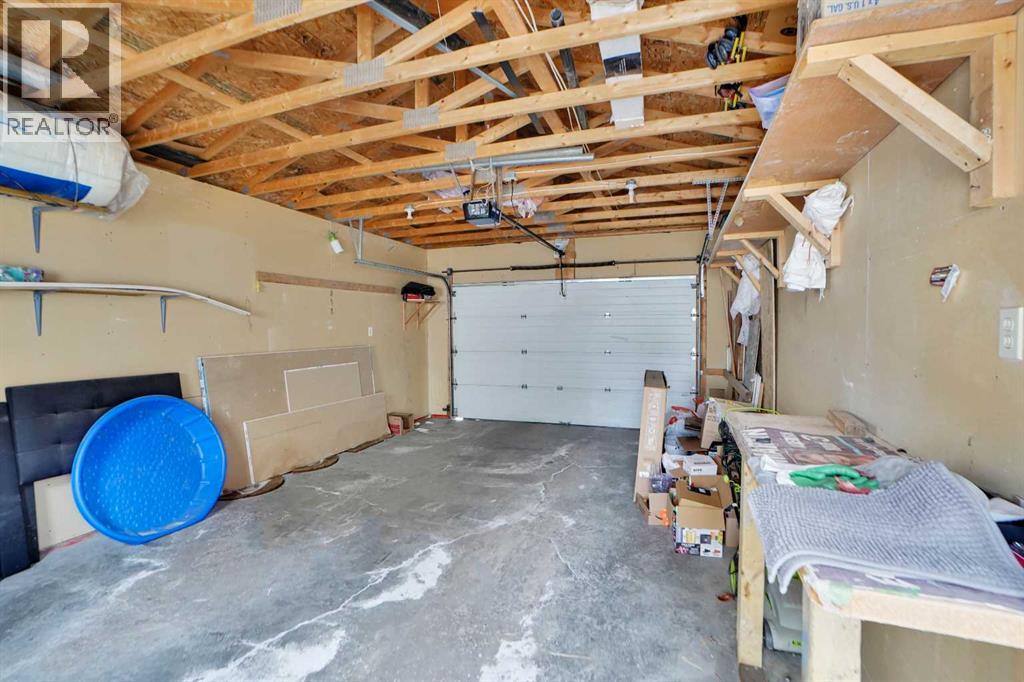
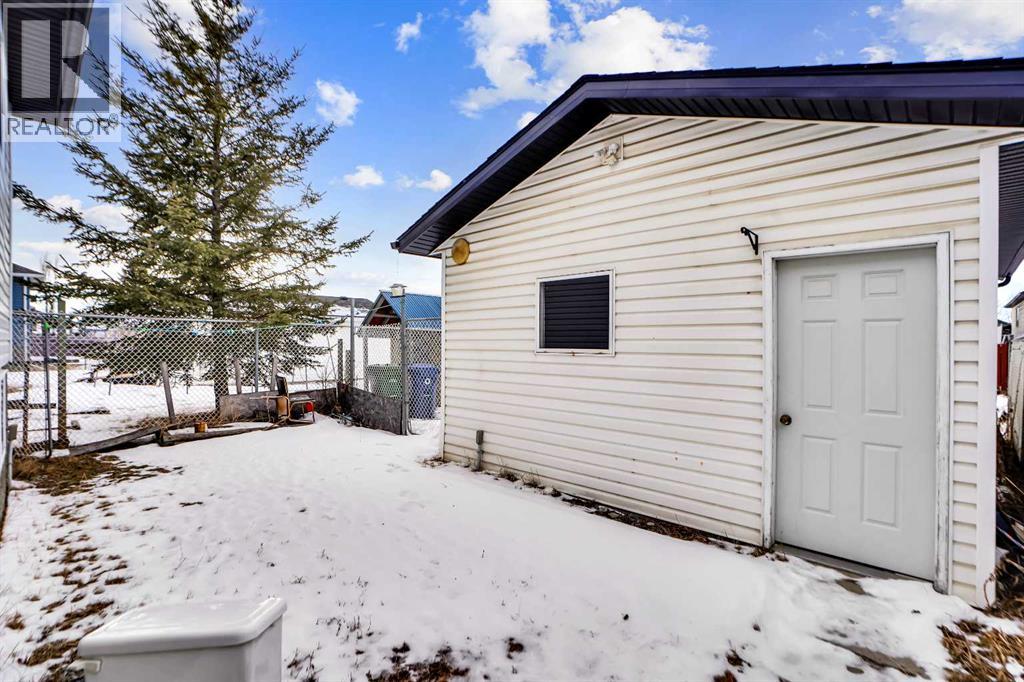
- Detached Garage, Other
- Exterior Features
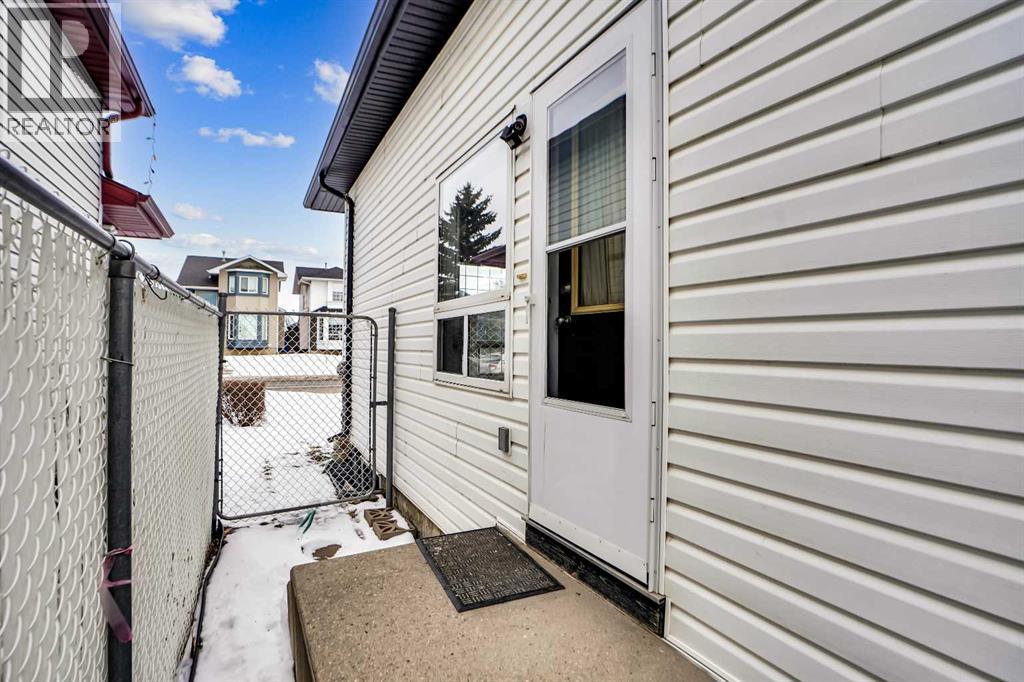
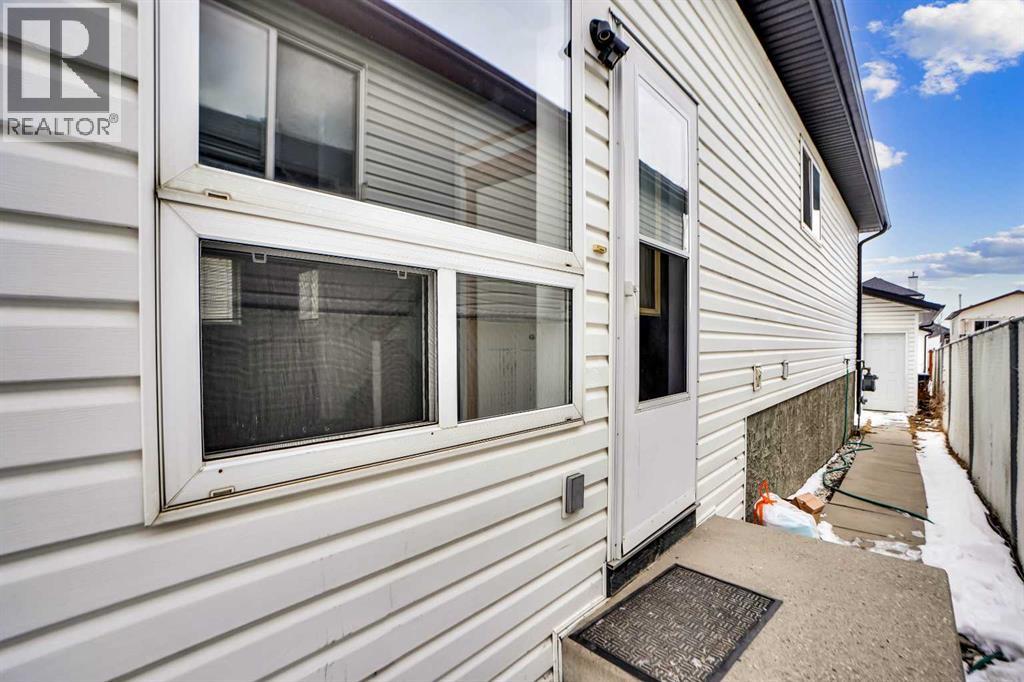
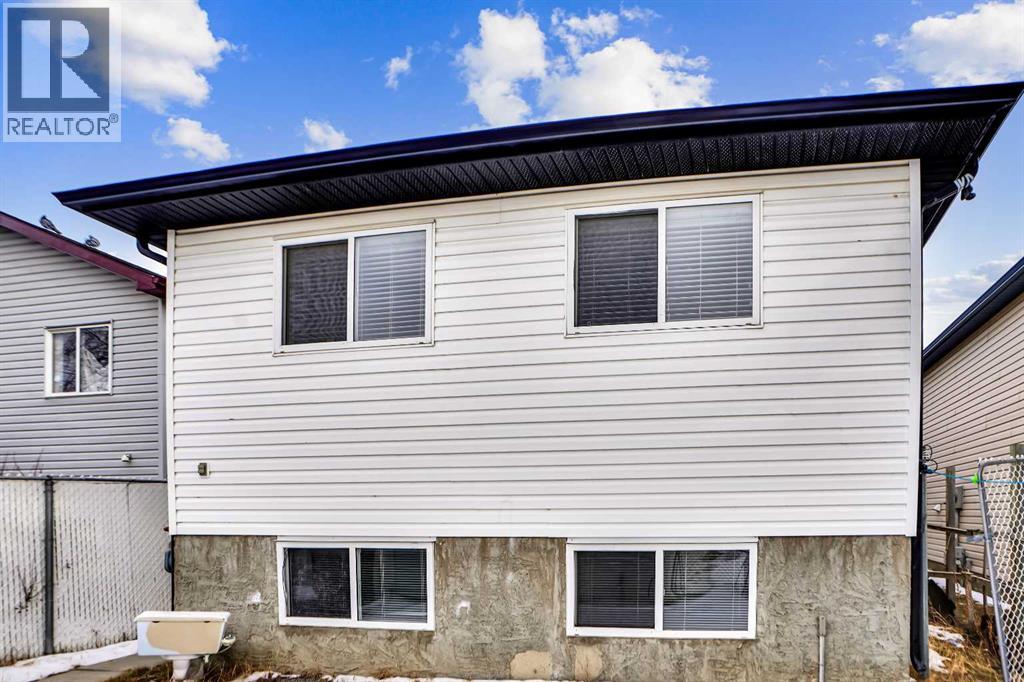
- Vinyl siding
Rooms
| Room | Level | Size |
|---|---|---|
| Dining room | Main level | 9.33 Ft x 11.92 Ft |
| Kitchen | Main level | 9.92 Ft x 11.25 Ft |
| Living room | Main level | 14.00 Ft x 15.33 Ft |
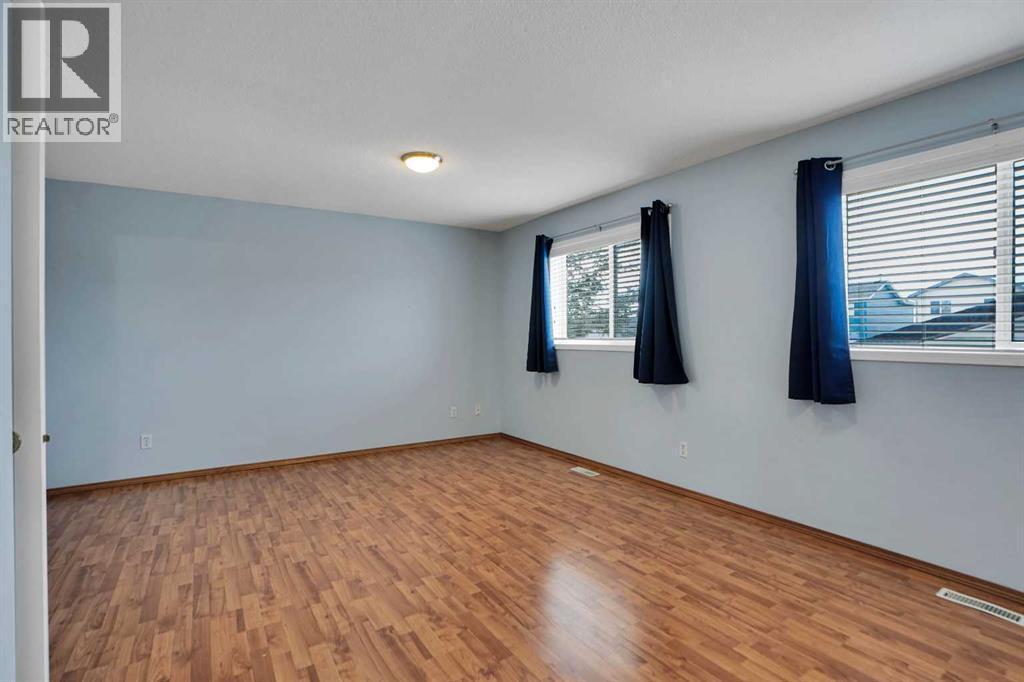
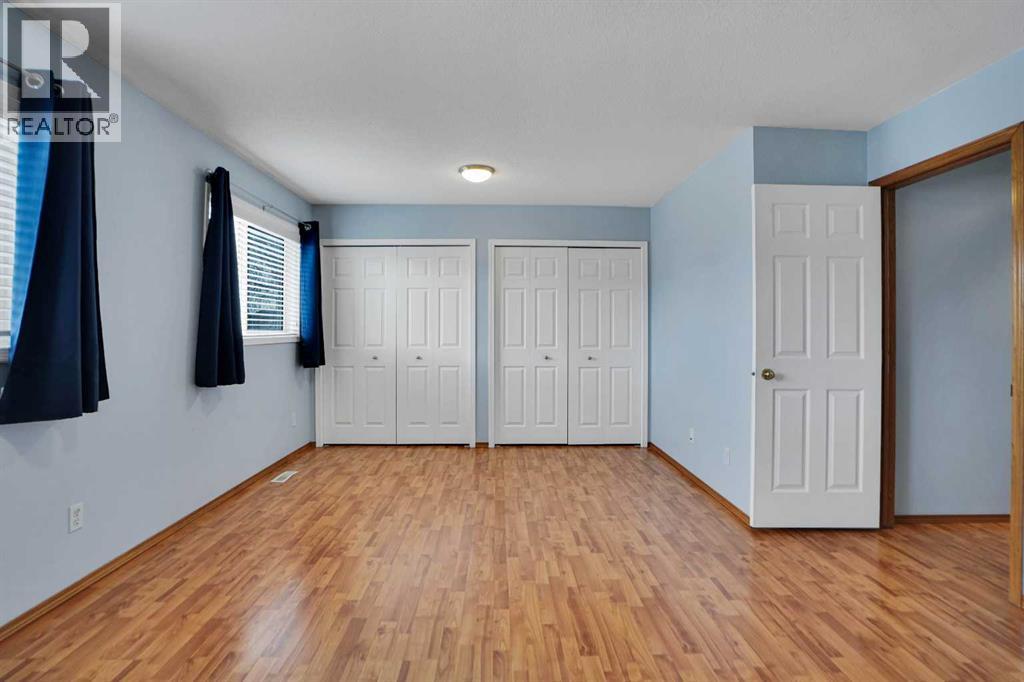
| Primary Bedroom | Second level | 13.83 Ft x 17.75 Ft |
| Bedroom | Second level | 8.67 Ft x 11.25 Ft |
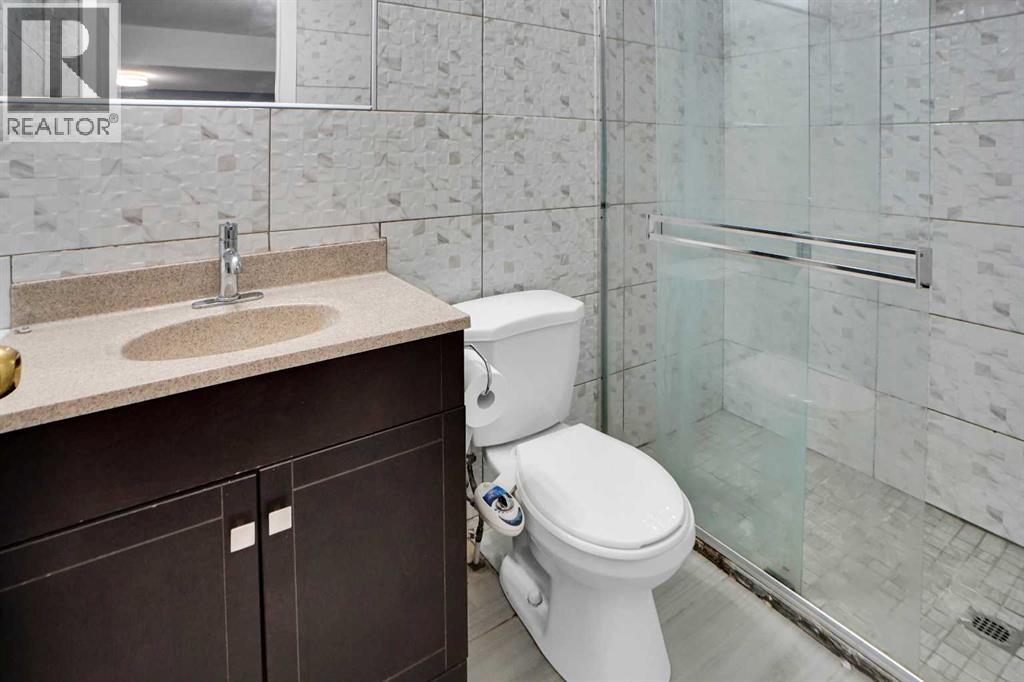
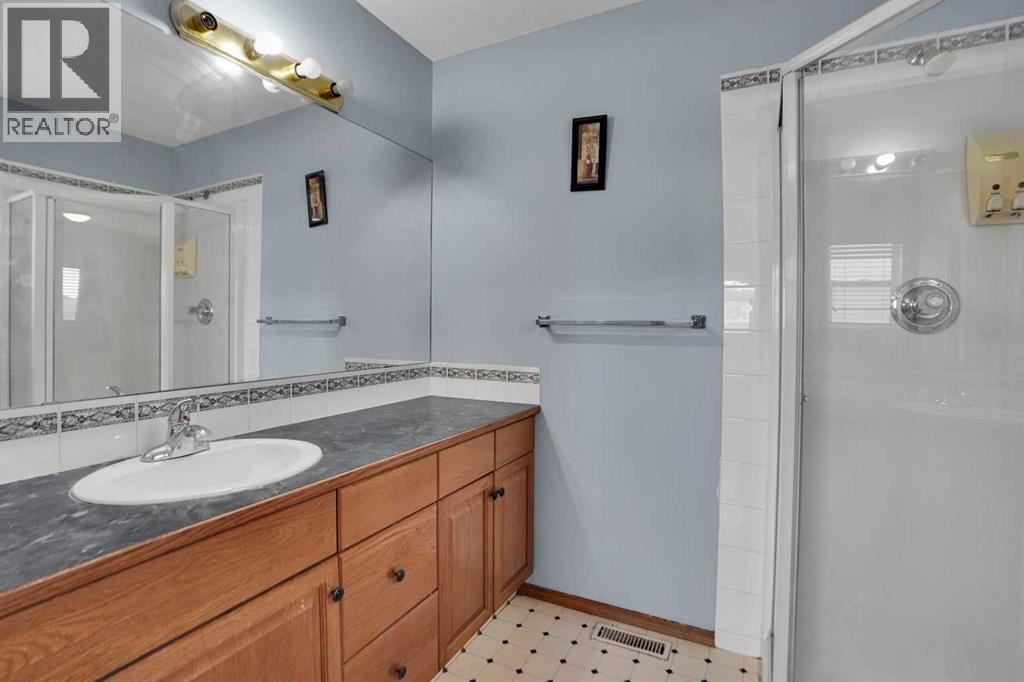
| 4pc Bathroom | Second level | 5.67 Ft x 7.58 Ft |
| 3pc Bathroom | Second level | 5.67 Ft x 7.58 Ft |
| 4pc Bathroom | Lower level | 4.50 Ft x 8.08 Ft |
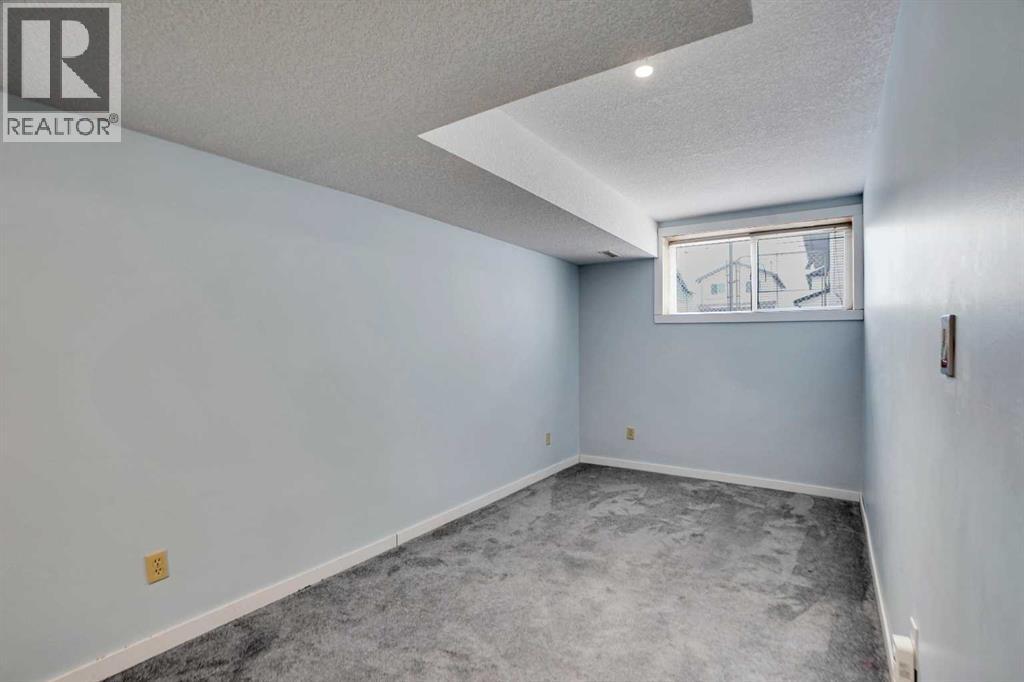
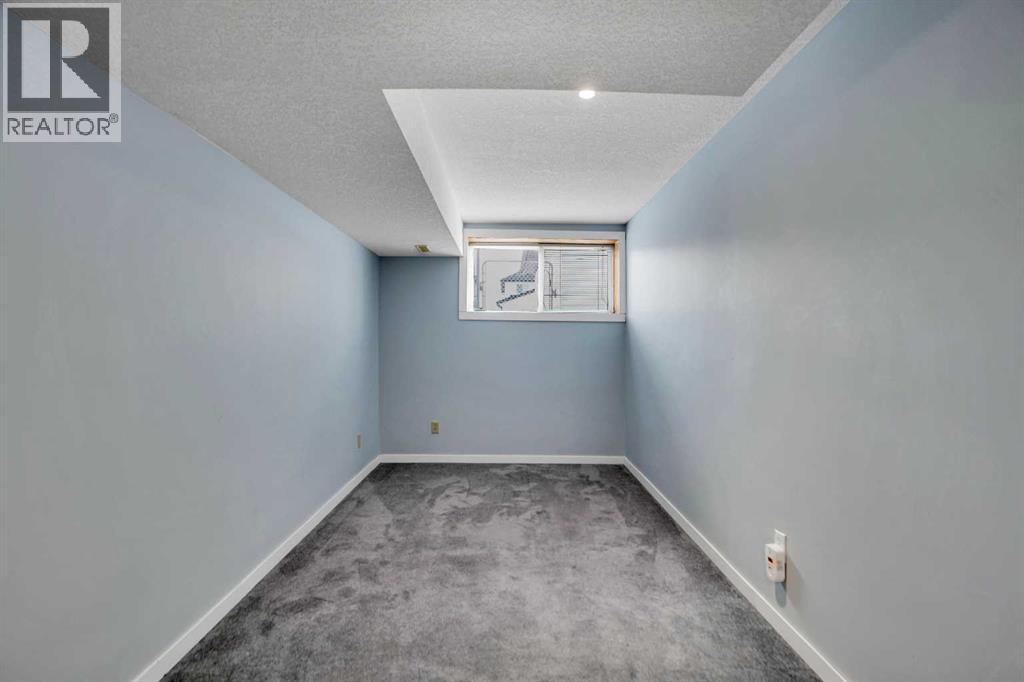
| Bedroom | Lower level | 10.83 Ft x 12.50 Ft |
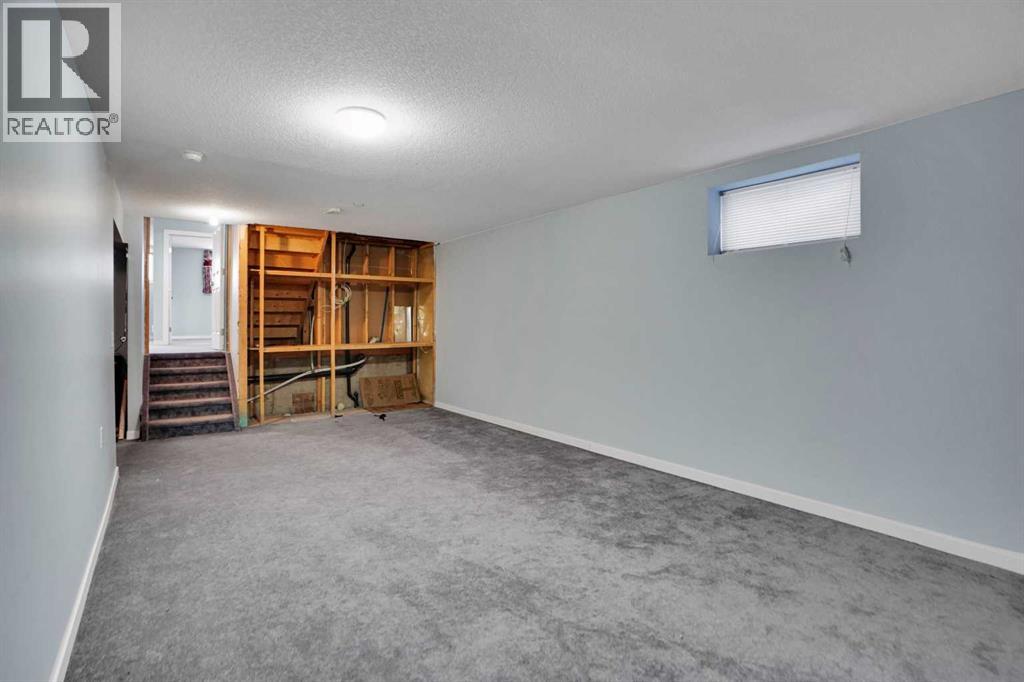
| Family room | Lower level | 14.08 Ft x 24.58 Ft |
| Office | Basement | 6.33 Ft x 7.17 Ft |
| Recreational, Games room | Basement | 14.00 Ft x 25.08 Ft |
| Furnace | Basement | 6.75 Ft x 11.25 Ft |
Location
Listed by Royal LePage METRO

Listing data is supplied by the CREA Data Distribution Facility (DDF®). It is deemed reliable but not guaranteed and should be independently verified. It is provided for consumers’ personal, non-commercial use to identify properties they may be interested in purchasing.