$315,000
101 Clover Way
Carstairs
- 4 bedrooms
- 3 (1 half) bathrooms
- 1,150 sq ft
About this home
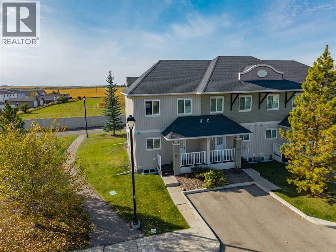
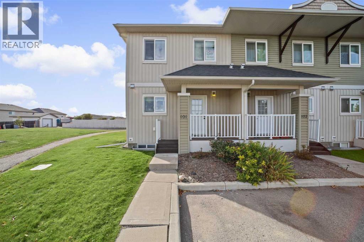
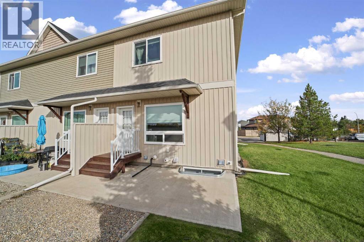
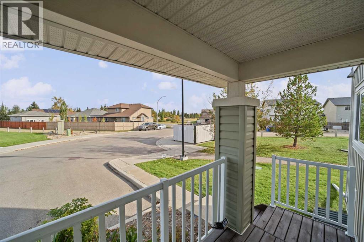
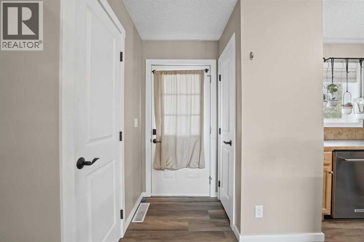
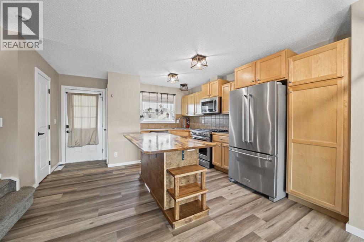
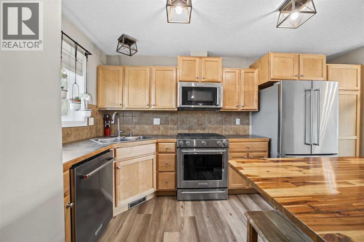
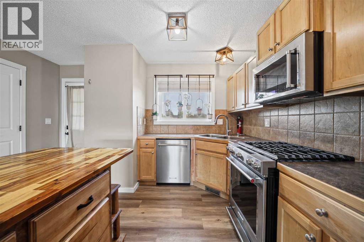
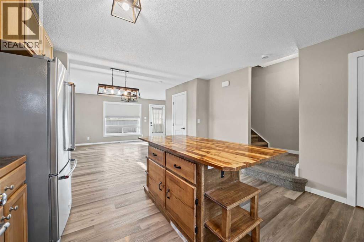
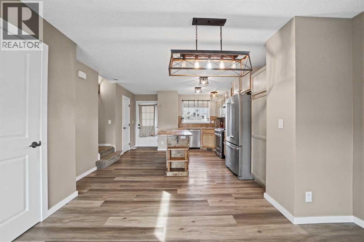
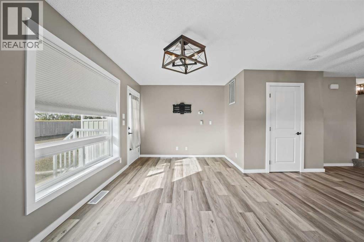
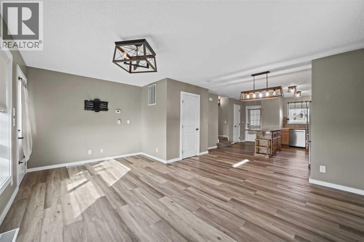
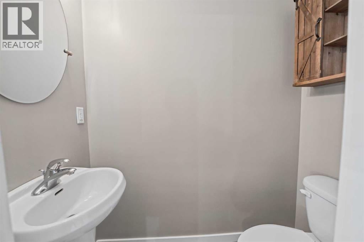
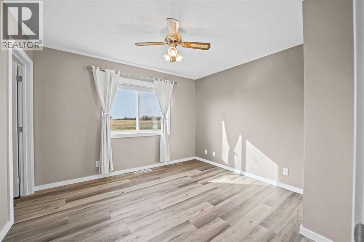
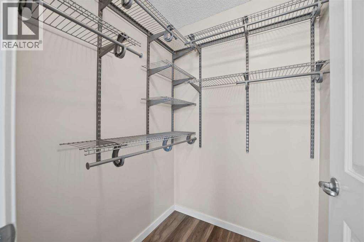
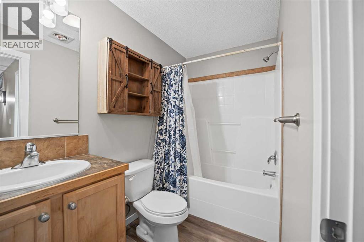
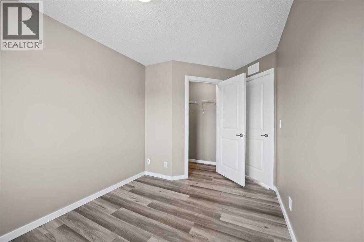
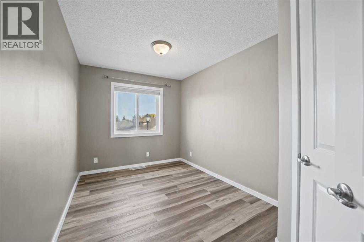
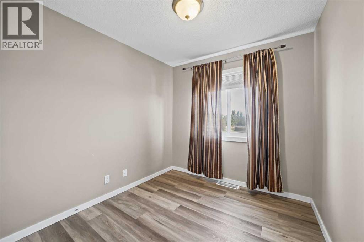
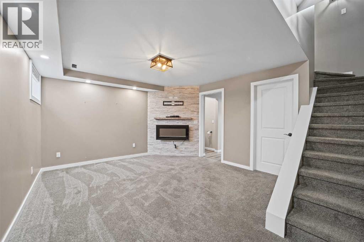
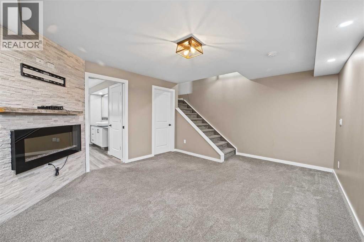
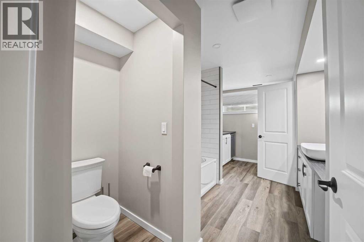
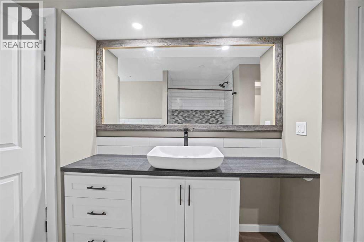
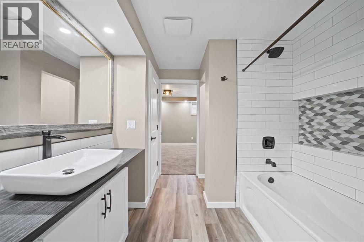
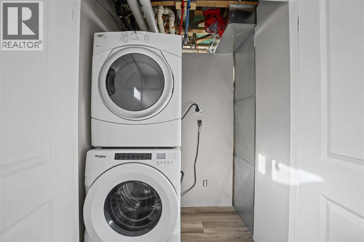
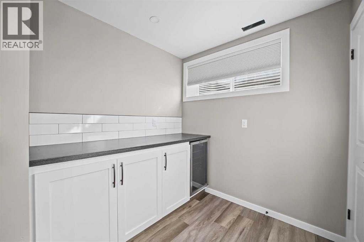
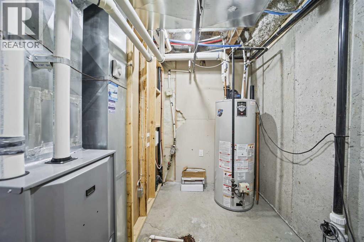
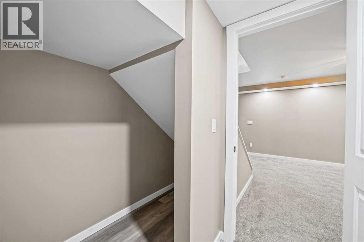
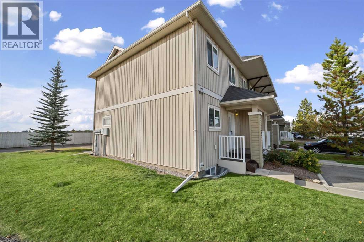
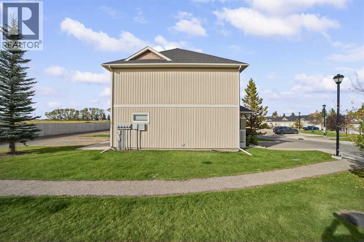
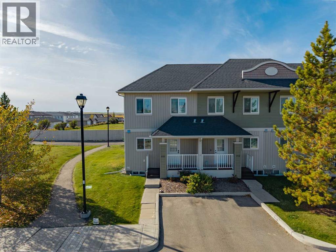
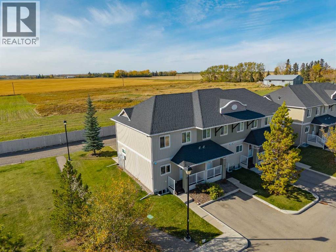
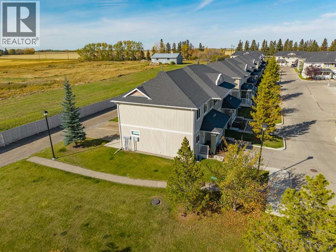
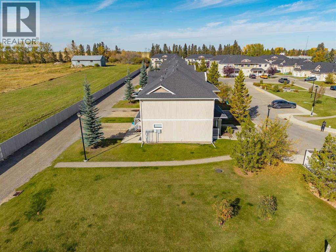
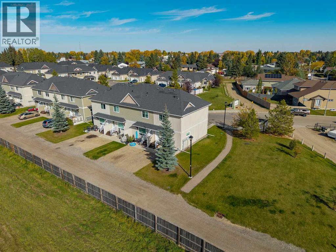
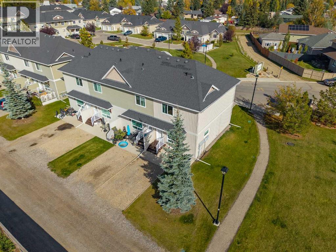
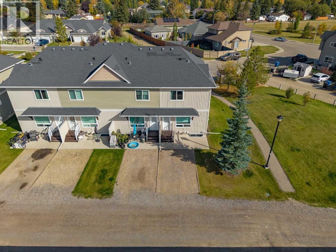
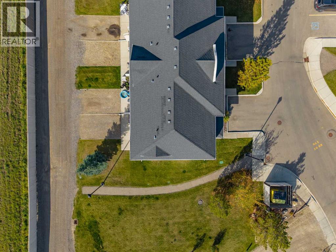
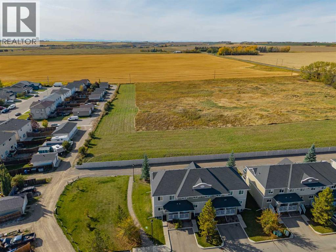
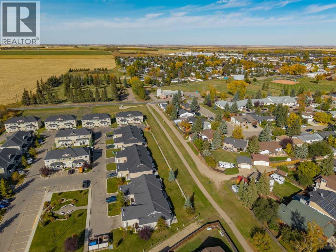
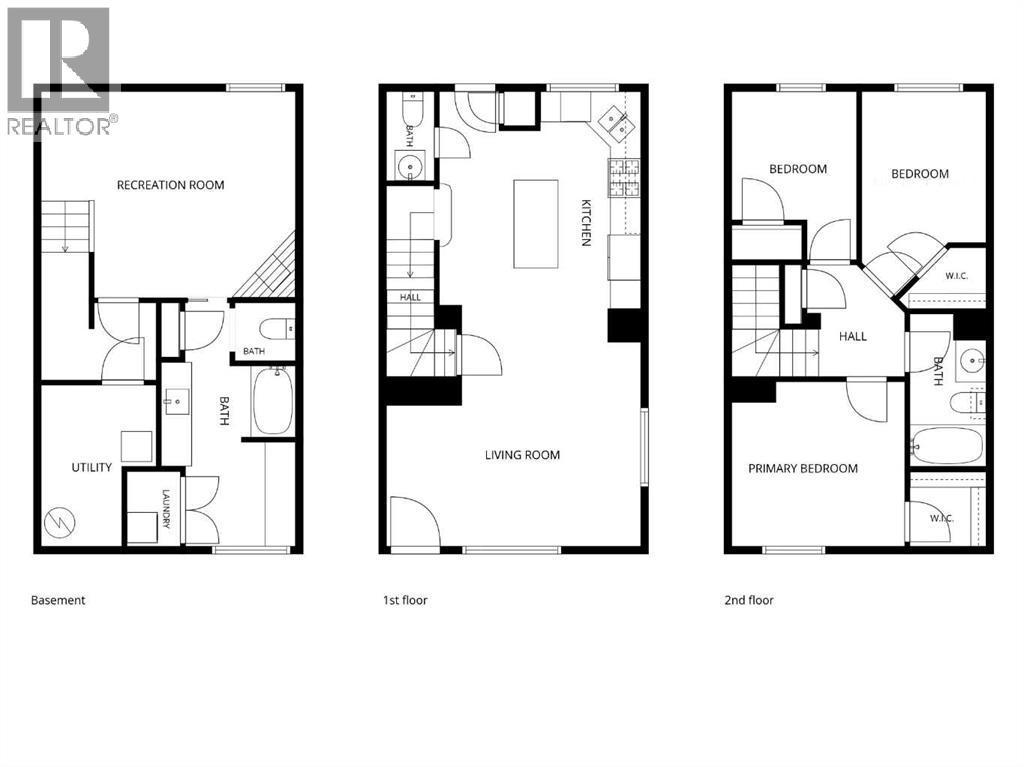
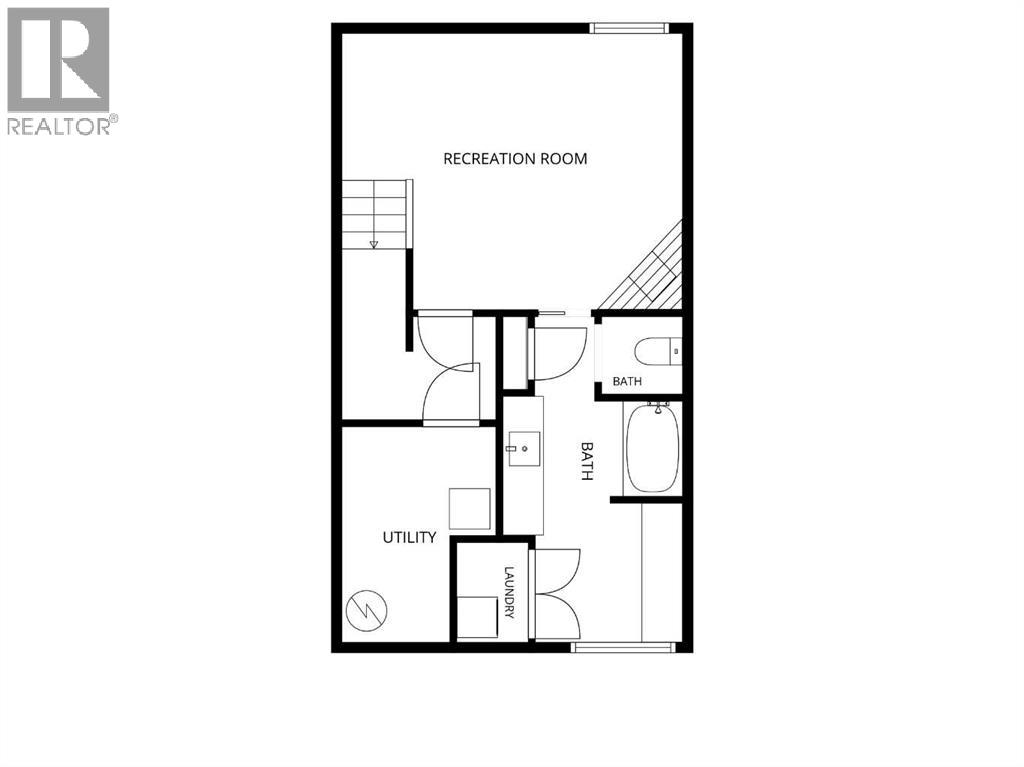
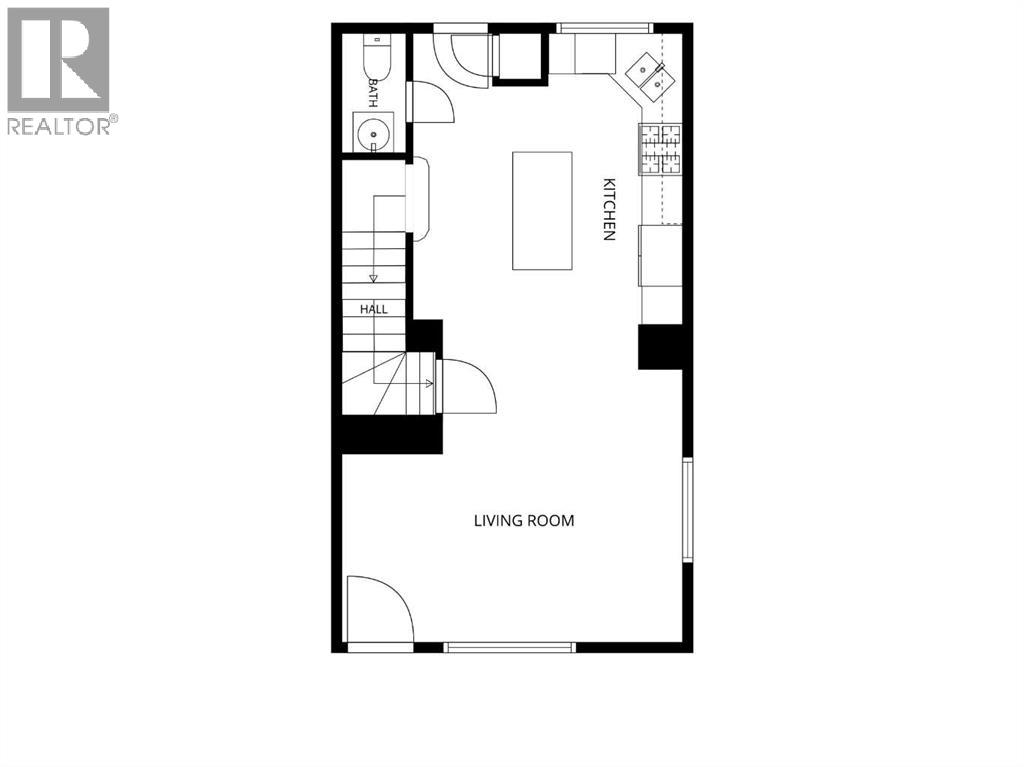
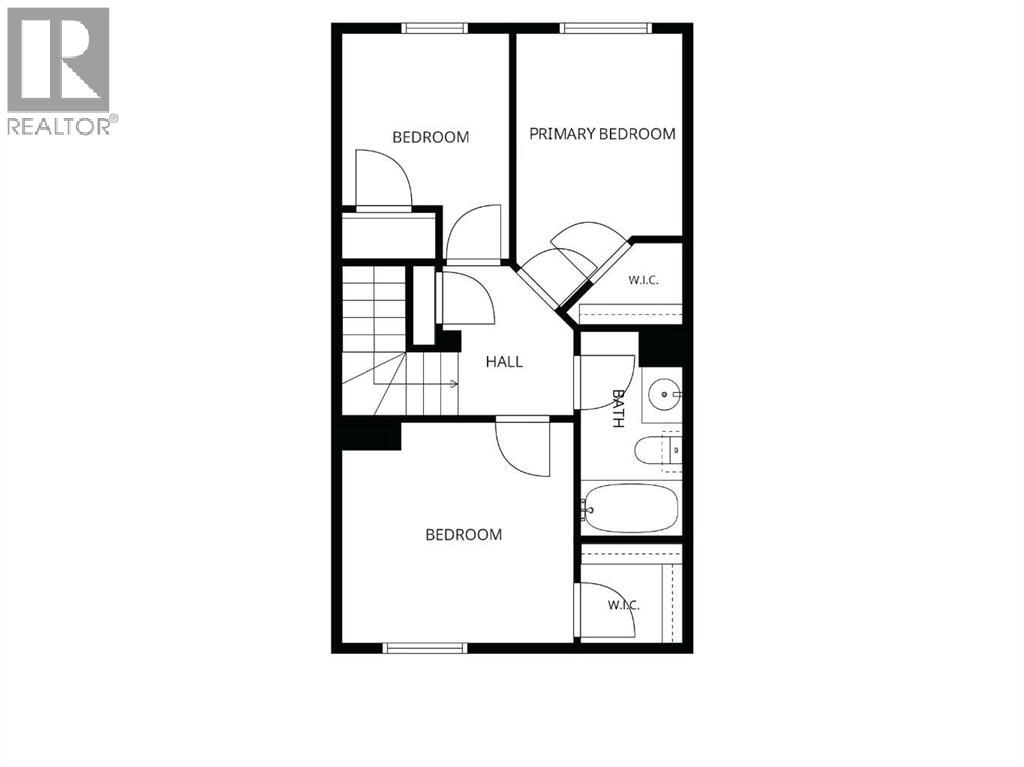
WELCOME TO 101 CLOVER WAY IN CARSTAIRS! This bright END UNIT offers a functional, flexible layout with plenty of natural light and comfortable living space on all three levels.A COVERED FRONT PORCH welcomes you into the home, where you’ll find a convenient 2-piece powder room just off the entry. The main floor opens into a spacious OPEN-CONCEPT KITCHEN, DINING AND LIVING AREA finished with vinyl plank flooring and large windows that fill the space with natural light.The kitchen offers plenty of cabinetry, a GAS STOVE and a large centre island with a warm WOOD COUNTERTOP, providing excellent prep space and casual seating. The dining and living areas flow together beautifully, with direct access to the back patio where you can enjoy WEST-FACING VIEWS and evening sunshine.Upstairs you’ll find THREE BEDROOMS, including a comfortable primary bedroom with a WALK-IN CLOSET, along with a full 4-piece bathroom.The lower level adds even more flexibility and can be used as a PRIVATE PRIMARY SUITE, rec room, guest space or additional living area depending on your needs. A large 4-piece bathroom includes the laundry area and a WINE FRIDGE, with a separate mechanical room completing the lower level.With its END-UNIT LOCATION, bright interior, flexible living spaces and west-facing outdoor area, 101 Clover Way is a great opportunity to enjoy easy living in Carstairs. Move in and make it your own! (id:67770)
Facts
- Bedrooms
- 4
- Bathrooms
- 3 (1 half)
- Living area
- 1,150 sq ft
- Home type
- Row / Townhouse
- Year built
- 2009
- Parking
- 2
- Property taxes
- $1,896 (2026)
- Condo / HOA fee
- $306 monthly
- MLS® number
- A2348659
Features
- Heating
- Forced air, Natural gas, Other
- Cooling
- None
- Basement
- Finished, Full
- Flooring
- Carpeted, Vinyl Plank
- Appliances
- Washer, Refrigerator, Gas stove(s), Dishwasher, Wine Fridge, Dryer, Microwave, Window Coverings
- Parking
- Visitor Parking
- Exterior Features
- Vinyl siding
- Community Features
- Pets Allowed With Restrictions
Rooms
| Room | Level | Size |
|---|---|---|
| Other | Main level | 3.92 Ft x 5.83 Ft |
| 2pc Bathroom | Main level | 6.00 Ft x 3.08 Ft |
| Kitchen | Main level | 14.58 Ft x 9.50 Ft |
| Living room | Main level | 9.33 Ft x 17.00 Ft |
| Dining room | Main level | 6.42 Ft x 12.17 Ft |
| Primary Bedroom | Second level | 10.67 Ft x 11.67 Ft |
| Other | Second level | 5.00 Ft x 4.75 Ft |
| 4pc Bathroom | Second level | 4.92 Ft x 8.42 Ft |
| Bedroom | Second level | 8.33 Ft x 10.08 Ft |
| Other | Second level | 4.25 Ft x 4.33 Ft |
| Bedroom | Second level | 11.17 Ft x 8.33 Ft |
| Primary Bedroom | Basement | 16.50 Ft x 12.92 Ft |
| 4pc Bathroom | Basement | 16.00 Ft x 8.67 Ft |
| Laundry room | Basement | 4.83 Ft x 3.33 Ft |
| Storage | Basement | 4.92 Ft x 5.00 Ft |
| Furnace | Basement | 10.17 Ft x 7.83 Ft |
Location
Listed by Quest Realty

Listing data is supplied by the CREA Data Distribution Facility (DDF®). It is deemed reliable but not guaranteed and should be independently verified. It is provided for consumers’ personal, non-commercial use to identify properties they may be interested in purchasing.