$399,900
#1006 10319 111 ST NW
Edmonton
- 2 bedrooms
- 2 bathrooms
- 1,561 sq ft
About this home
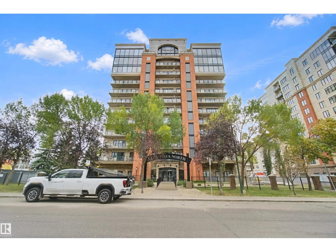
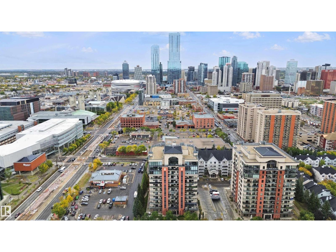
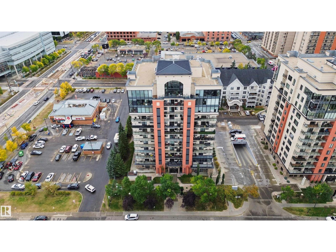
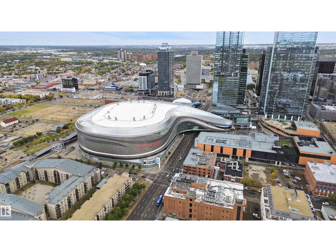
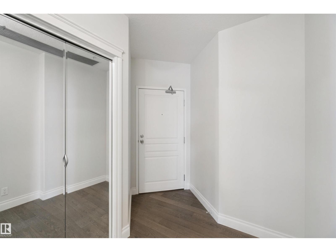
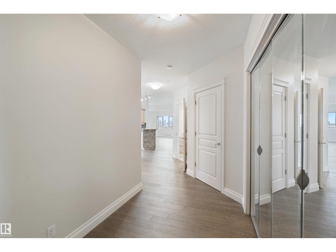
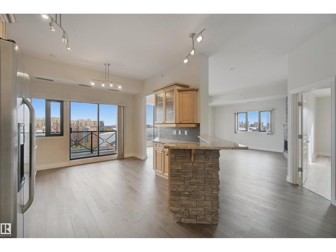
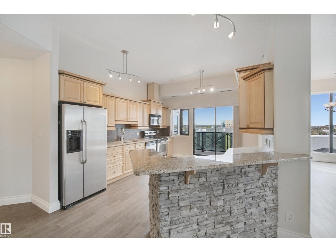
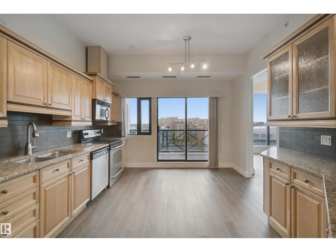
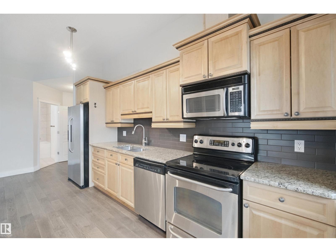
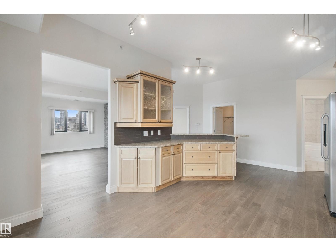
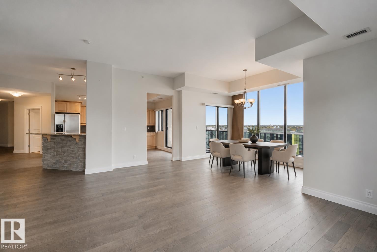
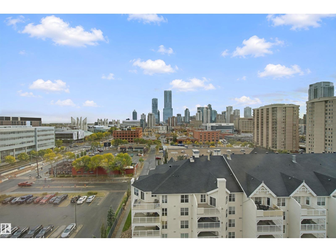
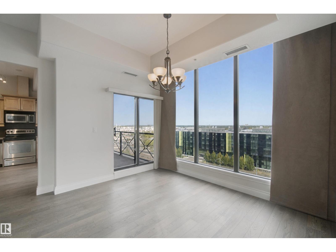
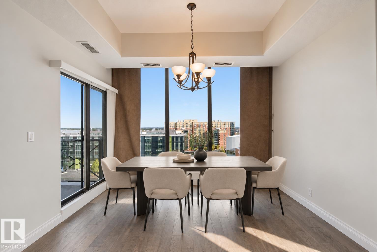
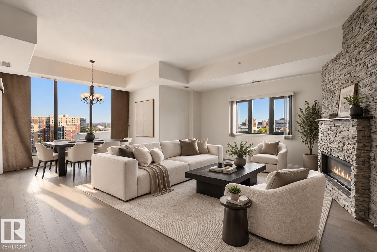
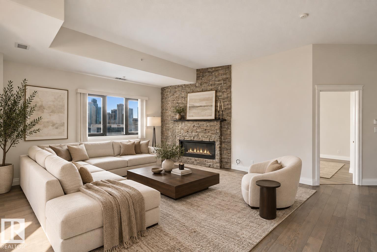
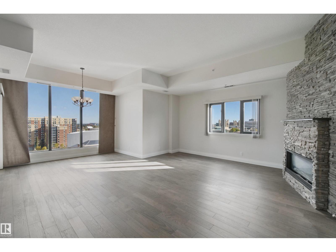
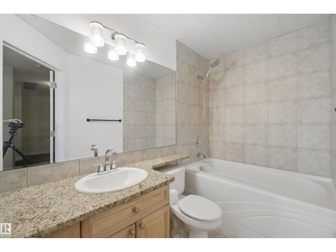
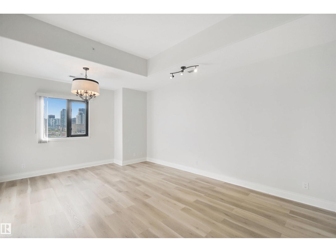
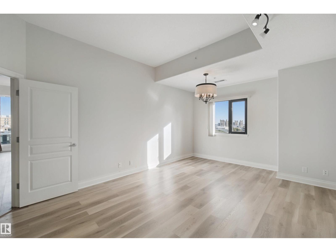
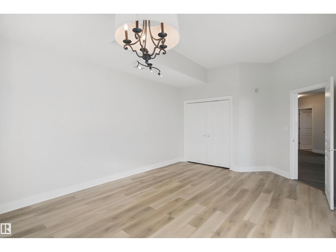
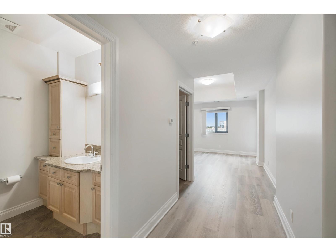
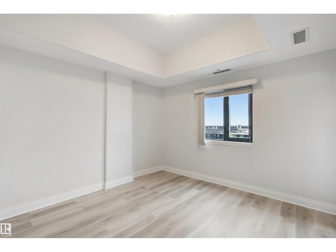
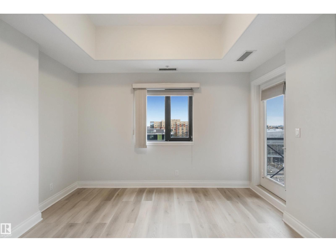
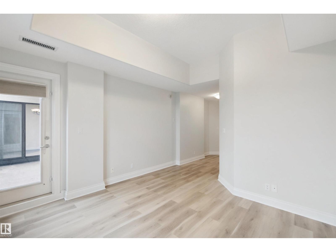
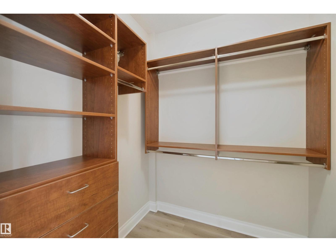
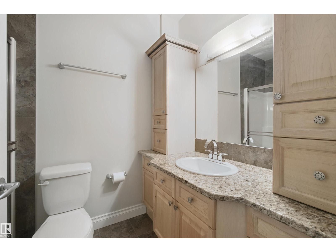
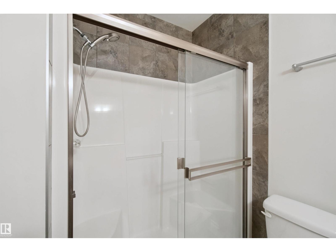
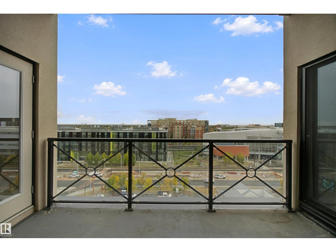
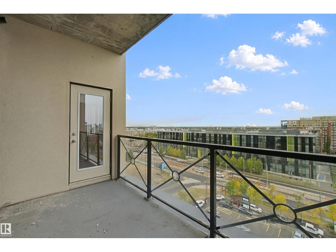
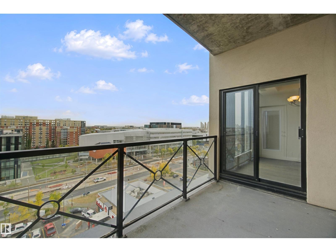
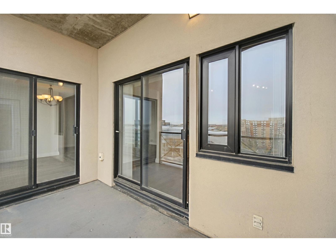
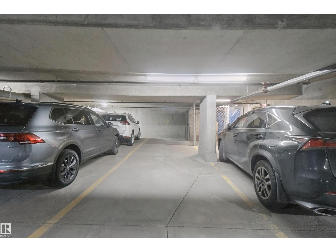
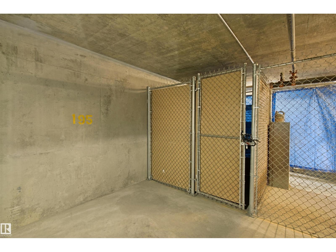
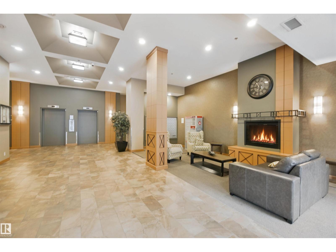
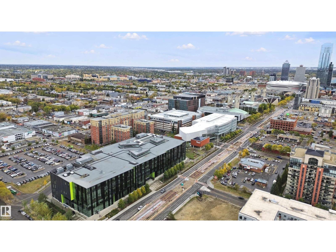
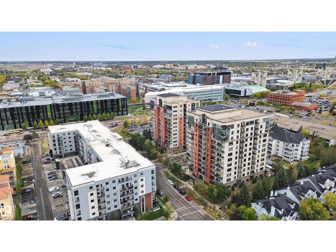
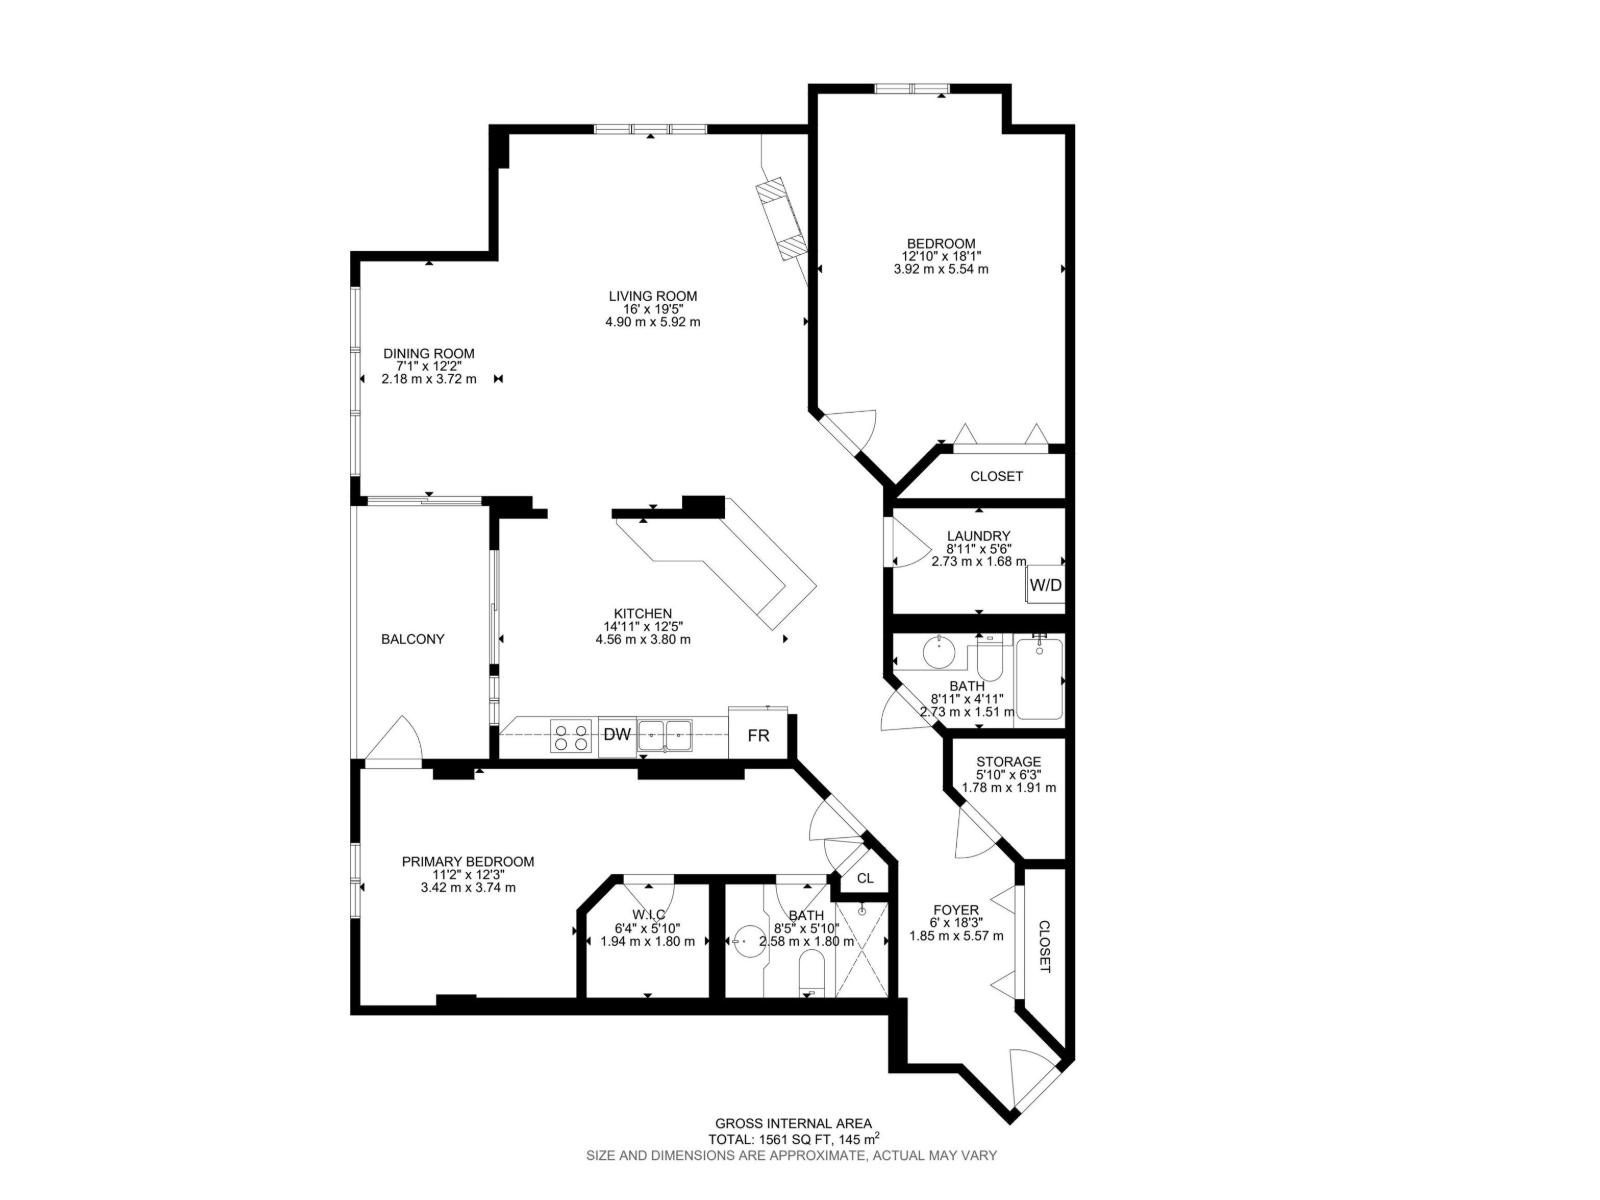
Absolutely stunning downtown residence offering over 1,560 sq. ft. of stunning living space. This beautiful 2-bedroom, 2-bathroom apartment showcases soaring ceilings, huge windows that flood the space with natural light, a striking brick fireplace and island, and a chef-inspired kitchen perfect for entertaining. Step onto your private balcony and take in beautiful downtown views, including Rogers Place. The spacious primary retreat features a walk-in closet and a private ensuite, with direct access to the balcony for the perfect blend of comfort and convenience. Additional highlights include a tandem two-car parking stall and a dedicated storage cage. Just steps away from Grant Macewan, Rogers Place, and the heart of downtown Edmonton this is an exceptional combination of space, character, and natural light. Downtown living at its finest! (id:67770)
Facts
- Bedrooms
- 2
- Bathrooms
- 2
- Living area
- 1,561 sq ft
- Home type
- Apartment
- Year built
- 2005
- Lot size
- 28.05 square meters
- Parking
- 2
- Condo / HOA fee
- $974 monthly
- MLS® number
- E4511482
Features
- Heating
- Heat Pump
- Basement
- None
- Appliances
- Washer, Refrigerator, Dishwasher, Stove, Dryer
- Parking
- Underground
- Building Features
- Ceiling - 10ft
- View
- City view
Rooms
| Room | Level | Size |
|---|---|---|
| Living room | Main level | |
| Dining room | Main level | |
| Kitchen | Main level | |
| Primary Bedroom | Main level | |
| Bedroom 2 | Main level | |
| Laundry room | Main level |
Location
Listed by REMAX River City

Listing data is supplied by the CREA Data Distribution Facility (DDF®). It is deemed reliable but not guaranteed and should be independently verified. It is provided for consumers’ personal, non-commercial use to identify properties they may be interested in purchasing.