$440,000
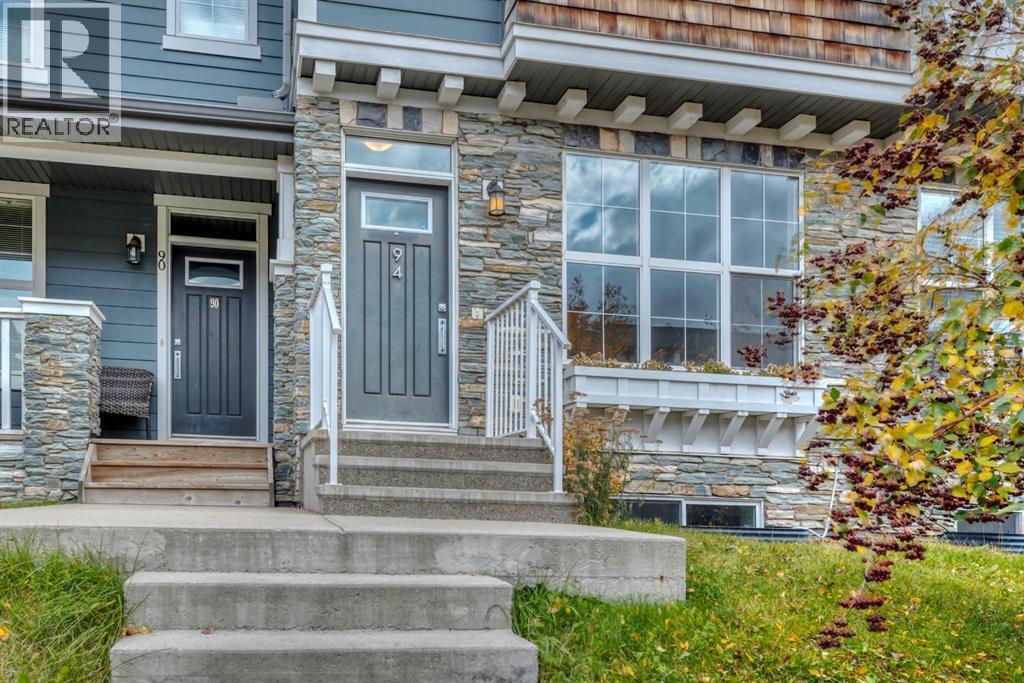
94 Legacy Boulevard SE
Legacy, Calgary
- 2 bedrooms
- 4 (1 half) bathrooms
- 1,309 sq ft
About this home
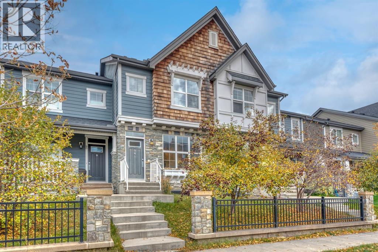
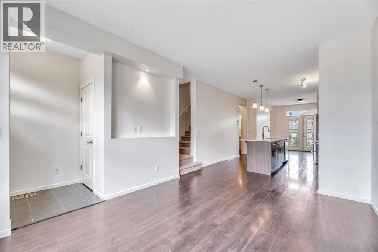
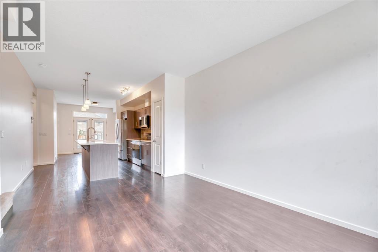
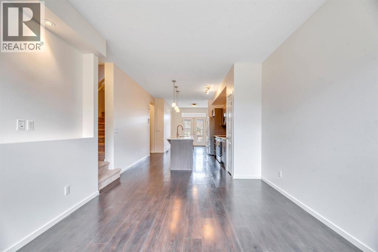
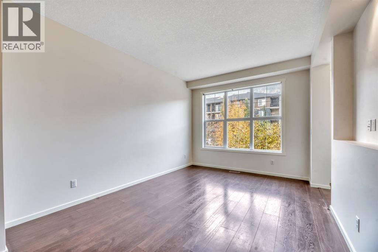
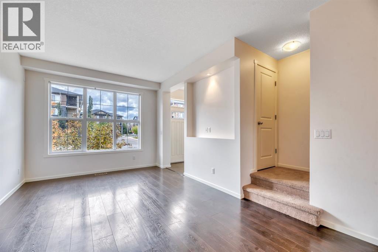
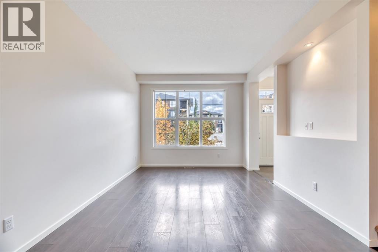
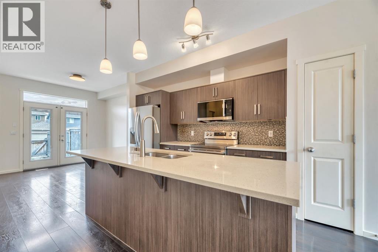
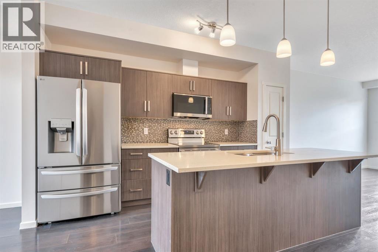
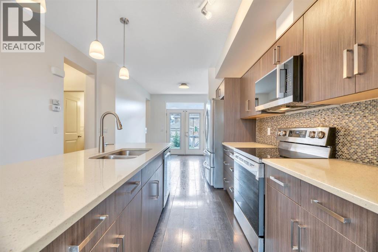
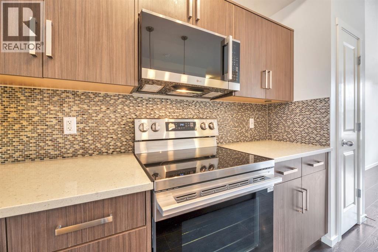
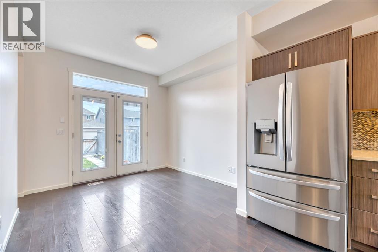
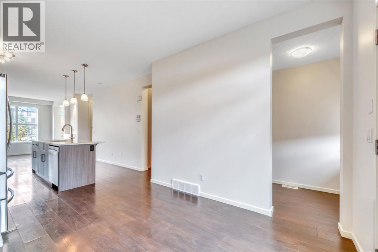
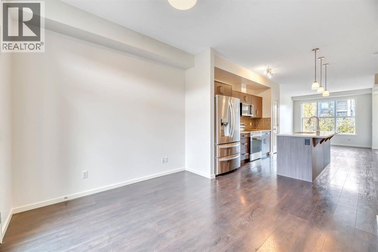
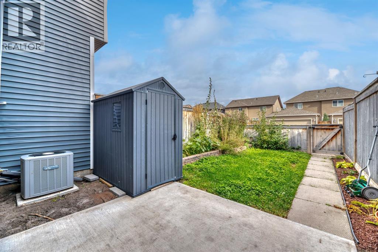
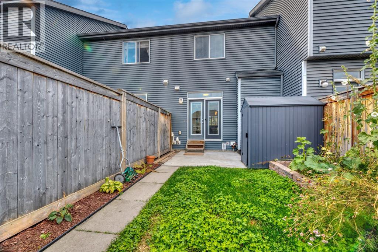
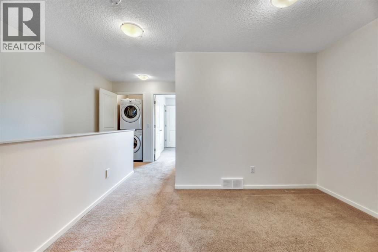
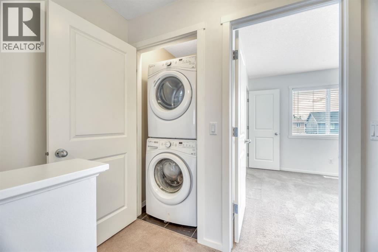
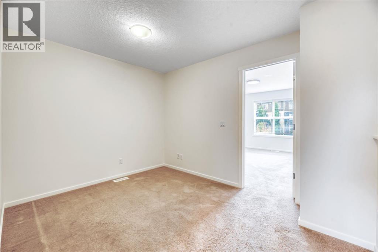
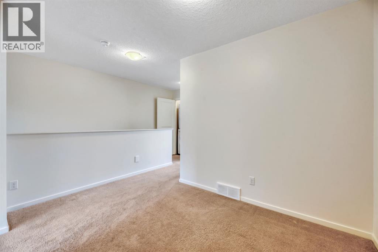
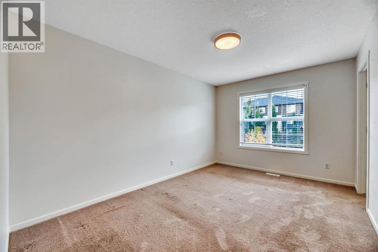
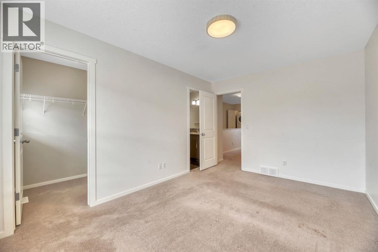
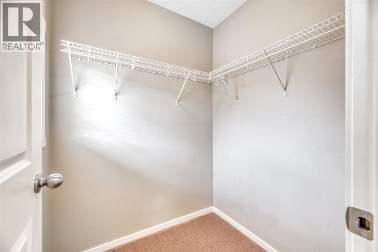
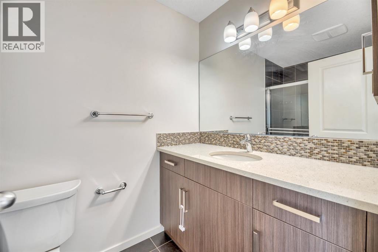
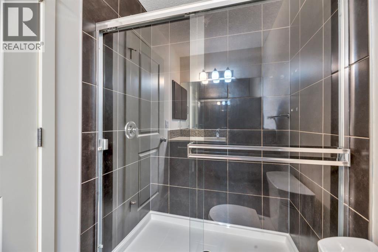
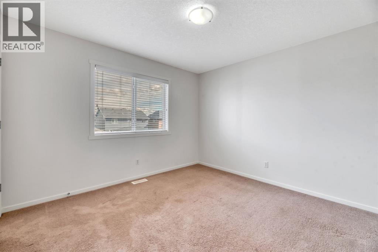
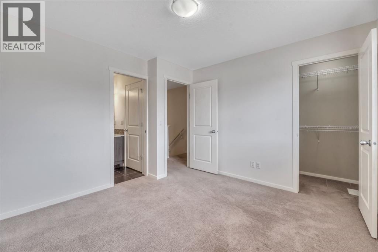
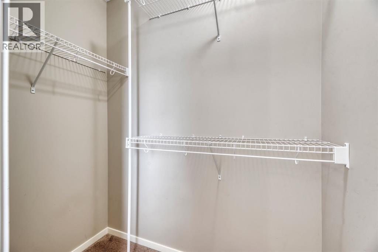
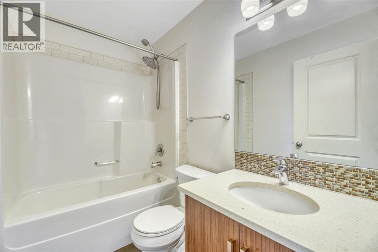
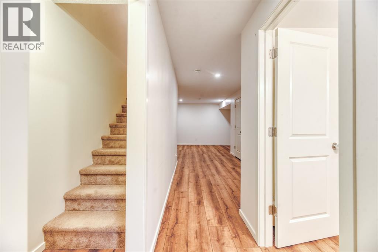
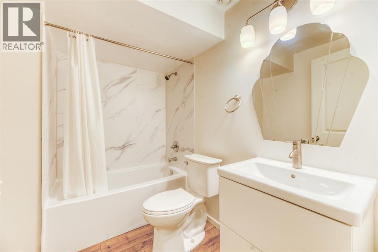
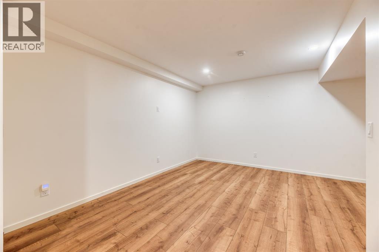
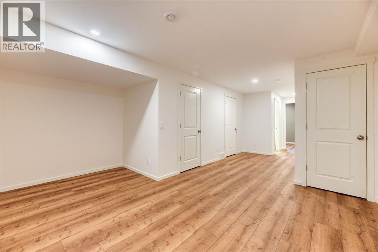
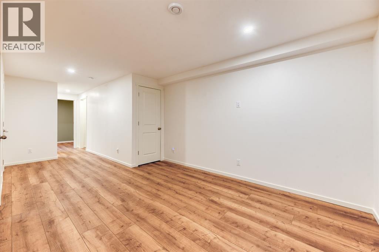
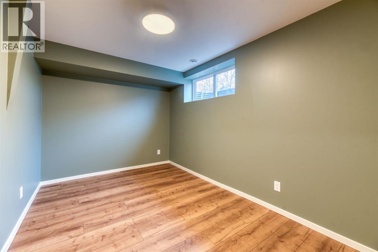
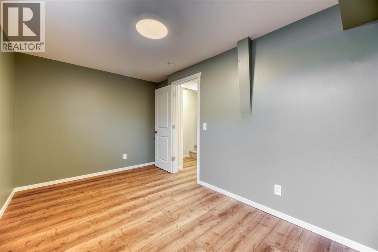
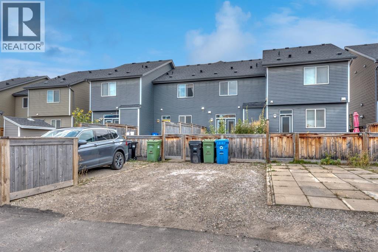
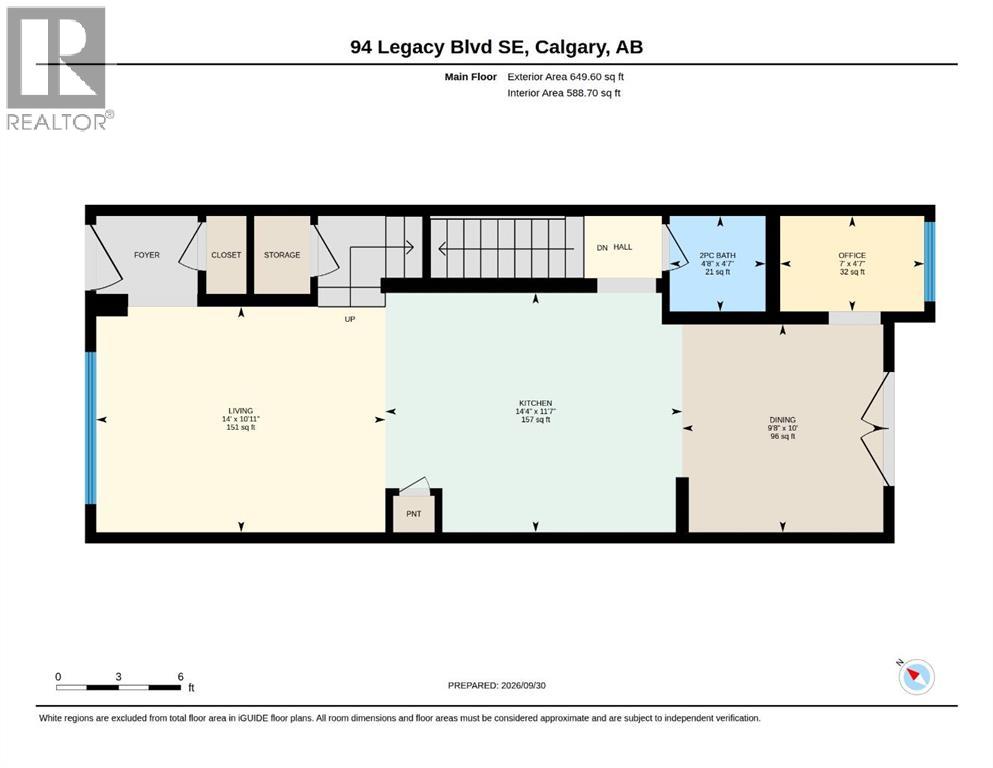
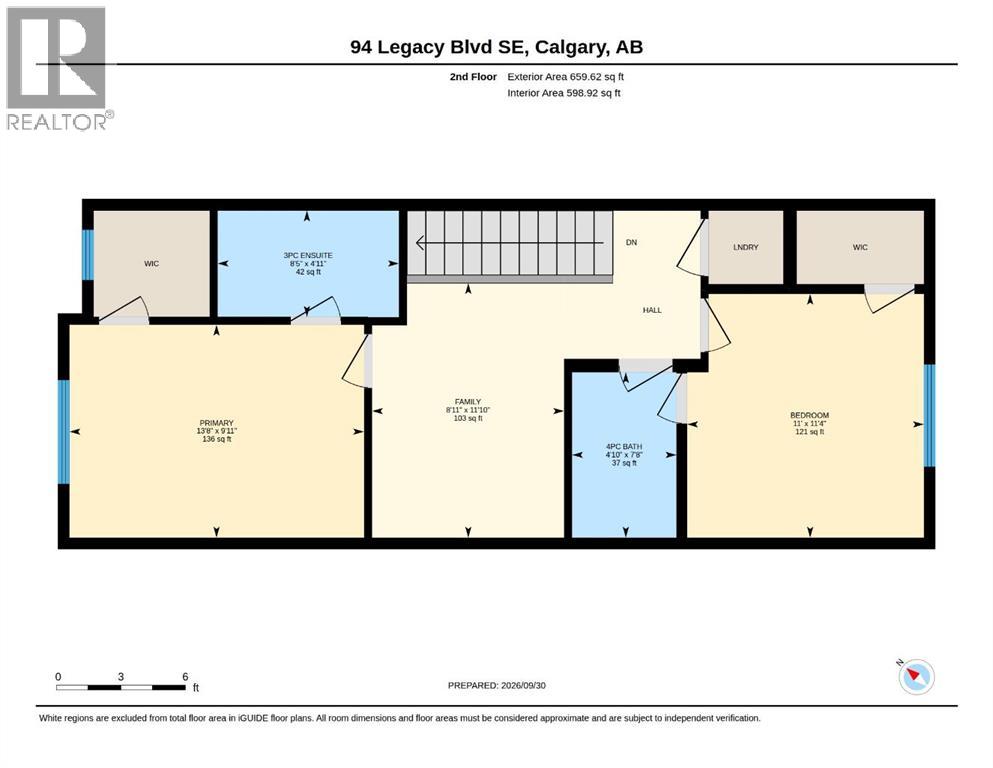
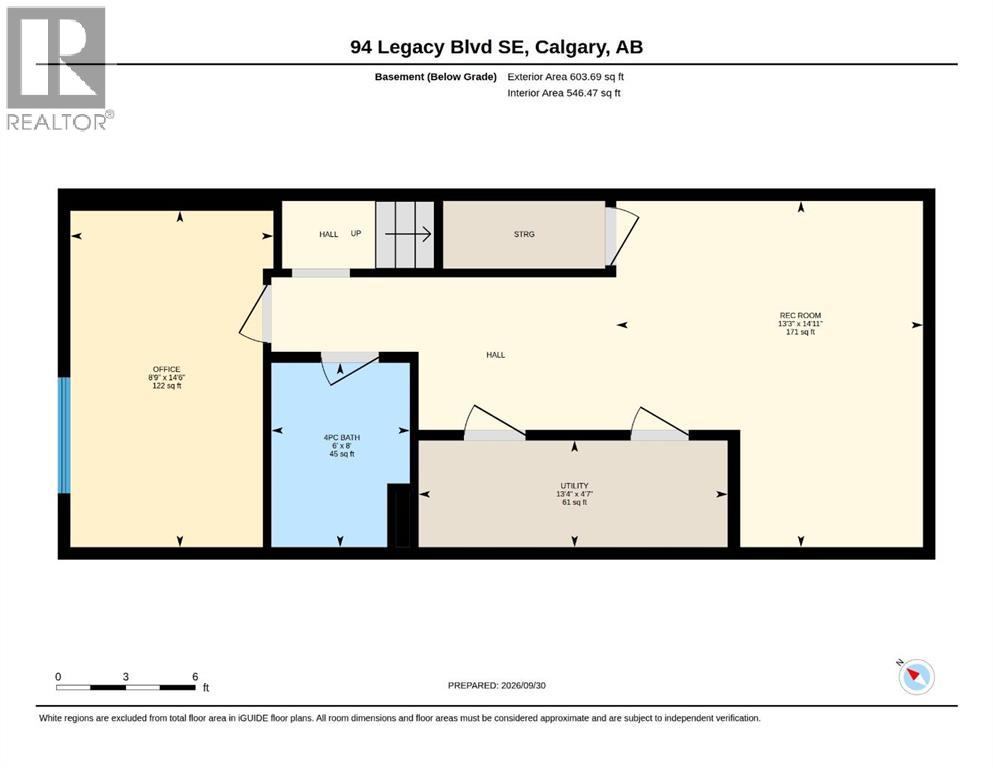
What? No condo fees? Yep! Are you ready to have it all in Legacy? Freshly painted, clean carpets and updated stainless steel appliances, with a finished basement, your own yard and off-street parking. And yes, you can have the air conditioning, quartz counters, durable laminate flooring and room for entertaining! You know when you have people over and you don’t necessarily want them in your personal space? This floor plan has your privacy tucked away upstairs with a cozy family room, large primary bedroom with three-piece ensuite, laundry, second bedroom and four-piece bath. The brand-new development downstairs maximizes your square footage with a third full bathroom, dedicated office, vinyl plank flooring and a perfect games room. And then there’s Legacy itself. Township is right there for groceries, coffee, restaurants and shopping, while 15 kilometres of pathways and 300 acres of environmental reserve give you plenty of room to get outside. Macleod Trail and Stoney Trail are close when you need to get somewhere — or get out of the city altogether. It’s a pretty great neighbourhood to come home to. Come see if this one feels like home. (id:67770)
Facts
- Bedrooms
- 2
- Bathrooms
- 4 (1 half)
- Living area
- 1,309 sq ft
- Home type
- Row / Townhouse
- Year built
- 2015
- Lot size
- 175 square meters
- Parking
- 2
- Property taxes
- $3,324 (2026)
- MLS® number
- A2348787
Features
- Heating
- Forced air, Natural gas
- Cooling
- Central air conditioning
- Basement
- Finished, Full
- Flooring
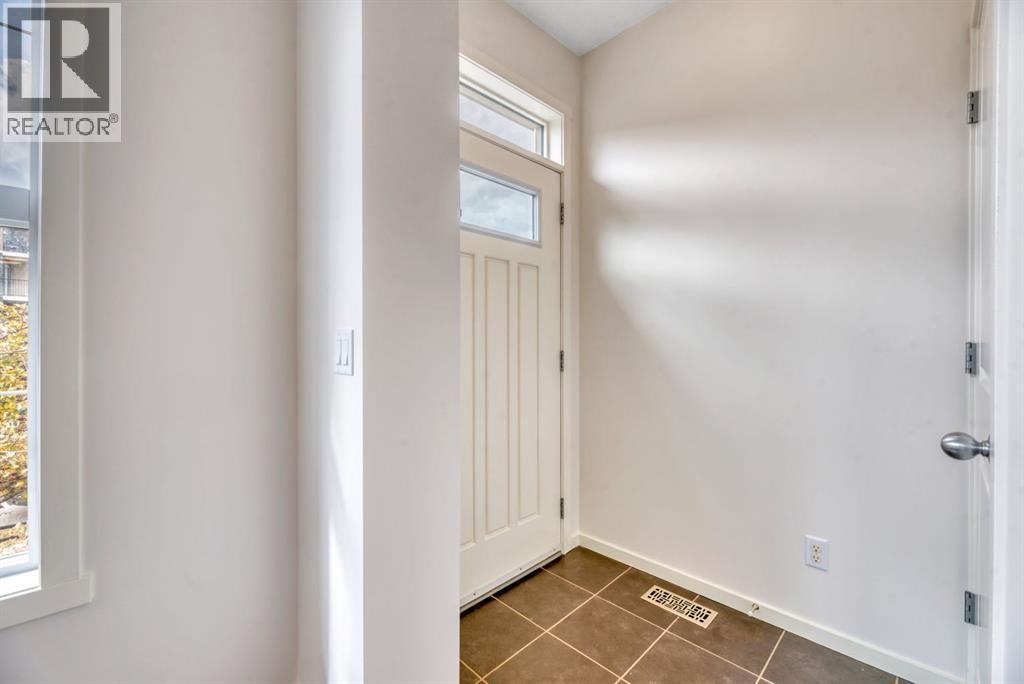
- Tile, Laminate, Carpeted, Vinyl Plank
- Appliances
- Refrigerator, Dishwasher, Stove, Microwave Range Hood Combo, Window Coverings, Washer & Dryer
- Parking
- Parking Pad
- Exterior Features
- Stone, Composite Siding
Rooms
| Room | Level | Size |
|---|---|---|
| Kitchen | Main level | 14.33 Ft x 11.58 Ft |
| Dining room | Main level | 9.67 Ft x 10.00 Ft |
| Living room | Main level | 14.00 Ft x 10.92 Ft |
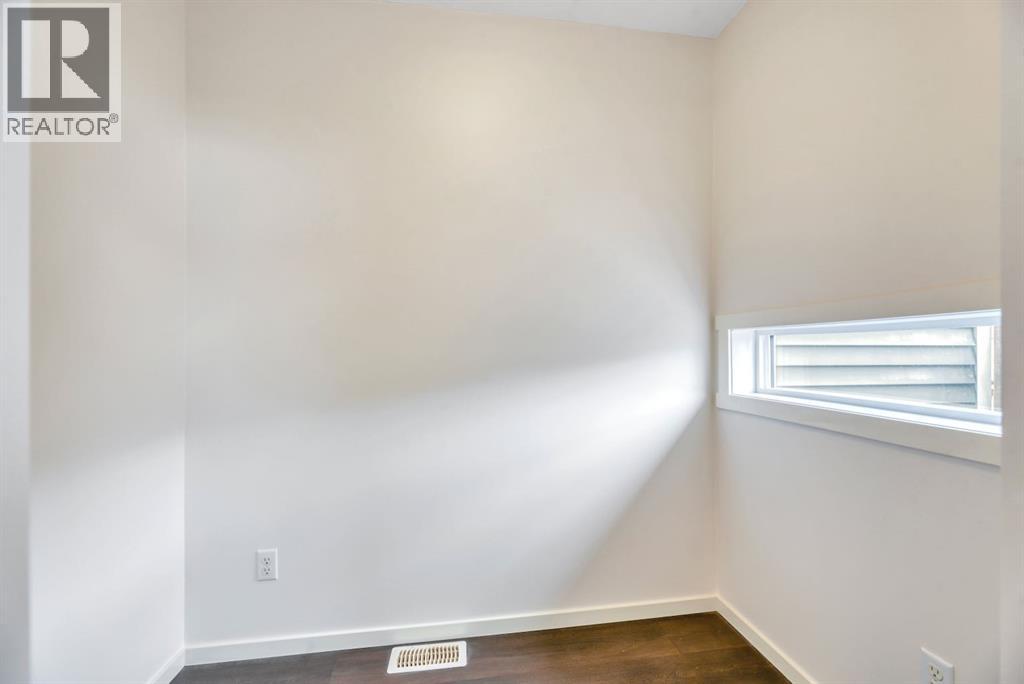
| Office | Main level | 7.00 Ft x 4.58 Ft |
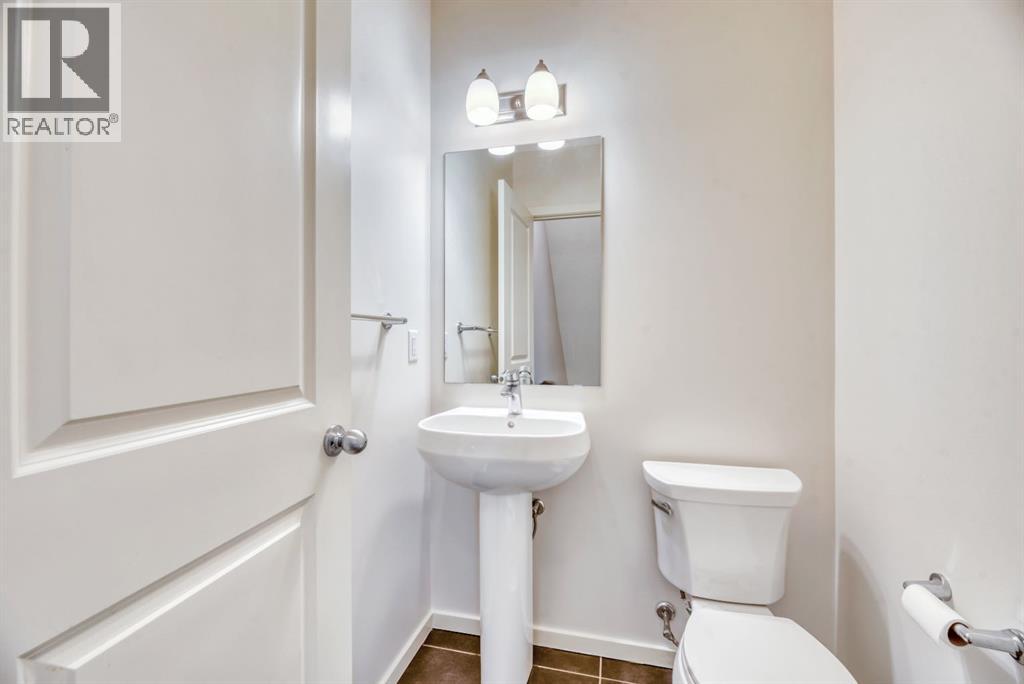
| 2pc Bathroom | Main level | 4.67 Ft x 4.58 Ft |
| Primary Bedroom | Second level | 13.67 Ft x 9.92 Ft |
| 3pc Bathroom | Second level | 8.42 Ft x 4.92 Ft |
| Bedroom | Second level | 11.00 Ft x 11.33 Ft |
| Family room | Second level | 8.92 Ft x 11.83 Ft |
| 4pc Bathroom | Second level | 4.83 Ft x 7.67 Ft |
| Recreational, Games room | Basement | 8.75 Ft x 14.92 Ft |
| Office | Basement | 8.75 Ft x 14.50 Ft |
| 4pc Bathroom | Basement | 6.00 Ft x 8.00 Ft |
| Furnace | Basement | 13.33 Ft x 4.58 Ft |
Location
Listed by RE/MAX Complete Realty

Listing data is supplied by the CREA Data Distribution Facility (DDF®). It is deemed reliable but not guaranteed and should be independently verified. It is provided for consumers’ personal, non-commercial use to identify properties they may be interested in purchasing.