Skip to content
smartPRO RealtyRajesh Babunaidu, REALTOR®
  • #135 52304 RGE ROAD 233, photo 1 of 75
  • #135 52304 RGE ROAD 233, photo 2 of 75
  • #135 52304 RGE ROAD 233, photo 3 of 75
  • #135 52304 RGE ROAD 233, photo 4 of 75
  • #135 52304 RGE ROAD 233, photo 5 of 75
  • #135 52304 RGE ROAD 233, photo 6 of 75
  • #135 52304 RGE ROAD 233, photo 7 of 75
  • #135 52304 RGE ROAD 233, photo 8 of 75
  • #135 52304 RGE ROAD 233, photo 9 of 75
  • #135 52304 RGE ROAD 233, photo 10 of 75
  • #135 52304 RGE ROAD 233, photo 11 of 75
  • #135 52304 RGE ROAD 233, photo 12 of 75
  • #135 52304 RGE ROAD 233, photo 13 of 75
  • #135 52304 RGE ROAD 233, photo 14 of 75
  • #135 52304 RGE ROAD 233, photo 15 of 75
  • #135 52304 RGE ROAD 233, photo 16 of 75
  • #135 52304 RGE ROAD 233, photo 17 of 75
  • #135 52304 RGE ROAD 233, photo 18 of 75
  • #135 52304 RGE ROAD 233, photo 19 of 75
  • #135 52304 RGE ROAD 233, photo 20 of 75
  • #135 52304 RGE ROAD 233, photo 21 of 75
  • #135 52304 RGE ROAD 233, photo 22 of 75
  • #135 52304 RGE ROAD 233, photo 23 of 75
  • #135 52304 RGE ROAD 233, photo 24 of 75
  • #135 52304 RGE ROAD 233, photo 25 of 75
  • #135 52304 RGE ROAD 233, photo 26 of 75
  • #135 52304 RGE ROAD 233, photo 27 of 75
  • #135 52304 RGE ROAD 233, photo 28 of 75
  • #135 52304 RGE ROAD 233, photo 29 of 75
  • #135 52304 RGE ROAD 233, photo 30 of 75
  • #135 52304 RGE ROAD 233, photo 31 of 75
  • #135 52304 RGE ROAD 233, photo 32 of 75
  • #135 52304 RGE ROAD 233, photo 33 of 75
  • #135 52304 RGE ROAD 233, photo 34 of 75
  • #135 52304 RGE ROAD 233, photo 35 of 75
  • #135 52304 RGE ROAD 233, photo 36 of 75
  • #135 52304 RGE ROAD 233, photo 37 of 75
  • #135 52304 RGE ROAD 233, photo 38 of 75
  • #135 52304 RGE ROAD 233, photo 39 of 75
  • #135 52304 RGE ROAD 233, photo 40 of 75
  • #135 52304 RGE ROAD 233, photo 41 of 75
  • #135 52304 RGE ROAD 233, photo 42 of 75
  • #135 52304 RGE ROAD 233, photo 43 of 75
  • #135 52304 RGE ROAD 233, photo 44 of 75
  • #135 52304 RGE ROAD 233, photo 45 of 75
  • #135 52304 RGE ROAD 233, photo 46 of 75
  • #135 52304 RGE ROAD 233, photo 47 of 75
  • #135 52304 RGE ROAD 233, photo 48 of 75
  • #135 52304 RGE ROAD 233, photo 49 of 75
  • #135 52304 RGE ROAD 233, photo 50 of 75
  • #135 52304 RGE ROAD 233, photo 51 of 75
  • #135 52304 RGE ROAD 233, photo 52 of 75
  • #135 52304 RGE ROAD 233, photo 53 of 75
  • #135 52304 RGE ROAD 233, photo 54 of 75
  • #135 52304 RGE ROAD 233, photo 55 of 75
  • #135 52304 RGE ROAD 233, photo 56 of 75
  • #135 52304 RGE ROAD 233, photo 57 of 75
  • #135 52304 RGE ROAD 233, photo 58 of 75
  • #135 52304 RGE ROAD 233, photo 59 of 75
  • #135 52304 RGE ROAD 233, photo 60 of 75
  • #135 52304 RGE ROAD 233, photo 61 of 75
  • #135 52304 RGE ROAD 233, photo 62 of 75
  • #135 52304 RGE ROAD 233, photo 63 of 75
  • #135 52304 RGE ROAD 233, photo 64 of 75
  • #135 52304 RGE ROAD 233, photo 65 of 75
  • #135 52304 RGE ROAD 233, photo 66 of 75
  • #135 52304 RGE ROAD 233, photo 67 of 75
  • #135 52304 RGE ROAD 233, photo 68 of 75
  • #135 52304 RGE ROAD 233, photo 69 of 75
  • #135 52304 RGE ROAD 233, photo 70 of 75
  • #135 52304 RGE ROAD 233, photo 71 of 75
  • #135 52304 RGE ROAD 233, photo 72 of 75
  • #135 52304 RGE ROAD 233, photo 73 of 75
  • #135 52304 RGE ROAD 233, photo 74 of 75
  • #135 52304 RGE ROAD 233, photo 75 of 75

$924,707

#135 52304 RGE ROAD 233

Rural Strathcona County

  • 5 bedrooms
  • 3 bathrooms
  • 1,838 sq ft

About this home

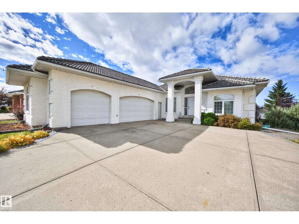
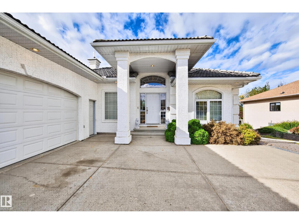
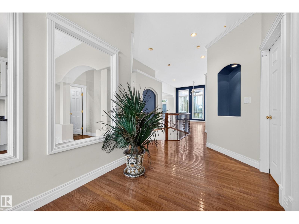
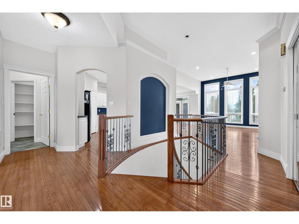
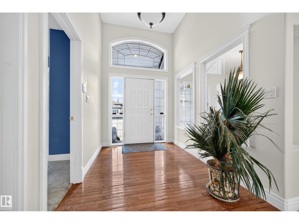
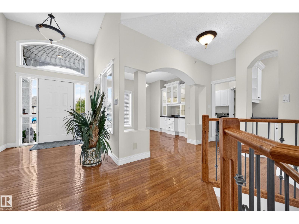
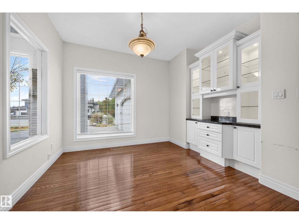
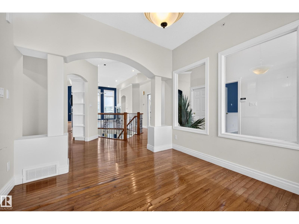
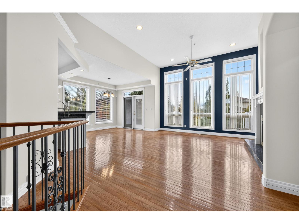
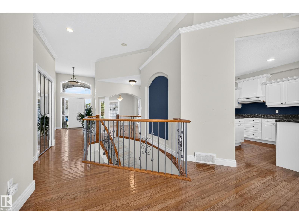
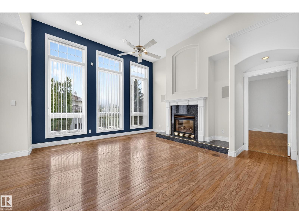
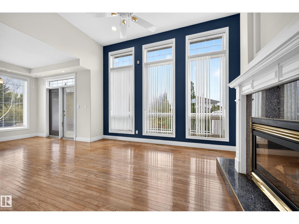
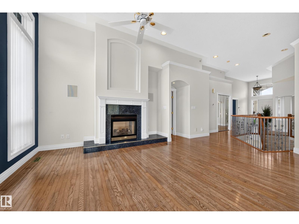
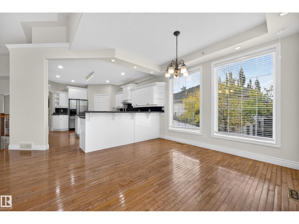
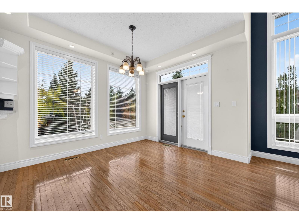
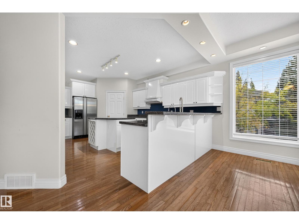
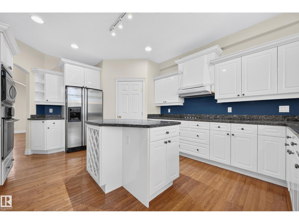
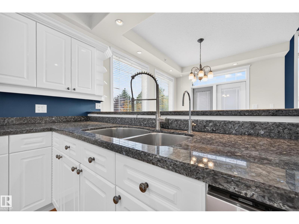
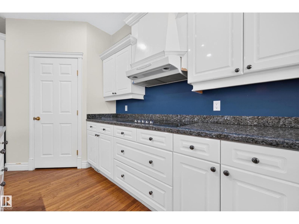
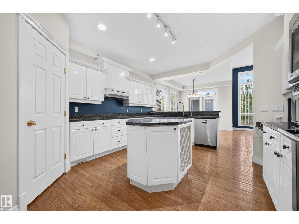
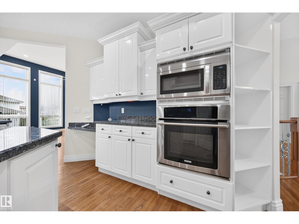
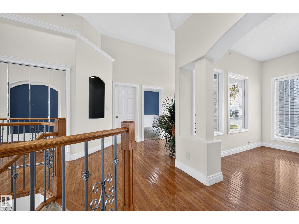
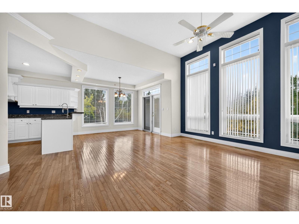
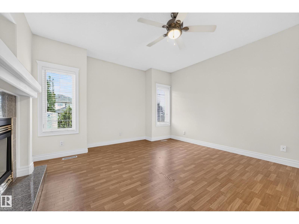
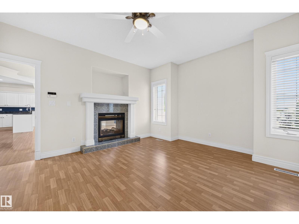
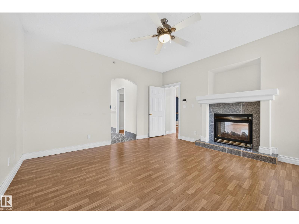
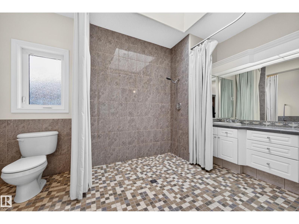
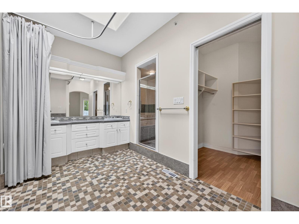
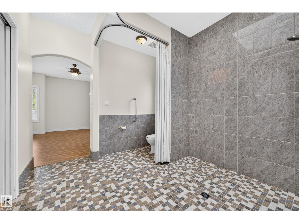
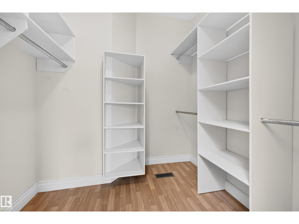
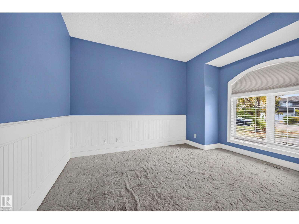
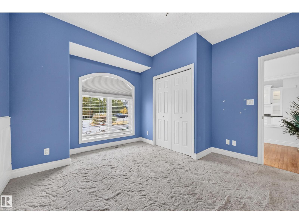
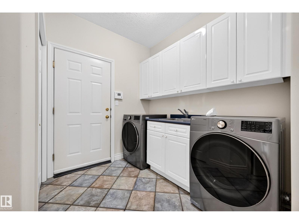
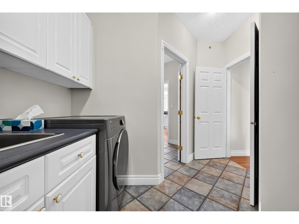
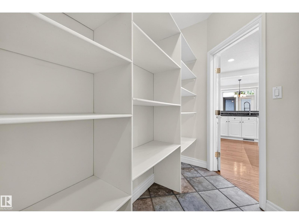
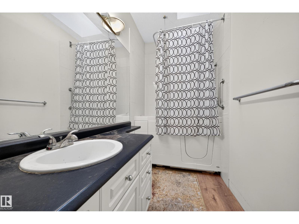
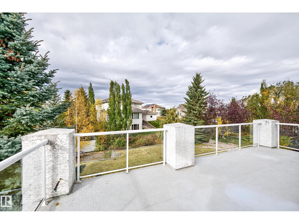
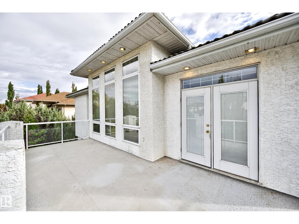
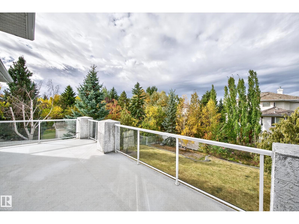
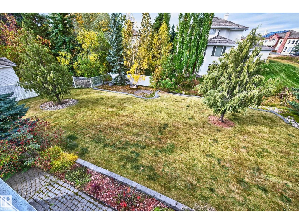
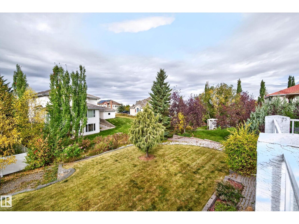
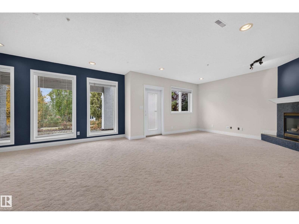
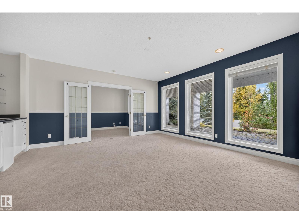
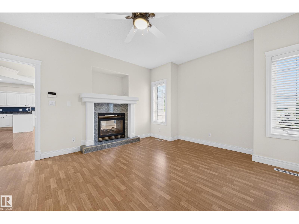
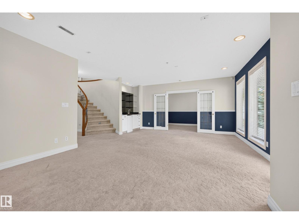
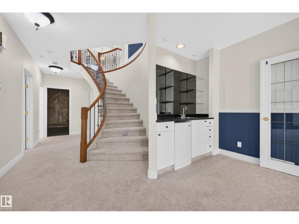
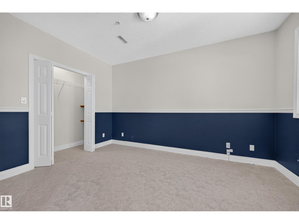
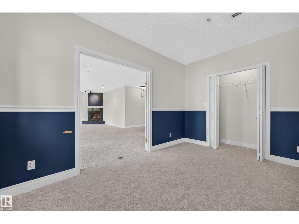
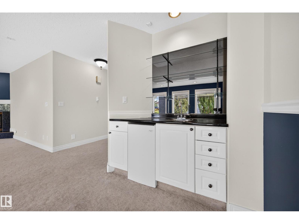
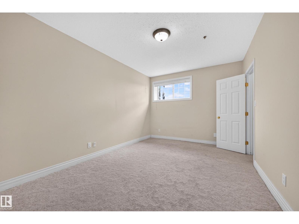
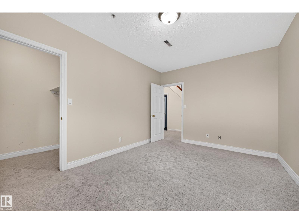
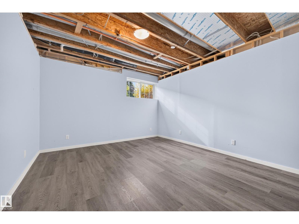
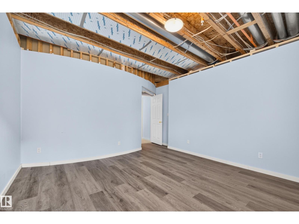
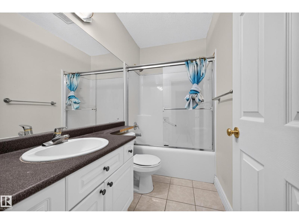
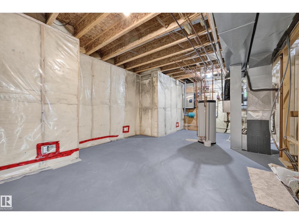
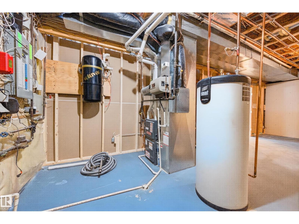
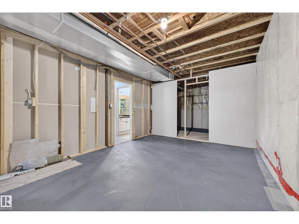
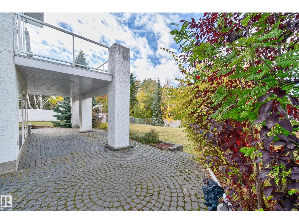
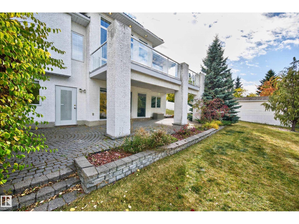
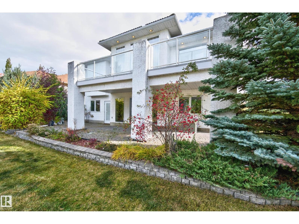
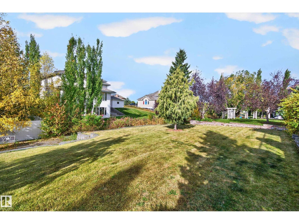
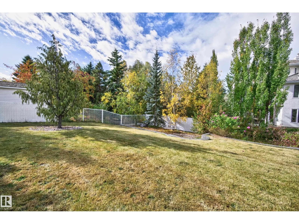
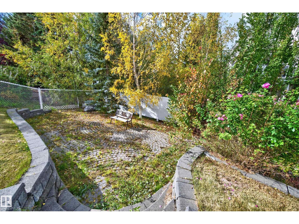
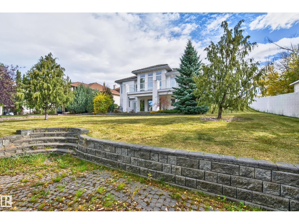
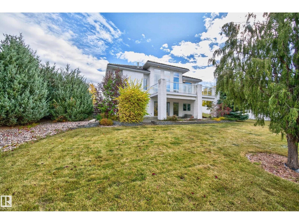
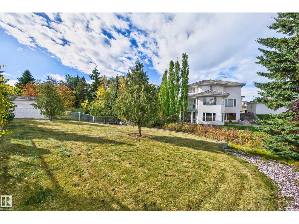
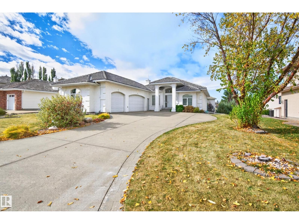
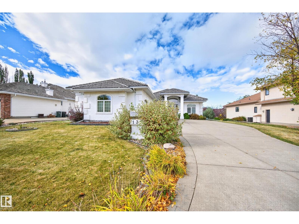
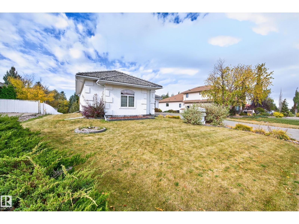
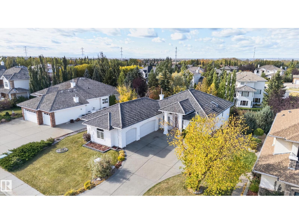
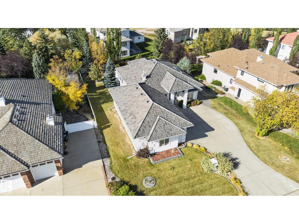
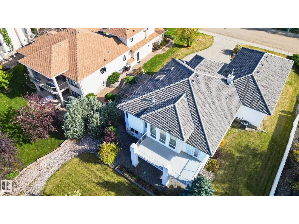
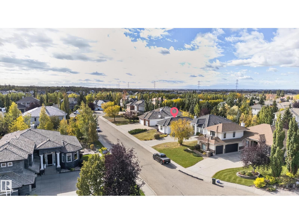
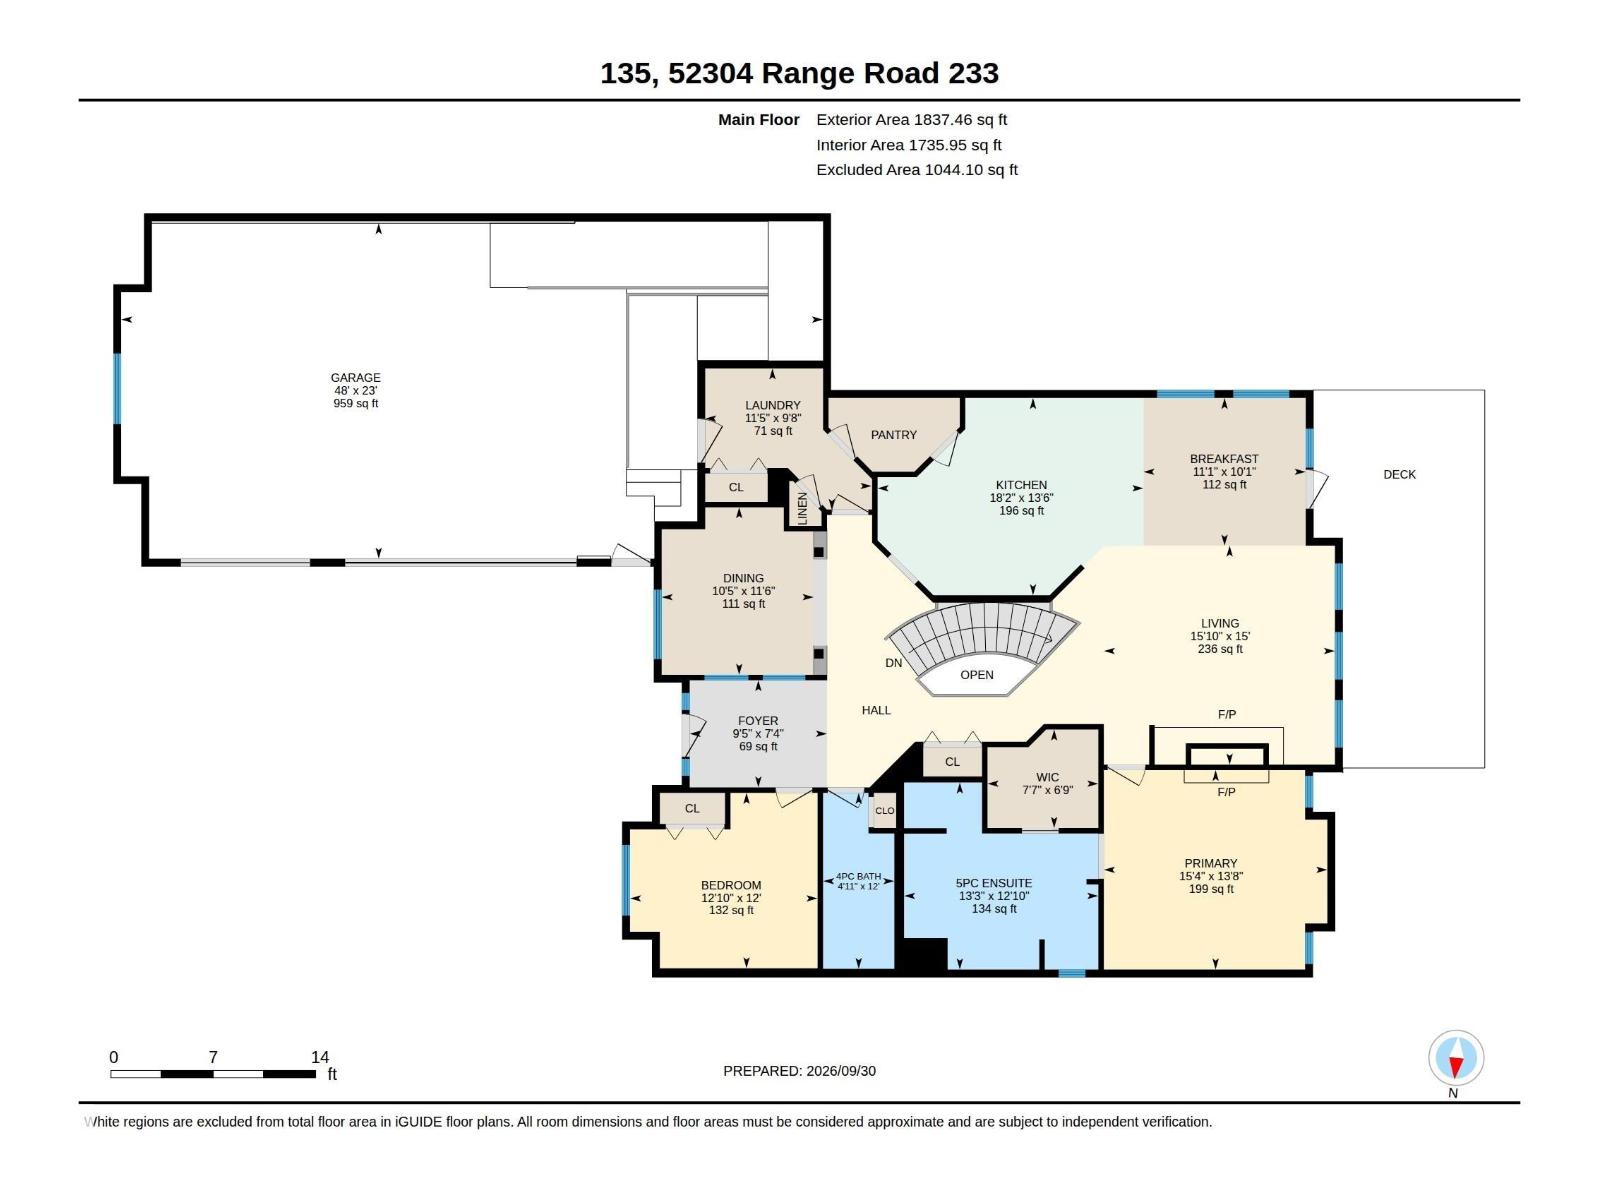
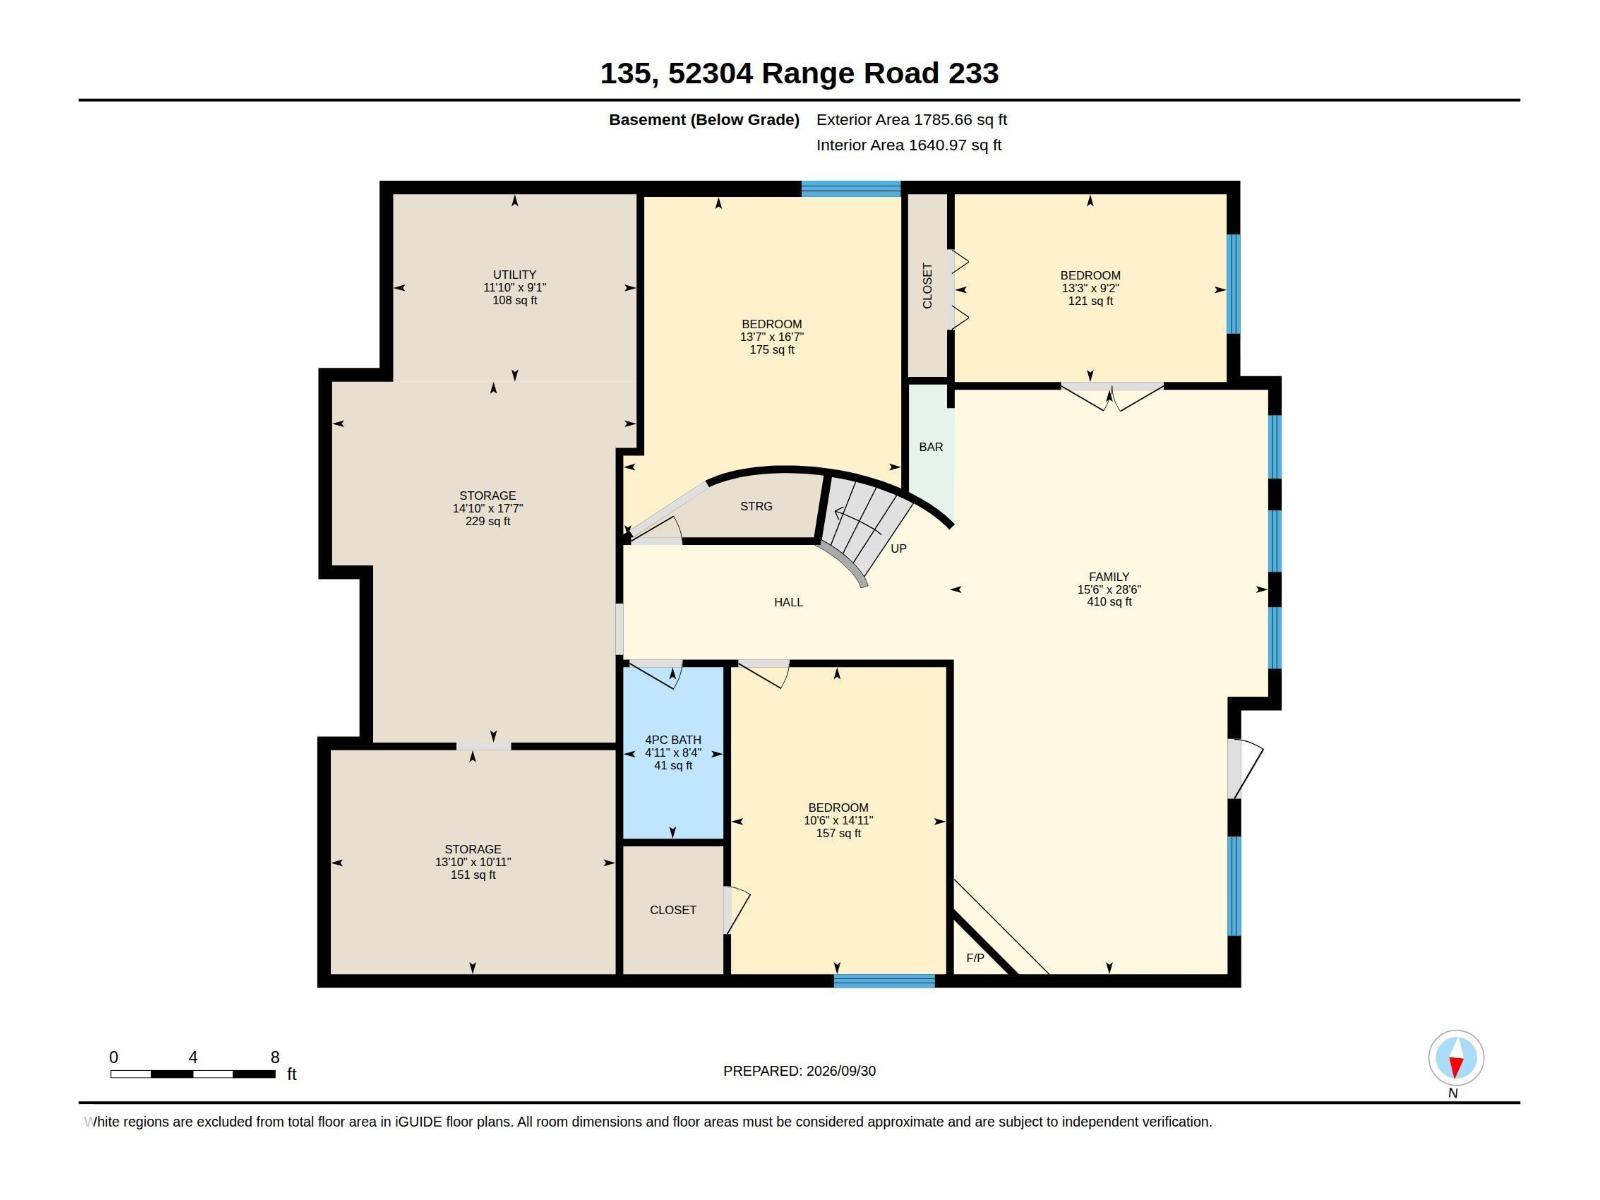
BEAUTIFUL WALKOUT BUNGALOW IN FOUNTAIN CREEK ESTATES! TRIPLE ATTACHED GARAGE! Located in a quiet cul-de-sac, just steps to the park. Offering 3600 SQ. FT. of total living space! Fabulous open design with hardwood floors, an abundance of windows and a nearly fully finished WALKOUT BASEMENT! Gorgeous kitchen with Granite countertops, beautiful cabinetry, appliances, walk-through panty, large dining area, huge living room, and high ceilings. Main floor laundry. The Primary Bedroom offers a MASSIVE & beautiful ensuite with walk-in shower. There's a total of 5 bedrooms and 3 bathrooms. Curved staircase to the basement offering a large family room, 3 bedrooms (one unfinished ceiling), 4-piece bathroom and utility room. Central A/C, underground sprinklers, boiler system & in-floor heating in garage and in most of the home. This home is conducive for those with mobility issues. Lovely WEST-FACING BACKYARD with underground sprinklers, so much space for everyone to enjoy! See this amazing home today! (id:67770)

Facts

Bedrooms
5
Bathrooms
3
Living area
1,838 sq ft
Home type
House
Year built
1999
Lot size
0.33 acres
MLS® number
E4511462

Features

Heating
Forced air, In Floor Heating
Cooling
Central air conditioning
Basement
Full, Other, See Remarks
Appliances
Washer, Refrigerator, Central Vacuum, Dishwasher, Stove, Dryer, Microwave, Oven - Built-In, Hood Fan, See remarks, Window Coverings, Garage door opener, Garage door opener remote(s)
Parking
Attached Garage, Oversize, Heated Garage

Rooms

RoomLevelSize
Living roomMain level
Dining roomMain level
KitchenMain level
Family roomBasement
Primary BedroomMain level
Bedroom 2Main level
Bedroom 3Basement
Bedroom 4Basement
BreakfastMain level
Laundry roomMain level
StorageBasement
Utility roomBasement
Bedroom 5Basement

Location

Listed by RE/MAX Elite

Powered by REALTOR.ca

Listing data is supplied by the CREA Data Distribution Facility (DDF®). It is deemed reliable but not guaranteed and should be independently verified. It is provided for consumers’ personal, non-commercial use to identify properties they may be interested in purchasing.