Skip to content
smartPRO RealtyRajesh Babu Naidu, REALTOR®
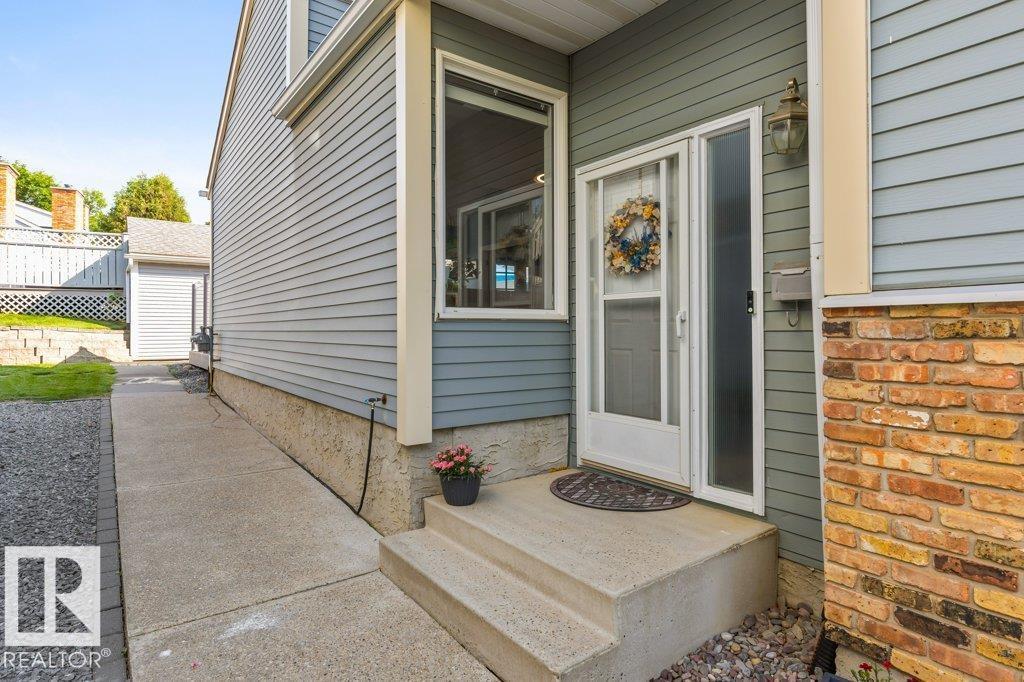
  • 7 WHITEOAKS ES, photo 1 of 71
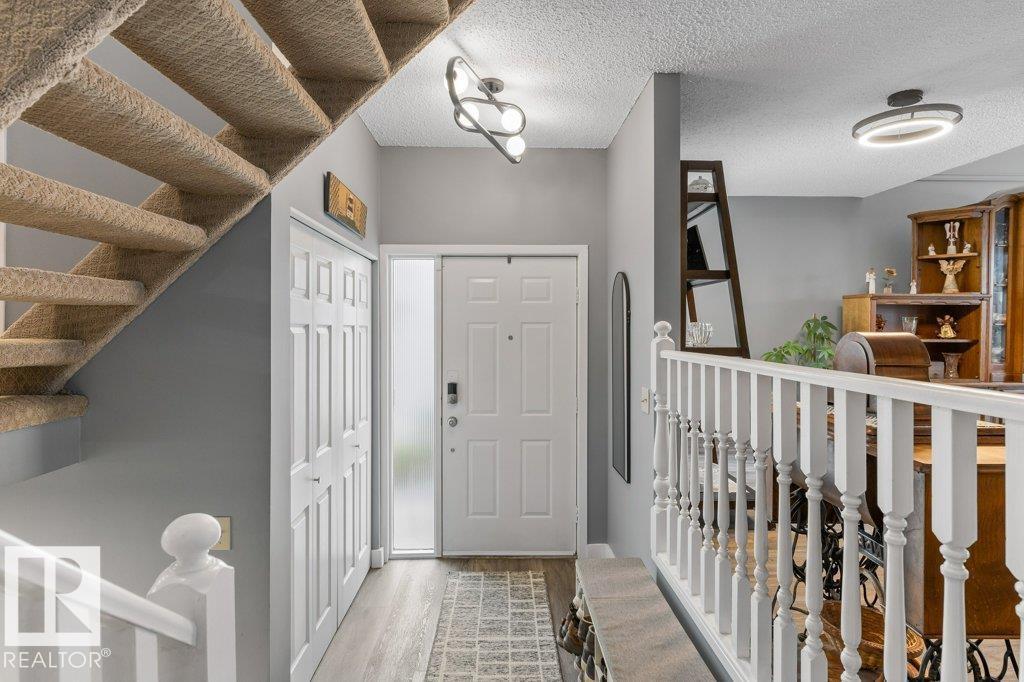
  • 7 WHITEOAKS ES, photo 2 of 71
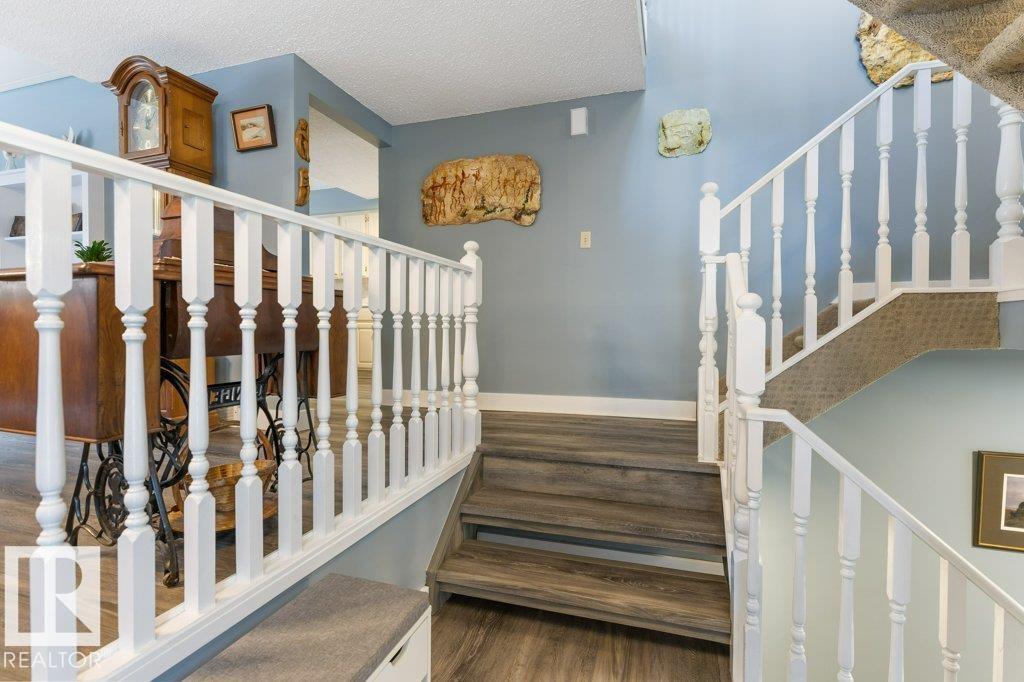
  • 7 WHITEOAKS ES, photo 3 of 71
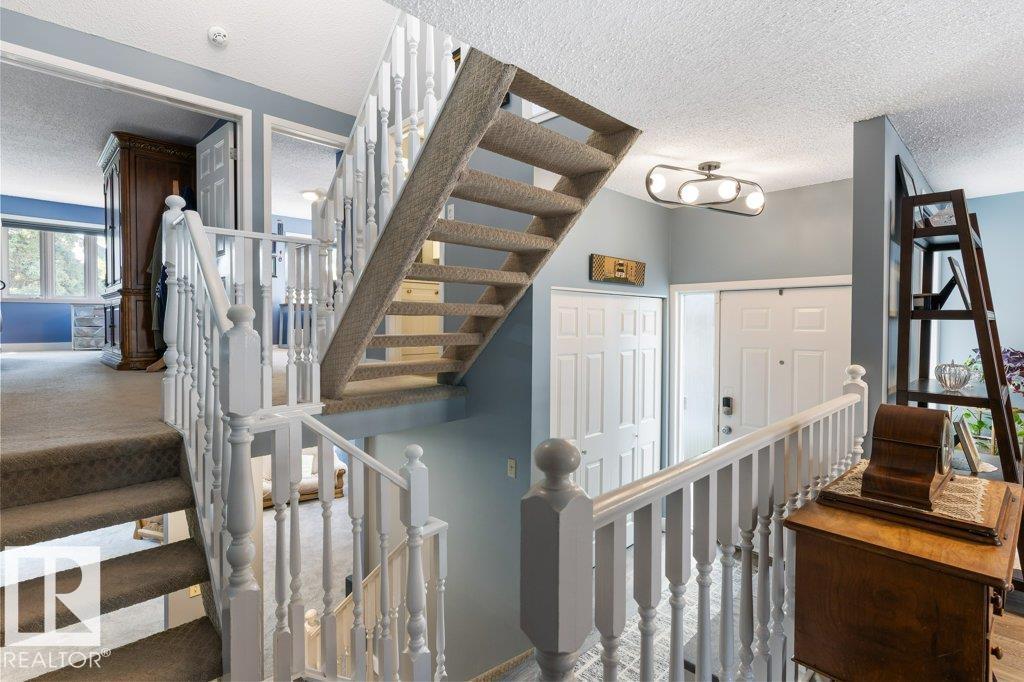
  • 7 WHITEOAKS ES, photo 4 of 71
  • 7 WHITEOAKS ES, photo 5 of 71
  • 7 WHITEOAKS ES, photo 6 of 71
  • 7 WHITEOAKS ES, photo 7 of 71
  • 7 WHITEOAKS ES, photo 8 of 71
  • 7 WHITEOAKS ES, photo 9 of 71
  • 7 WHITEOAKS ES, photo 10 of 71
  • 7 WHITEOAKS ES, photo 11 of 71
  • 7 WHITEOAKS ES, photo 12 of 71
  • 7 WHITEOAKS ES, photo 13 of 71
  • 7 WHITEOAKS ES, photo 14 of 71
  • 7 WHITEOAKS ES, photo 15 of 71
  • 7 WHITEOAKS ES, photo 16 of 71
  • 7 WHITEOAKS ES, photo 17 of 71
  • 7 WHITEOAKS ES, photo 18 of 71
  • 7 WHITEOAKS ES, photo 19 of 71
  • 7 WHITEOAKS ES, photo 20 of 71
  • 7 WHITEOAKS ES, photo 21 of 71
  • 7 WHITEOAKS ES, photo 22 of 71
  • 7 WHITEOAKS ES, photo 23 of 71
  • 7 WHITEOAKS ES, photo 24 of 71
  • 7 WHITEOAKS ES, photo 25 of 71
  • 7 WHITEOAKS ES, photo 26 of 71
  • 7 WHITEOAKS ES, photo 27 of 71
  • 7 WHITEOAKS ES, photo 28 of 71
  • 7 WHITEOAKS ES, photo 29 of 71
  • 7 WHITEOAKS ES, photo 30 of 71
  • 7 WHITEOAKS ES, photo 31 of 71
  • 7 WHITEOAKS ES, photo 32 of 71
  • 7 WHITEOAKS ES, photo 33 of 71
  • 7 WHITEOAKS ES, photo 34 of 71
  • 7 WHITEOAKS ES, photo 35 of 71
  • 7 WHITEOAKS ES, photo 36 of 71
  • 7 WHITEOAKS ES, photo 37 of 71
  • 7 WHITEOAKS ES, photo 38 of 71
  • 7 WHITEOAKS ES, photo 39 of 71
  • 7 WHITEOAKS ES, photo 40 of 71
  • 7 WHITEOAKS ES, photo 41 of 71
  • 7 WHITEOAKS ES, photo 42 of 71
  • 7 WHITEOAKS ES, photo 43 of 71
  • 7 WHITEOAKS ES, photo 44 of 71
  • 7 WHITEOAKS ES, photo 45 of 71
  • 7 WHITEOAKS ES, photo 46 of 71
  • 7 WHITEOAKS ES, photo 47 of 71
  • 7 WHITEOAKS ES, photo 48 of 71
  • 7 WHITEOAKS ES, photo 49 of 71
  • 7 WHITEOAKS ES, photo 50 of 71
  • 7 WHITEOAKS ES, photo 51 of 71
  • 7 WHITEOAKS ES, photo 52 of 71
  • 7 WHITEOAKS ES, photo 53 of 71
  • 7 WHITEOAKS ES, photo 54 of 71
  • 7 WHITEOAKS ES, photo 55 of 71
  • 7 WHITEOAKS ES, photo 56 of 71
  • 7 WHITEOAKS ES, photo 57 of 71
  • 7 WHITEOAKS ES, photo 58 of 71
  • 7 WHITEOAKS ES, photo 59 of 71
  • 7 WHITEOAKS ES, photo 60 of 71
  • 7 WHITEOAKS ES, photo 61 of 71
  • 7 WHITEOAKS ES, photo 62 of 71
  • 7 WHITEOAKS ES, photo 63 of 71
  • 7 WHITEOAKS ES, photo 64 of 71
  • 7 WHITEOAKS ES, photo 65 of 71
  • 7 WHITEOAKS ES, photo 66 of 71
  • 7 WHITEOAKS ES, photo 67 of 71
  • 7 WHITEOAKS ES, photo 68 of 71
  • 7 WHITEOAKS ES, photo 69 of 71
  • 7 WHITEOAKS ES, photo 70 of 71
  • 7 WHITEOAKS ES, photo 71 of 71

$450,000

7 WHITEOAKS ES

St. Albert

  • 2 bedrooms
  • 2 bathrooms
  • 2,233 sq ft

About this home

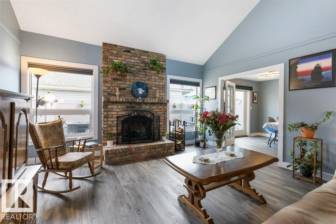
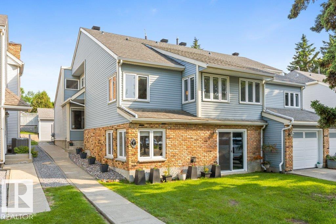
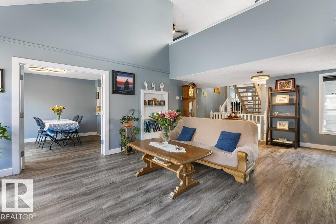
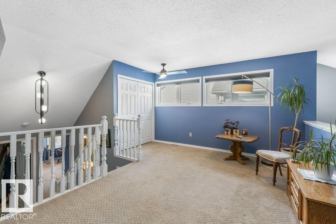
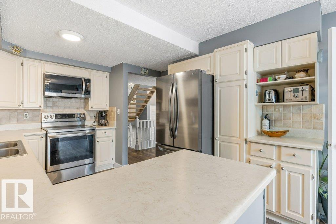
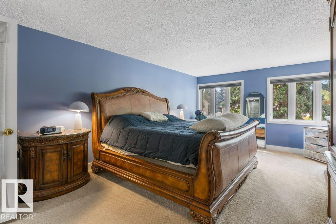
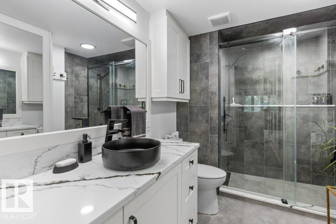
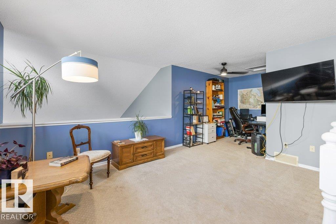
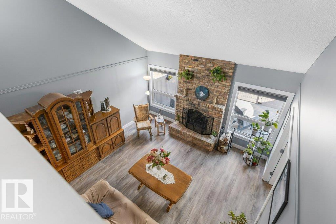
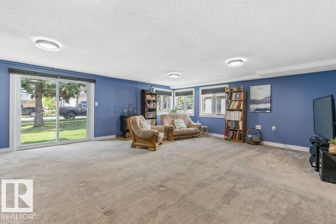
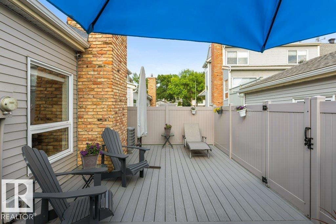
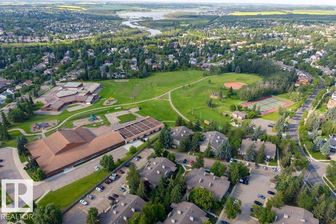
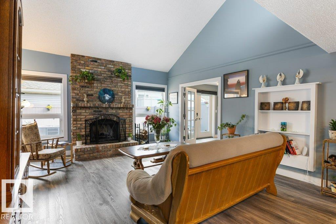
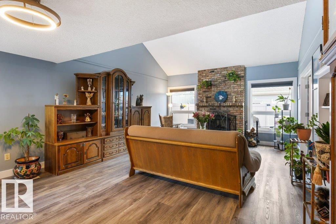
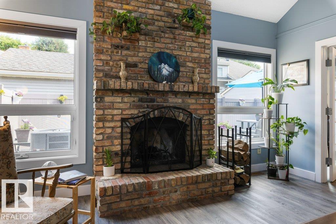
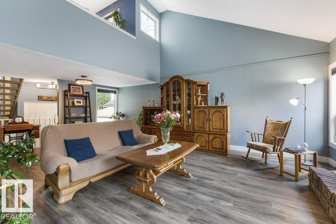
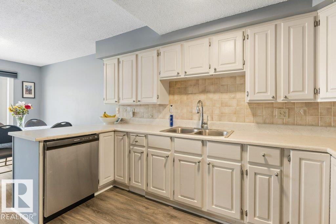
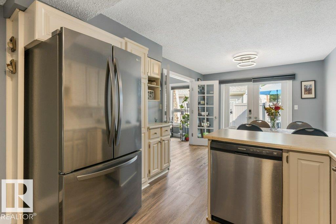
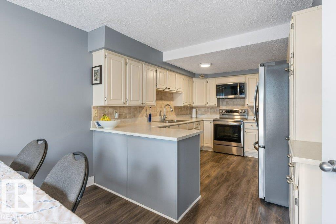
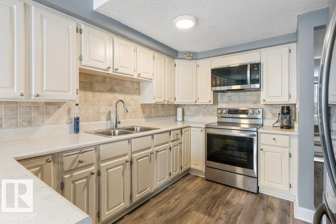
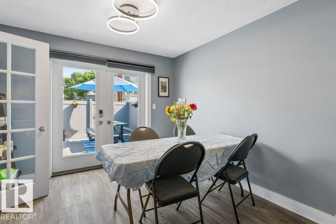
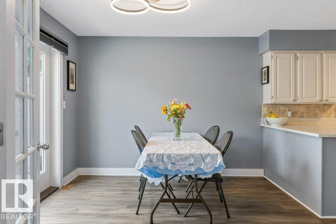
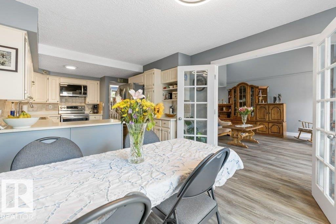
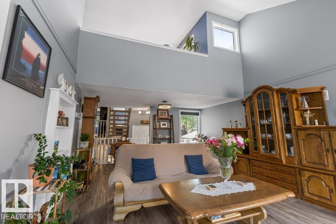
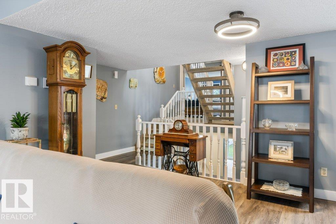
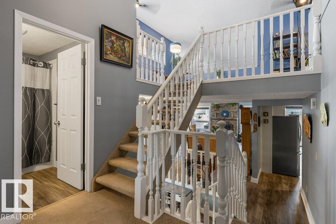
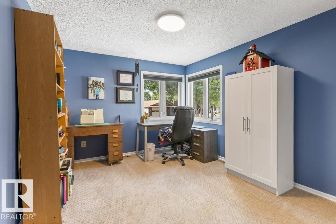
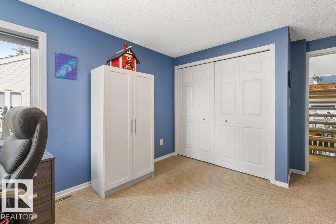
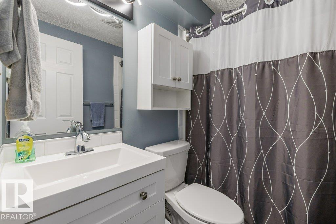
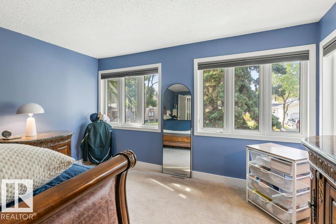
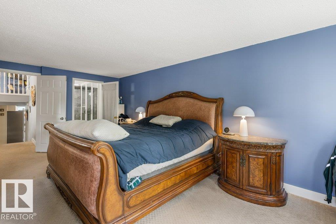
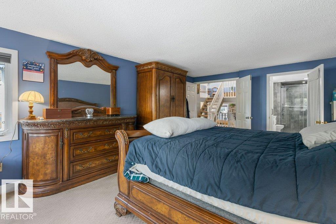
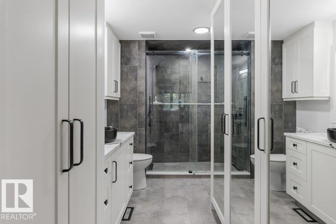
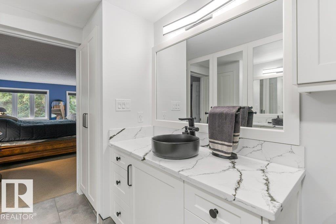
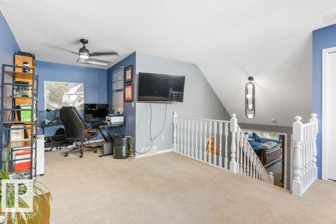
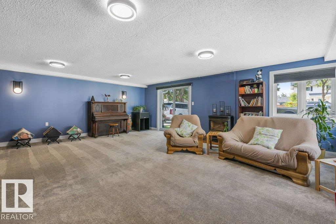
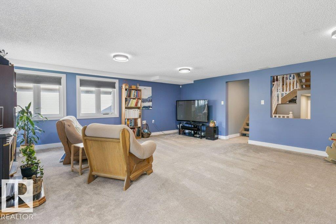
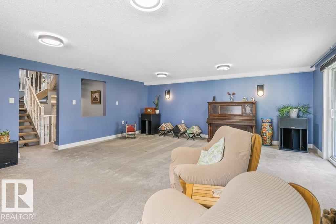
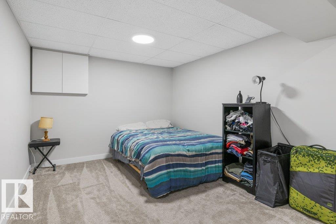
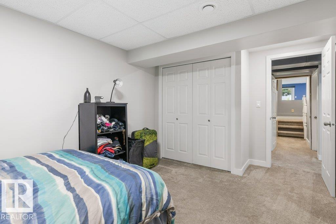
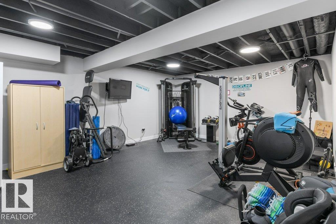
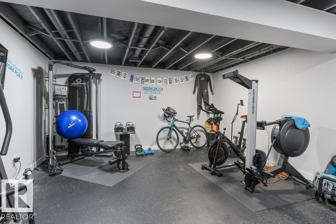
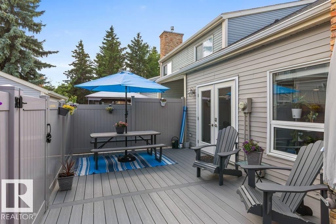
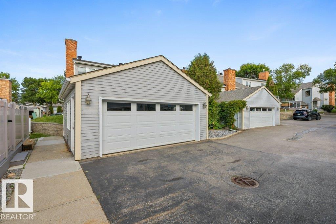
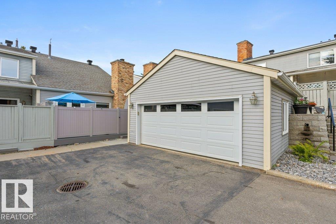
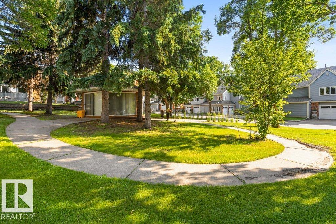
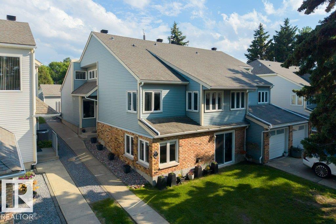
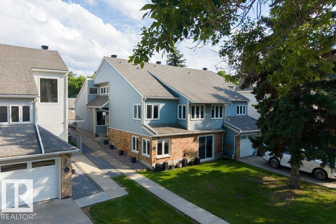
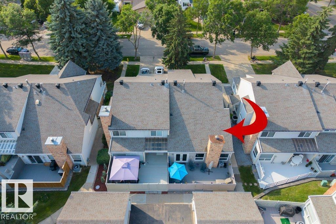
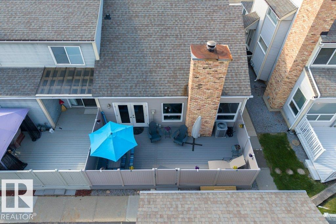
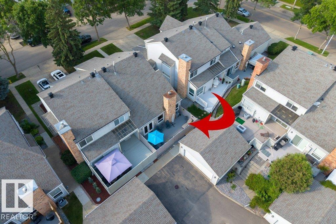
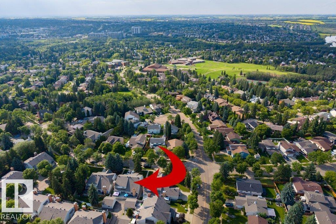
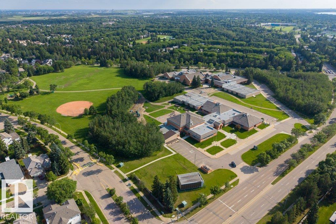
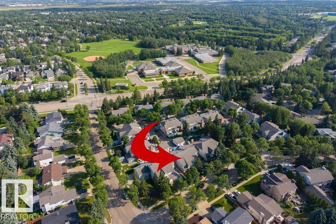
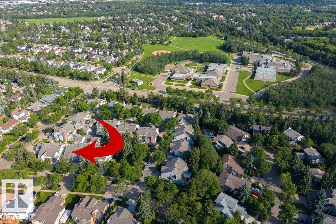
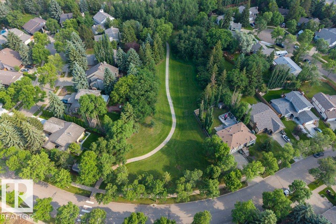
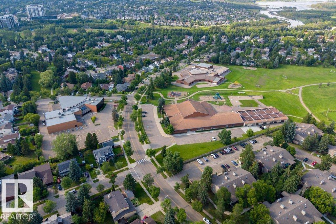
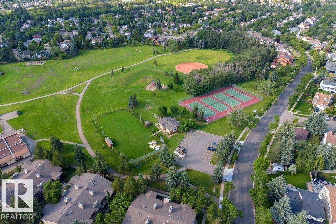
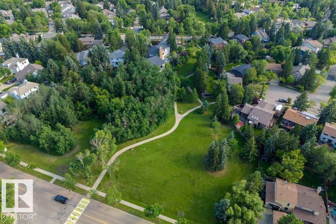
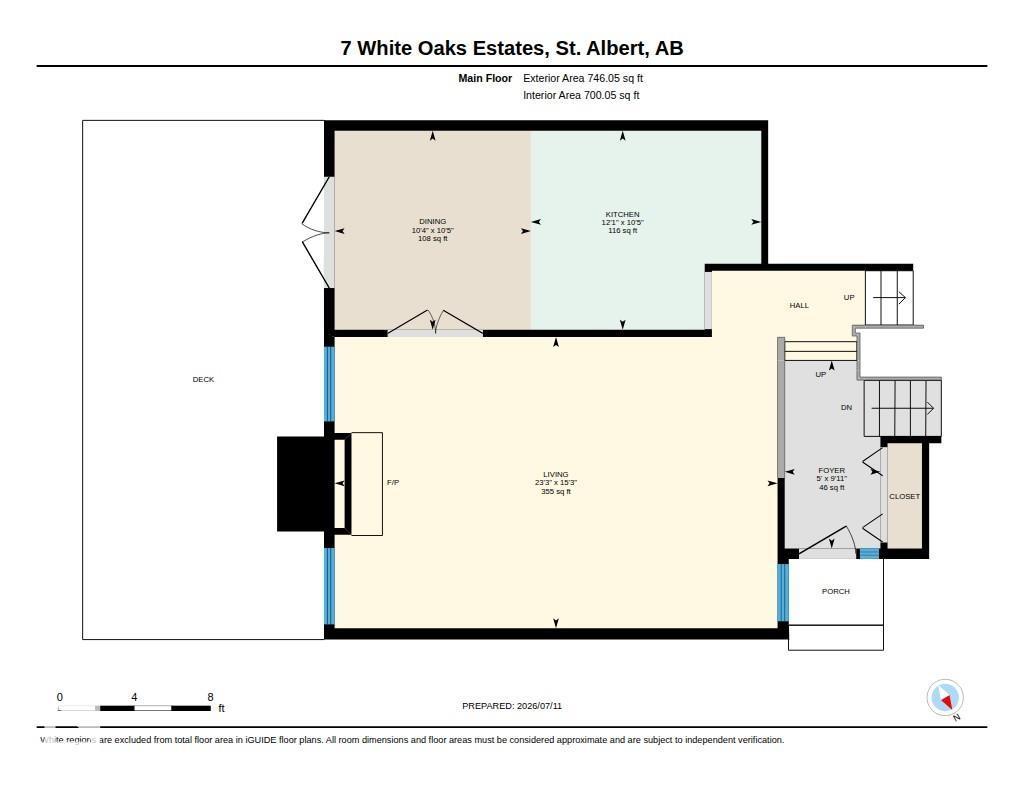
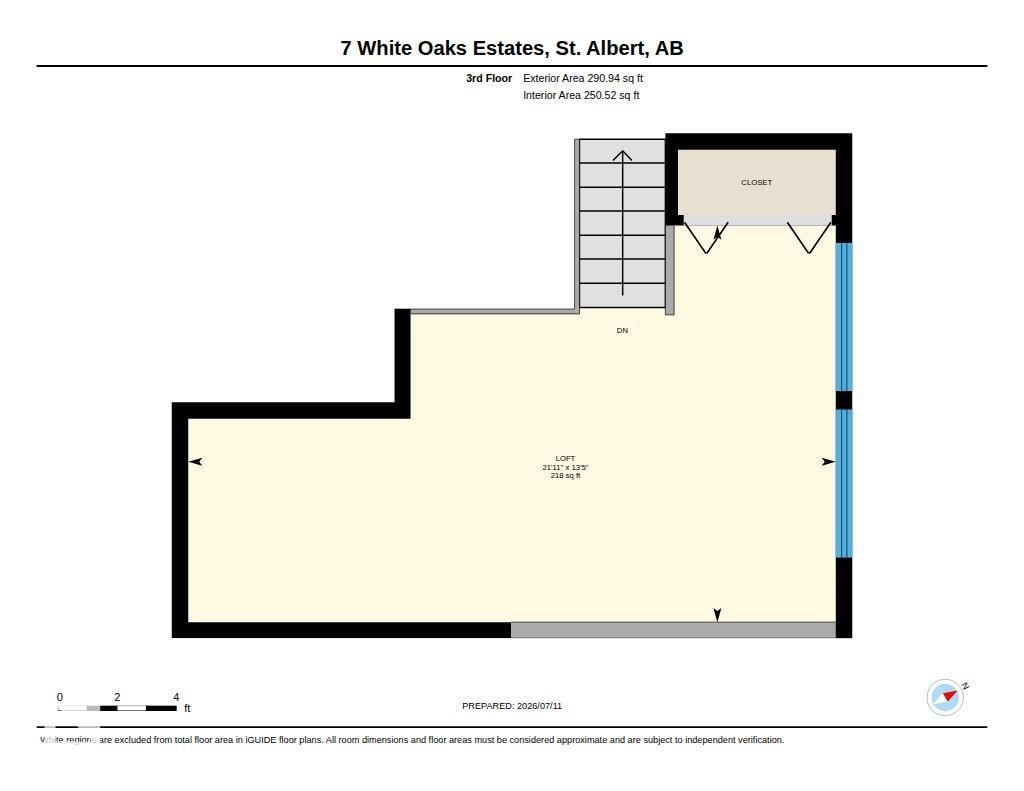
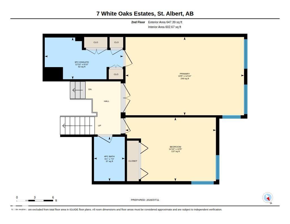
STYLE, SPACE & CHARACTER! Nestled in the heart of sought-after Woodlands, this exceptional 2,233 sq. ft. loft-style two-storey showcases over $100,000 in renovations & an architectural design rarely found today. Sun-drenched rooms, soaring vaulted ceilings, a striking brick feature fireplace & custom details create a warm, timeless feel. The spectacular primary suite is a true retreat, while the spacious loft makes the perfect home office & can easily convert to a third bedroom. Two oversized bedrooms, a huge recreation room, dedicated gym with professional flooring & abundant storage complete the home. Upgrades include a newer furnace, hot water tank, central A/C, Hunter Douglas blackout blinds, flooring, carpet, paint, lighting, renovated baths, stunning $30,000 ensuite & custom cabinetry, newer appliances, patio doors, composite deck and fencing. Steps to parks, great schools, trails, shopping, restaurants & Red Willow trail system. Simply move in, relax and enjoy maintenance-free living at its finest (id:67770)

Facts

Bedrooms
2
Bathrooms
2
Living area
2,233 sq ft
Home type
Row / Townhouse
Year built
1980
Condo / HOA fee
$740 monthly
MLS® number
E4511464

Features

Heating
Forced air
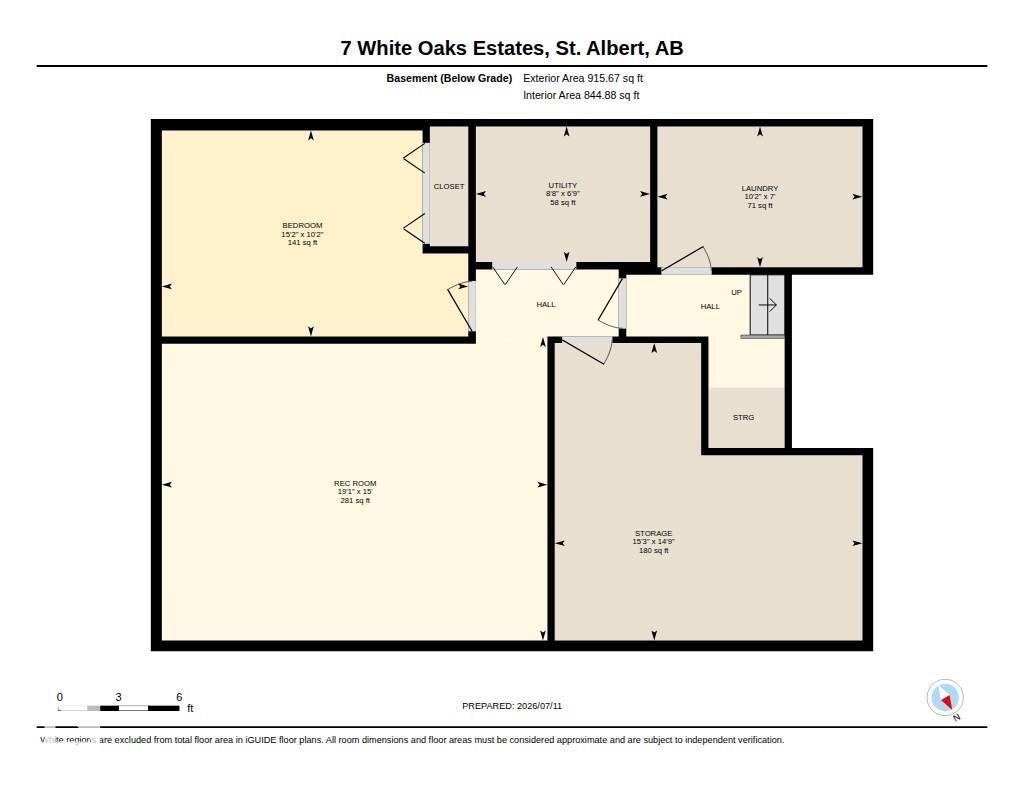
Basement
Finished, Full, Walk out
Appliances
Washer, Refrigerator, Dishwasher, Stove, Dryer, Microwave, Alarm System, Hood Fan, Window Coverings, Garage door opener
Parking
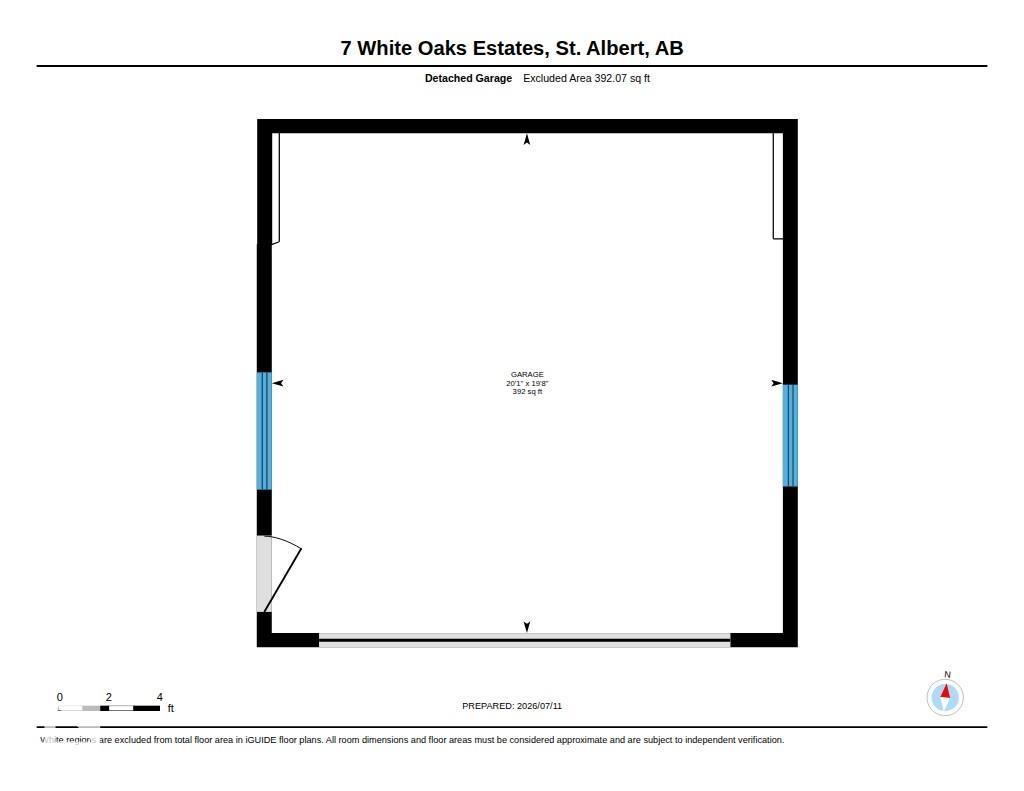
Attached Garage
Community Features
Public Swimming Pool

Rooms

RoomLevelSize
Living roomMain level
Dining roomMain level
KitchenMain level
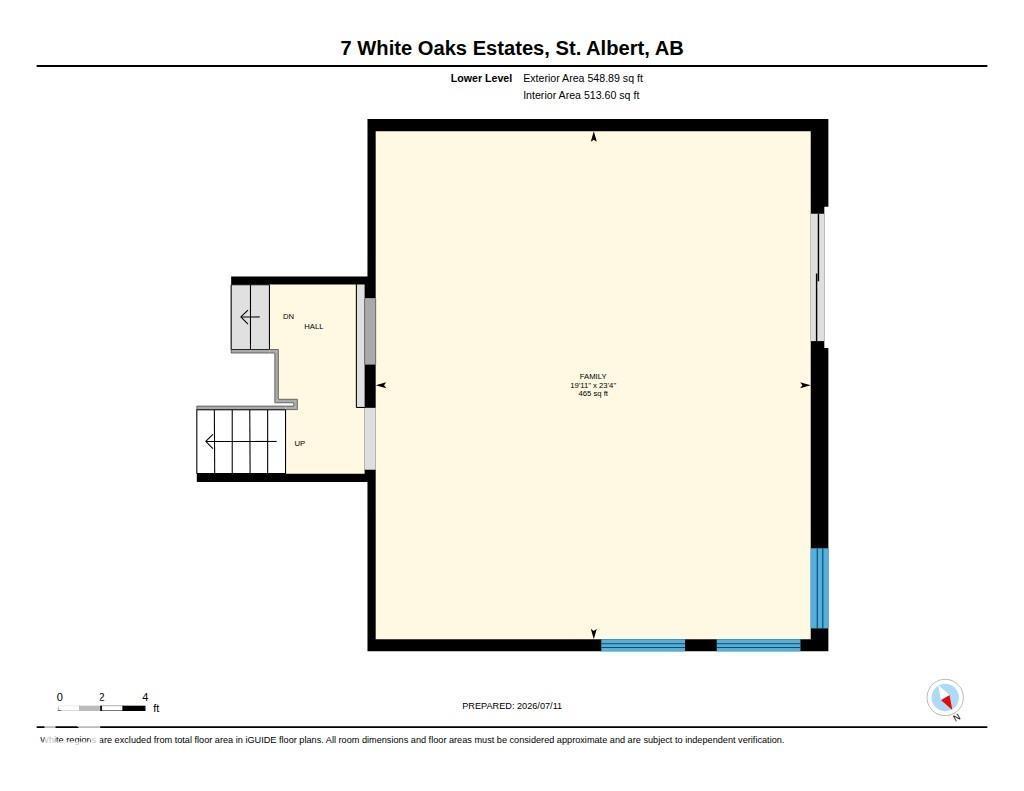
Family roomLower level
DenBasement
Primary BedroomUpper Level
Bedroom 2Upper Level
LoftUpper Level
Recreation roomBasement
Laundry roomBasement

Location

Listed by RE/MAX Excellence

Powered by REALTOR.ca

Listing data is supplied by the CREA Data Distribution Facility (DDF®). It is deemed reliable but not guaranteed and should be independently verified. It is provided for consumers’ personal, non-commercial use to identify properties they may be interested in purchasing.