$369,900
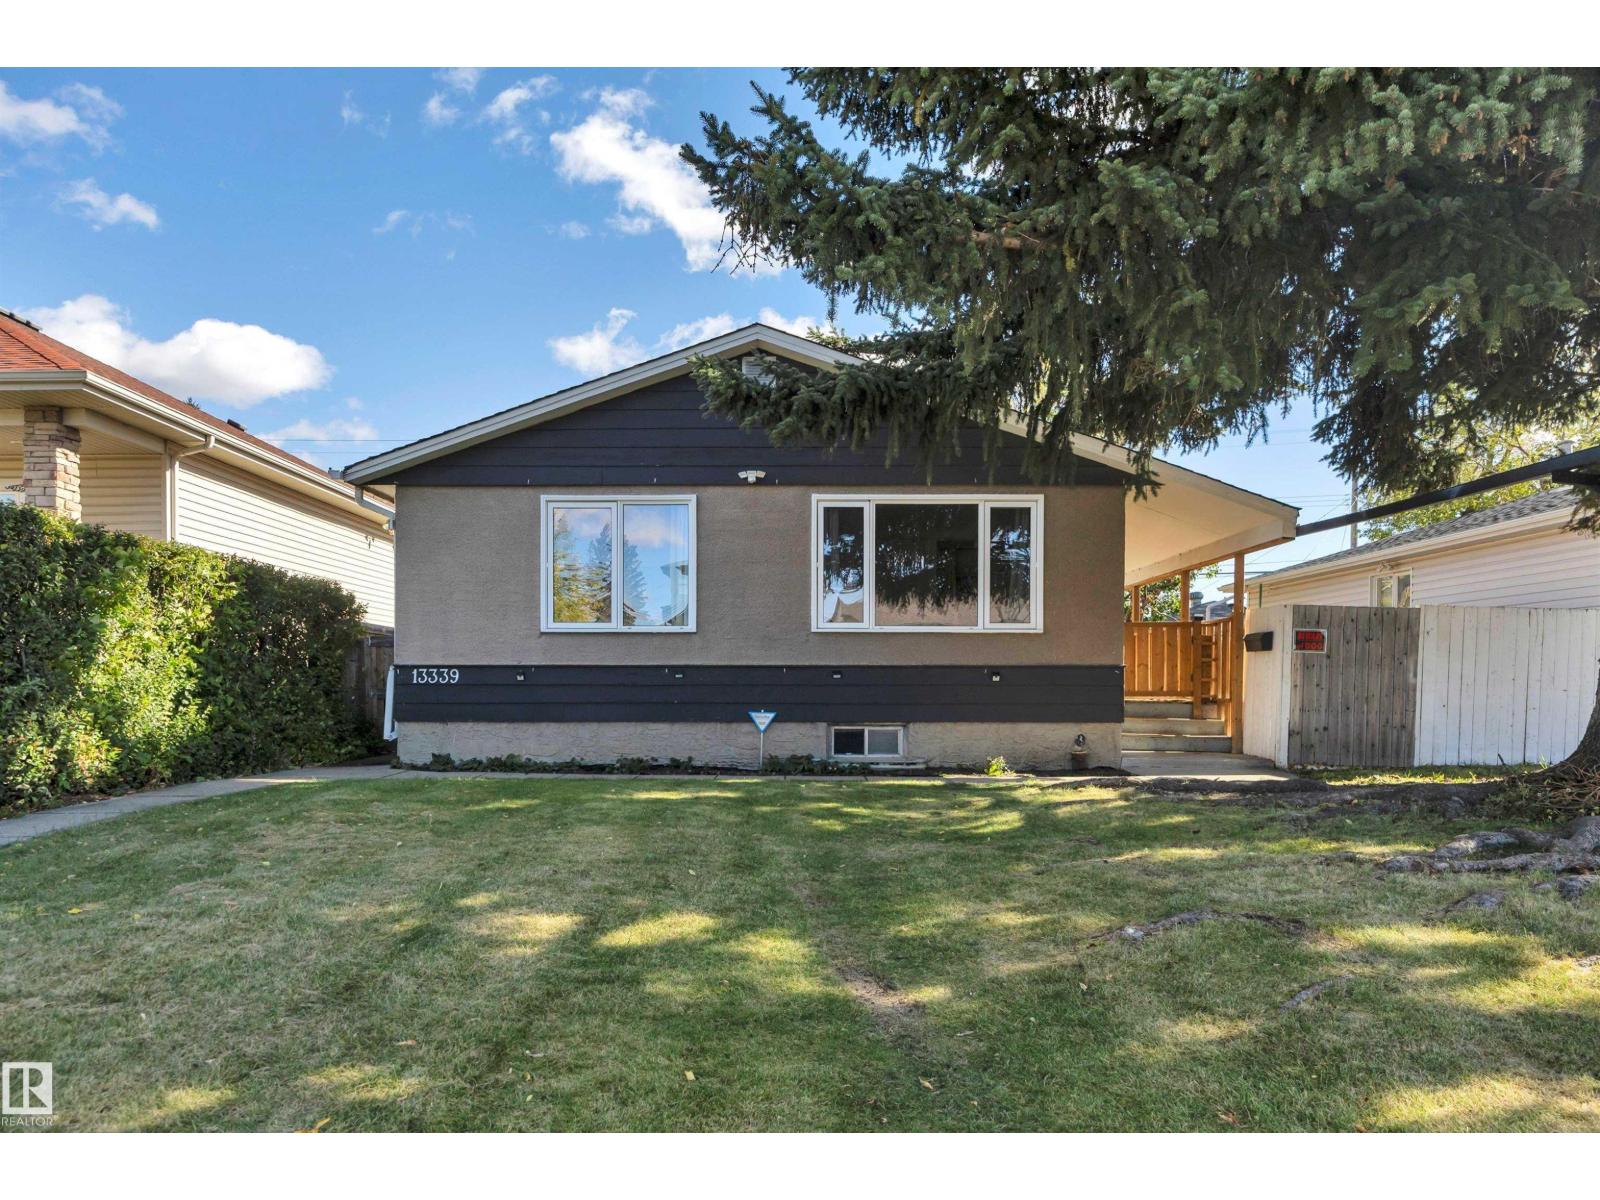
13339 131 ST NW
Edmonton
- 3 bedrooms
- 2 bathrooms
- 1,041 sq ft
About this home
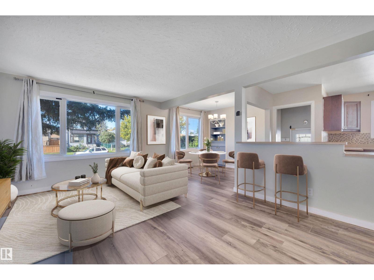
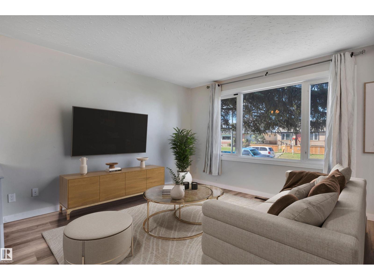
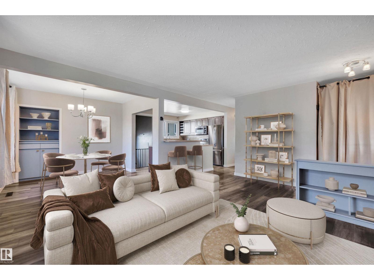
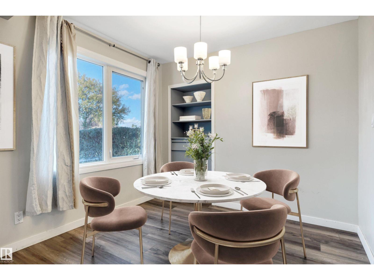
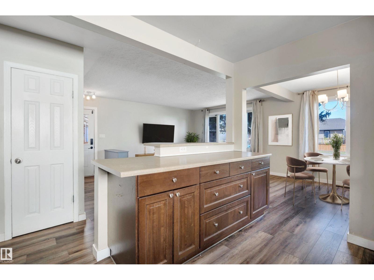
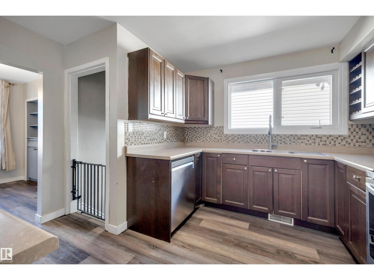
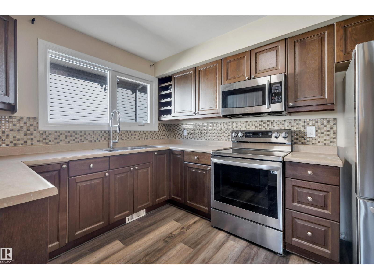
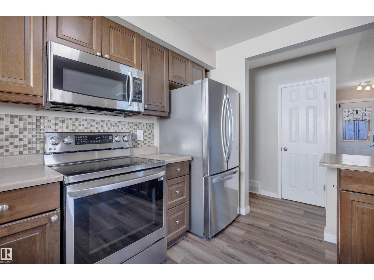
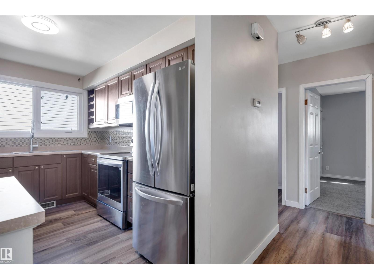
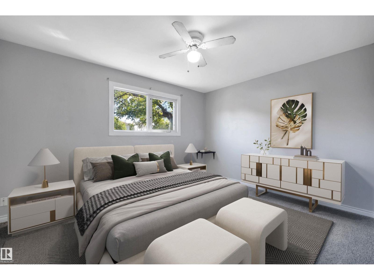
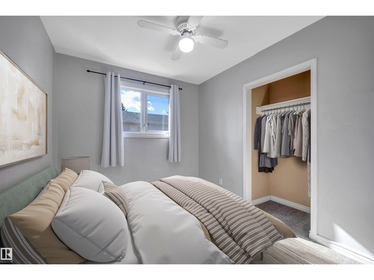
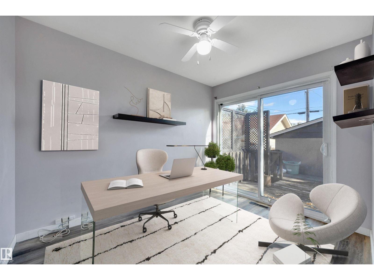
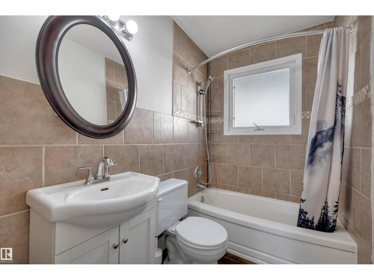
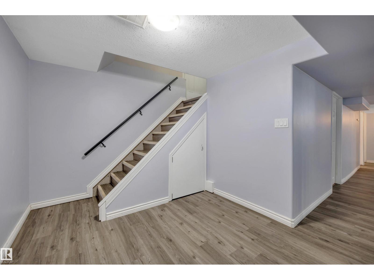
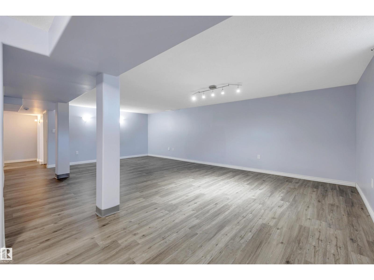
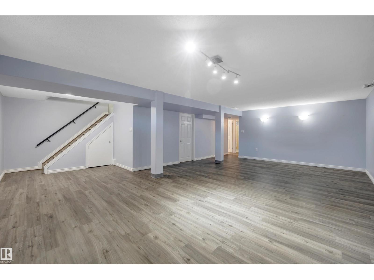
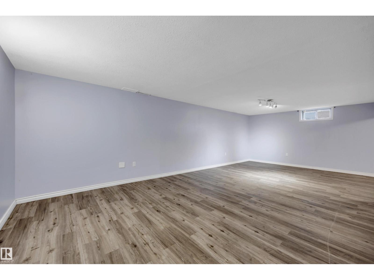
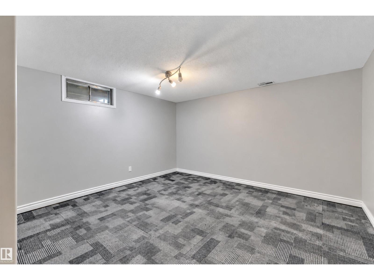
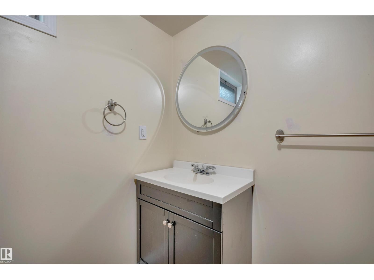
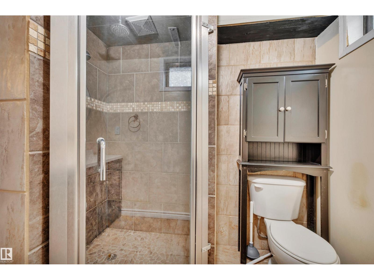
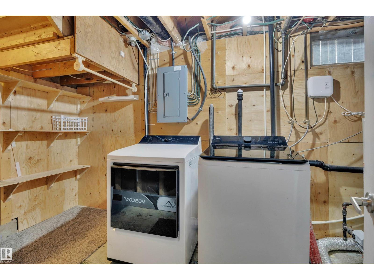
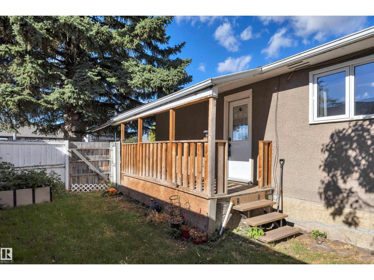
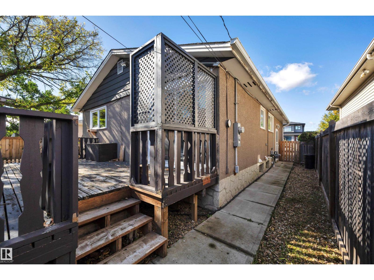
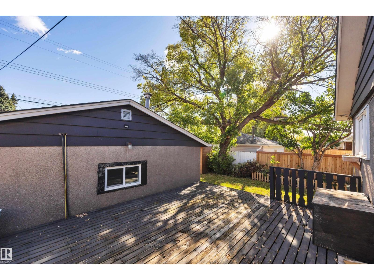
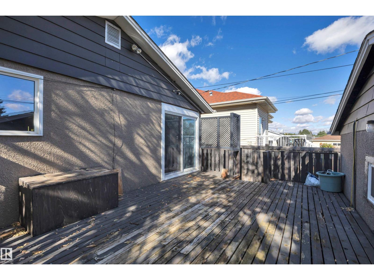
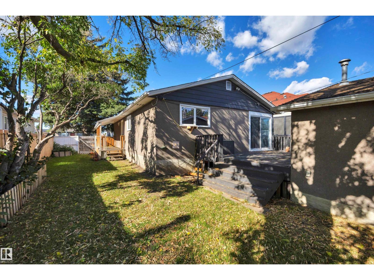
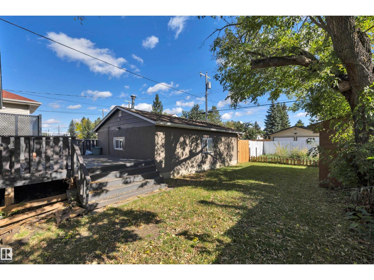
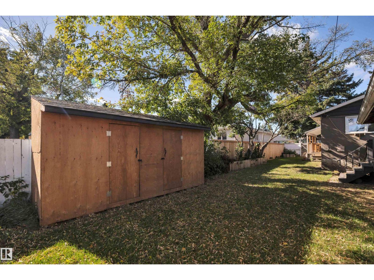
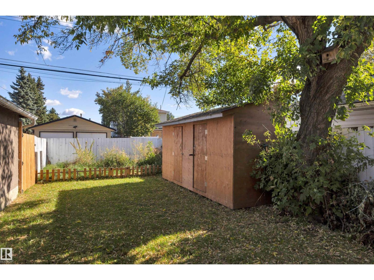
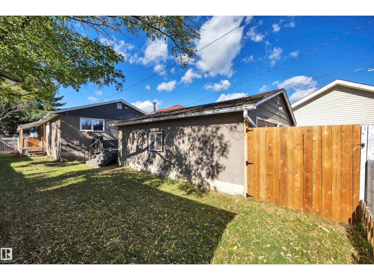
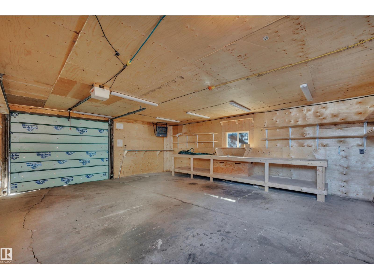
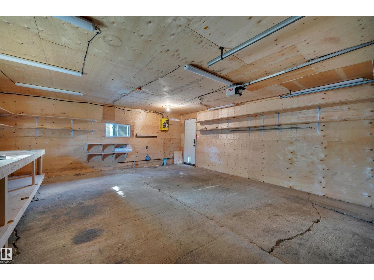
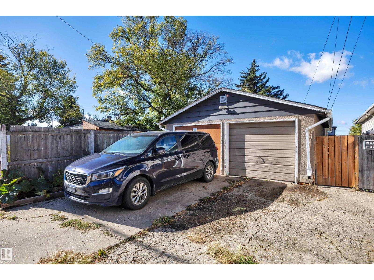
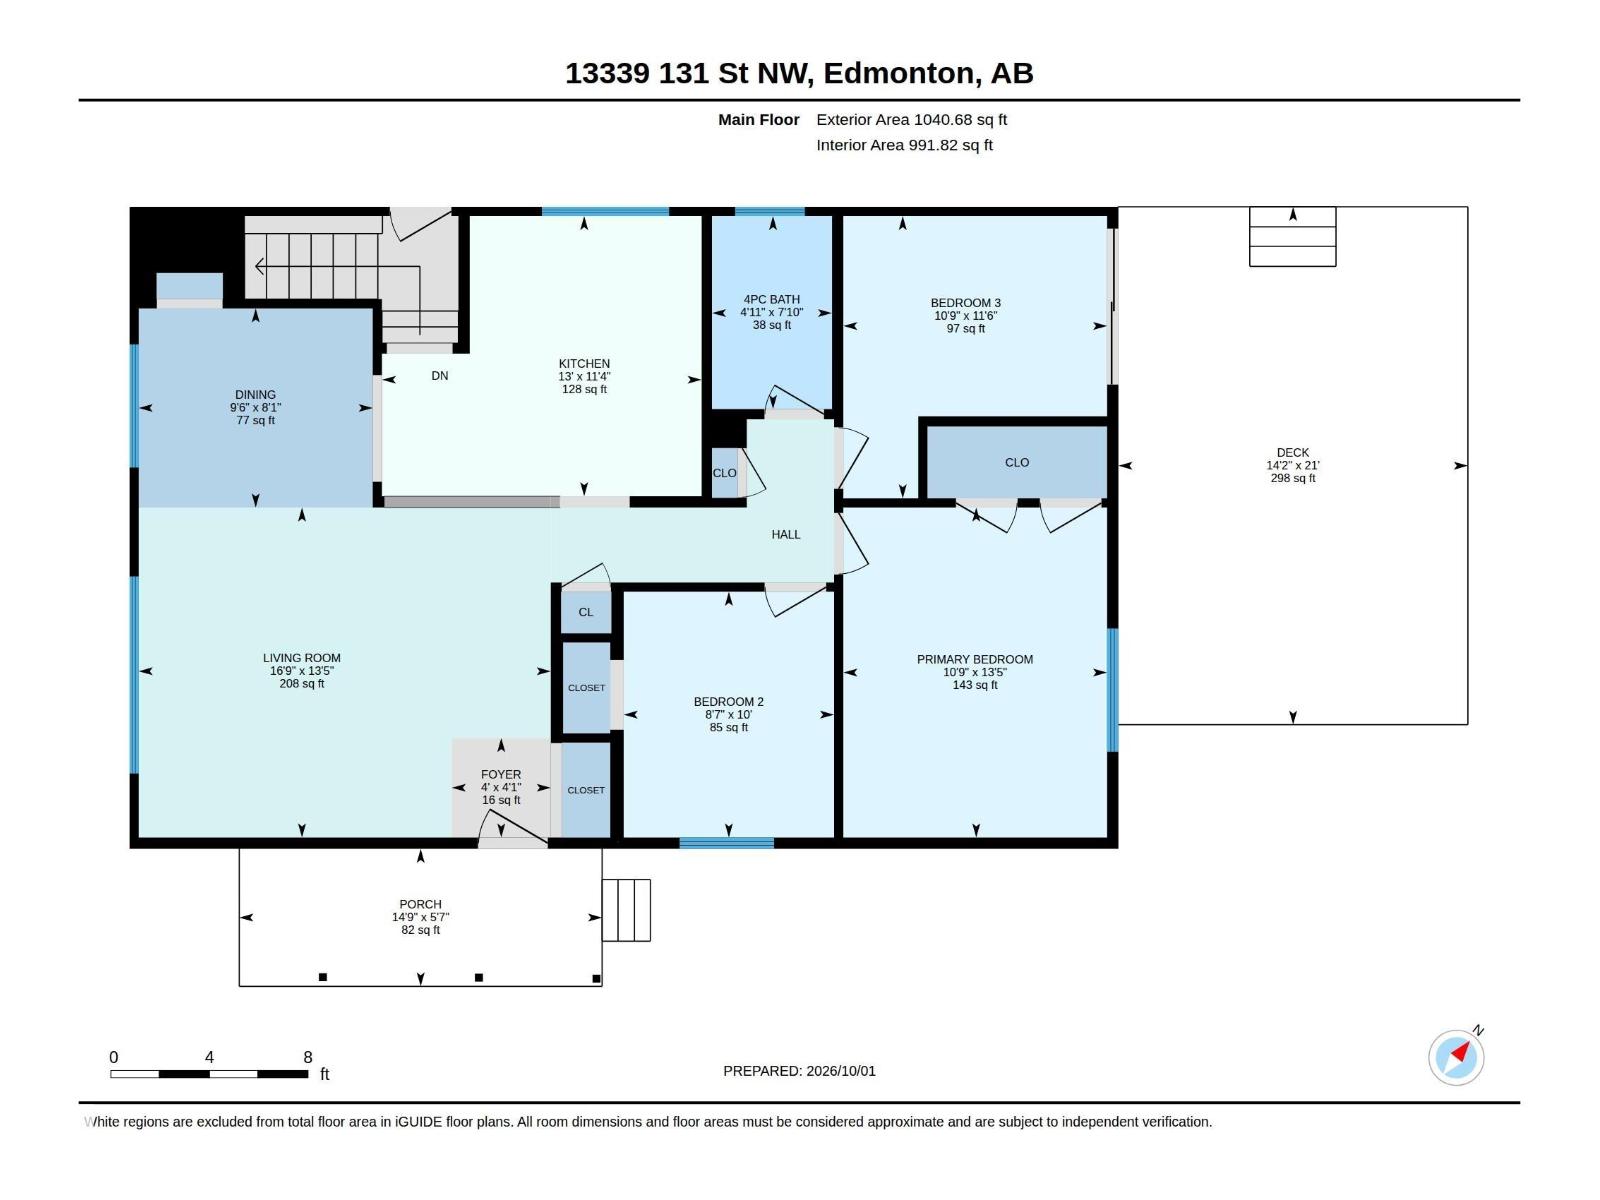
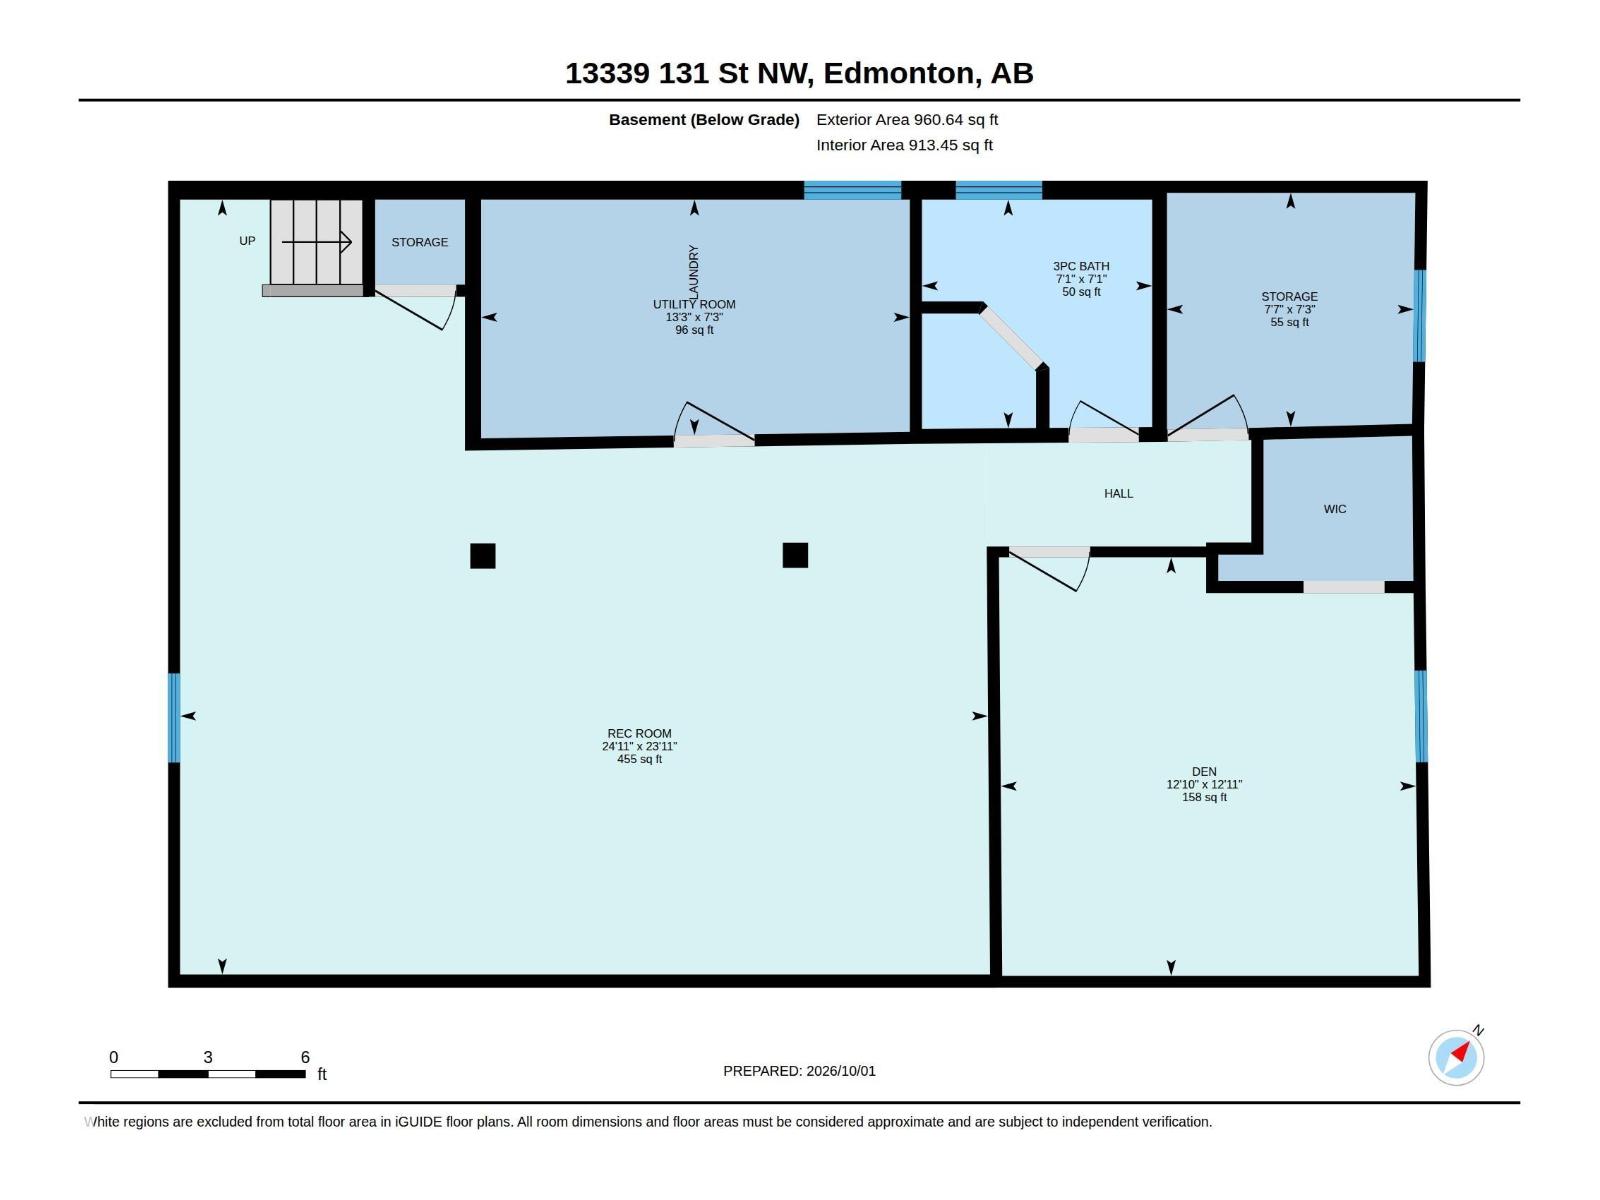
Welcome to Wellington! This 3-bedroom, 2-bathroom bungalow offers a fully finished basement, double detached garage, ample parking, and immediate possession. Close to schools, parks, and the many shops and restaurants along 137 Avenue, it combines comfort with convenience. Step inside, where vinyl flooring leads you into the open-concept living room. Enjoy cooking in the spacious, updated kitchen, featuring ample cabinetry and counter space, newer stainless steel appliances, and an adjoining dining area with built-in shelving. Three bedrooms and a 4-piece bath complete the main floor. Downstairs, the finished basement with a separate entrance offers an oversized family room, two additional rooms, a 3-piece bath, and plenty of storage. Outside, relax in the fenced backyard with a large deck, side porch, and storage shed. A must see! Some photos virtually staged. (id:67770)
Facts
- Bedrooms
- 3
- Bathrooms
- 2
- Living area
- 1,041 sq ft
- Home type
- House
- Year built
- 1959
- Lot size
- 552.93 square meters
- Parking
- 5
- MLS® number
- E4511463
Features
- Heating
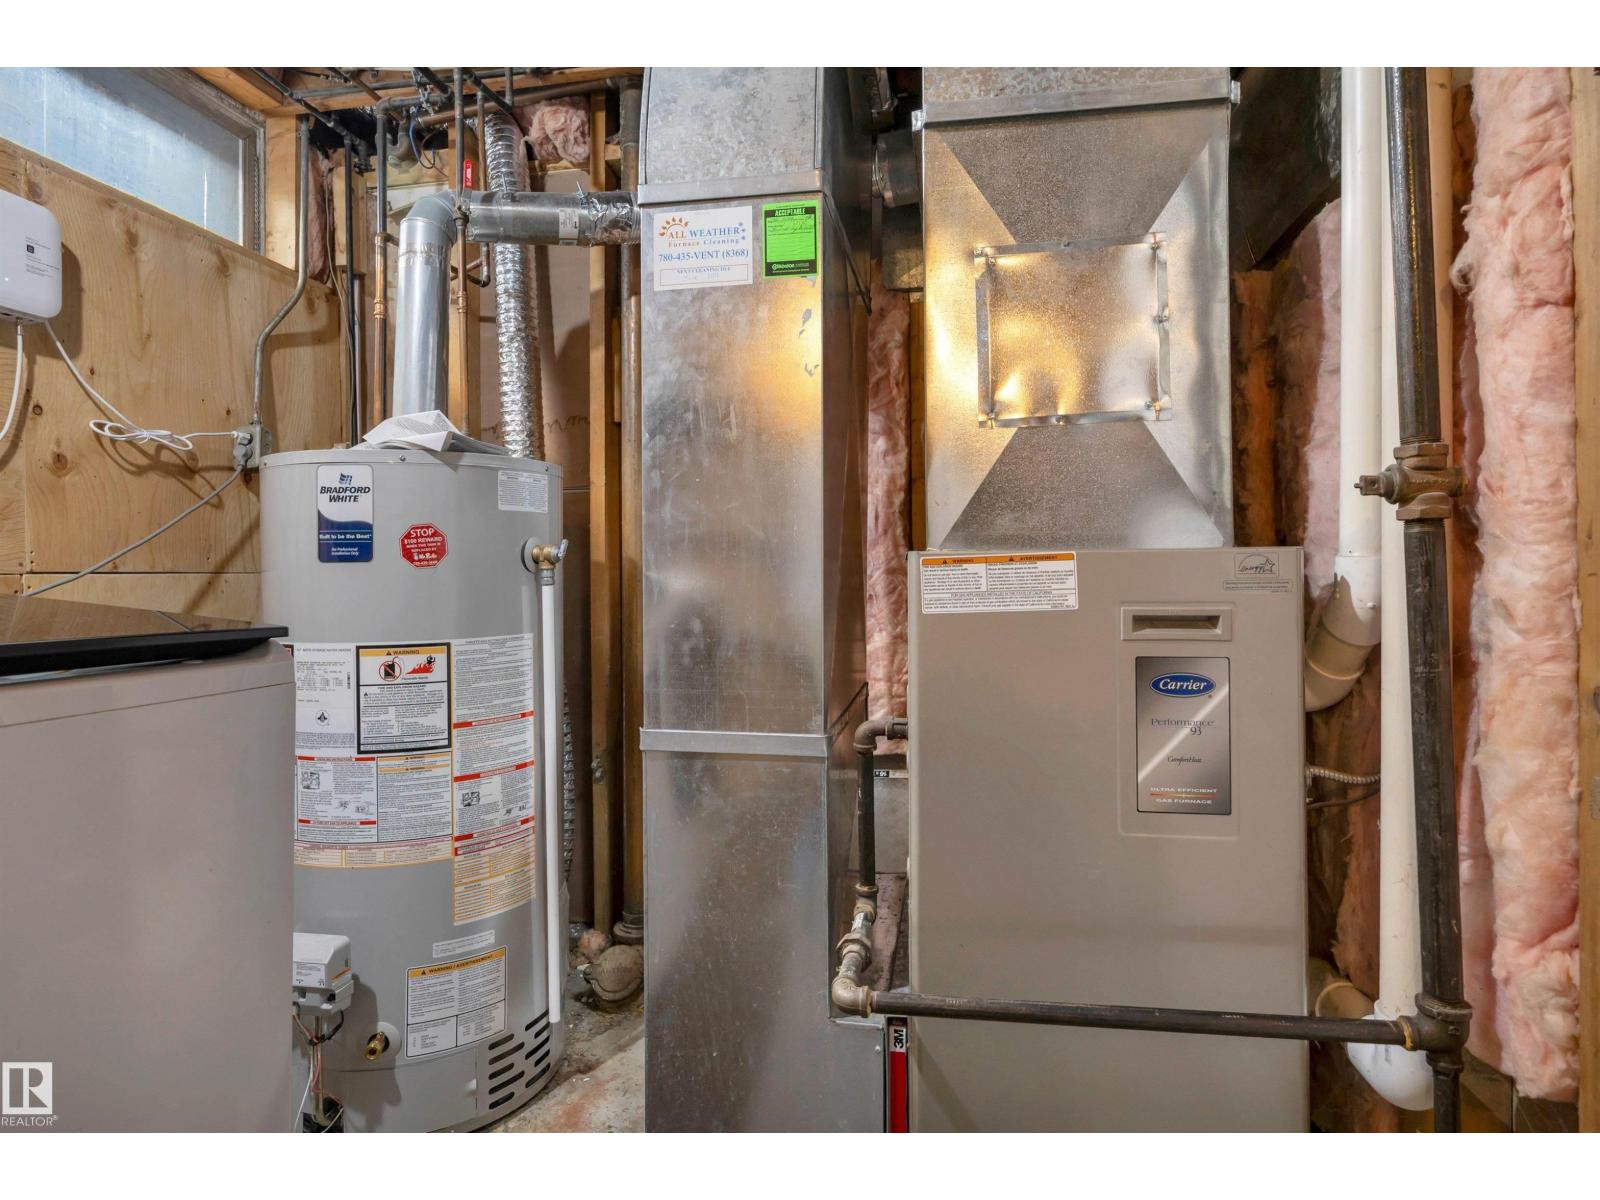
- Forced air
- Basement
- Finished, Full
- Appliances
- Washer, Refrigerator, Dishwasher, Stove, Dryer, Microwave Range Hood Combo, Window Coverings, Fan
- Parking
- Detached Garage
Rooms
| Room | Level | Size |
|---|---|---|
| Living room | Main level | |
| Dining room | Main level | |
| Kitchen | Main level | |
| Family room | Basement | |
| Den | Basement | |
| Primary Bedroom | Main level | |
| Bedroom 2 | Main level | |
| Bedroom 3 | Main level | |
| Storage | Basement | |
| Utility room | Basement |
Location
Listed by Century 21 Masters

Listing data is supplied by the CREA Data Distribution Facility (DDF®). It is deemed reliable but not guaranteed and should be independently verified. It is provided for consumers’ personal, non-commercial use to identify properties they may be interested in purchasing.