$239,900
10305 98 Avenue
Grande Cache
- 3 bedrooms
- 2 bathrooms
- 1,088 sq ft
About this home
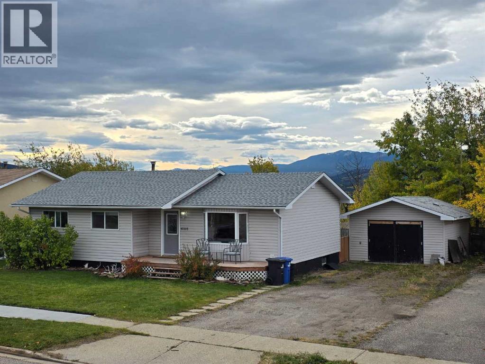
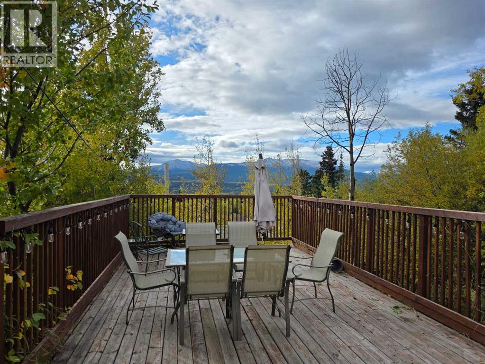
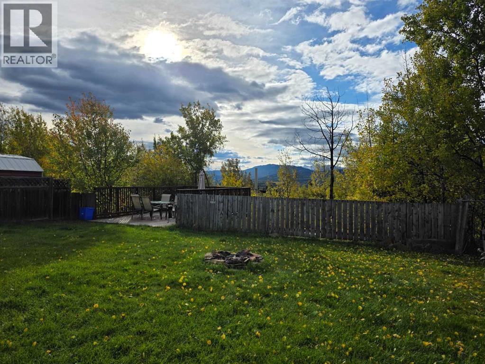
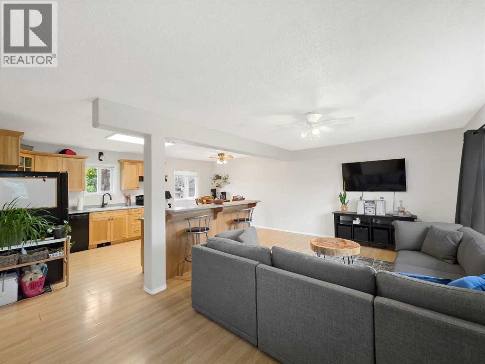
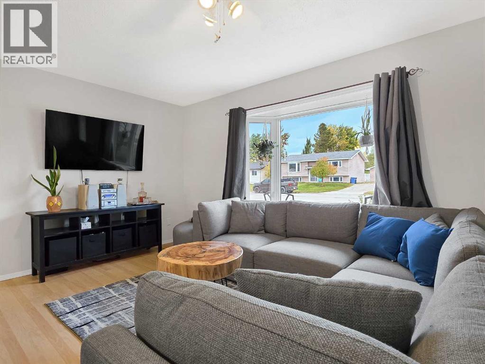
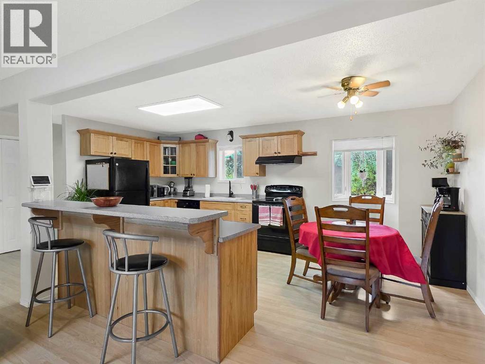
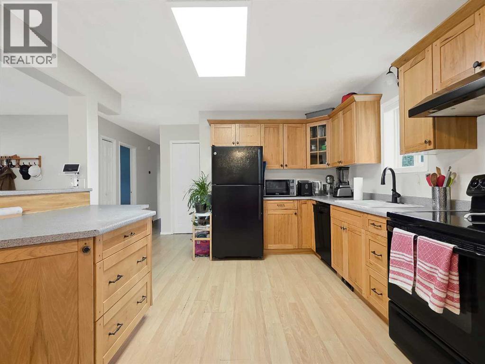
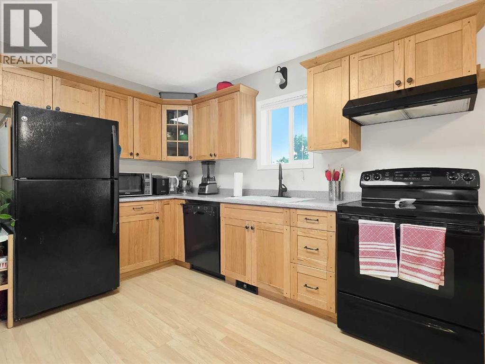
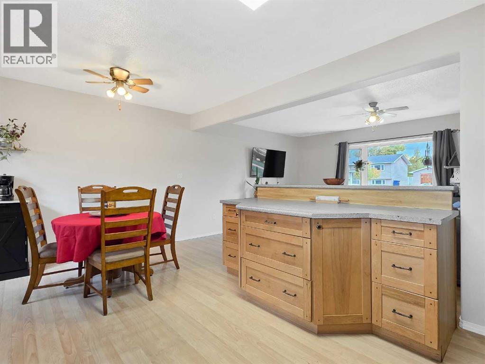
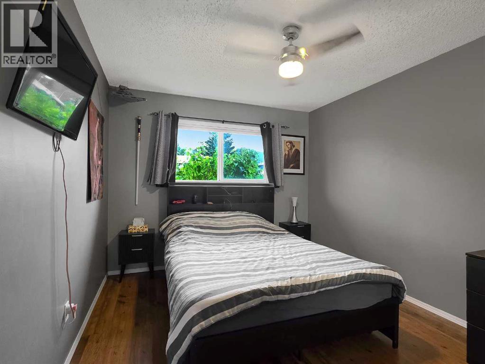
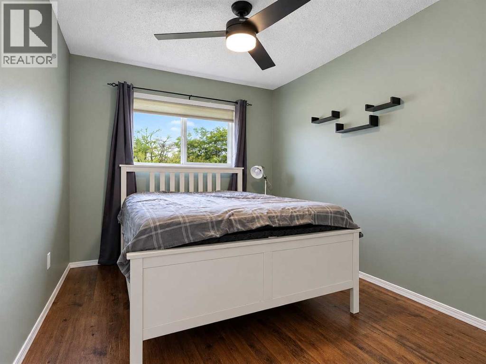
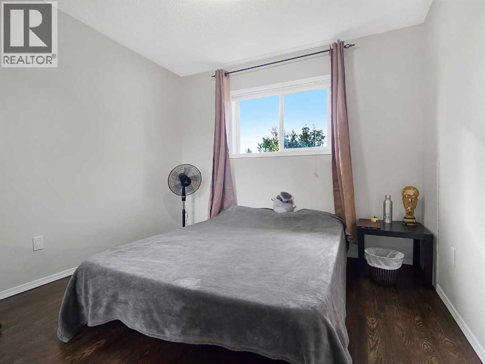
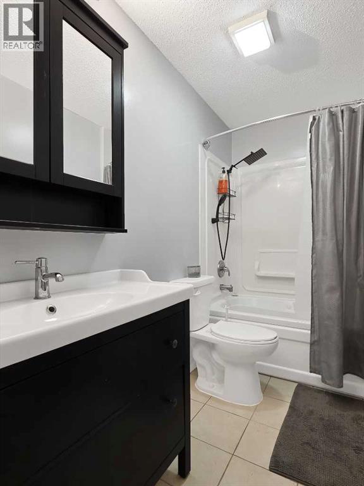
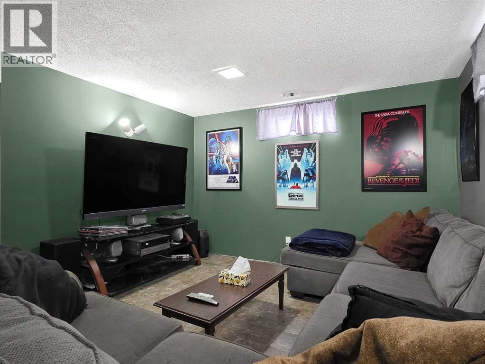
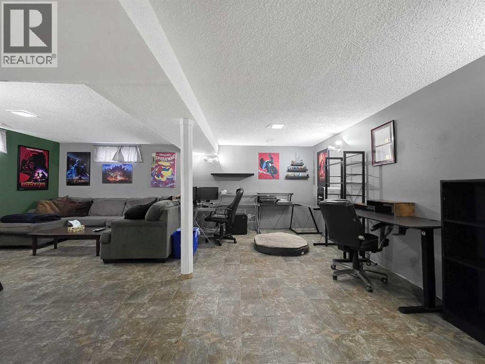
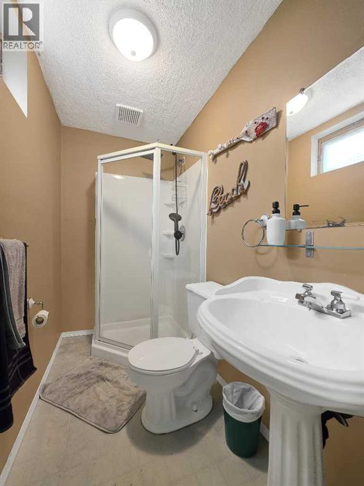
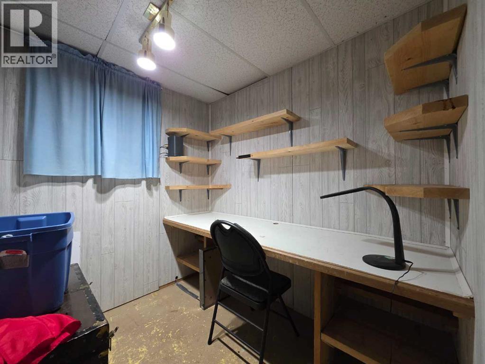
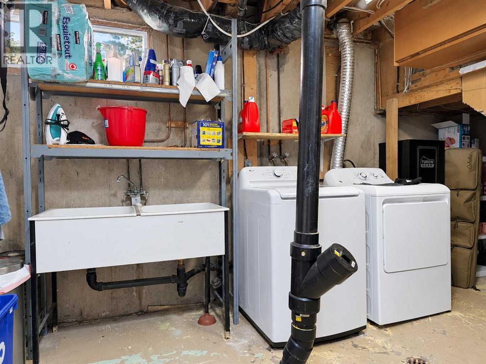
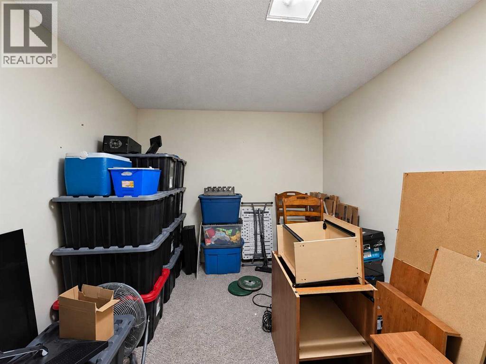
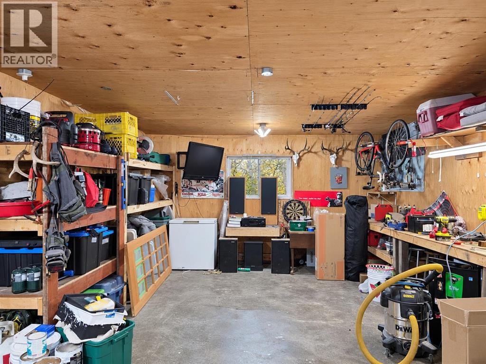
This well-kept 3-bedroom bungalow offers a great layout, plenty of finished space, and some nice mountain views off the rear deck. The main level features an open-concept living space, 3 bedrooms, and a 4-piece bathroom, while the fully finished basement adds even more room along with a 3-piece bathroom. Step outside onto the beautiful rear deck, built over the bank and facing south toward the mountains — a fantastic spot to enjoy the view. The property also offers great curb appeal and a detached single-car garage/workshop, giving you extra space for parking, storage, or projects. With a great combination of indoor space, outdoor living, and an amazing setting, this is a property you’ll want to see. (id:67770)
Facts
- Bedrooms
- 3
- Bathrooms
- 2
- Living area
- 1,088 sq ft
- Home type
- House
- Year built
- 1970
- Lot size
- 8,400 square feet
- Parking
- 3
- Property taxes
- $2,277 (2026)
- MLS® number
- A2349832
Features
- Heating
- Forced air
- Cooling
- None
- Basement
- Finished, Full
- Flooring
- Laminate, Carpeted, Linoleum
- Appliances
- Refrigerator, Range - Electric, Dishwasher, Washer & Dryer
- Parking
- Detached Garage, Other
- Exterior Features
- Concrete, Wood siding, Vinyl siding
- Community Features
- Golf Course Development, Lake Privileges, Fishing
Rooms
| Room | Level | Size |
|---|---|---|
| Primary Bedroom | Main level | 9.92 Ft x 12.25 Ft |
| Bedroom | Main level | 9.92 Ft x 9.75 Ft |
| Bedroom | Main level | 8.92 Ft x 12.25 Ft |
| 4pc Bathroom | Main level | .00 Ft x .00 Ft |
| 3pc Bathroom | Basement | .00 Ft x .00 Ft |
Location
Listed by RE/MAX Grande Prairie

Listing data is supplied by the CREA Data Distribution Facility (DDF®). It is deemed reliable but not guaranteed and should be independently verified. It is provided for consumers’ personal, non-commercial use to identify properties they may be interested in purchasing.