$469,900
1721 2B Avenue N
Westminster, Lethbridge
- 4 bedrooms
- 2 bathrooms
- 952 sq ft
About this home
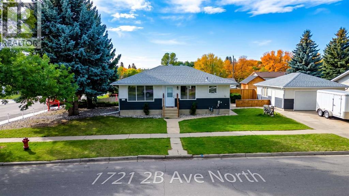
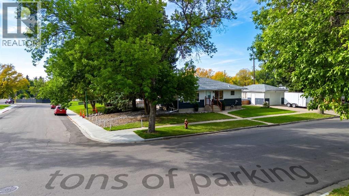
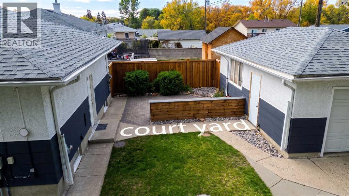
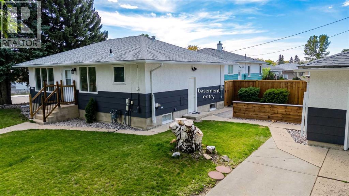
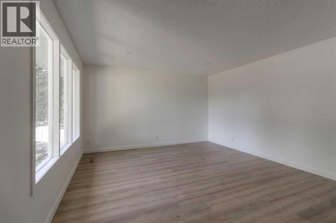
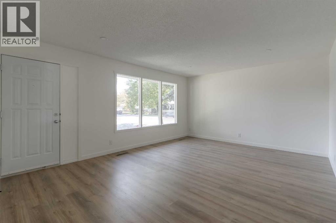
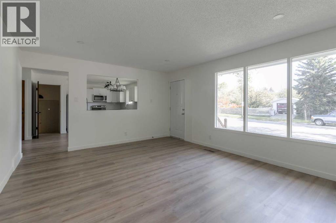
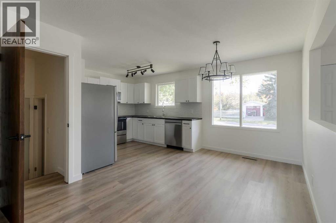
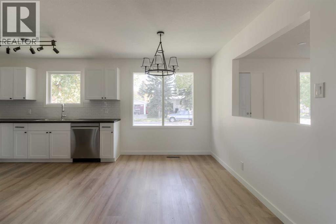
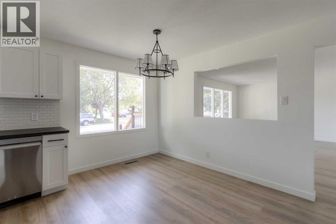
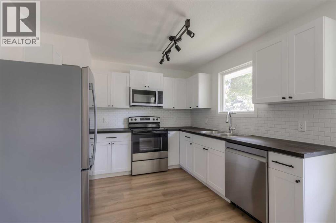
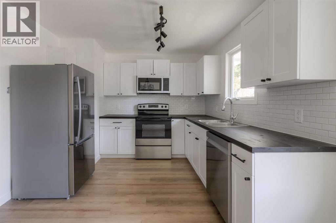
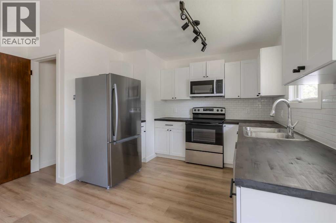
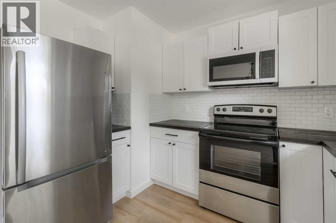
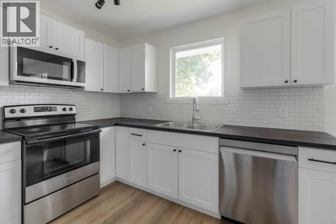
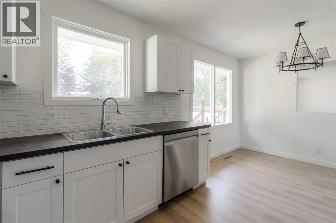
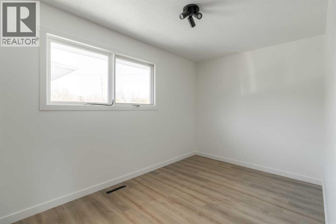
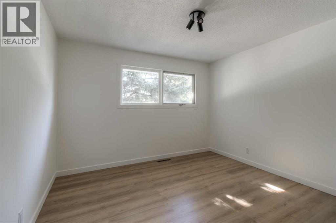
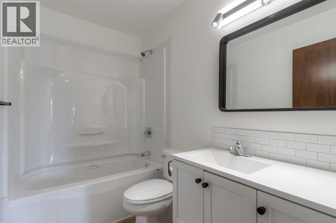
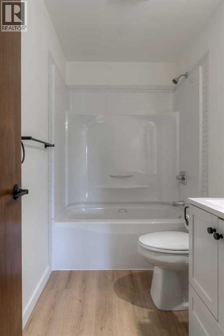
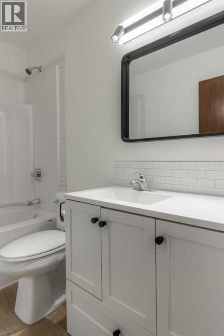
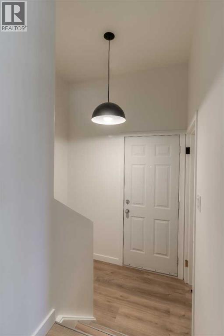
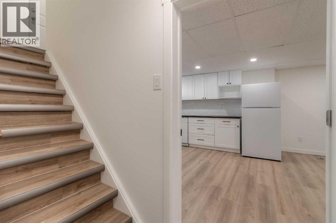
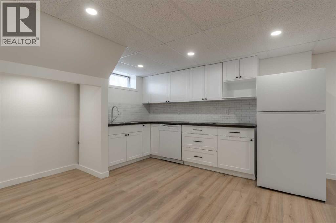
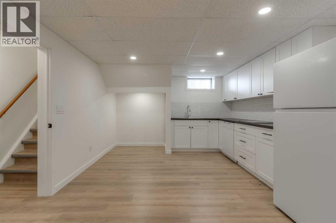
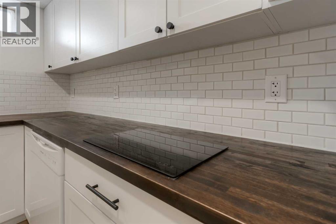
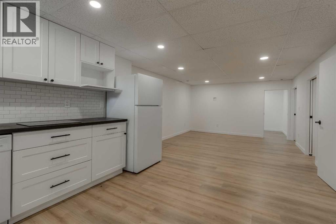
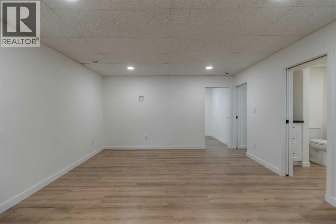
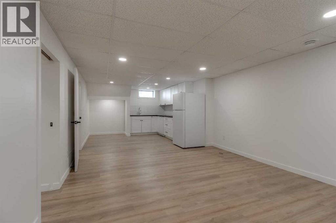
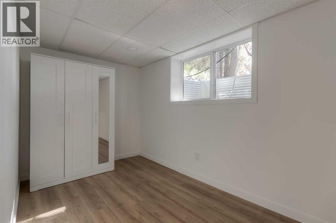
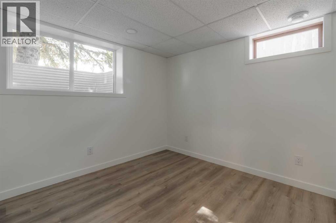
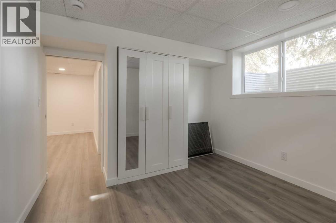
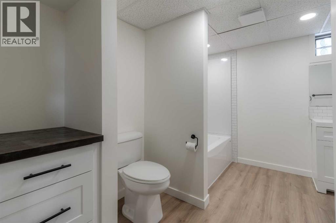
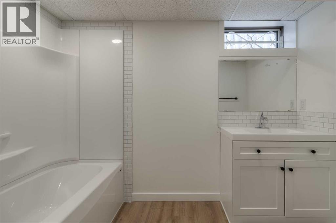
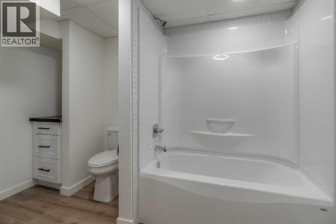
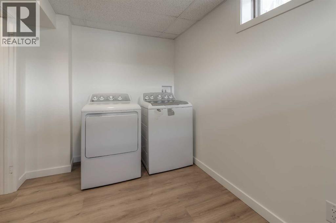
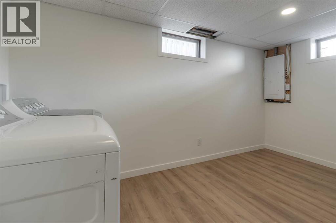
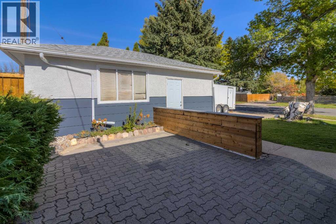
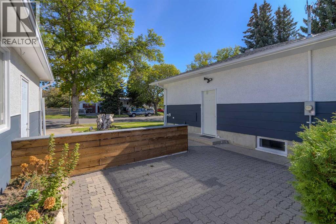
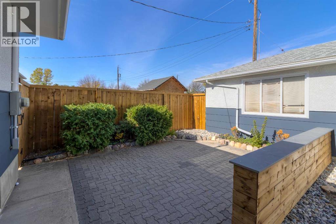
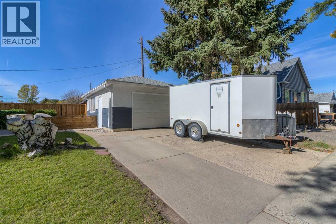
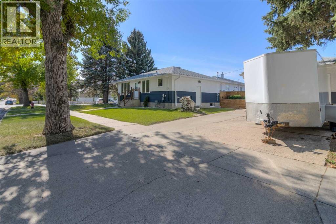
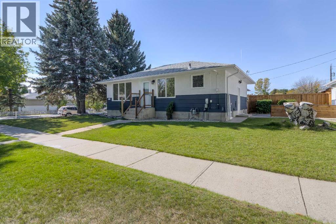
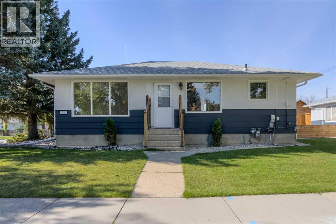
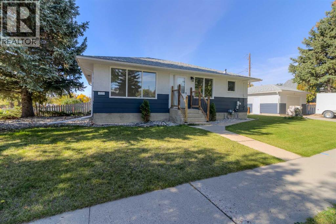
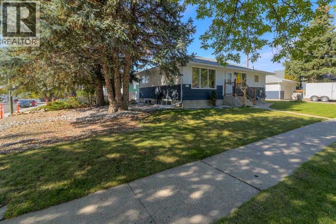
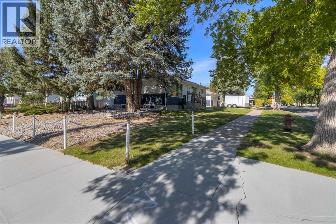
Freshly updated and refreshed throughout, this bungalow offers a versatile layout designed to accommodate a variety of lifestyles. Whether you're looking for additional space for family, guests, hobbies, a home office, or recreation, this move-in-ready home provides plenty of flexibility.The main floor is bright and spacious, featuring a large living room, a kitchen that opens to the dining area, two good-sized bedrooms, and a full bathroom. Recent updates throughout give the home a clean, modern feel, making it easy to settle in and enjoy.The fully developed basement extends the living space with a bright and inviting lower level. Featuring a convenient kitchenette with a dishwasher and 2-burner induction cooktop, a large family room, two bedrooms with oversized egress windows that provide abundant natural light, a full bathroom, and a spacious laundry area, this level offers exceptional flexibility and can be adapted to accommodate a variety of needs.Situated on a nicely landscaped corner lot, the property also offers a patio area and a single detached garage for additional parking and storage. With its thoughtful updates, functional floor plan, and flexible living spaces throughout, this property presents an excellent opportunity for a wide range of buyers. (id:67770)
Facts
- Bedrooms
- 4
- Bathrooms
- 2
- Living area
- 952 sq ft
- Home type
- House
- Year built
- 1969
- Lot size
- 4,846 square feet
- Parking
- 4
- Property taxes
- $3,392 (2026)
- MLS® number
- A2348133
Features
- Heating
- Forced air
- Cooling
- None
- Basement
- Finished, Full, Suite
- Flooring
- Laminate, Linoleum
- Appliances
- See remarks
- Parking
- Detached Garage, Other
- Exterior Features
- Wood siding
Rooms
| Room | Level | Size |
|---|---|---|
| Living room | Main level | 17.42 Ft x 13.58 Ft |
| Kitchen | Main level | 10.08 Ft x 10.17 Ft |
| Dining room | Main level | 7.42 Ft x 10.17 Ft |
| Bedroom | Main level | 13.17 Ft x 8.00 Ft |
| Primary Bedroom | Main level | 11.67 Ft x 11.42 Ft |
| 4pc Bathroom | Main level | 4.92 Ft x 8.00 Ft |
| Recreational, Games room | Basement | 14.08 Ft x 12.75 Ft |
| Kitchen | Basement | 12.00 Ft x 11.83 Ft |
| Bedroom | Basement | 7.00 Ft x 12.75 Ft |
| Bedroom | Basement | 10.00 Ft x 10.75 Ft |
| 4pc Bathroom | Basement | 9.17 Ft x 10.50 Ft |
| Furnace | Basement | 4.08 Ft x 4.58 Ft |
| Laundry room | Basement | 13.83 Ft x 7.33 Ft |
Location
Listed by REAL BROKER

Listing data is supplied by the CREA Data Distribution Facility (DDF®). It is deemed reliable but not guaranteed and should be independently verified. It is provided for consumers’ personal, non-commercial use to identify properties they may be interested in purchasing.