$828,800
3502 3 Street NW
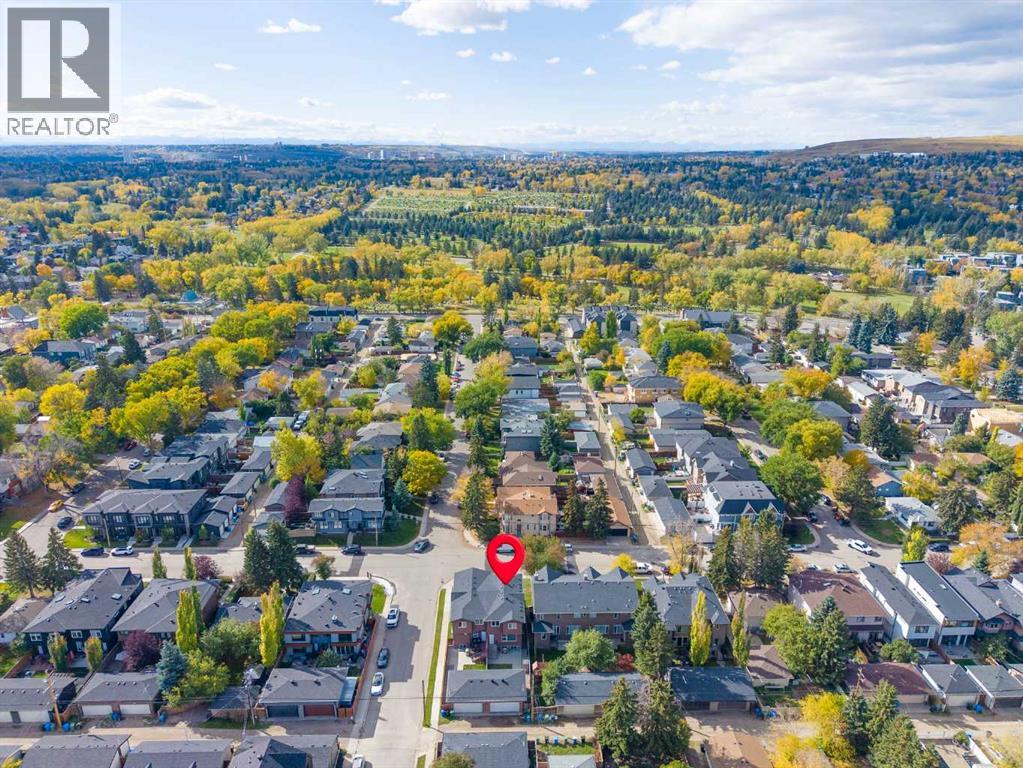
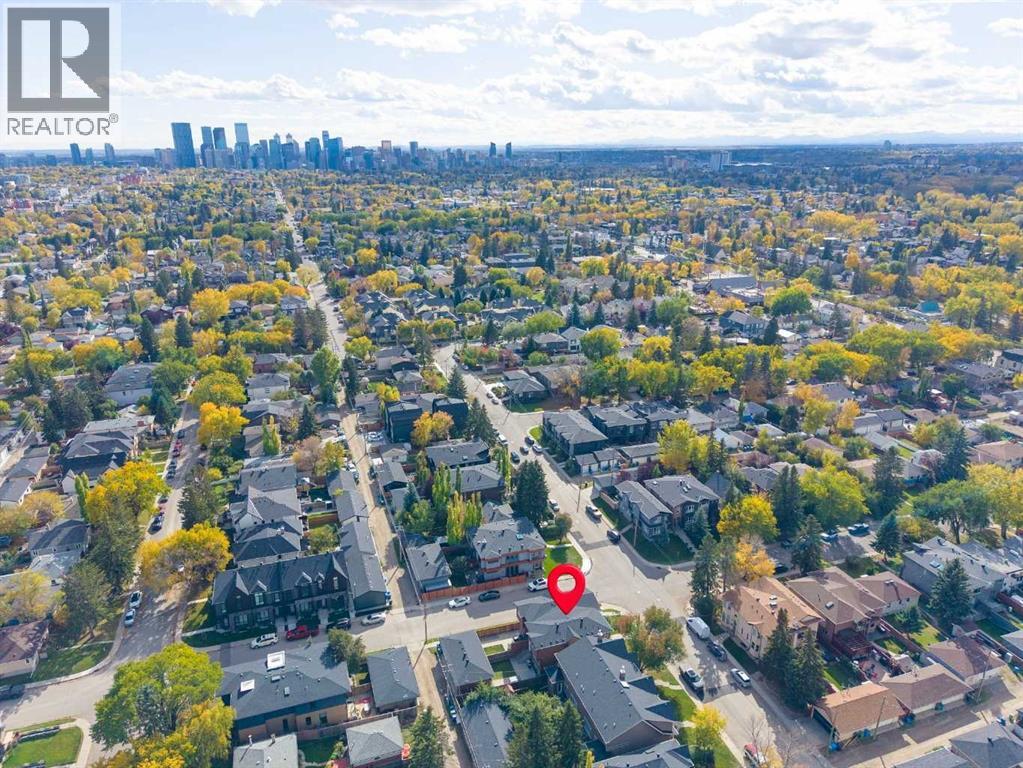
Highland Park, Calgary
- 5 bedrooms
- 4 (1 half) bathrooms
- 1,908 sq ft
About this home
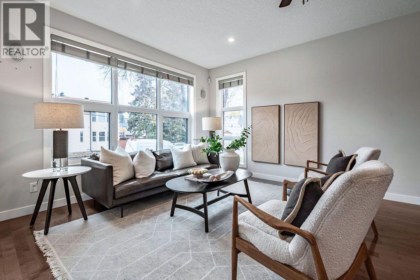
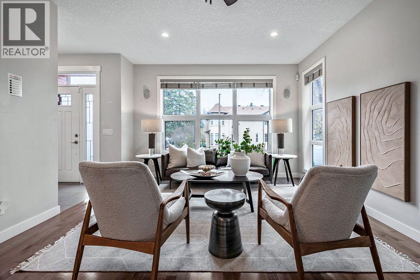
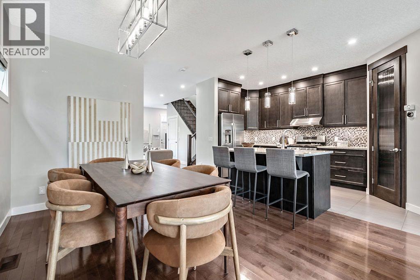
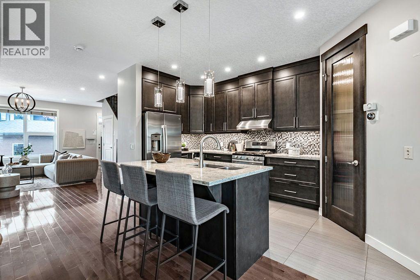
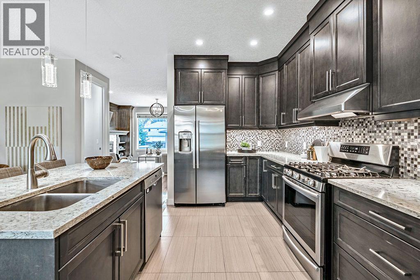
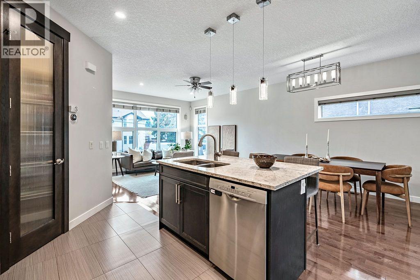
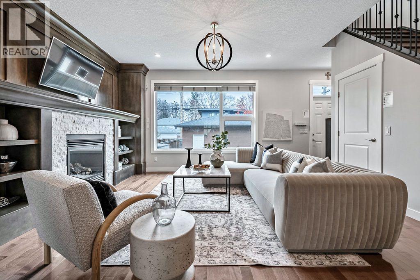
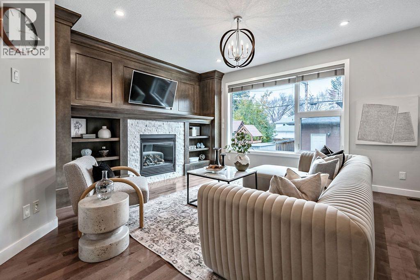
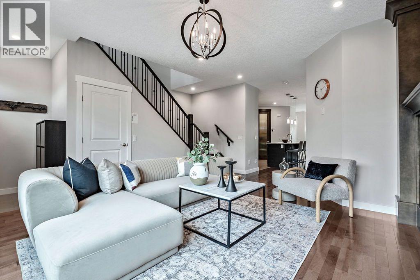
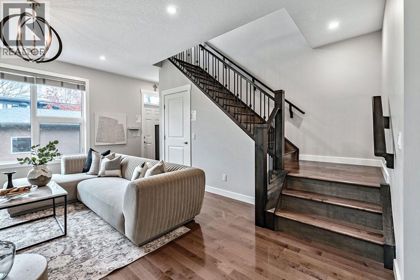
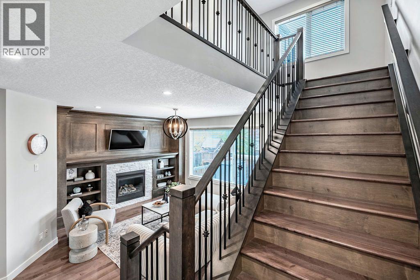
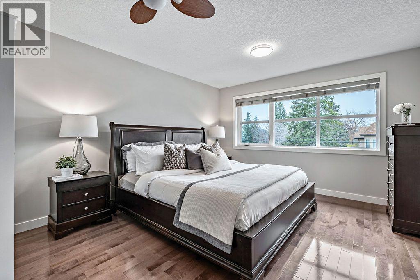
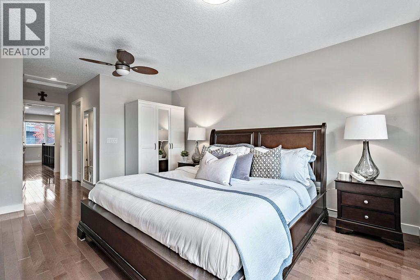
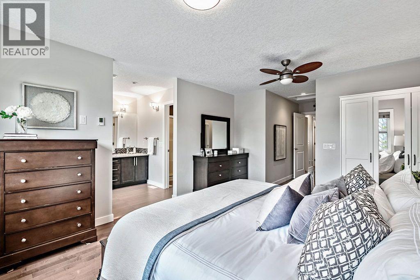
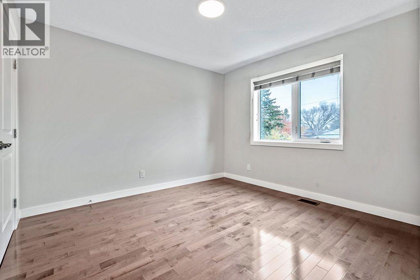
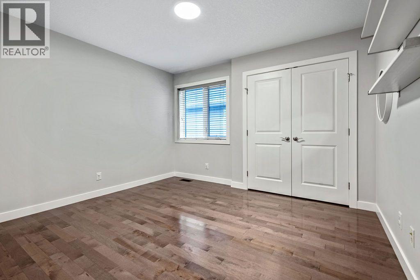
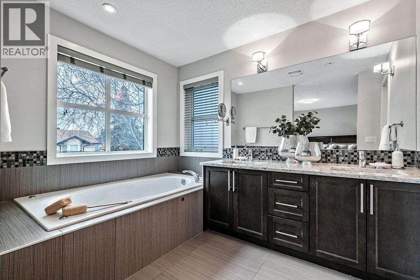
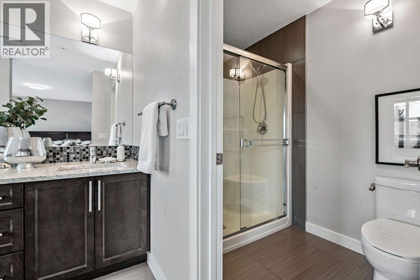
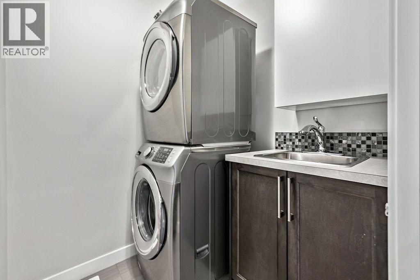
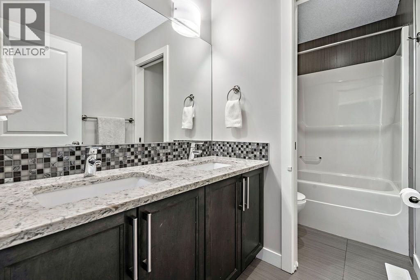
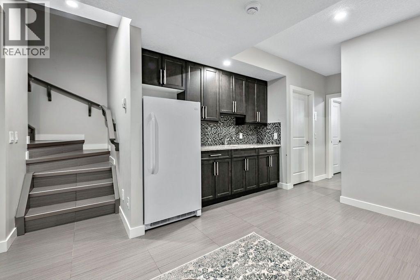
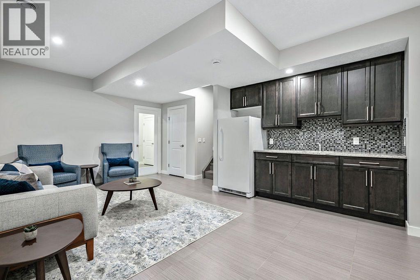
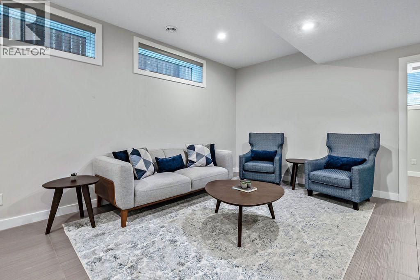
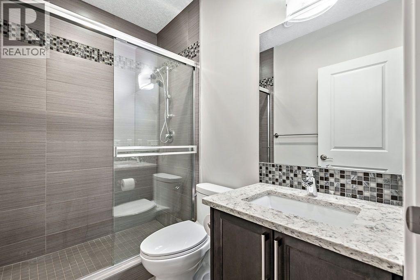
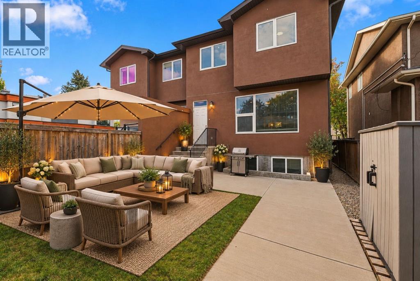
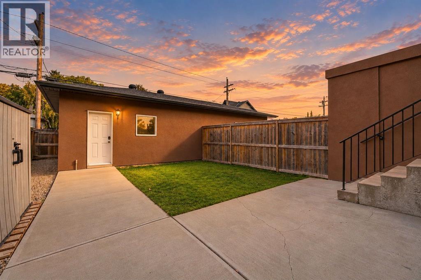
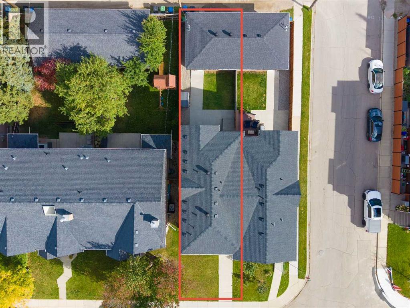
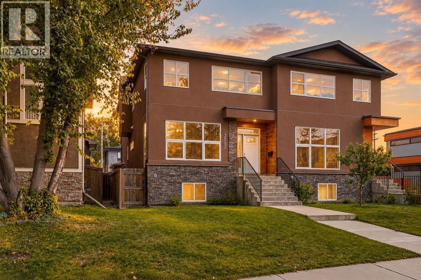
OPEN HOUSE - NOVEMBER 1 , 1-3PM!!!! Welcome to Highland Park! This well-appointed two-storey home offers more than 2,770 ft2 of developed living space and is sure to impress. Upgrades begin with the widened concrete walkway and continue throughout the home. The open-concept main floor features a gourmet kitchen with a gas stove, ceiling-height cabinetry with soft-close doors, under-cabinet lighting, and granite countertops. Relax in the luxurious living area, where a built-in fireplace is surrounded by a custom maple entertainment centre with space for a TV above. Upstairs, you’ll find three generously sized bedrooms, a laundry room, and two five-piece bathrooms. The basement includes two additional bedrooms and kitchen cabinetry. The furnace room also features rough-in plumbing for a washer and dryer. Outside, the fully landscaped yard offers a ground-level patio and a double detached garage roughed in for in-floor heating. Book your showing today! (id:67770)
Facts
- Bedrooms
- 5
- Bathrooms
- 4 (1 half)
- Living area
- 1,908 sq ft
- Home type
- Duplex
- Year built
- 2015
- Lot size
- 279 square meters
- Parking
- 2
- Property taxes
- $5,549 (2026)
- MLS® number
- A2349046
Features
- Heating
- Forced air
- Cooling
- None
- Basement
- Finished, Full
- Flooring
- Hardwood, Ceramic Tile
- Appliances
- Washer, Refrigerator, Gas stove(s), Dishwasher, Dryer, Humidifier, Hood Fan, Window Coverings, Garage door opener
- Parking
- Detached Garage
- Exterior Features
- Stucco
Rooms
| Room | Level | Size |
|---|---|---|
| Family room | Main level | 19.33 Ft x 20.08 Ft |
| 5pc Bathroom | Second level | 5.00 Ft x 10.33 Ft |
| Kitchen | Main level | 15.92 Ft x 13.67 Ft |
| 5pc Bathroom | Second level | 14.92 Ft x 7.42 Ft |
| Dining room | Main level | 14.42 Ft x 6.33 Ft |
| Bedroom | Basement | 9.92 Ft x 11.25 Ft |
| Living room | Main level | 9.83 Ft x 13.33 Ft |
| Bedroom | Basement | 7.67 Ft x 15.25 Ft |
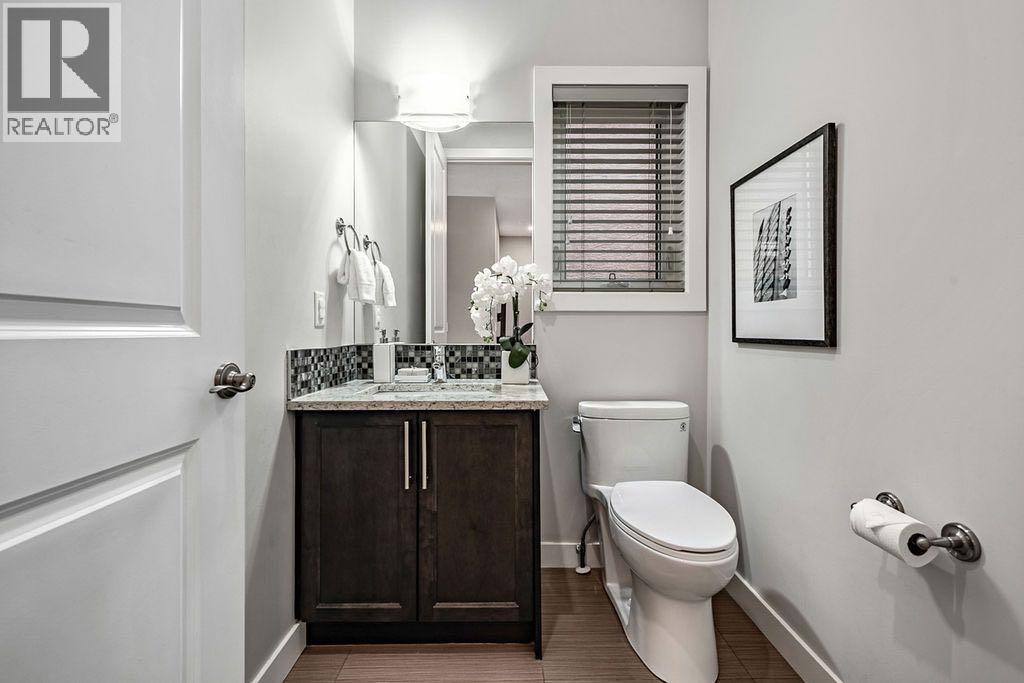
| 2pc Bathroom | Main level | 5.00 Ft x 5.92 Ft |
| Recreational, Games room | Basement | 18.58 Ft x 13.83 Ft |
| Bedroom | Second level | 11.08 Ft x 10.33 Ft |
| 3pc Bathroom | Basement | 4.92 Ft x 7.75 Ft |
| Bedroom | Second level | 11.58 Ft x 10.33 Ft |
| Furnace | Basement | 15.67 Ft x 7.50 Ft |
| Primary Bedroom | Second level | 23.25 Ft x 12.25 Ft |
| Other | Basement | 7.17 Ft x 7.42 Ft |
Location
Listed by MaxWell Canyon Creek

Listing data is supplied by the CREA Data Distribution Facility (DDF®). It is deemed reliable but not guaranteed and should be independently verified. It is provided for consumers’ personal, non-commercial use to identify properties they may be interested in purchasing.