$629,900
15 Cole Way
Crestview, Sylvan Lake
- 5 bedrooms
- 4 (1 half) bathrooms
- 1,861 sq ft
About this home
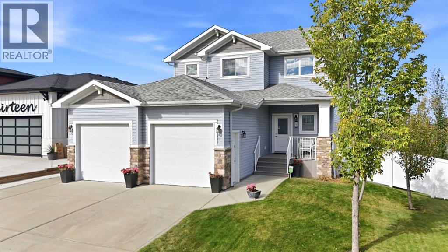
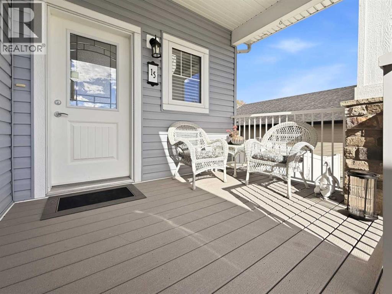
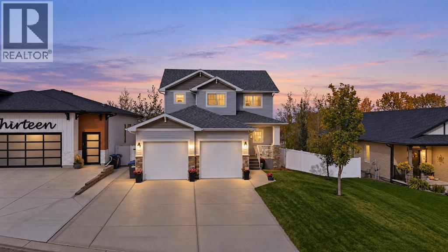
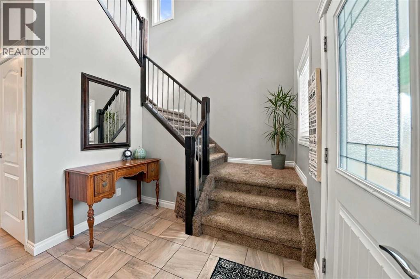
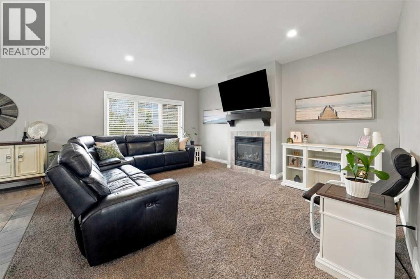
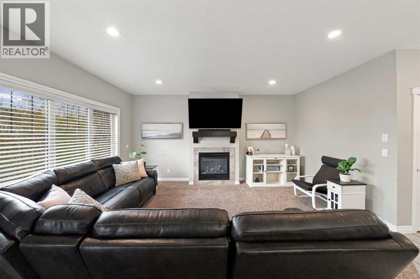
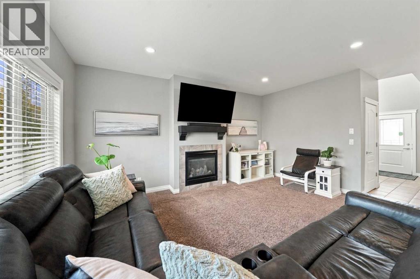
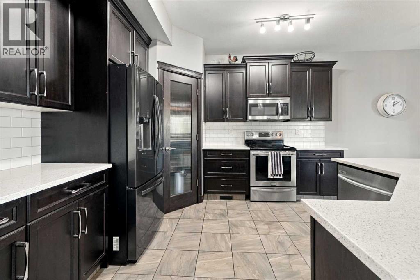
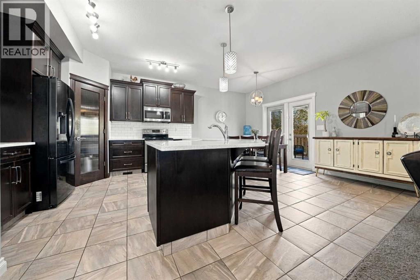
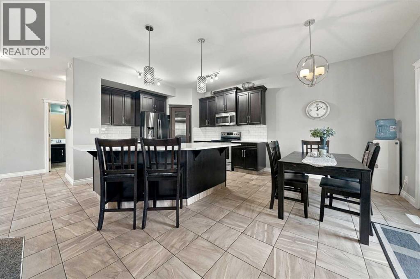
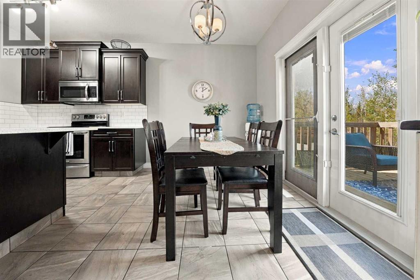
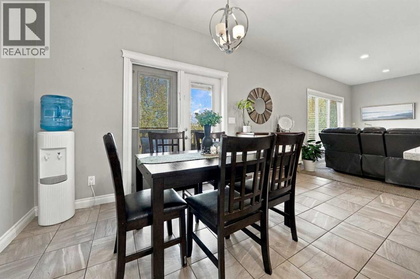
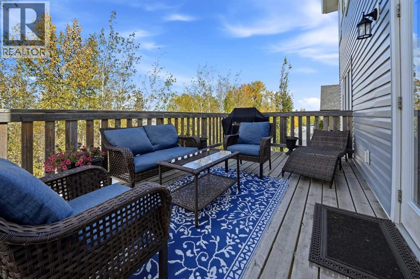
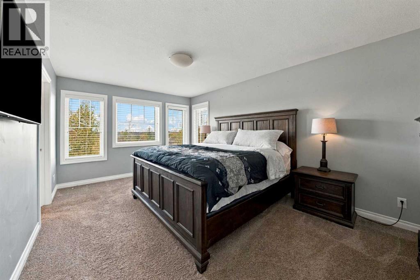
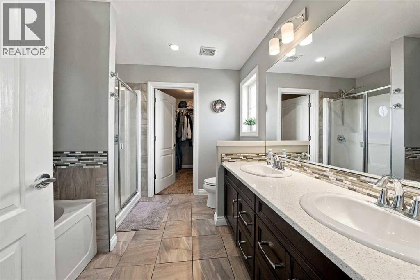
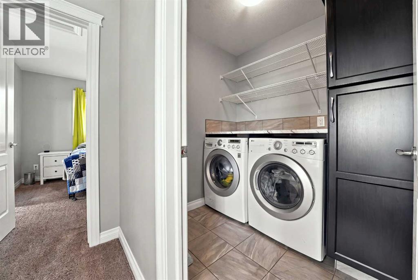
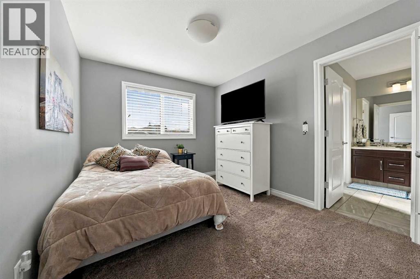
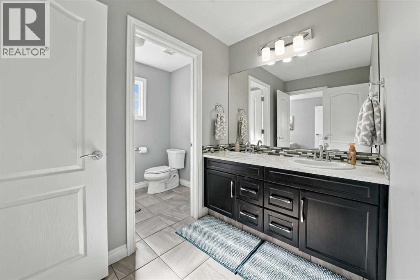
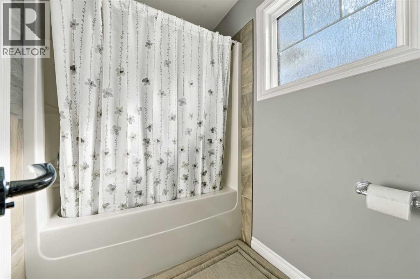
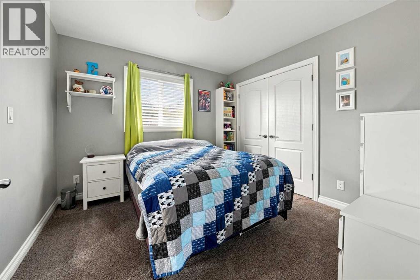
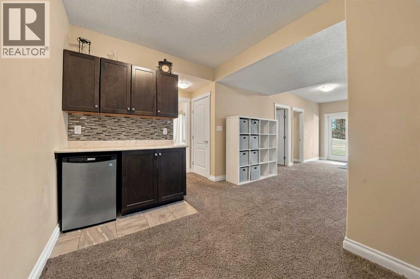
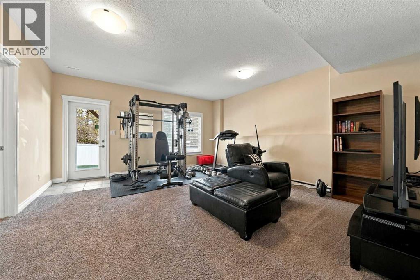
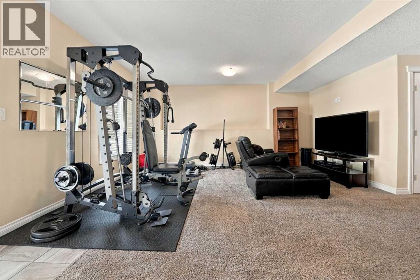
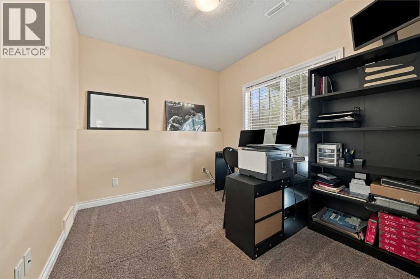
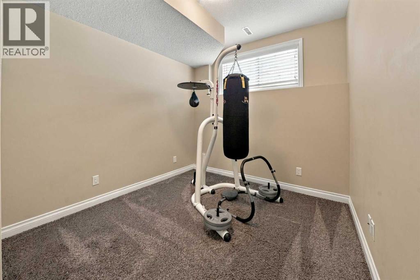
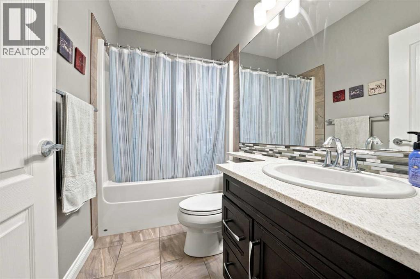
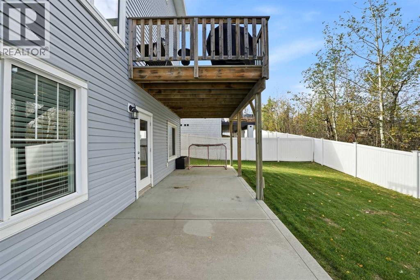
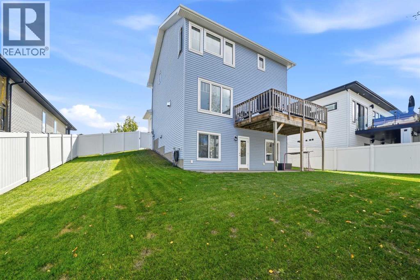
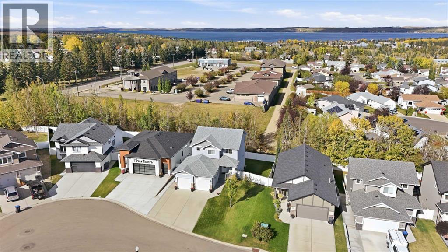
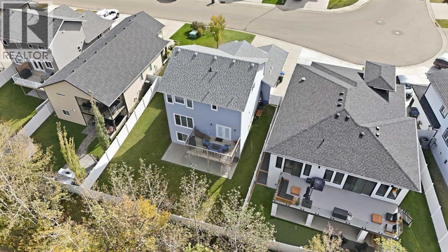
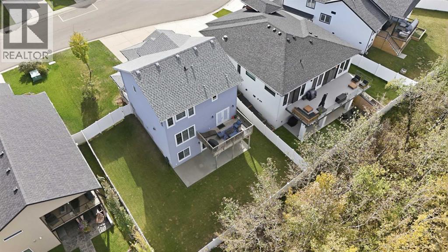
Welcome to this beautiful 5 Bedroom, 4 Bathroom Two Storey home in the family friendly community of Crestview. Perfectly situated on a private, fully fenced lot backing onto green space and walking trails with gorgeous lake views.Step inside to a grand entrance and a bright, open concept main floor filled with natural light. The spacious kitchen is made for everyday living and entertaining, featuring a large island with eating bar, granite countertops, stainless steel appliances, plenty of cabinet and counter space, and a corner pantry. The dining area flows seamlessly into the living room, where a cozy gas fireplace creates a warm and inviting space. Step outside onto the back deck and take in the peaceful lake views, perfect for relaxing or entertaining. A convenient 2-piece bathroom and mudroom with direct access to the attached double garage complete the main floor.Upstairs, the spacious primary suite is filled with natural light, with an abundance of windows perfectly positioned to take in the stunning lake views. A large walk-in closet and spa like 5-piece ensuite with dual sinks, soaker tub and separate shower complete this beautiful retreat. Two additional bedrooms share a 5-piece Jack and Jill bathroom, while the conveniently located upper floor laundry completes this level.The fully finished walkout basement offers even more living space with a large family room, dry bar with roughed in sink, two additional bedrooms and a 4-piece bathroom. Roughed in in-floor heat adds even more potential for comfort.Outside, enjoy the privacy of your fully fenced yard, backing directly onto trees, green space and walking trails. With beautiful lake views and plenty of space for the whole family, this is a home designed for both everyday living and entertaining. (id:67770)
Facts
- Bedrooms
- 5
- Bathrooms
- 4 (1 half)
- Living area
- 1,861 sq ft
- Home type
- House
- Year built
- 2015
- Lot size
- 6,866 square feet
- Parking
- 2
- Property taxes
- $6,119 (2026)
- MLS® number
- A2349829
Features
- Heating
- Forced air, Natural gas
- Cooling
- None
- Basement
- Finished, Full, Walk out
- Flooring
- Tile, Carpeted
- Appliances
- See remarks
- Parking
- Attached Garage
- Exterior Features
- Brick, Vinyl siding
- Community Features
- Golf Course Development, Lake Privileges, Fishing
Rooms
| Room | Level | Size |
|---|---|---|
| Living room | Main level | 17.00 Ft x 14.25 Ft |
| Kitchen | Main level | 13.83 Ft x 20.25 Ft |
| Dining room | Main level | 6.25 Ft x 14.67 Ft |
| 2pc Bathroom | Main level | 4.67 Ft x 5.42 Ft |
| Primary Bedroom | Second level | 17.33 Ft x 11.33 Ft |
| 5pc Bathroom | Second level | 9.00 Ft x 9.25 Ft |
| Bedroom | Second level | 10.83 Ft x 9.50 Ft |
| Bedroom | Second level | 10.50 Ft x 10.42 Ft |
| 5pc Bathroom | Second level | 10.75 Ft x 8.17 Ft |
| Laundry room | Second level | 5.83 Ft x 6.42 Ft |
| Family room | Basement | 17.08 Ft x 15.58 Ft |
| Bedroom | Second level | 9.08 Ft x 11.83 Ft |
| Bedroom | Basement | 8.92 Ft x 11.83 Ft |
| 4pc Bathroom | Basement | 4.92 Ft x 8.67 Ft |
Location
Listed by Century 21 Maximum

Listing data is supplied by the CREA Data Distribution Facility (DDF®). It is deemed reliable but not guaranteed and should be independently verified. It is provided for consumers’ personal, non-commercial use to identify properties they may be interested in purchasing.