$335,000
5, 635 6 Street S
London Road, Lethbridge
- 3 bedrooms
- 3 (1 half) bathrooms
- 1,342 sq ft
About this home
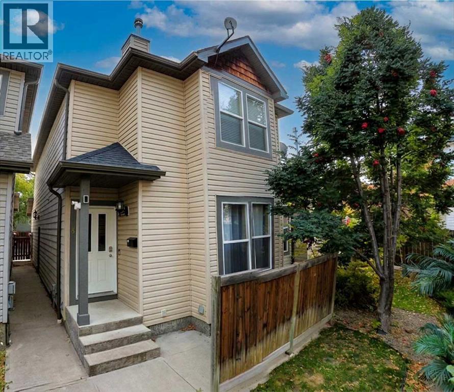
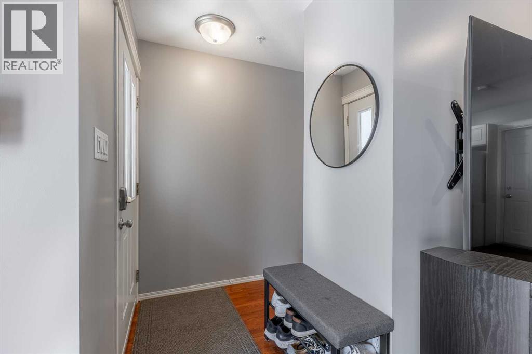
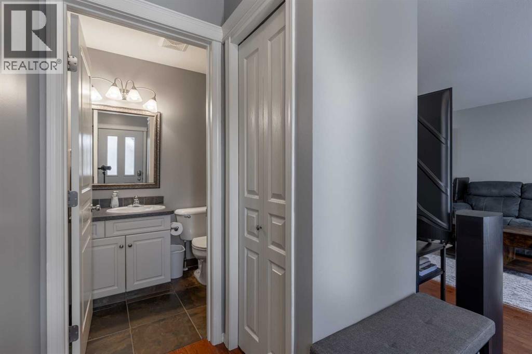
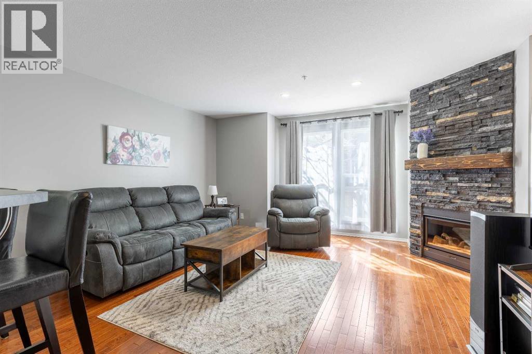
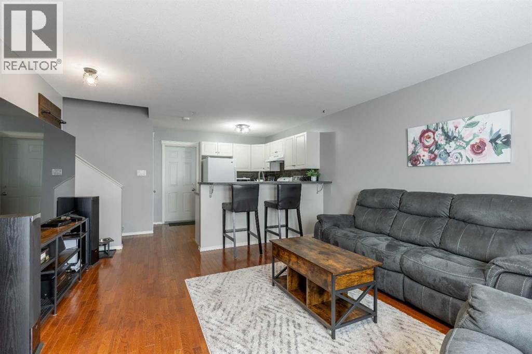
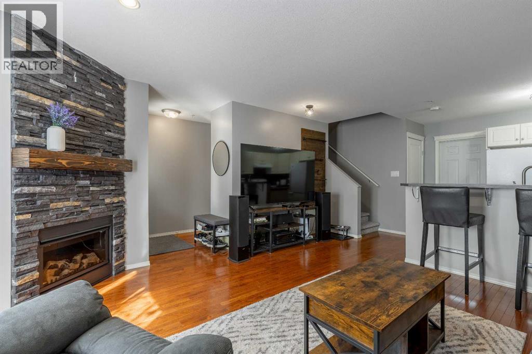
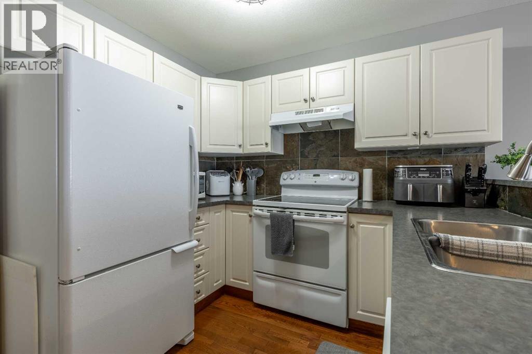
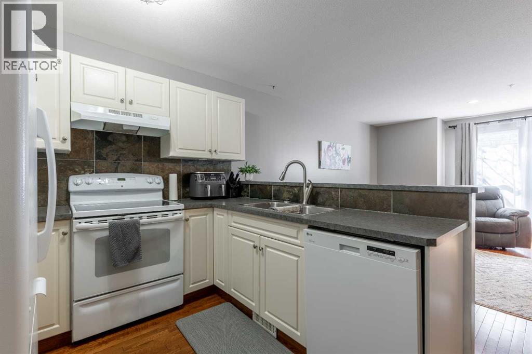
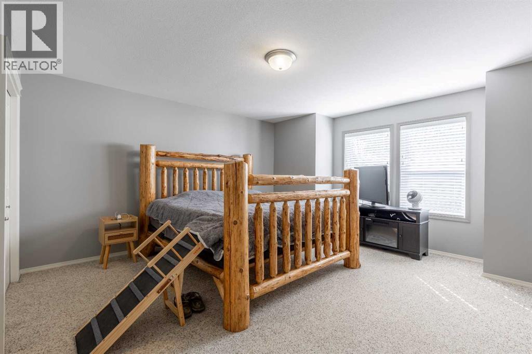
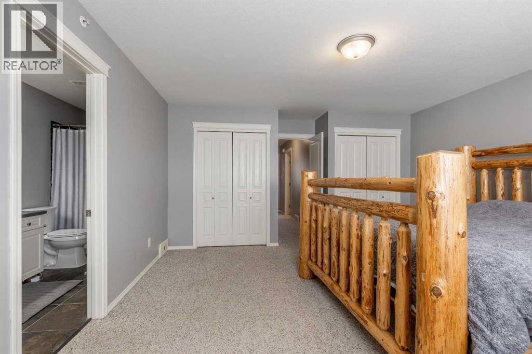
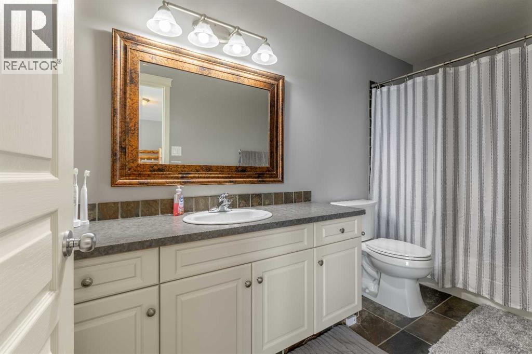
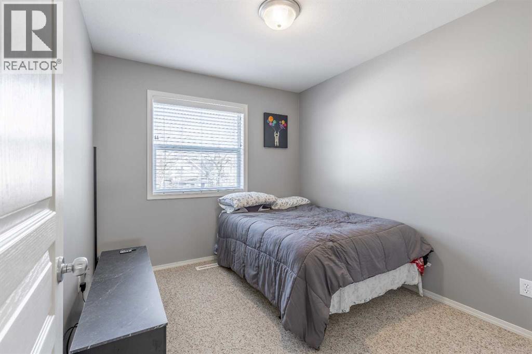
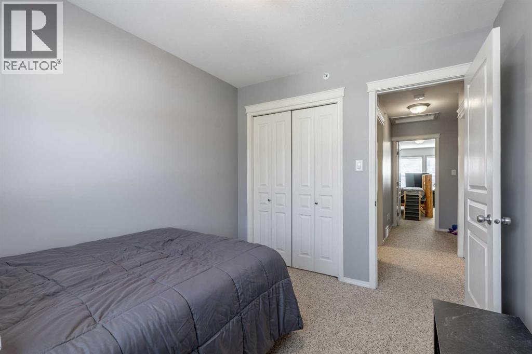
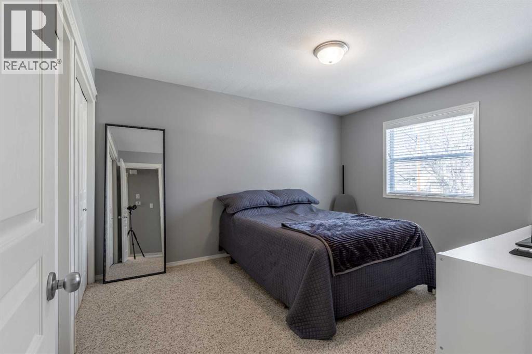
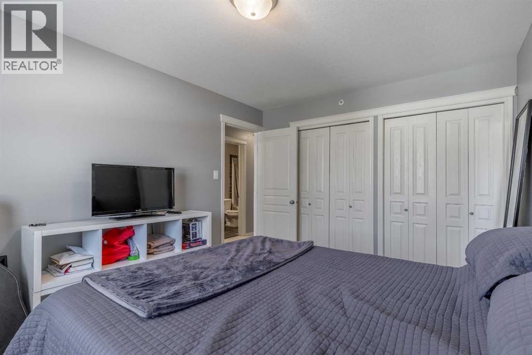
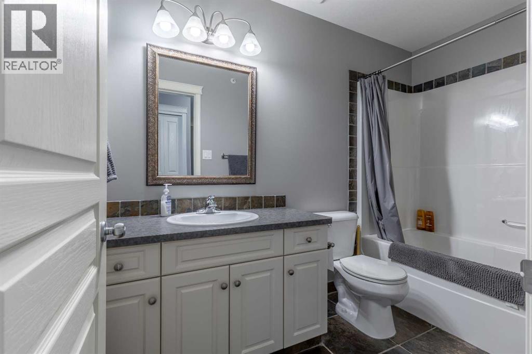
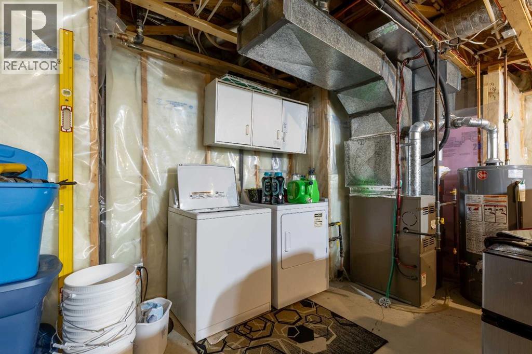
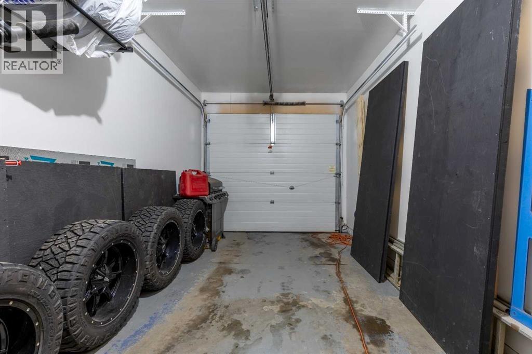
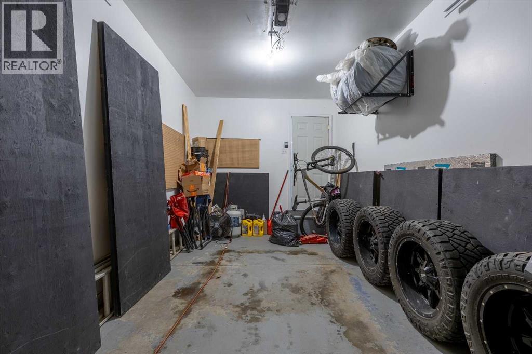
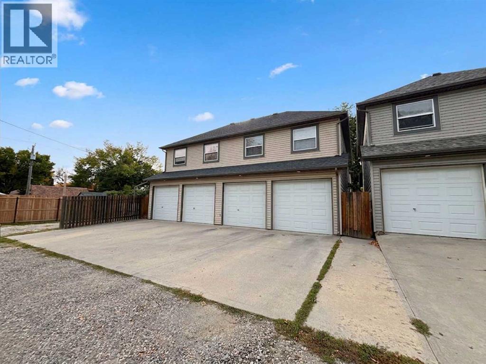
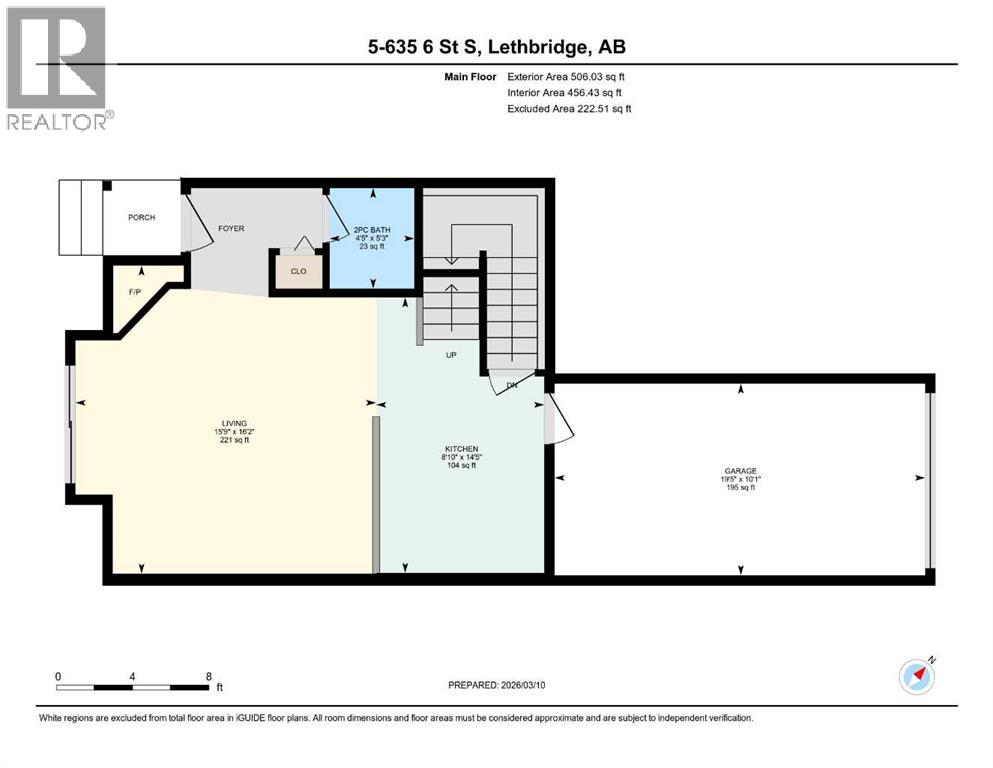
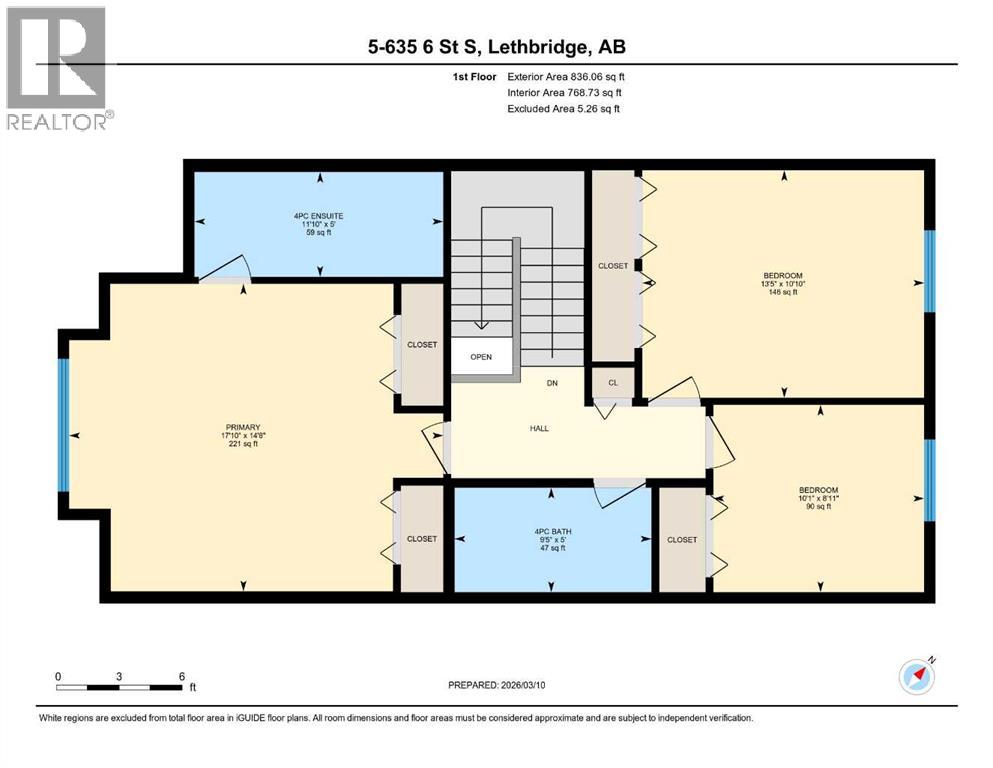
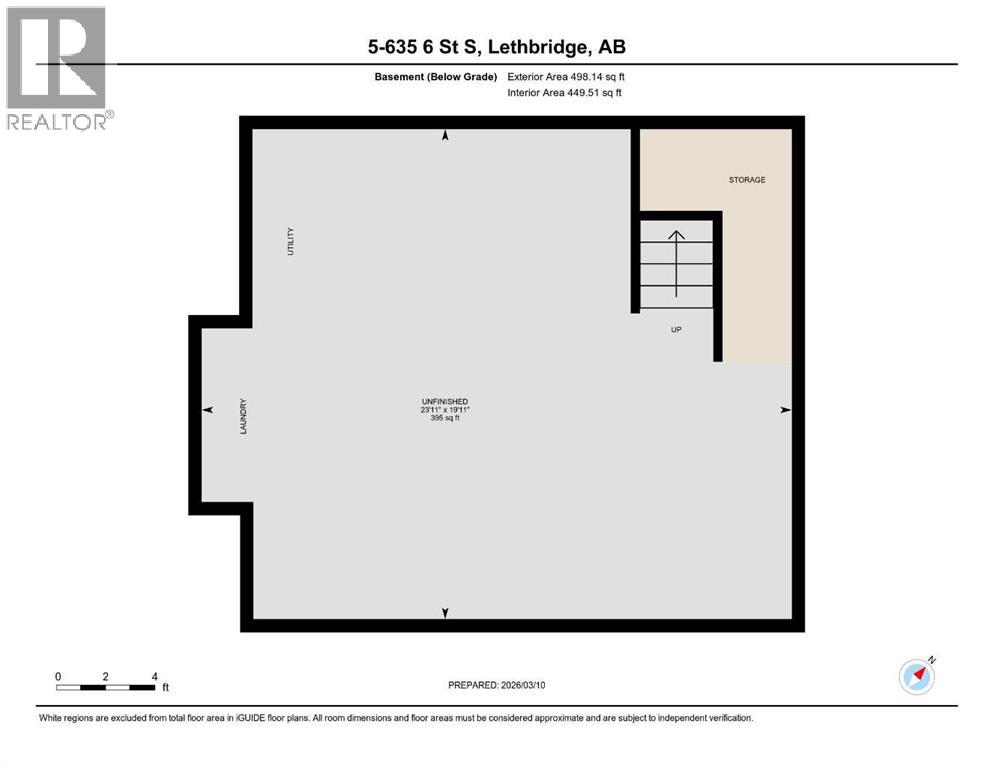
Welcome to this RARE condo in the heart of the desirable London Road neighborhood. Offering the privacy of a single-family residence with the convenience of condo-style living, this two-storey home is ideally located in a quiet setting just minutes from downtown. The open-concept main floor features beautiful hardwood flooring, a cozy gas fireplace in the living room, and a functional kitchen complete with fridge, stove, and dishwasher. Upstairs, the spacious primary suite includes dual closets and a full ensuite, while two additional bedrooms and another full bathroom provide plenty of room for family or guests. The undeveloped basement offers excellent potential for future development or added storage, and the attached single-car garage adds everyday convenience and security. A rare opportunity to enjoy low-maintenance living. (id:67770)
Facts
- Bedrooms
- 3
- Bathrooms
- 3 (1 half)
- Living area
- 1,342 sq ft
- Home type
- Row / Townhouse
- Year built
- 2004
- Lot size
- 10,293 square feet
- Parking
- 2
- Property taxes
- $3,098 (2026)
- Condo / HOA fee
- $364 monthly
- MLS® number
- A2348915
Features
- Heating
- Forced air
- Cooling
- Central air conditioning
- Basement
- Unfinished, Full
- Flooring
- Hardwood, Slate, Carpeted
- Appliances
- Washer, Refrigerator, Dishwasher, Stove, Dryer, Microwave, Hood Fan, Window Coverings, Garage door opener
- Parking
- Attached Garage, Other
- Exterior Features
- Vinyl siding
- Community Features
- Pets Allowed With Restrictions
Rooms
| Room | Level | Size |
|---|---|---|
| 2pc Bathroom | Main level | 4.42 Ft x 5.25 Ft |
| 4pc Bathroom | Second level | 9.42 Ft x 5.00 Ft |
| 4pc Bathroom | Second level | 11.83 Ft x 5.00 Ft |
| Living room | Main level | 15.75 Ft x 16.17 Ft |
| Kitchen | Main level | 8.83 Ft x 14.42 Ft |
| Bedroom | Second level | 13.42 Ft x 10.83 Ft |
| Bedroom | Second level | 10.08 Ft x 8.92 Ft |
| Primary Bedroom | Second level | 17.83 Ft x 14.67 Ft |
Location
Listed by Grassroots Realty Group

Listing data is supplied by the CREA Data Distribution Facility (DDF®). It is deemed reliable but not guaranteed and should be independently verified. It is provided for consumers’ personal, non-commercial use to identify properties they may be interested in purchasing.