$330,000
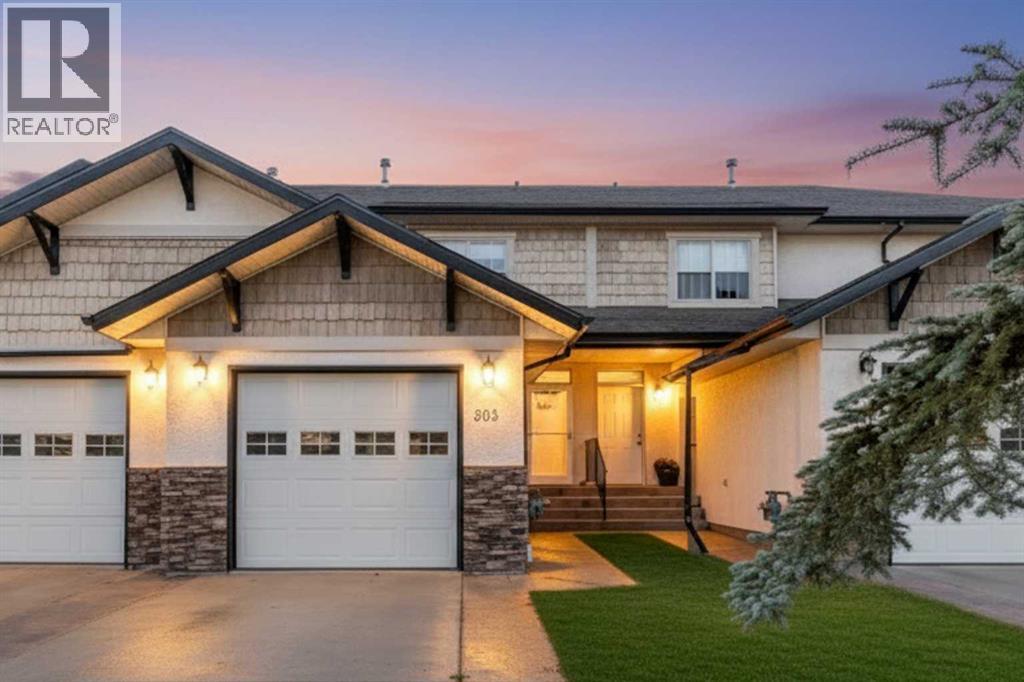
303 Addington Drive
Anders South, Red Deer
- 2 bedrooms
- 3 (1 half) bathrooms
- 1,356 sq ft
About this home
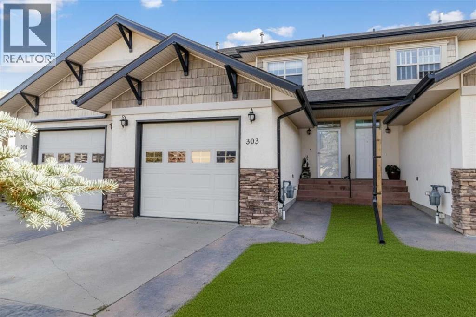
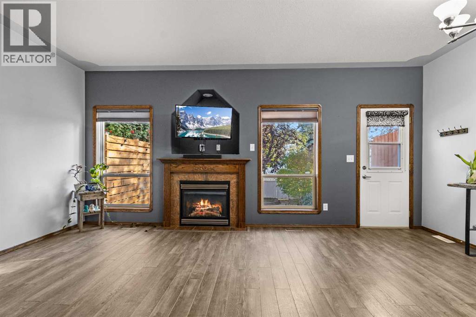
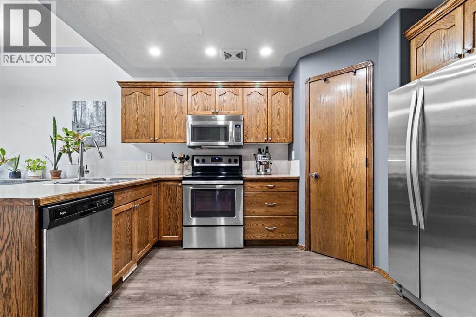
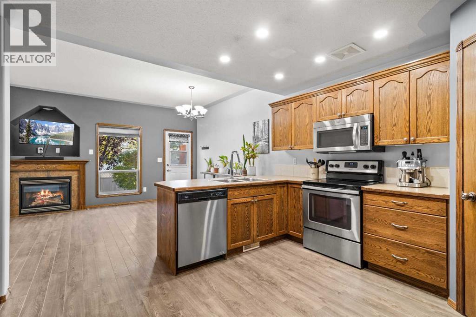
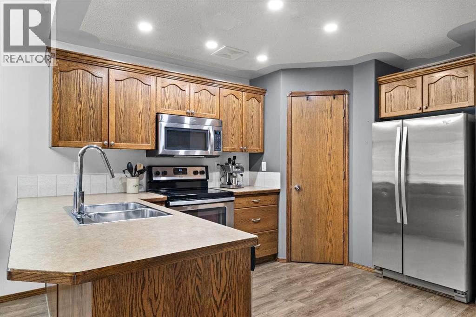
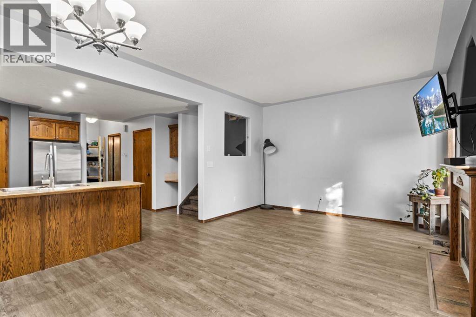
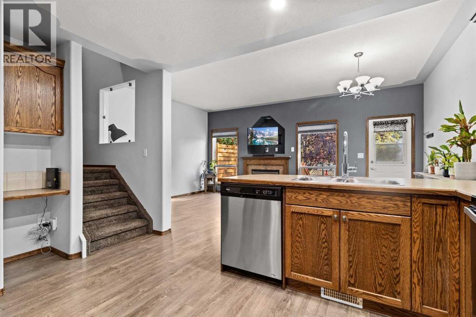
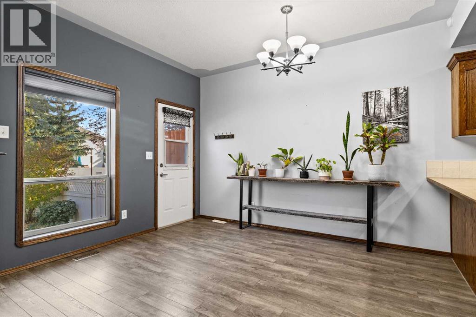
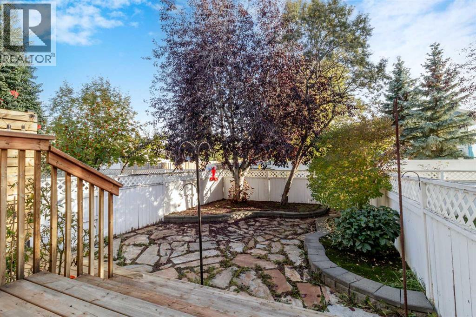
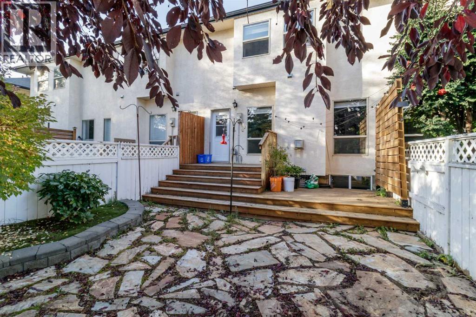
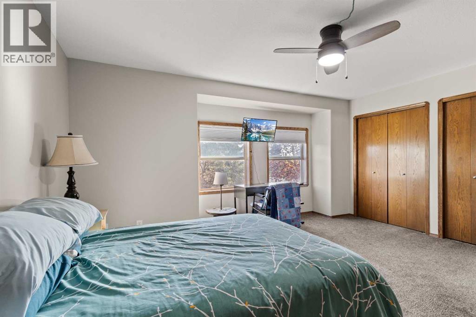
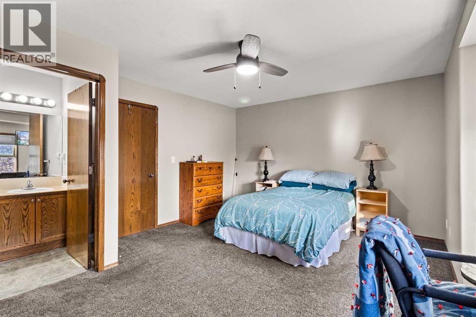
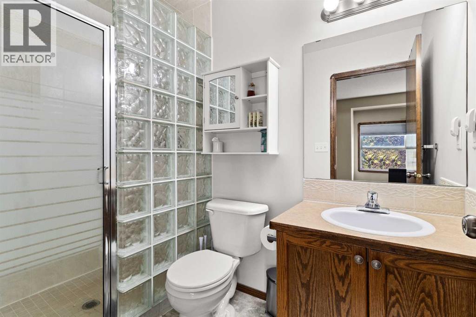
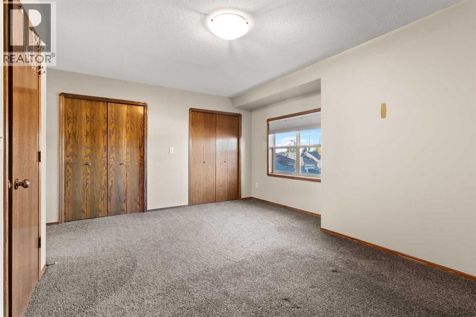
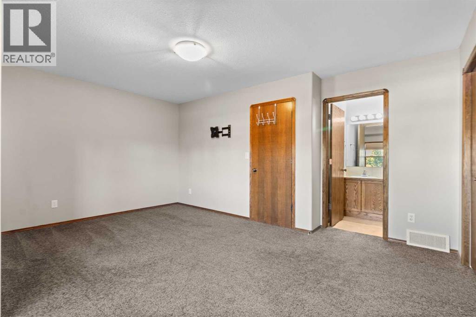
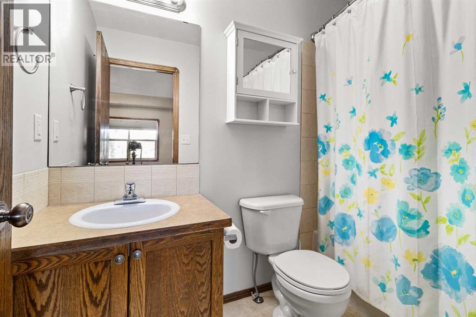
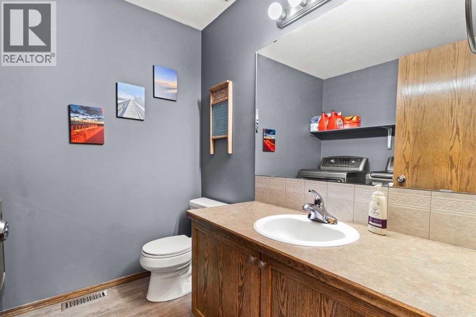
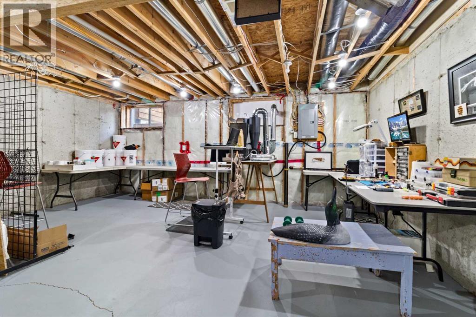
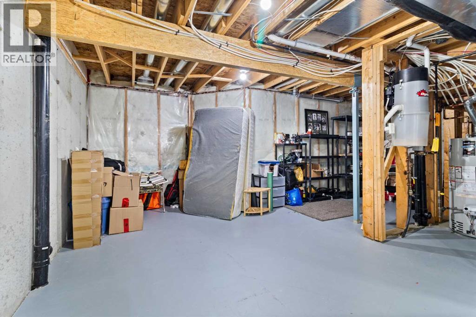
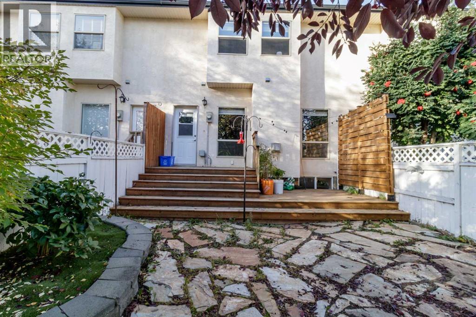
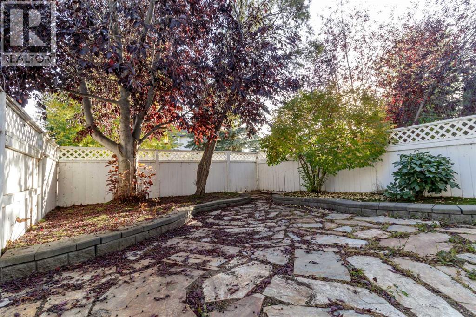
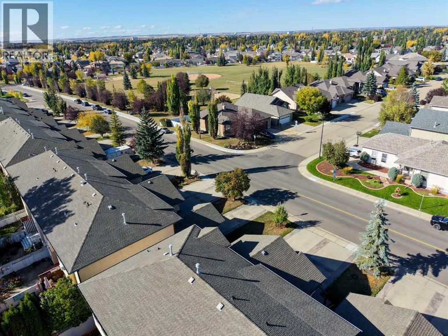
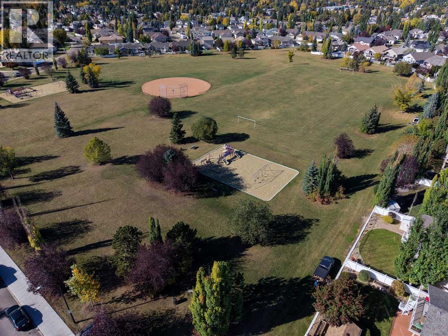
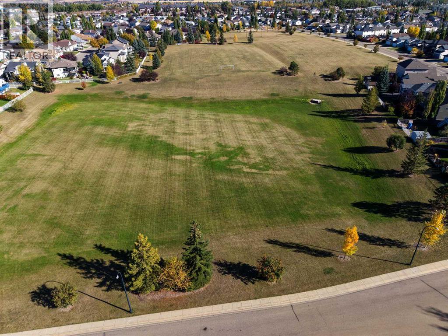
No condo fees, a fully fenced yard , 2 bedrooms with 2 ensuites, and a fantastic Anders South location—303 Addington Drive has a lot to love! This 1,356 sq. ft. home offers two bedrooms, two and a half bathrooms and the space to settle in comfortably.The unfinished basement is a blank canvas for whatever comes next: a family room, home office, workout space or simply plenty of storage. Outside, the south facing fenced yard gives you your own place to relax, entertain or enjoy a summer evening.With schools, parks and shopping close by, this is a location that makes daily life easy. Homes in Anders South are always in demand—come see what makes this one such a great opportunity. (id:67770)
Facts
- Bedrooms
- 2
- Bathrooms
- 3 (1 half)
- Living area
- 1,356 sq ft
- Home type
- Row / Townhouse
- Year built
- 2002
- Lot size
- 2,265 square feet
- Parking
- 1
- Property taxes
- $3,161 (2026)
- MLS® number
- A2348805
Features
- Heating
- Forced air, Natural gas, Other
- Cooling
- None
- Basement
- Unfinished, Full
- Flooring
- Laminate, Carpeted, Linoleum
- Appliances
- Refrigerator, Dishwasher, Stove, Microwave Range Hood Combo, Window Coverings, Garage door opener, Washer & Dryer
- Parking
- Attached Garage, Parking Pad, Concrete
- Exterior Features
- Brick, Vinyl siding
Rooms
| Room | Level | Size |
|---|---|---|
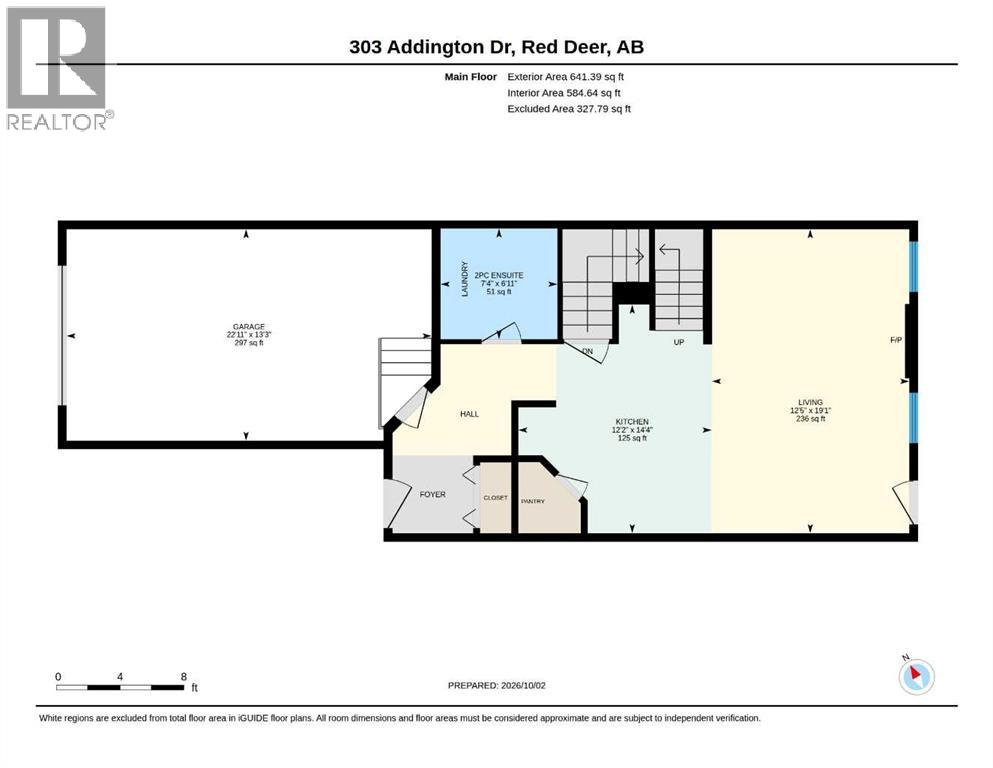
| Living room | Main level | 12.42 Ft x 19.08 Ft |
| Kitchen | Main level | 12.17 Ft x 14.33 Ft |
| 2pc Bathroom | Main level | 7.33 Ft x 6.92 Ft |
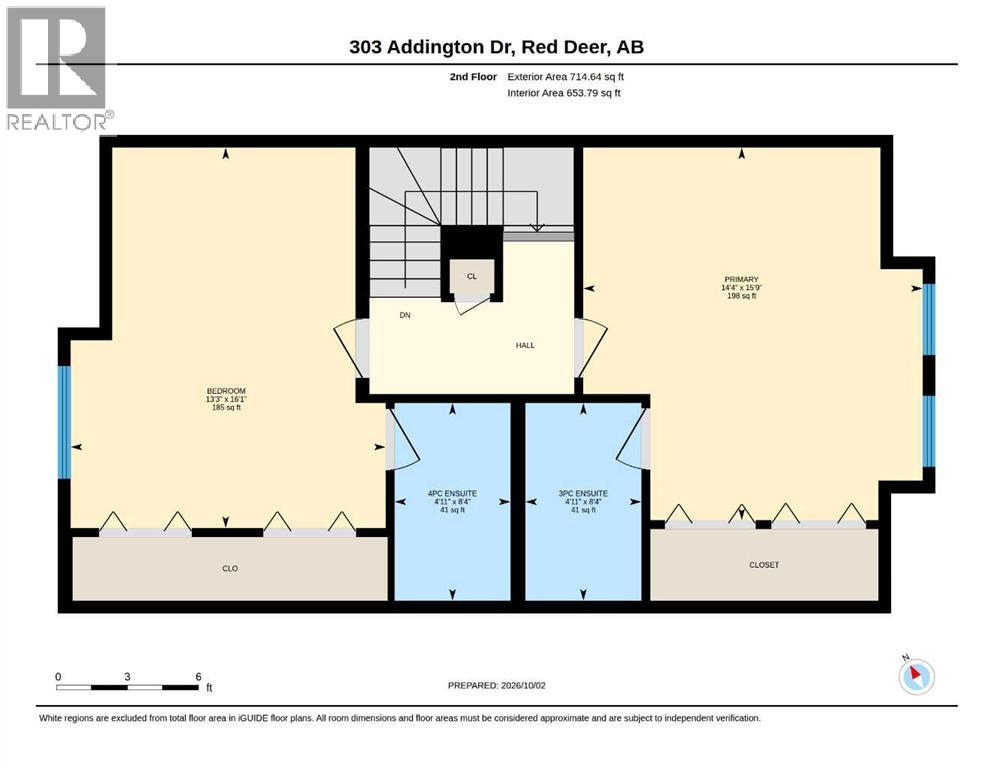
| Primary Bedroom | Upper Level | 14.33 Ft x 15.75 Ft |
| Bedroom | Upper Level | 13.25 Ft x 16.08 Ft |
| 4pc Bathroom | Upper Level | 4.92 Ft x 8.33 Ft |
| 3pc Bathroom | Upper Level | 4.92 Ft x 8.33 Ft |
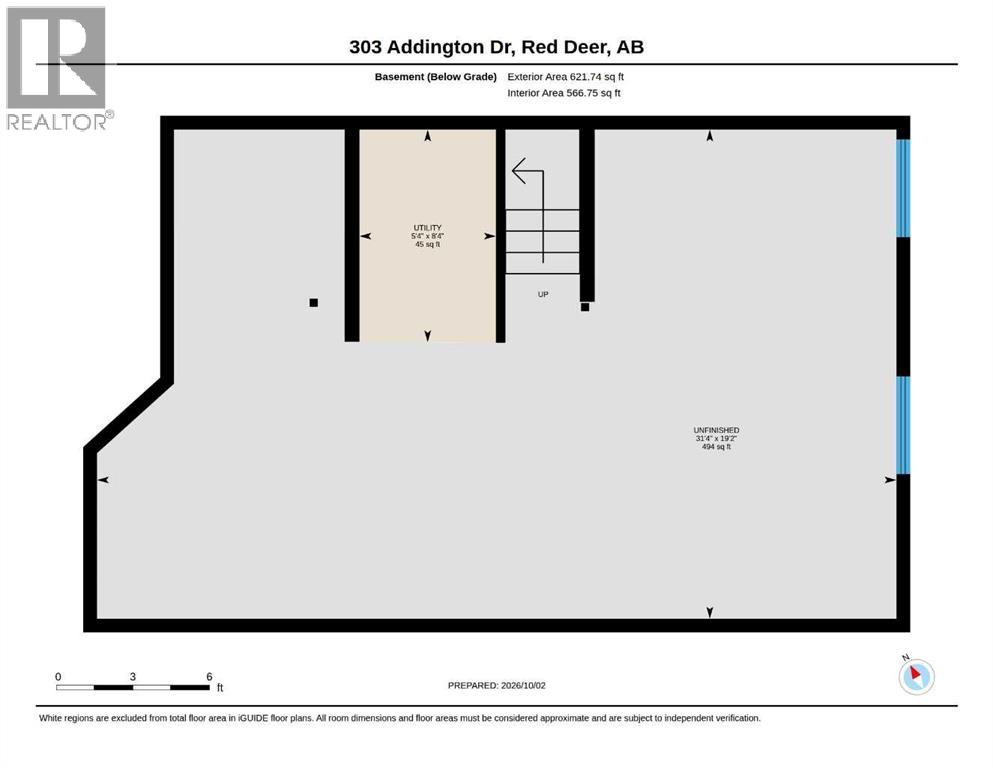
| Family room | Basement | 31.33 Ft x 19.17 Ft |
| Furnace | Basement | 5.33 Ft x 8.33 Ft |
Location
Listed by LPT Realty

Listing data is supplied by the CREA Data Distribution Facility (DDF®). It is deemed reliable but not guaranteed and should be independently verified. It is provided for consumers’ personal, non-commercial use to identify properties they may be interested in purchasing.