$234,800
17041 100 ST NW
Edmonton
- 3 bedrooms
- 2 (1 half) bathrooms
- 1,084 sq ft
About this home
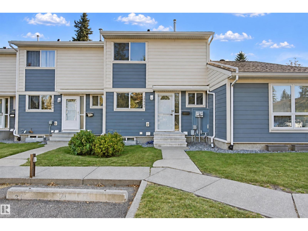
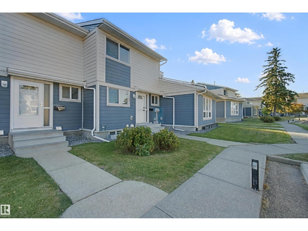
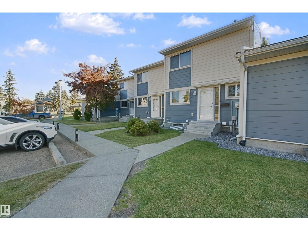
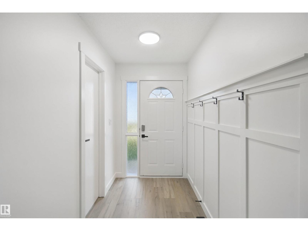
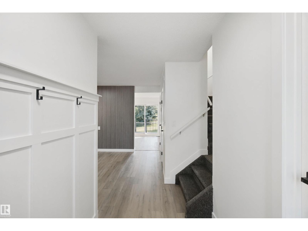
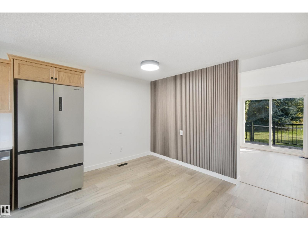
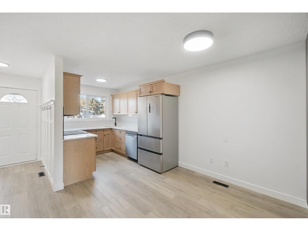
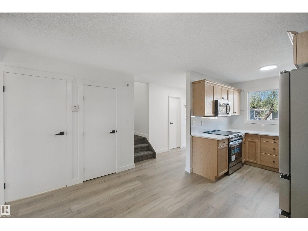
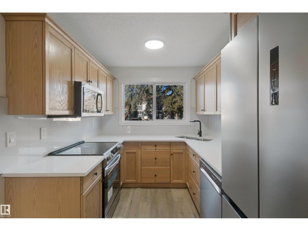
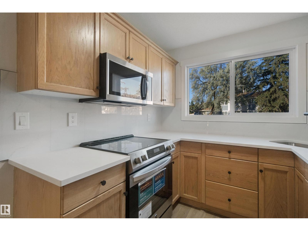
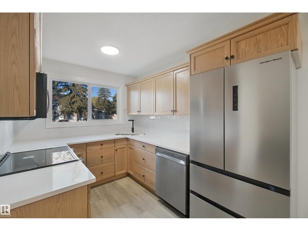
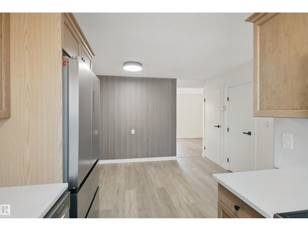
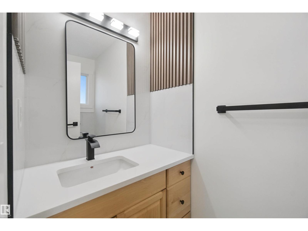
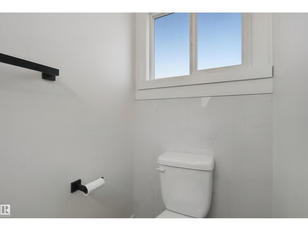
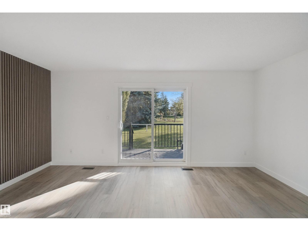
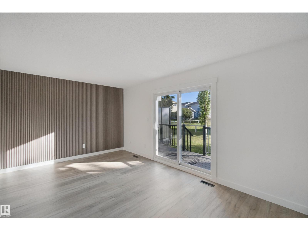
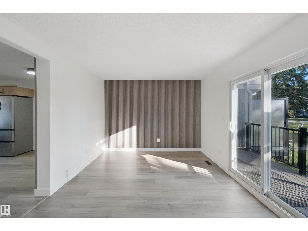
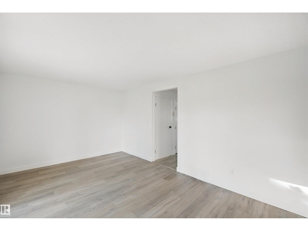
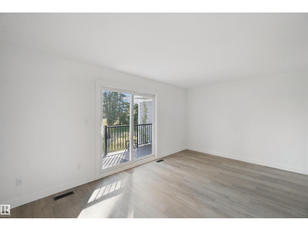
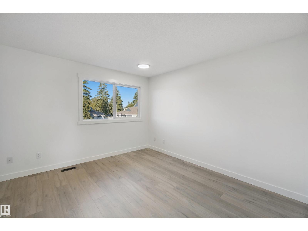
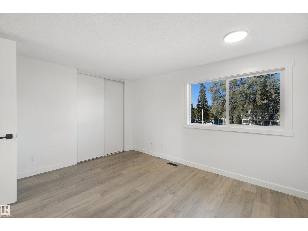
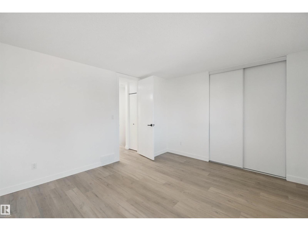
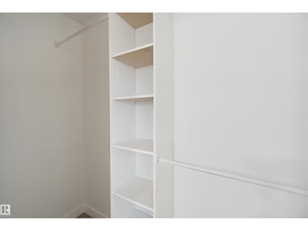
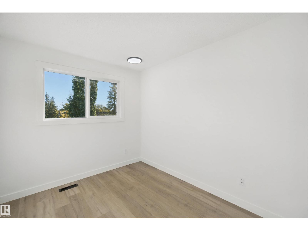
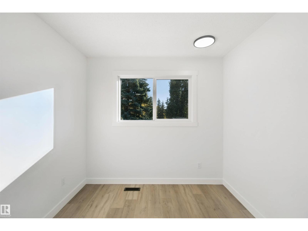
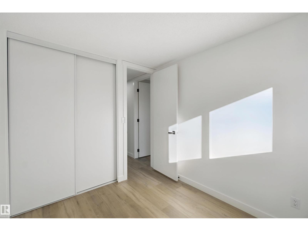
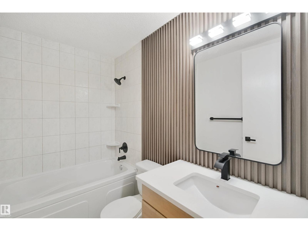
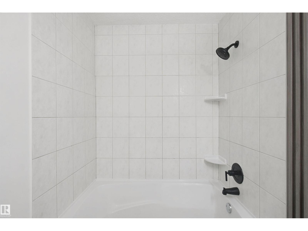
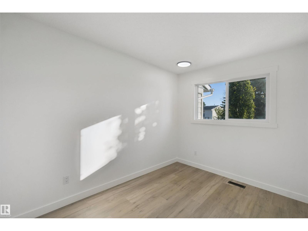
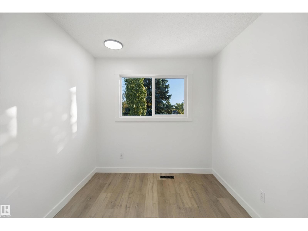
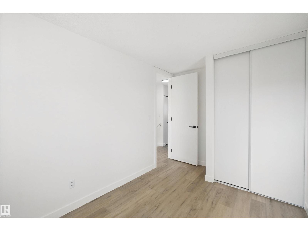
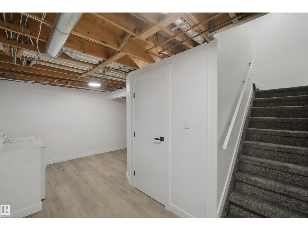
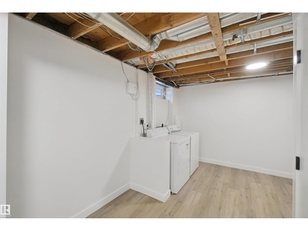
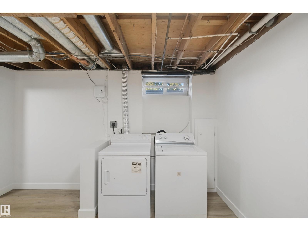
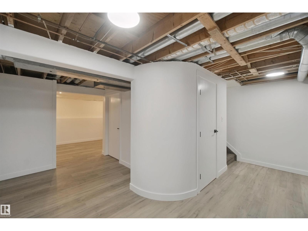
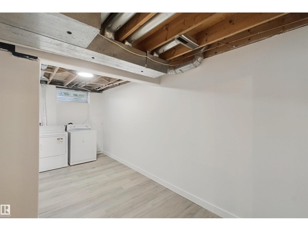
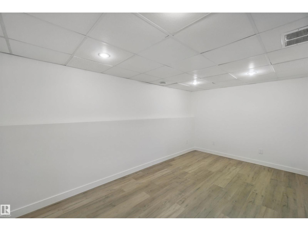
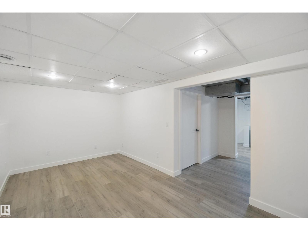
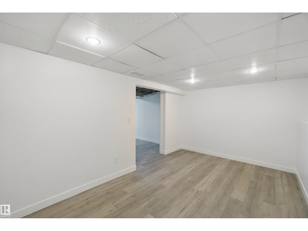
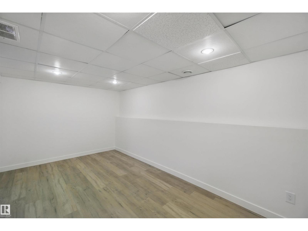
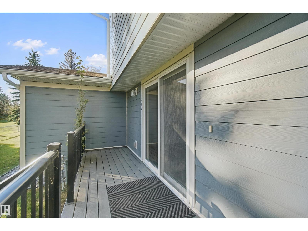
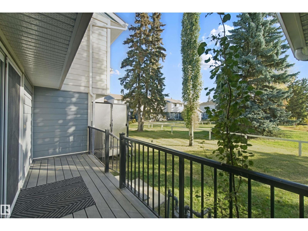
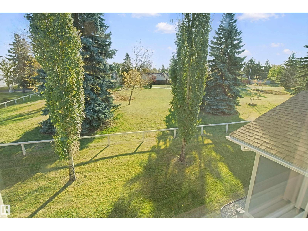
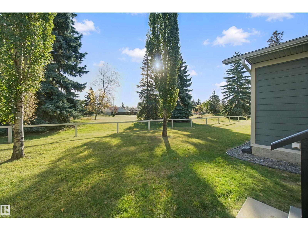
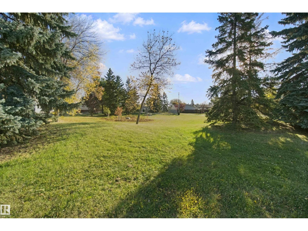
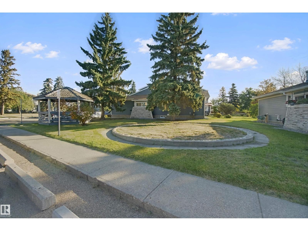
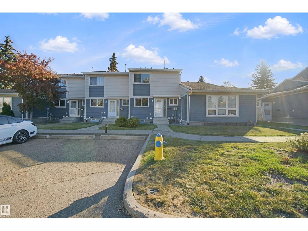
Welcome to this beautifully renovated townhome in the desirable community of Baturyn! Showhome-like from top to bottom, this 3-bedroom, 2-bathroom home has been thoughtfully updated throughout with modern finishes. The unit features new vinyl plank flooring, fresh paint, updated fixtures, and a stunning kitchen complete with quartz countertops and brand-new appliances. The finished basement provides additional living space, perfect for a family room or recreation area. One of the biggest highlights is the peaceful setting, backing directly onto the beautiful green space of Harry Farmer Park with no rear neighbours. Enjoy the privacy, views right from your rear deck. A fantastic opportunity to own a fully renovated, move-in-ready home in a great North Edmonton community! (id:67770)
Facts
- Bedrooms
- 3
- Bathrooms
- 2 (1 half)
- Living area
- 1,084 sq ft
- Home type
- Row / Townhouse
- Year built
- 1979
- Lot size
- 311.37 square meters
- Parking
- 1
- Condo / HOA fee
- $465 monthly
- MLS® number
- E4511434
Features
- Heating
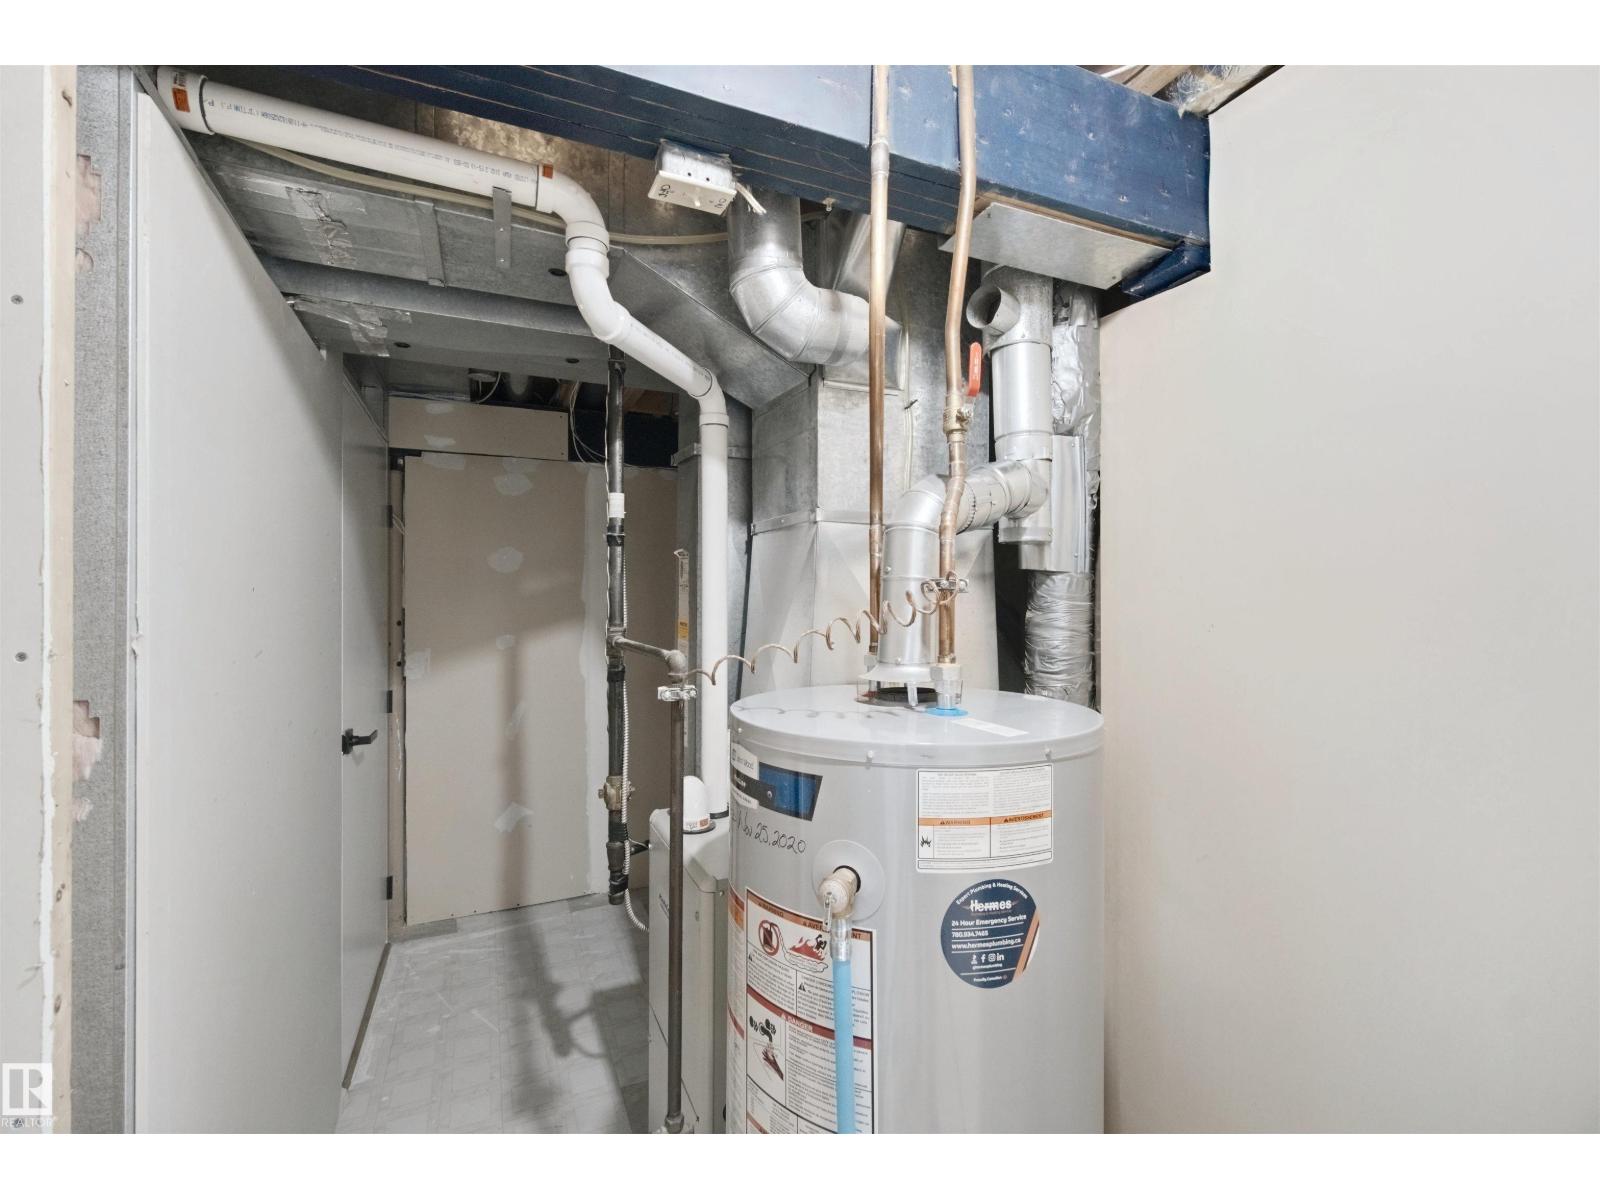
- Forced air
- Basement
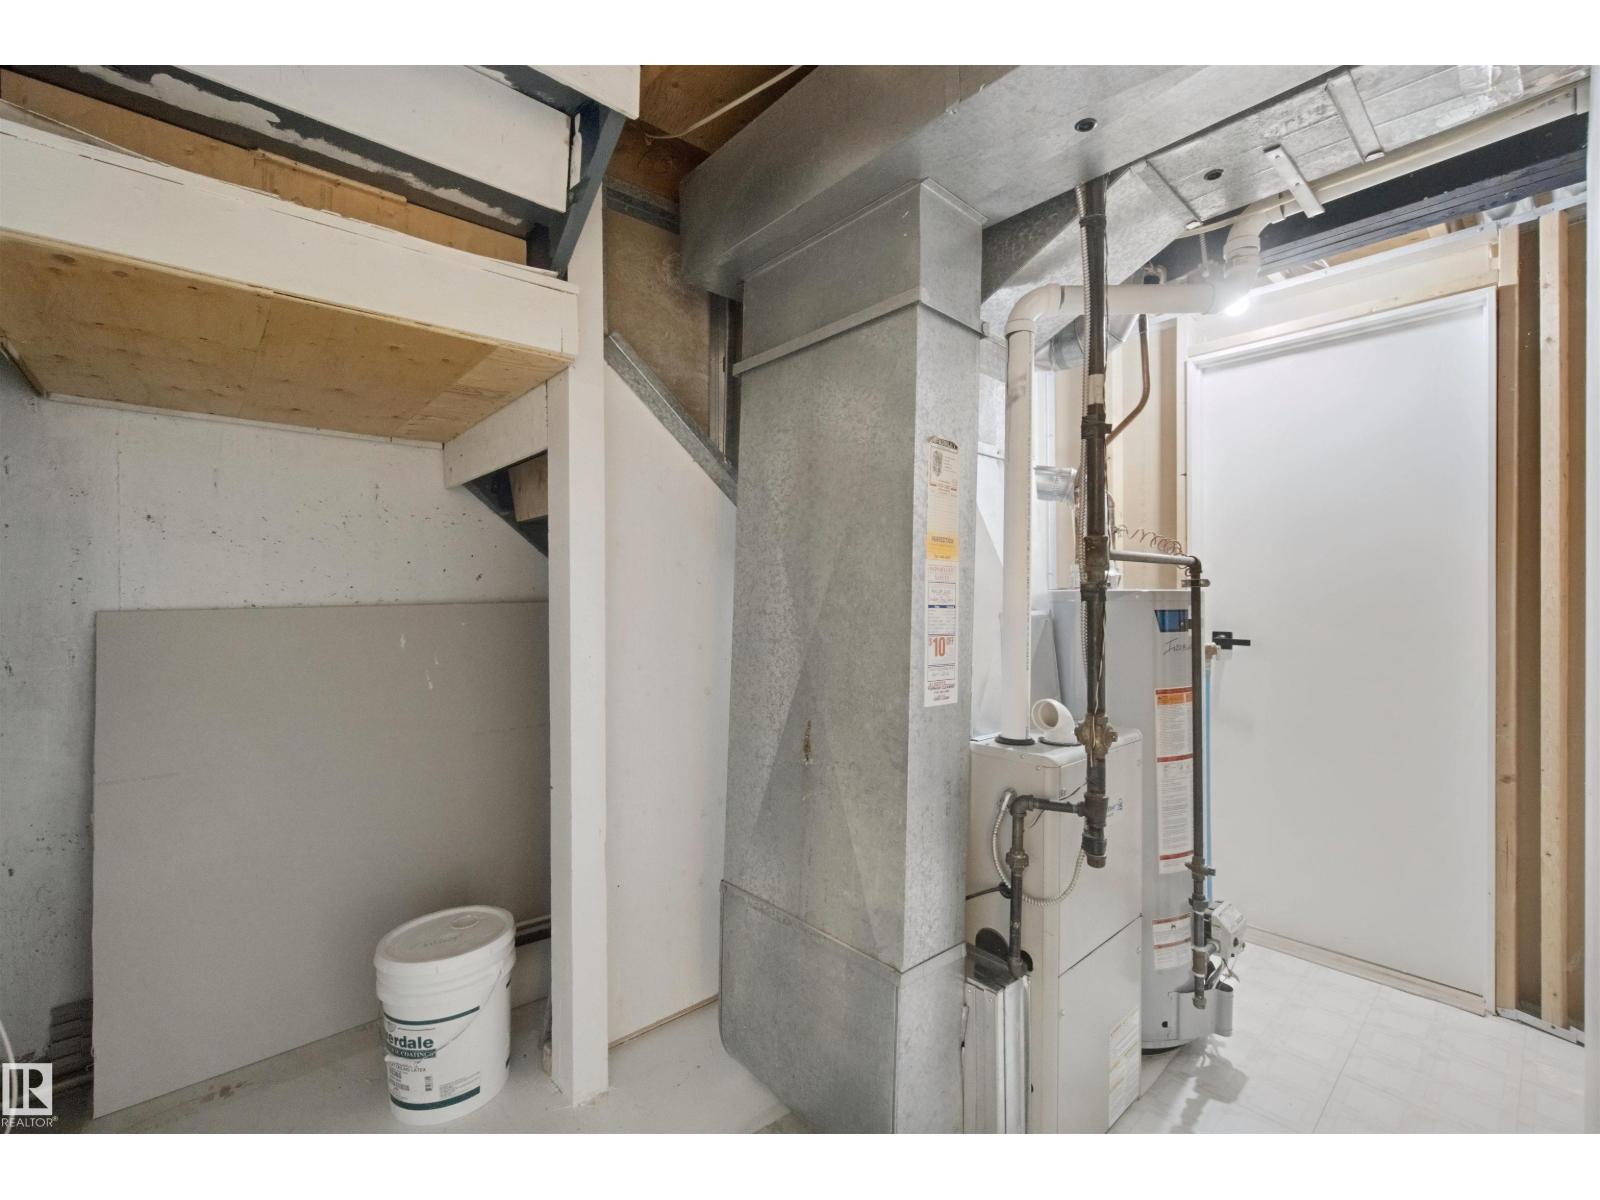
- Finished, Full
- Appliances
- Washer, Refrigerator, Dishwasher, Stove, Dryer
- Parking
- Stall
- Building Features
- Vinyl Windows
Rooms
| Room | Level | Size |
|---|---|---|
| Living room | Main level | |
| Dining room | Main level | |
| Kitchen | Main level | |
| Family room | Basement | |
| Primary Bedroom | Upper Level | |
| Bedroom 2 | Upper Level | |
| Bedroom 3 | Upper Level |
Location
Listed by REMAX River City

Listing data is supplied by the CREA Data Distribution Facility (DDF®). It is deemed reliable but not guaranteed and should be independently verified. It is provided for consumers’ personal, non-commercial use to identify properties they may be interested in purchasing.