Price on request
#38 1729 keene CR SW SW
Edmonton
- 3 bedrooms
- 3 (1 half) bathrooms
- 1,711 sq ft
About this home
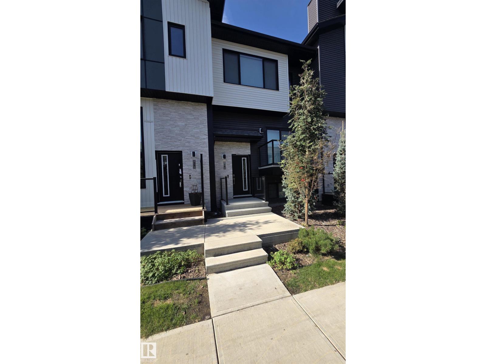
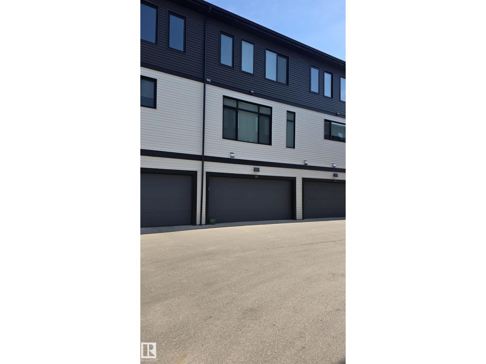
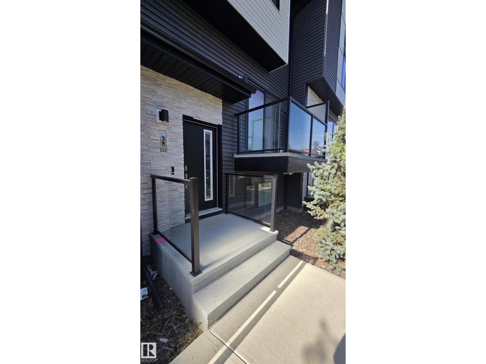
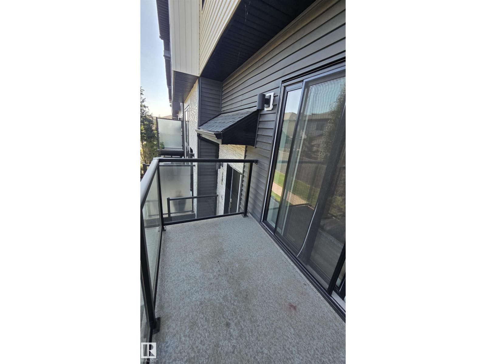
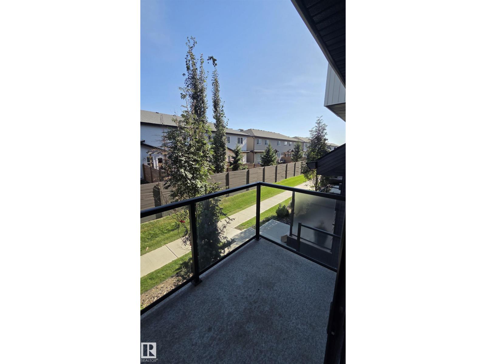
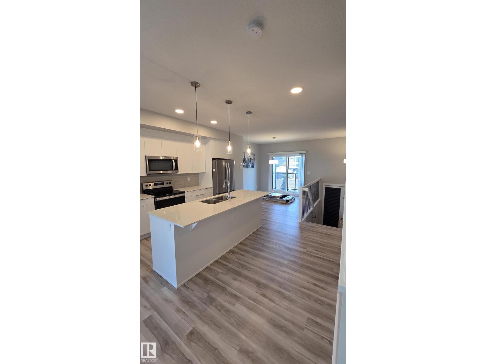
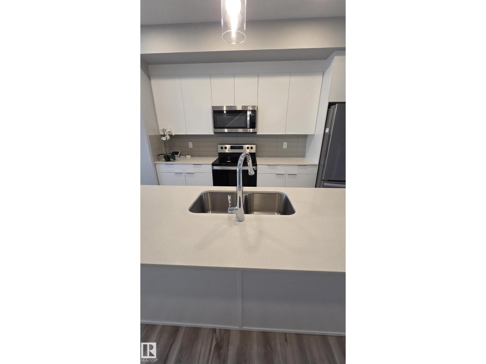
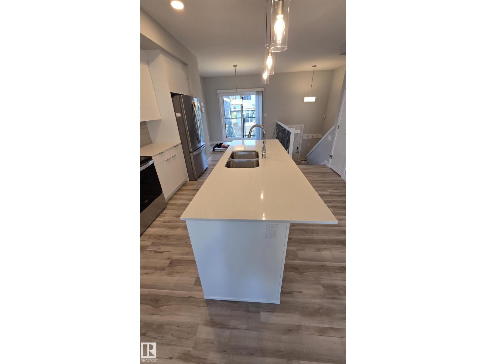
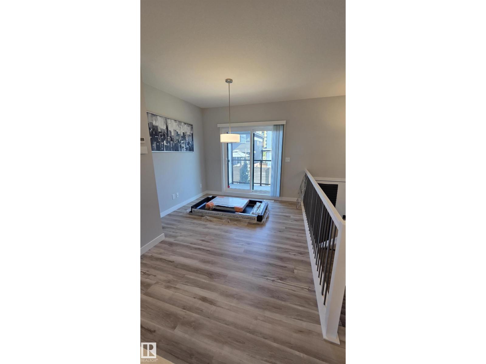
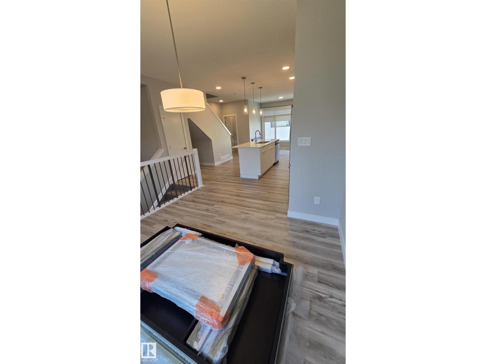
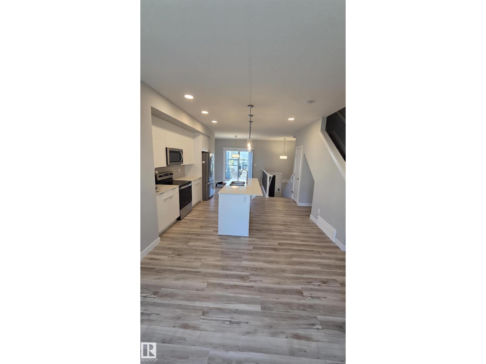
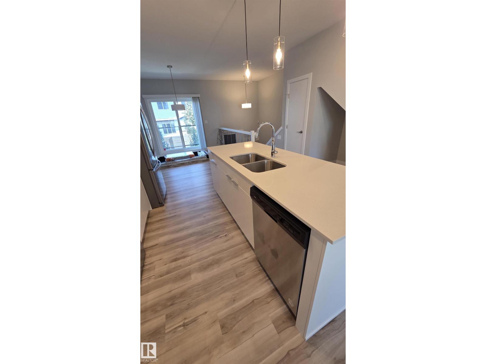
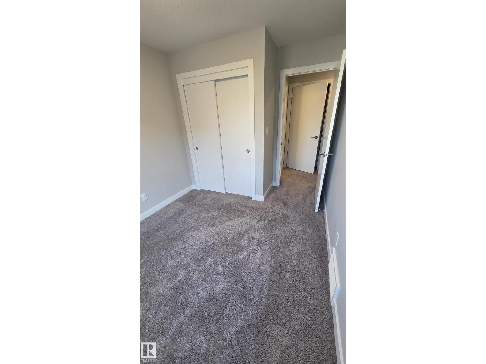
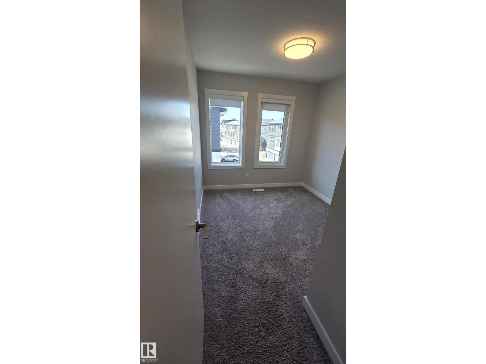
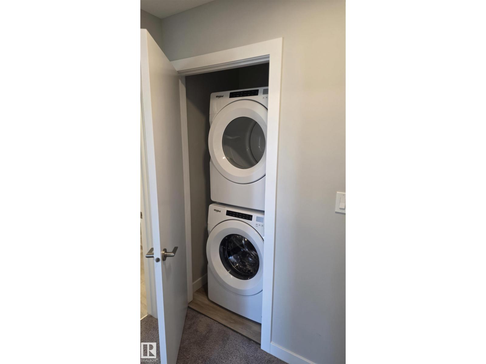
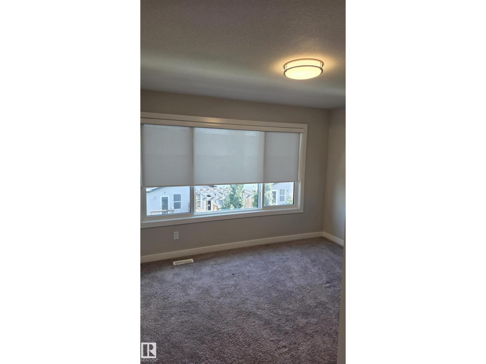
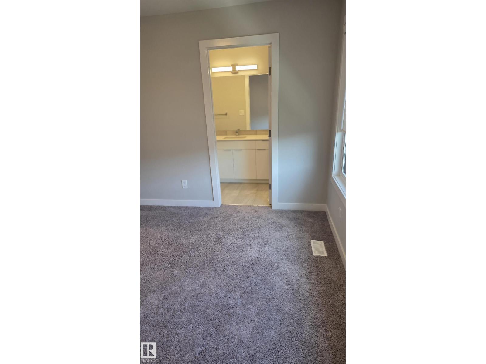
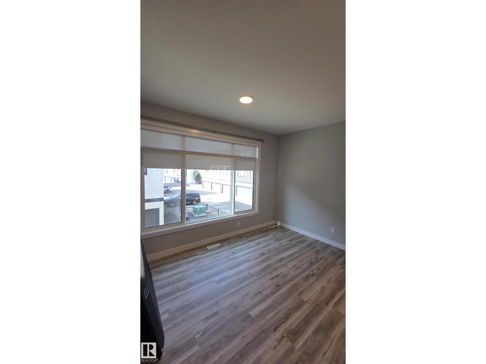
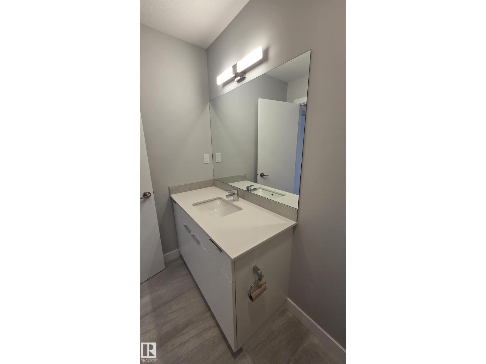
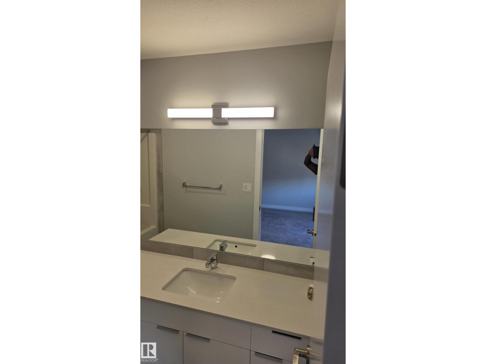
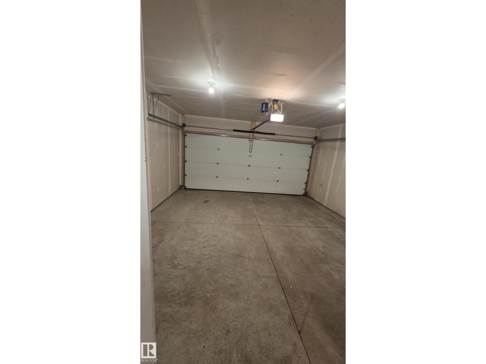
Welcome to this stylish and modern 3-bedroom, 2.5-bathroom end-unit townhouse in the desirable Keswick community of Southwest Edmonton. With additional windows and abundant natural light, this spacious home offers the perfect combination of comfort, functionality, and contemporary design. The open-concept main living level features a bright living room, dedicated dining area, convenient powder room, and access to a private balcony—ideal for morning coffee or relaxing at the end of the day. The modern kitchen includes a large entertainer’s island, ample cabinetry, and a stainless-steel Whirlpool appliance package. Upstairs, the primary bedroom features its own private ensuite, while two additional bedrooms share a second full bathroom. Convenient upper-level laundry includes a matching Whirlpool washer and dryer, completing the full six-appliance package. Additional features include central air conditioning, a welcoming ground-floor foyer and mudroom, and an attached double garage offering parking for 2 (id:67770)
Facts
- Bedrooms
- 3
- Bathrooms
- 3 (1 half)
- Living area
- 1,711 sq ft
- Home type
- Row / Townhouse
- Parking
- 3
- MLS® number
- E4511428
Features
- Basement
- None
- Appliances
- Washer, Refrigerator, Dishwasher, Stove, Dryer, Microwave Range Hood Combo
- Parking
- Attached Garage
- Community Features
- Pets Allowed With Restrictions
Location
Listed by RE/MAX Excellence

Listing data is supplied by the CREA Data Distribution Facility (DDF®). It is deemed reliable but not guaranteed and should be independently verified. It is provided for consumers’ personal, non-commercial use to identify properties they may be interested in purchasing.