$815,000
50034 RGE RD 225
Rural Leduc County
- 3 bedrooms
- 3 (1 half) bathrooms
- 1,580 sq ft
About this home
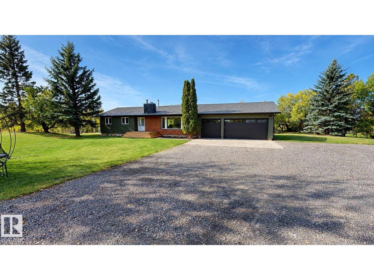
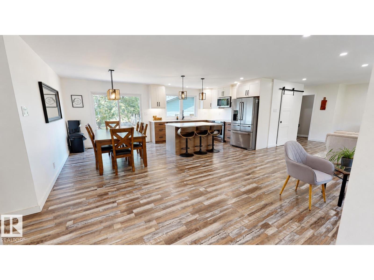
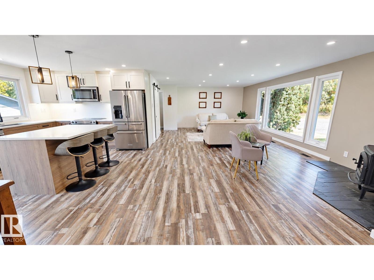
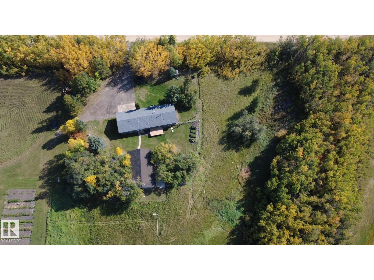
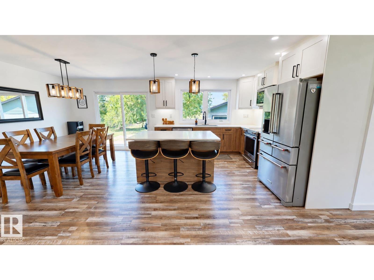
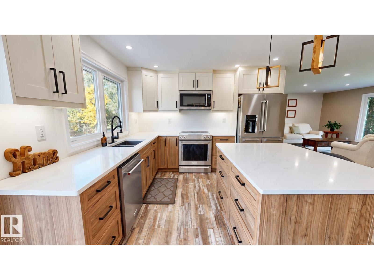
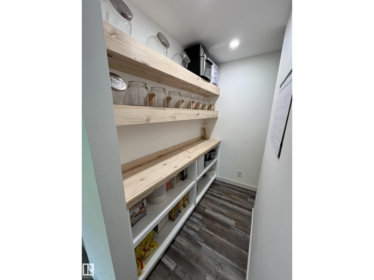
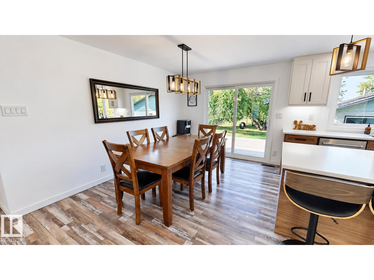
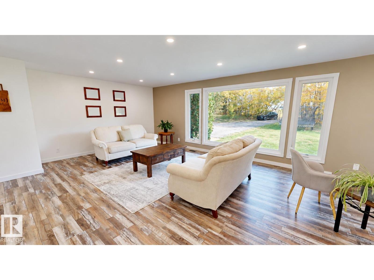
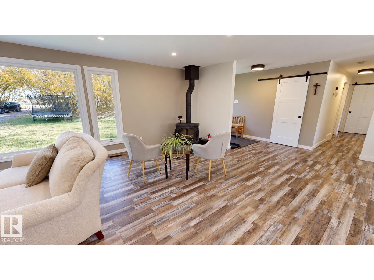
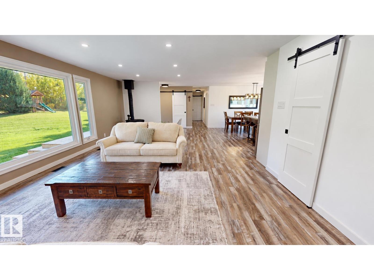
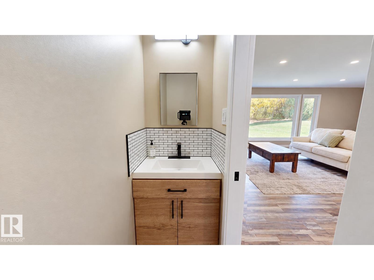
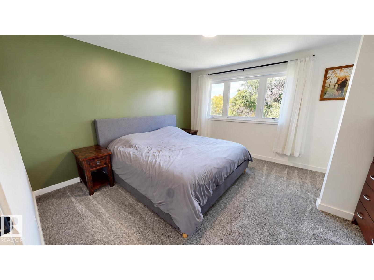
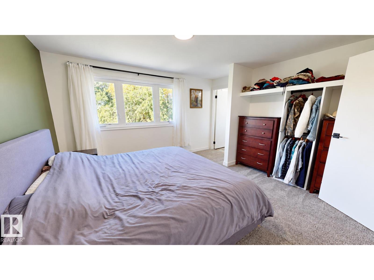
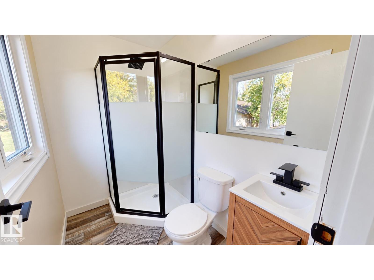
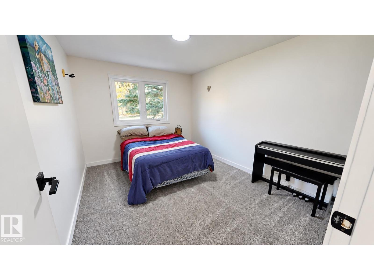
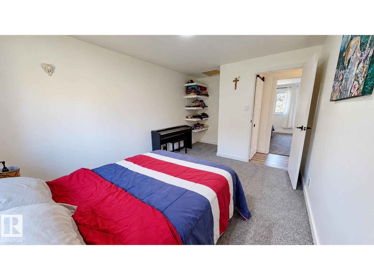
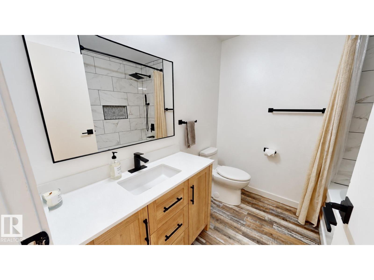
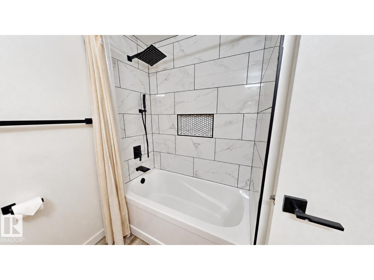
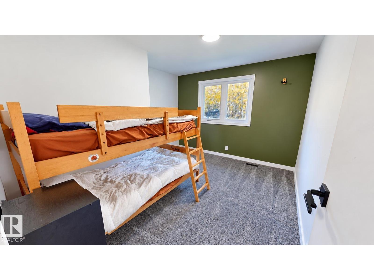
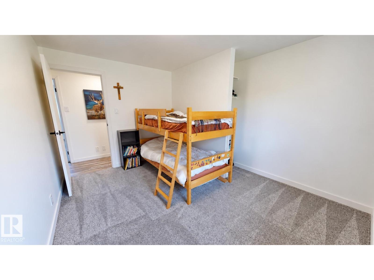
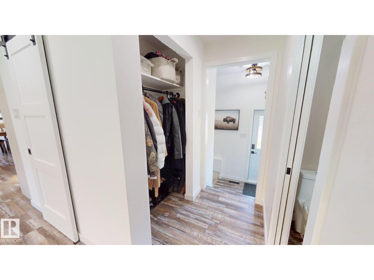
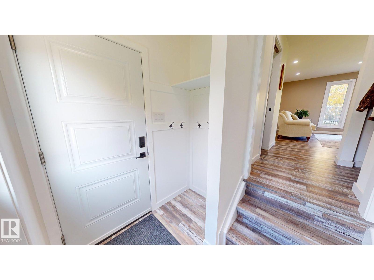
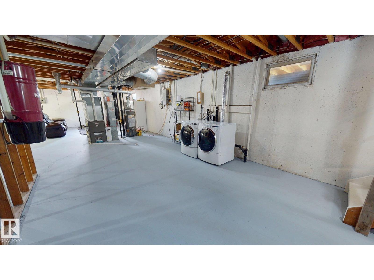
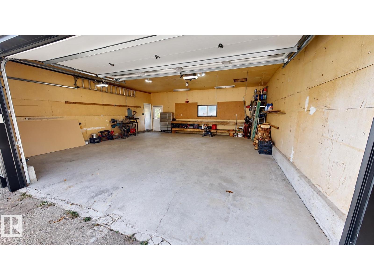
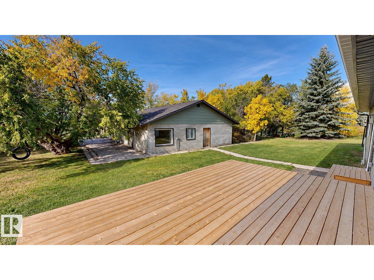
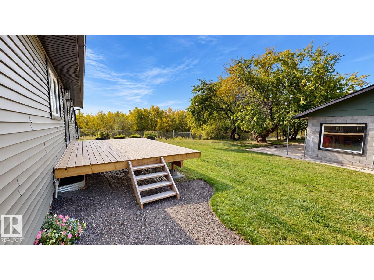
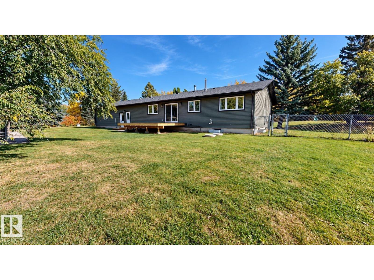
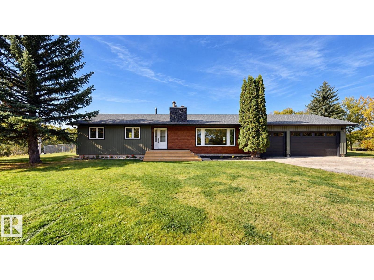
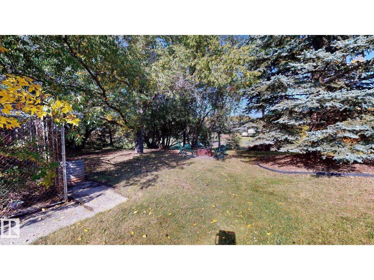
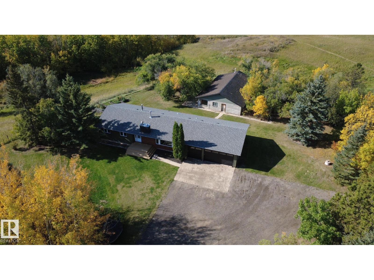
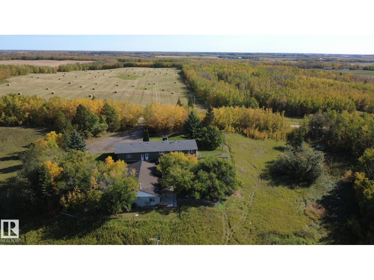
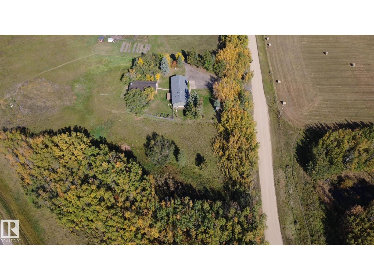
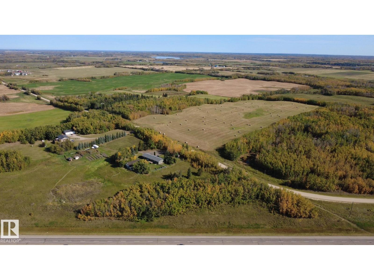
This 1,580 sq. ft. bungalow offers 3 spacious bedrooms and 2.5 bathrooms with extensive updates. The kitchen was renovated in 2024 with an island, quartz countertops, upgraded birch cabinet boxes and 20-amp wiring. Vinyl plank and carpet were added in 2024, along with remodeled bathrooms, a large walk-in pantry and WETT-certified wood stove. All main-floor windows and doors were replaced in Dec. 2024. Other updates include furnace and hot water tank (2019), front deck and cistern components (2024), rear deck, siding and garage doors (2025), and recycled asphalt driveway plus 30-amp garage subpanel (2026). The partially fenced property features mature trees and a 1,600 sq. ft. brick outbuilding with concrete floors, furnace, plumbing, electricity and its own septic system. Previously used as a dog kennel, it includes 12 cages and a bath area. (id:67770)
Facts
- Bedrooms
- 3
- Bathrooms
- 3 (1 half)
- Living area
- 1,580 sq ft
- Home type
- House
- Year built
- 1979
- Lot size
- 8.99 acres
- MLS® number
- E4511423
Features
- Heating
- Forced air
- Basement
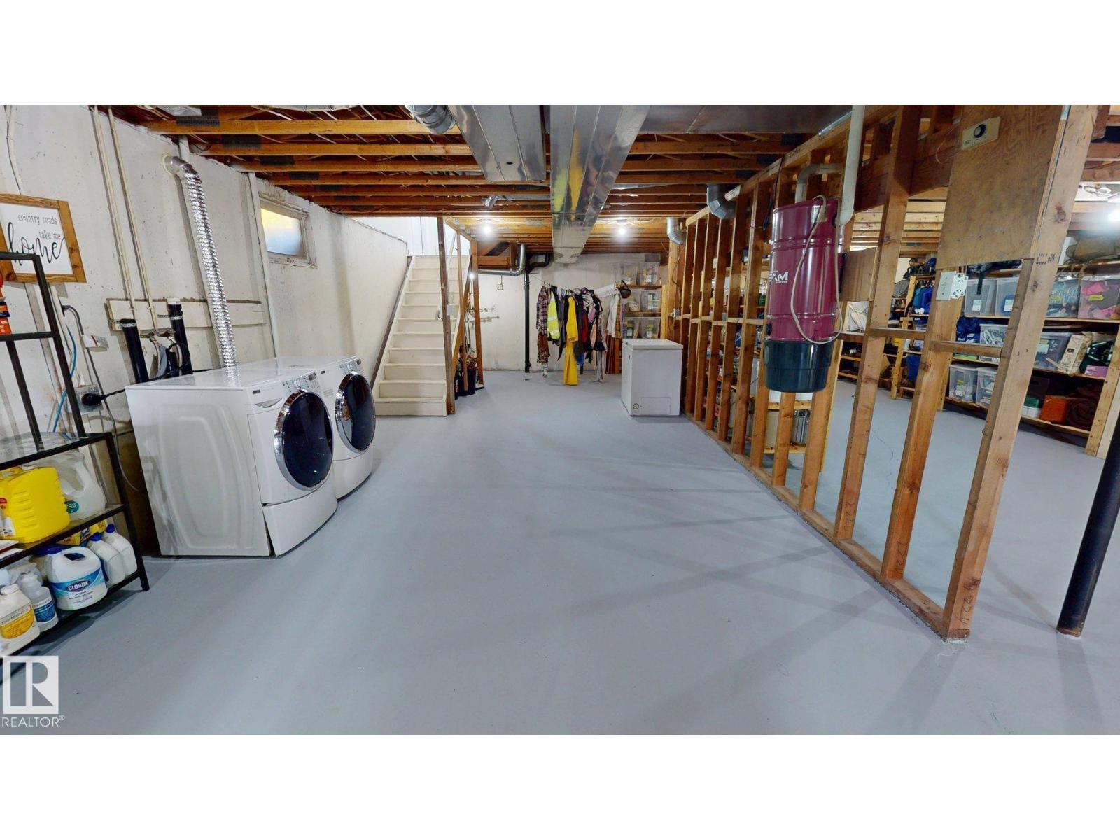
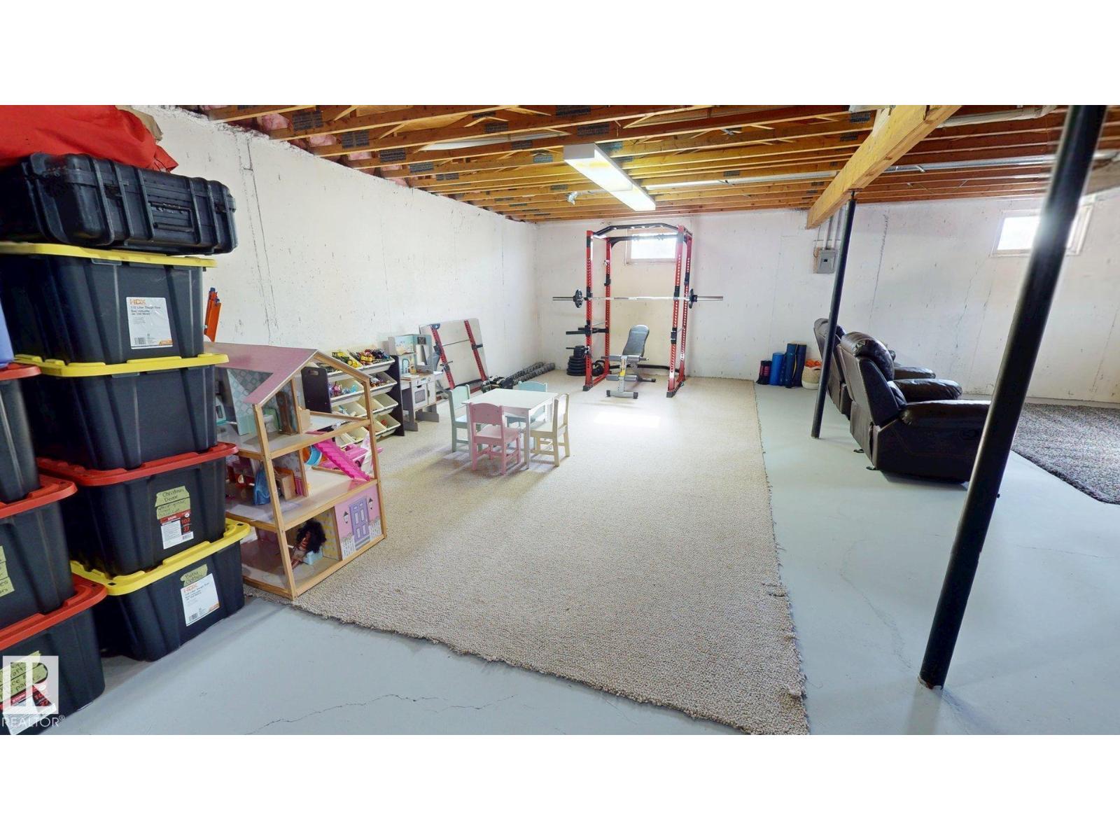
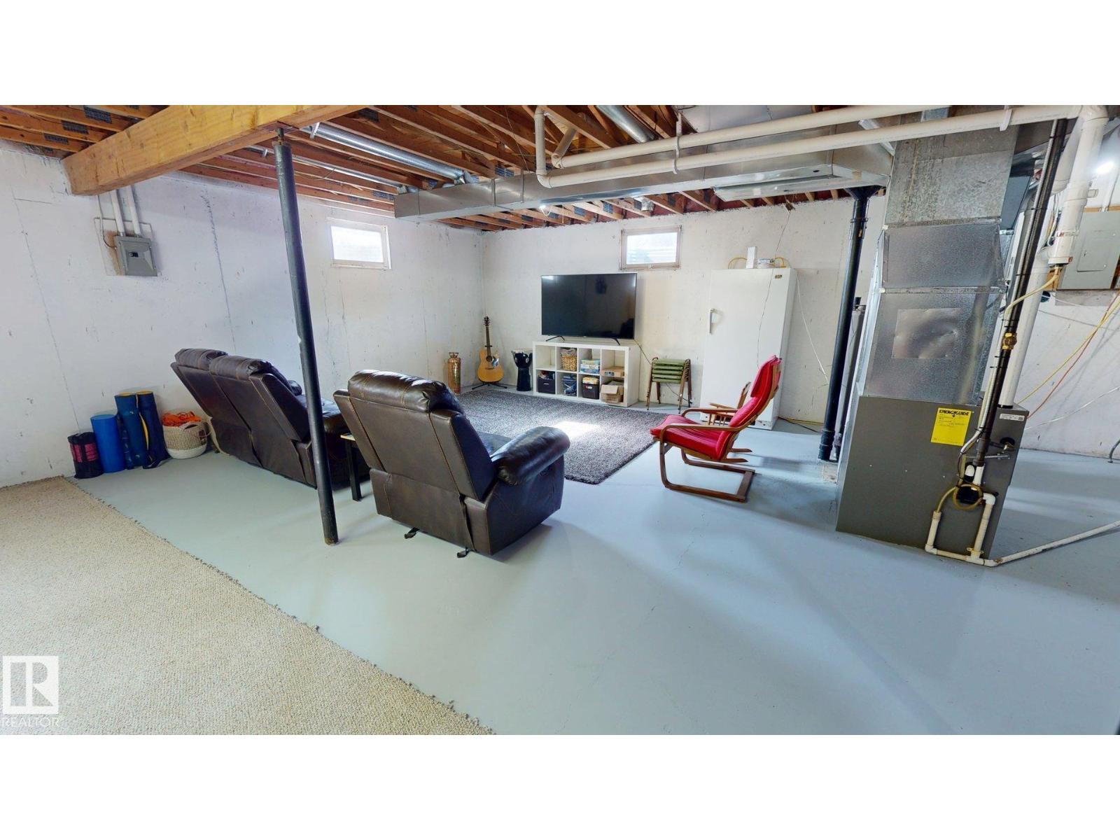
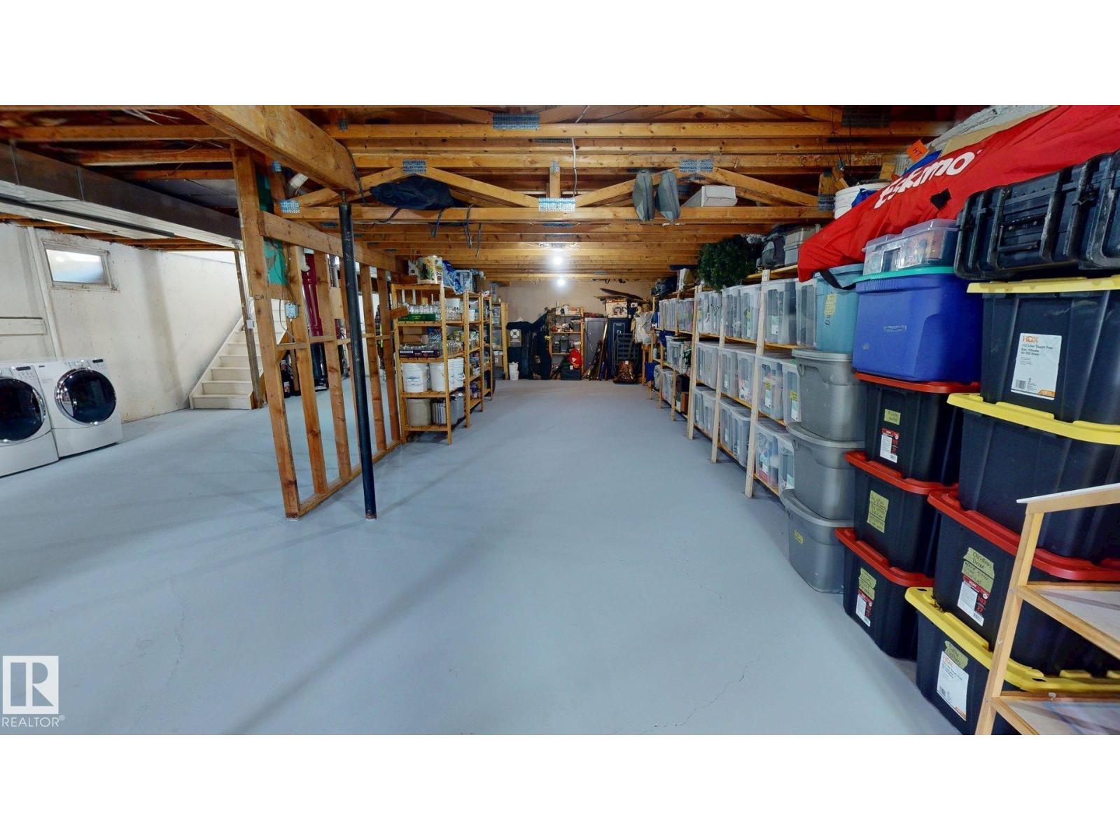
- Unfinished, Full
- Appliances
- Washer, Refrigerator, Central Vacuum, Dishwasher, Stove, Dryer, Microwave Range Hood Combo, Humidifier, Garage door opener, Garage door opener remote(s)
- Parking
- Detached Garage, Oversize
- Building Features
- Vinyl Windows
Rooms
| Room | Level | Size |
|---|---|---|
| Living room | Main level | |
| Dining room | Main level | |
| Kitchen | Main level | |
| Primary Bedroom | Main level | |
| Bedroom 2 | Main level | |
| Bedroom 3 | Main level |
Location
Listed by ComFree

Listing data is supplied by the CREA Data Distribution Facility (DDF®). It is deemed reliable but not guaranteed and should be independently verified. It is provided for consumers’ personal, non-commercial use to identify properties they may be interested in purchasing.