$1,299,900
69067 HWY 40
Grovedale
- 5 bedrooms
- 4 (1 half) bathrooms
- 2,262 sq ft
About this home
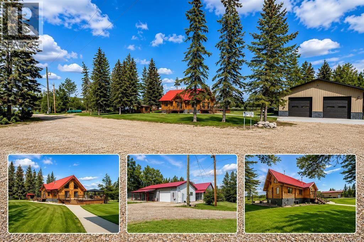
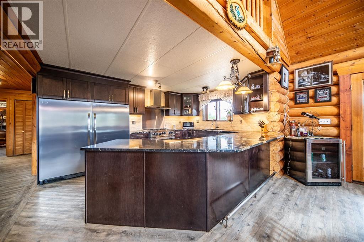
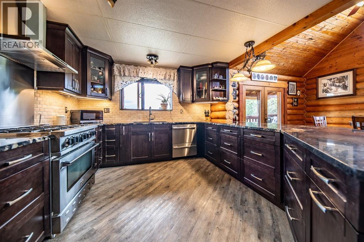
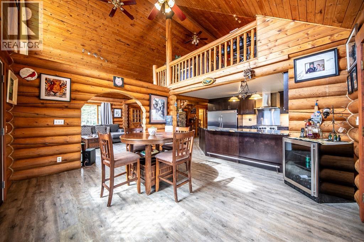
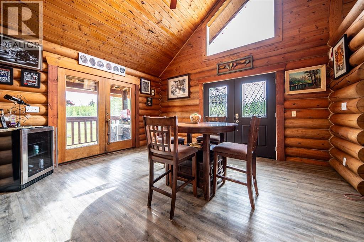
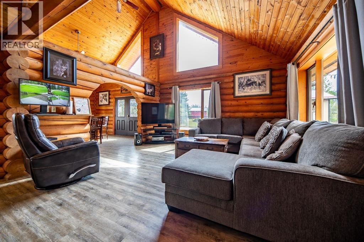
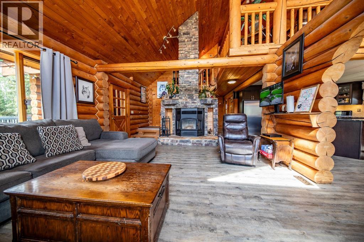
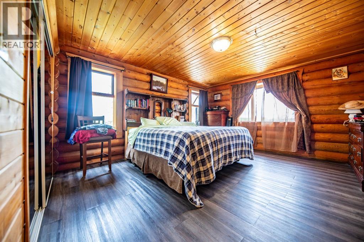
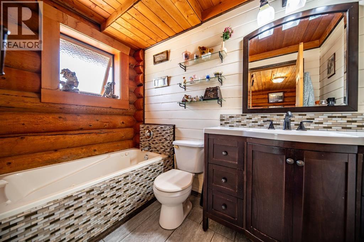
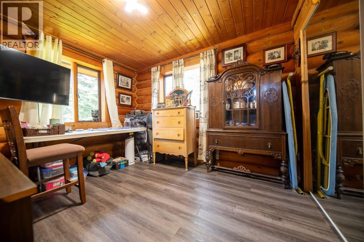
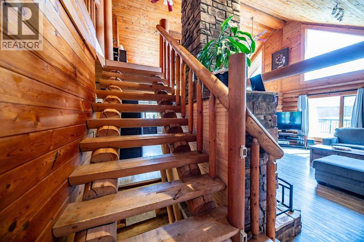
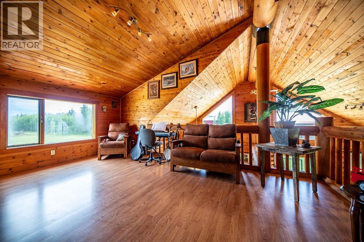
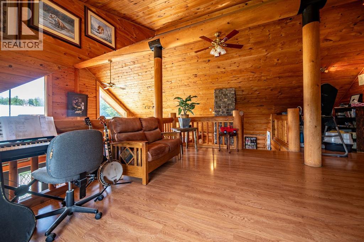
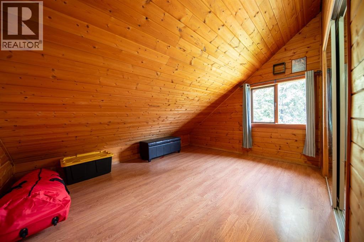
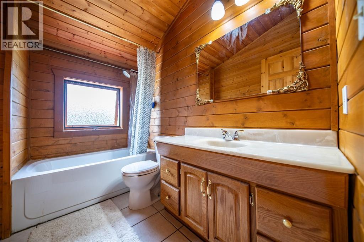
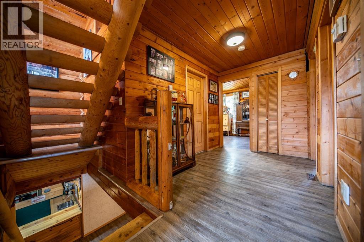
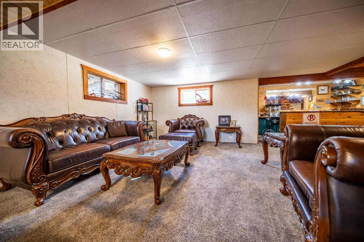
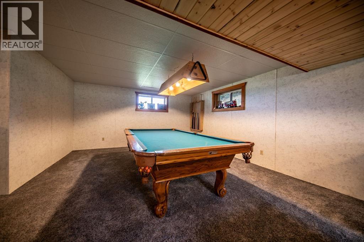
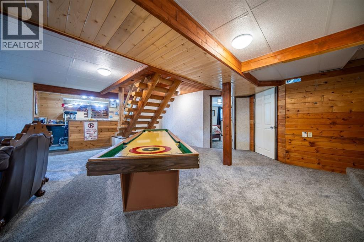
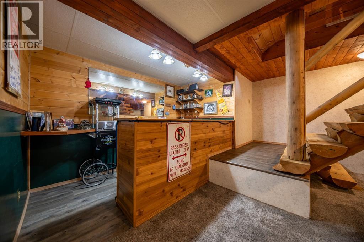
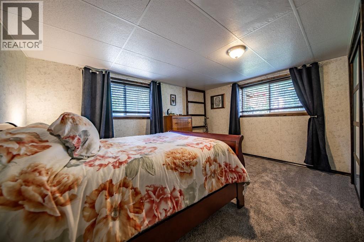
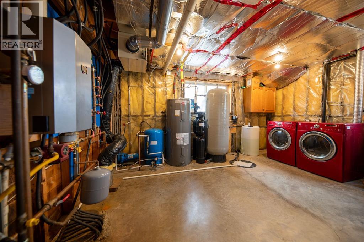
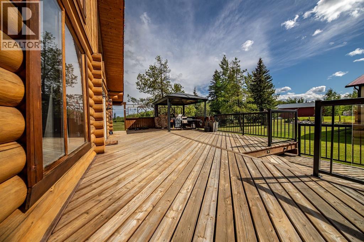
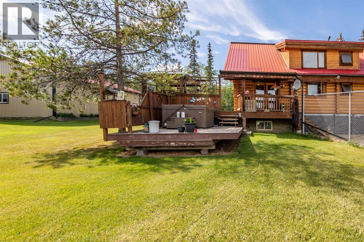
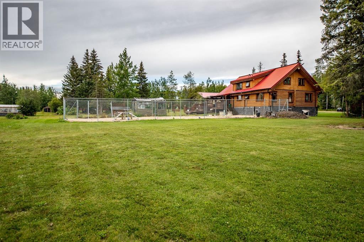
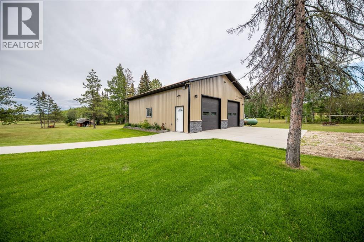
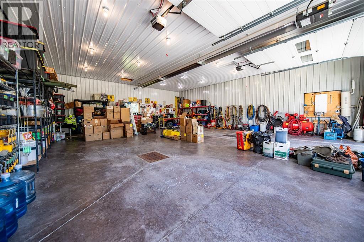
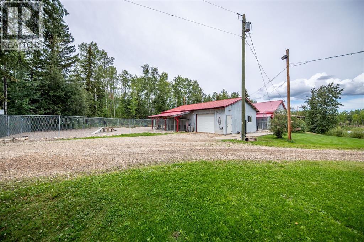
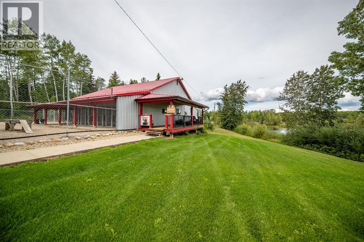
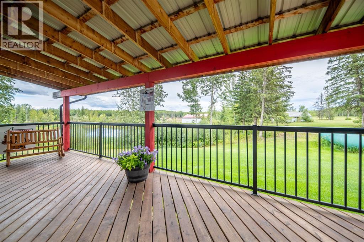
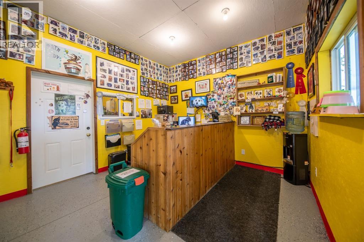
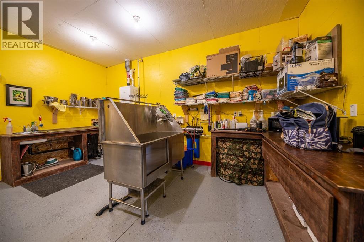
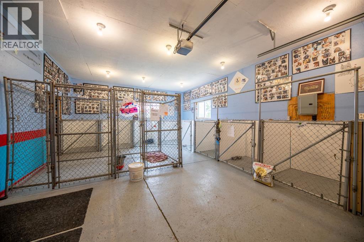
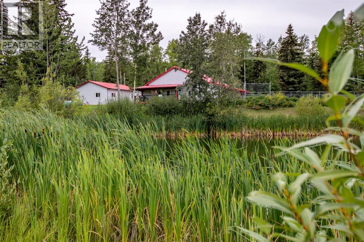
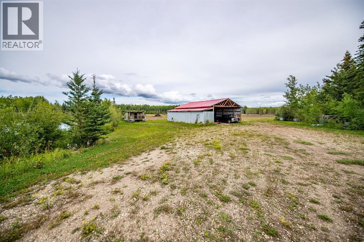
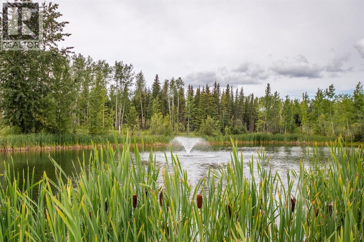
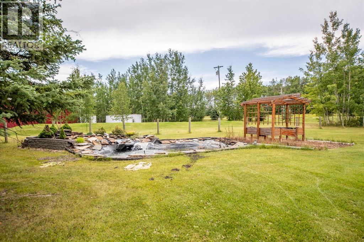
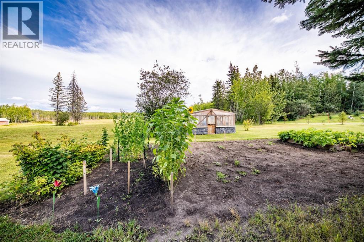
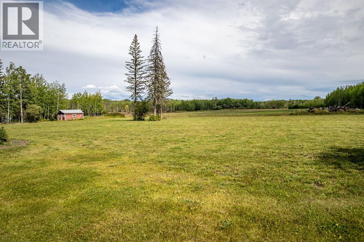
Imagine waking up each morning surrounded by 111+ acres of pristine natural beauty, with towering trees, and endless skies—yetstill within easy reach of city convenience. Perfectly positioned between Grande Prairie and Grande Cache, this stunning log chalet home is yourgateway to a life that balances serenity with opportunity. Just 26 minutes from Grande Prairie and 37 minutes to the tranquil Musreau Lake, this 5-bedroom, 3.5-bathroom retreat is designed for those who want more from life—more space, more peace, and more time at home. Step inside to awarm, inviting interior featuring a fully renovated kitchen with high-end stainless steel appl's, an 6-burner gas stove, two-drawer dishwasher, andexpansive granite countertops. Whether you’re preparing a quiet dinner or hosting family and friends, this kitchen is ready for it all. Enjoy cozywinters with heated floors and a new wood-burning fireplace. Upstairs, a 2-storey loft offers private bedrooms and a full bath, while a finishedbasement includes a wet bar, games room, and additional bedroom—plenty of space to relax or entertain. Outside, unwind on your south-facing deck,complete with gazebo and hot tub, or take advantage of the 35x40 heated shop built in 2020 with radiant heat, concrete floors, drains and two 10ftoverhead doors. For the entrepreneurial spirit, this property offers a turnkey opportunity. A fully operational and well-established kennel business (18years strong) is included, with everything in place—from grooming facilities to private dog and cat runs, client-ready office space, and a loyalcustomer base. Ideal for pet lovers ready to work from home while living in harmony with nature. Additional features include: 2 chicken coops, 16x20greenhouse, wood shed, 24x35 woodworking building. Cleared 40-acres —ideal for pasture, RV/boat storage, or other commercial use. Highwayaccess for visibility and convenience. It is a great opportunity for people to secure a spot in Grovedale while it grows into a wonderful community.Whether you're dreaming of a slower pace, space to grow a business, or just a more meaningful way of living, this rare property delivers. Nature,comfort, and potential—all in one place. (id:67770)
Facts
- Bedrooms
- 5
- Bathrooms
- 4 (1 half)
- Living area
- 2,262 sq ft
- Home type
- House
- Year built
- 1998
- Lot size
- 111.52 acres
- Property taxes
- $6,439 (2026)
- MLS® number
- A2349783
Features
- Heating
- In Floor Heating
- Cooling
- None
- Basement
- Finished, Full
- Flooring
- Laminate, Carpeted, Vinyl Plank
- Appliances
- See remarks
- Parking
- Detached Garage, RV
- Exterior Features
- Log
- Community Features
- Golf Course Development
Rooms
| Room | Level | Size |
|---|---|---|
| Bedroom | Main level | 9.25 Ft x 11.58 Ft |
| Primary Bedroom | Main level | 13.42 Ft x 15.17 Ft |
| Bedroom | Second level | 13.25 Ft x 10.42 Ft |
| Bedroom | Second level | 13.25 Ft x 8.75 Ft |
| Bedroom | Basement | 21.75 Ft x 14.50 Ft |
| 3pc Bathroom | Main level | 5.25 Ft x 8.83 Ft |
| 3pc Bathroom | Main level | 5.33 Ft x 5.92 Ft |
| 4pc Bathroom | Second level | 5.42 Ft x 8.67 Ft |
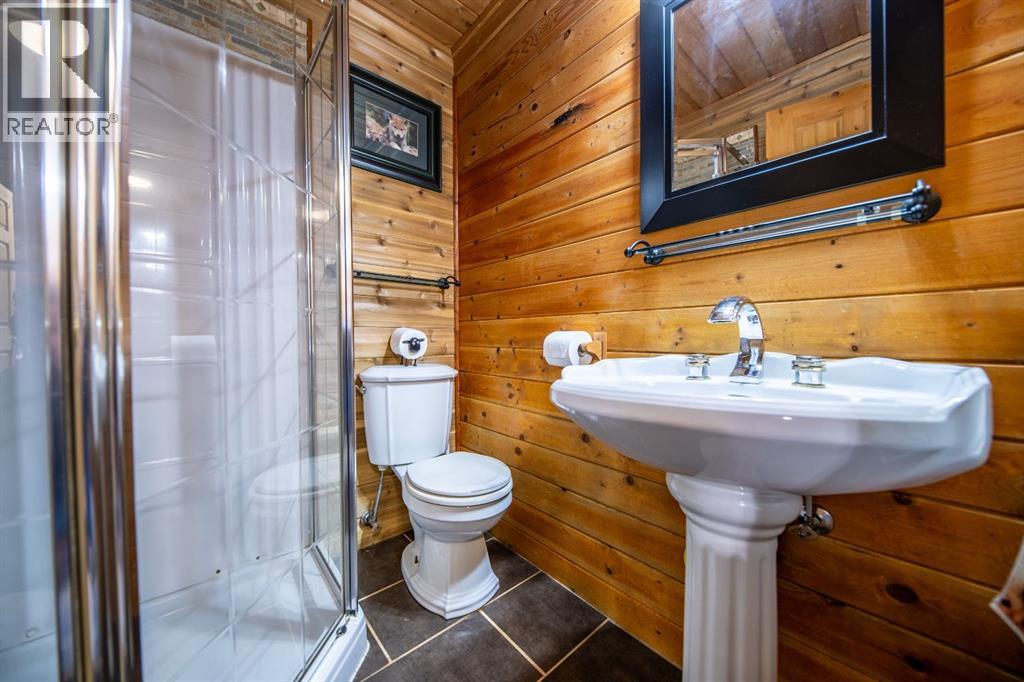
| 2pc Bathroom | Basement | 4.75 Ft x 6.00 Ft |
Location
Listed by Grassroots Realty Group Ltd.

Listing data is supplied by the CREA Data Distribution Facility (DDF®). It is deemed reliable but not guaranteed and should be independently verified. It is provided for consumers’ personal, non-commercial use to identify properties they may be interested in purchasing.