
$840,000
212 Lakepointe Drive
Lakepointe, Chestermere
- 4 bedrooms
- 4 (1 half) bathrooms
- 2,370 sq ft
About this home
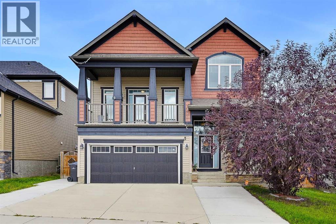
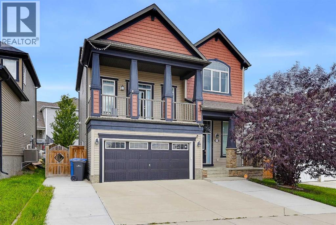
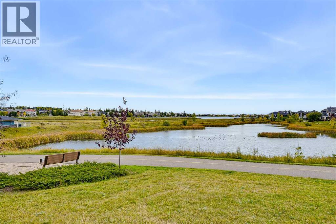
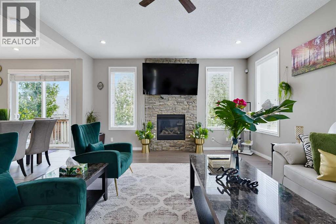
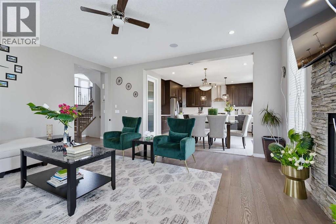
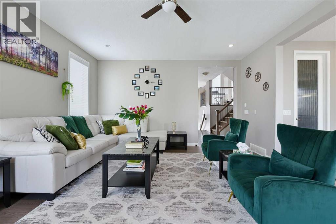
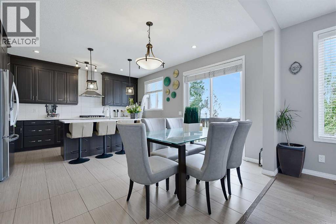
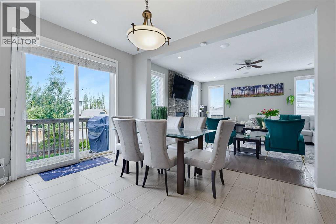
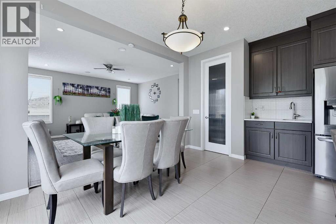
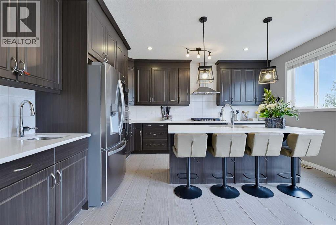
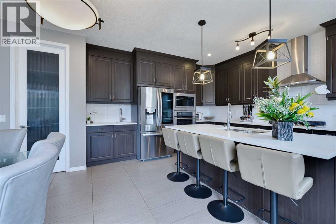
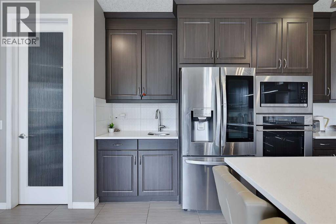
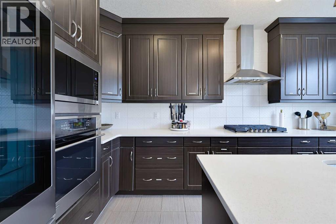
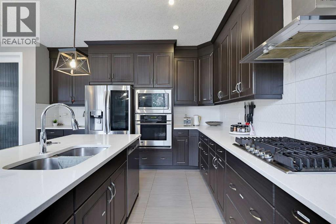
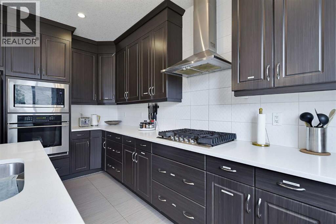
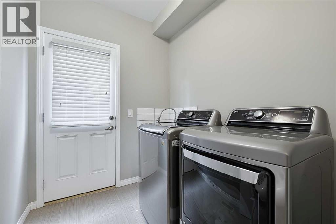
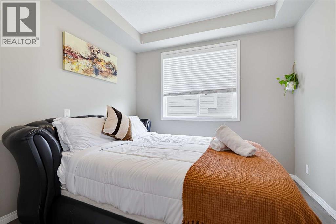
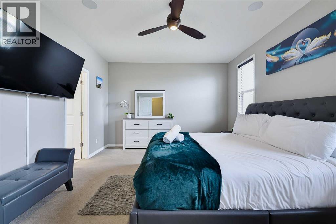
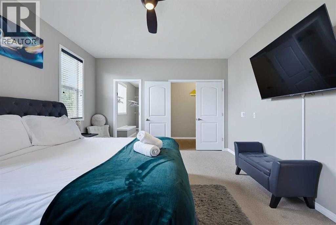
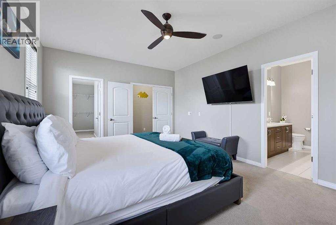
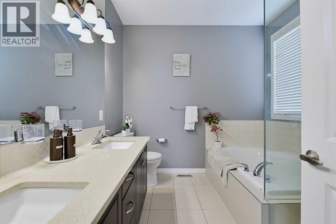
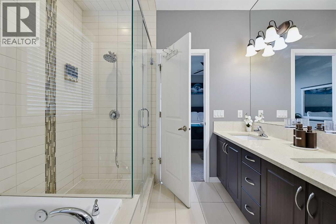
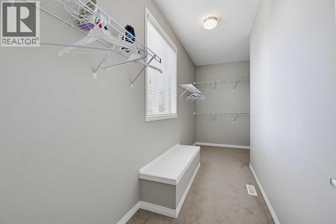
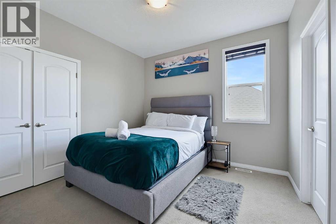
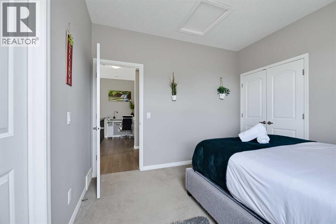
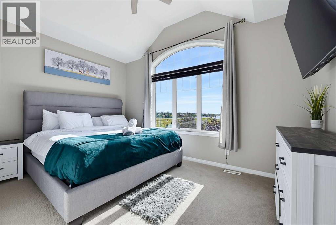
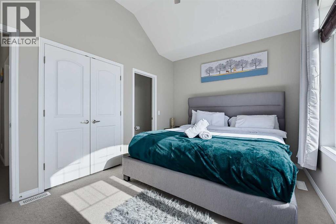
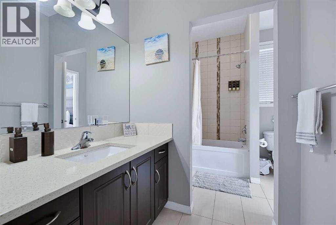
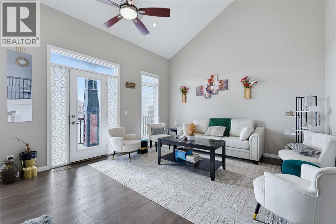
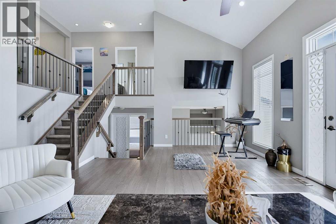
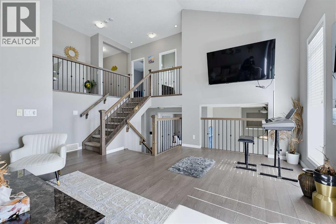
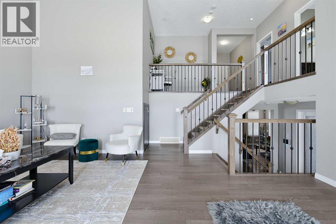
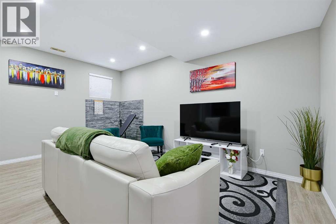
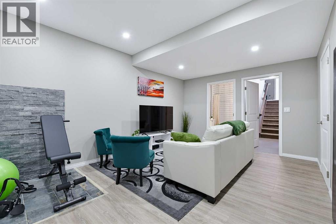
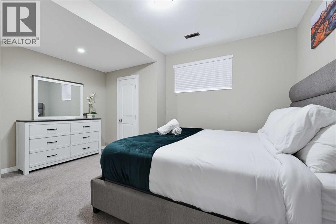
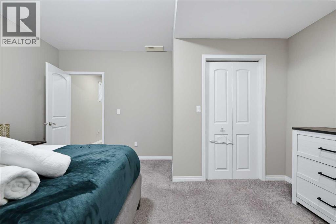
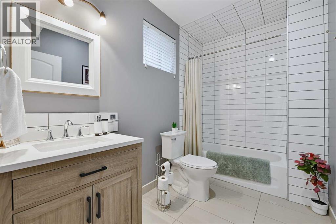
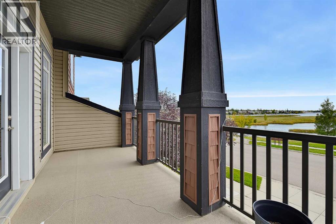
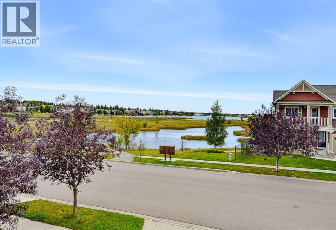
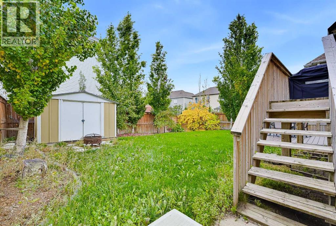
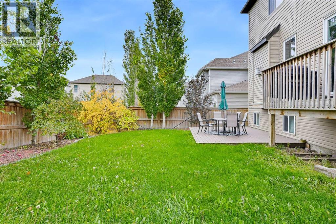
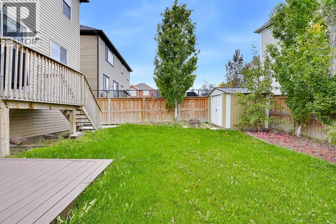
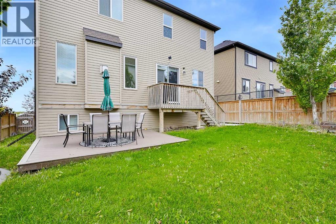
This Beautiful home comes with Great Front Lake View has total 4 Bedrooms, 1 office, 3 and half Bathrooms, super convenient location, fully completed basement! It's walking distance to Chestermere Lake. Beautiful private yard is fully fenced. Main floor kitchen with walk in pantry and large center island open to dinning, high rise ceiling living room space and dining area. There is great space for upstair bonus room. Master bedroom has large en-suite and walk-in closet. Also there are two more bedrooms, another full-bath in this finish this level. In the basement, it comes with great space with high quality finished living room. There is a spacy bedroom and completed bathroom. This is house is close to Chestermere Lake, playground, and Shopping area. This is the house you must see!! (id:67770)
Facts
- Bedrooms
- 4
- Bathrooms
- 4 (1 half)
- Living area
- 2,370 sq ft
- Home type
- House
- Year built
- 2014
- Lot size
- 4,975 square feet
- Parking
- 4
- Property taxes
- $4,735 (2026)
- MLS® number
- A2349594
Features
- Heating
- Forced air
- Cooling
- None
- Basement
- Finished, Full
- Flooring
- Tile, Carpeted, Vinyl Plank
- Appliances
- Washer, Refrigerator, Range - Gas, Dishwasher, Dryer, Microwave, Oven - Built-In, Hood Fan
- Parking
- Attached Garage
- Exterior Features
- Vinyl siding
- Community Features
- Lake Privileges
- View
- View
Rooms
| Room | Level | Size |
|---|---|---|
| Primary Bedroom | Second level | 12.92 Ft x 16.92 Ft |
| Bedroom | Second level | 10.00 Ft x 14.25 Ft |
| Bedroom | Second level | 10.67 Ft x 10.92 Ft |
| 4pc Bathroom | Second level | 8.17 Ft x 10.67 Ft |
| Bonus Room | Second level | 13.50 Ft x 19.00 Ft |
| Bedroom | Basement | 13.42 Ft x 14.83 Ft |
| 4pc Bathroom | Basement | 6.00 Ft x 9.92 Ft |
| 5pc Bathroom | Second level | 8.67 Ft x 8.92 Ft |
| Office | Main level | 9.58 Ft x 10.00 Ft |
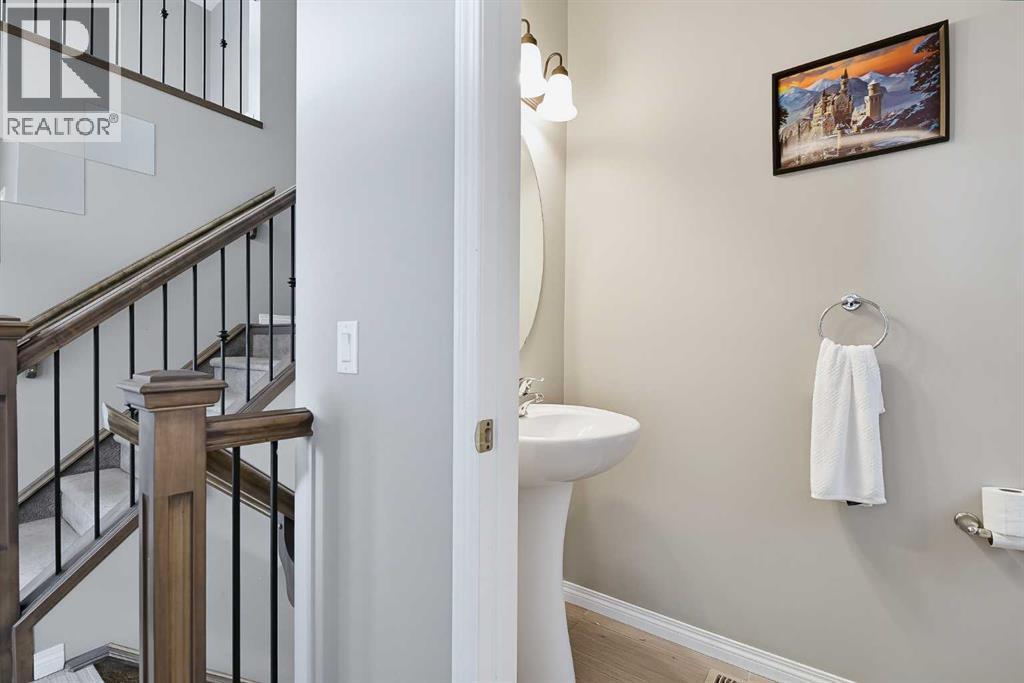
| 2pc Bathroom | Main level | 3.08 Ft x 6.67 Ft |
| Living room | Main level | 15.00 Ft x 17.00 Ft |
| Other | Second level | 4.75 Ft x 16.42 Ft |
Location
Listed by CIR Realty

Listing data is supplied by the CREA Data Distribution Facility (DDF®). It is deemed reliable but not guaranteed and should be independently verified. It is provided for consumers’ personal, non-commercial use to identify properties they may be interested in purchasing.