$779,000
55 Dietz Close
Deer Park Estates, Red Deer
- 6 bedrooms
- 4 (1 half) bathrooms
- 2,145 sq ft
About this home
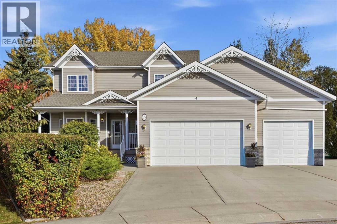
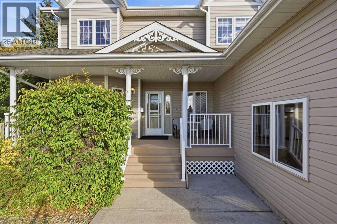
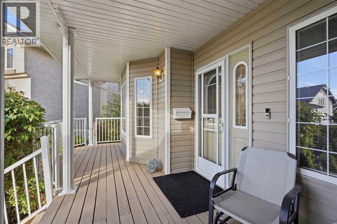
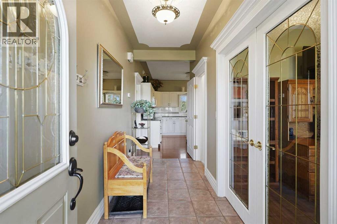
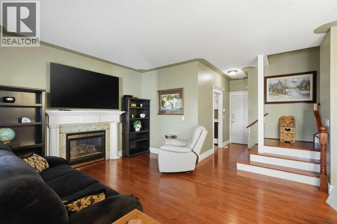
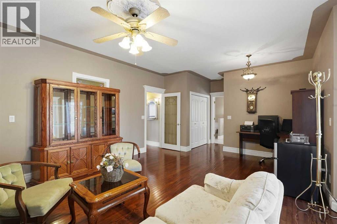
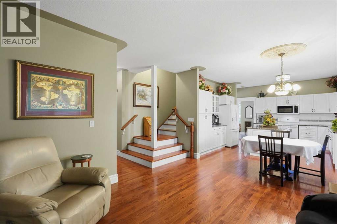
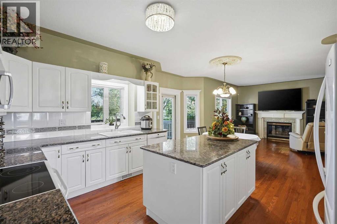
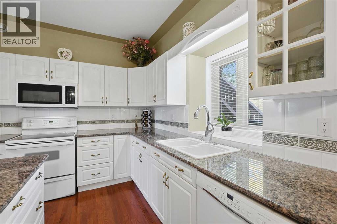
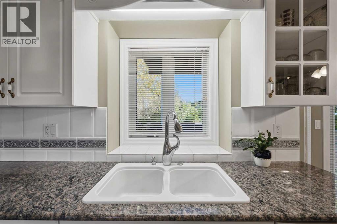
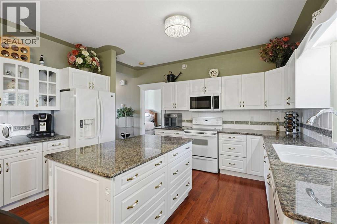
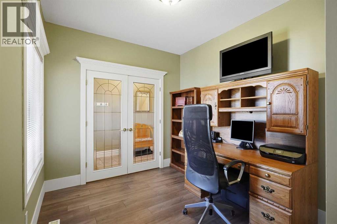
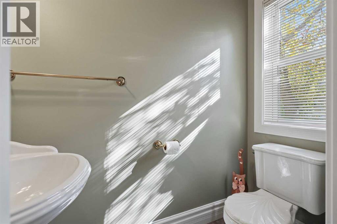
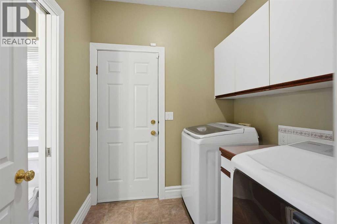
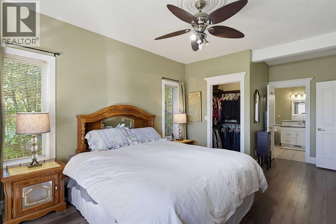
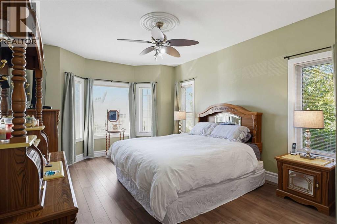
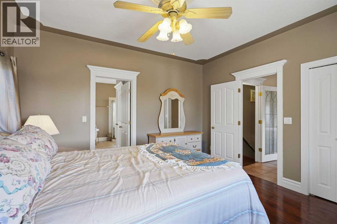
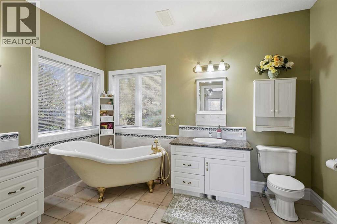
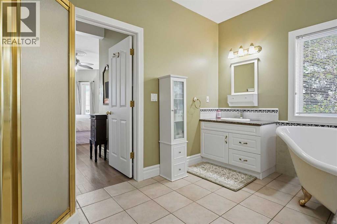
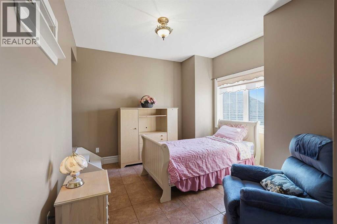
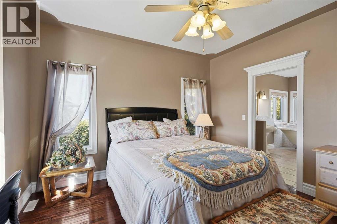
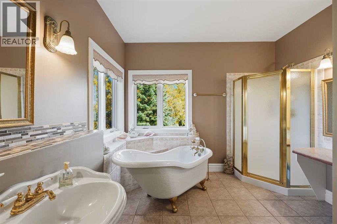
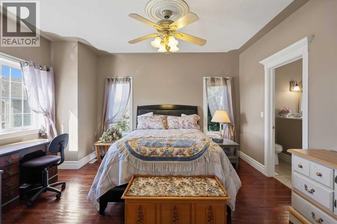
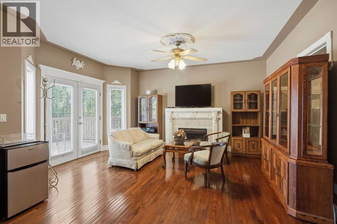
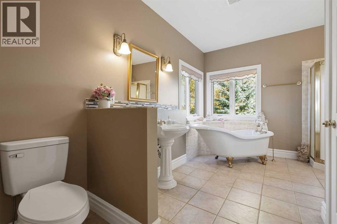
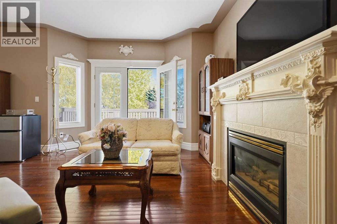
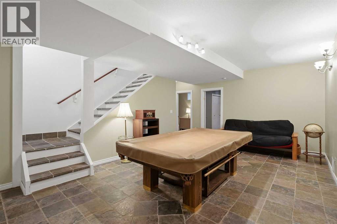
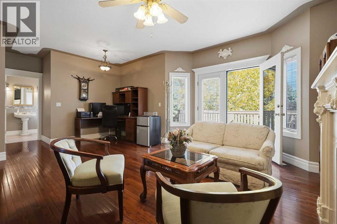
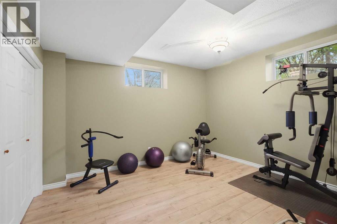
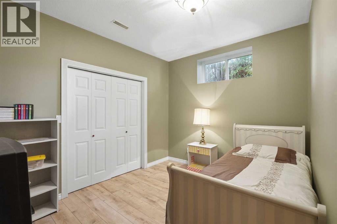
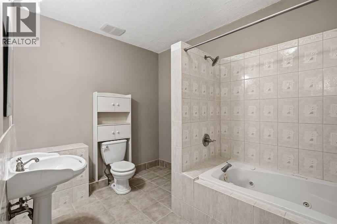
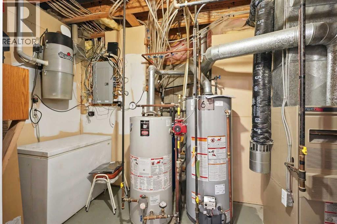
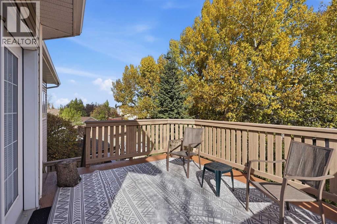
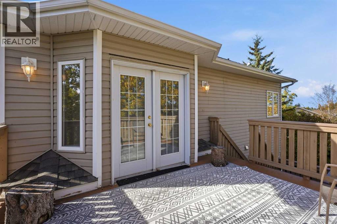
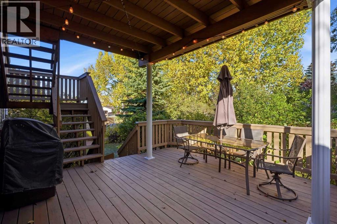
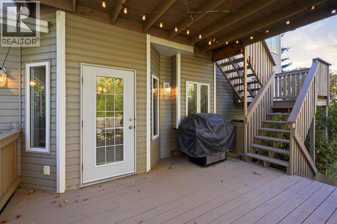
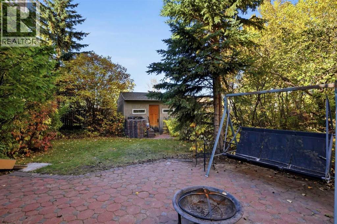
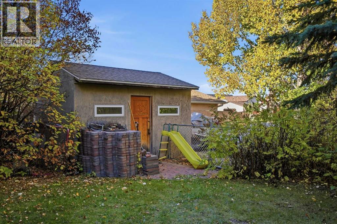
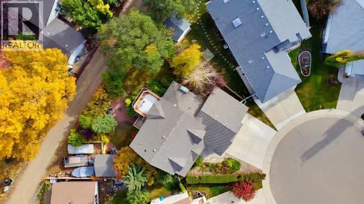
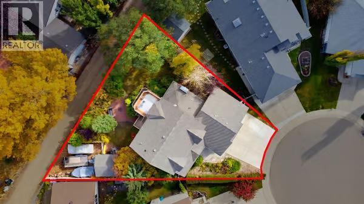
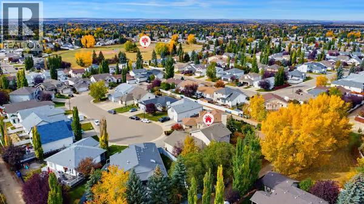
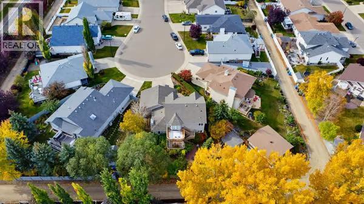
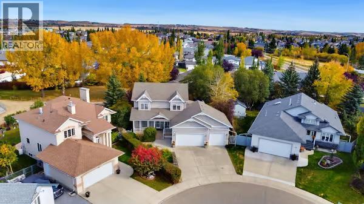
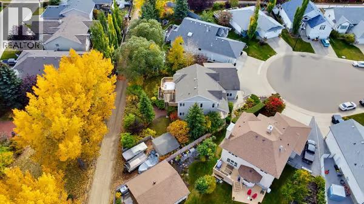
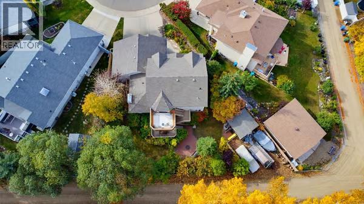
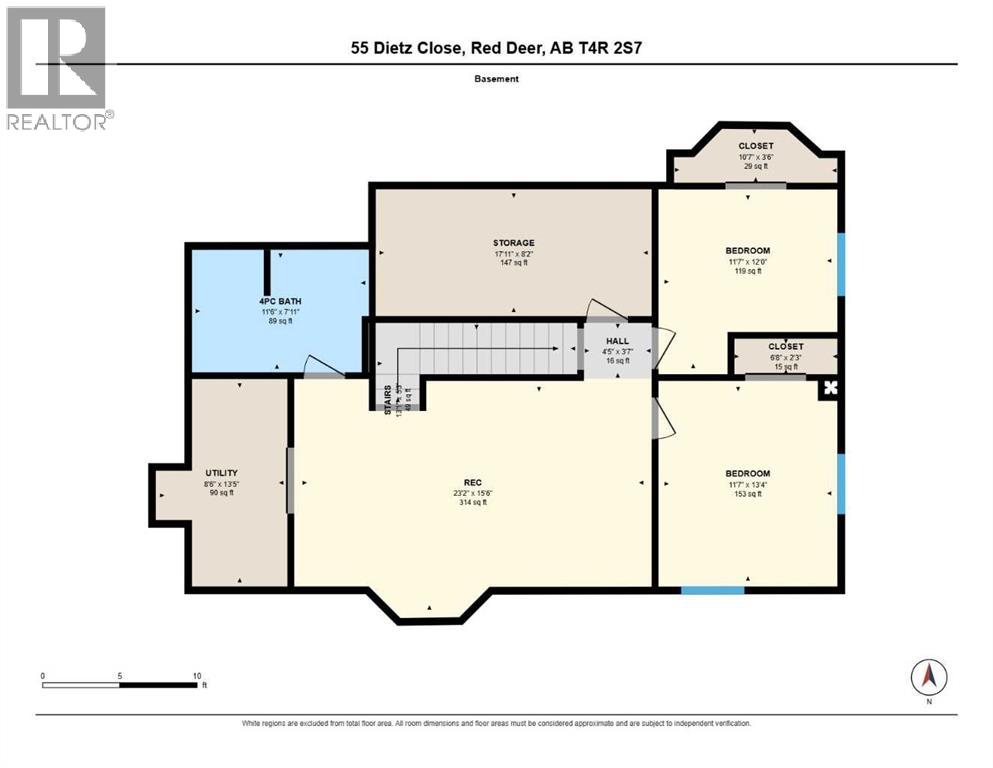
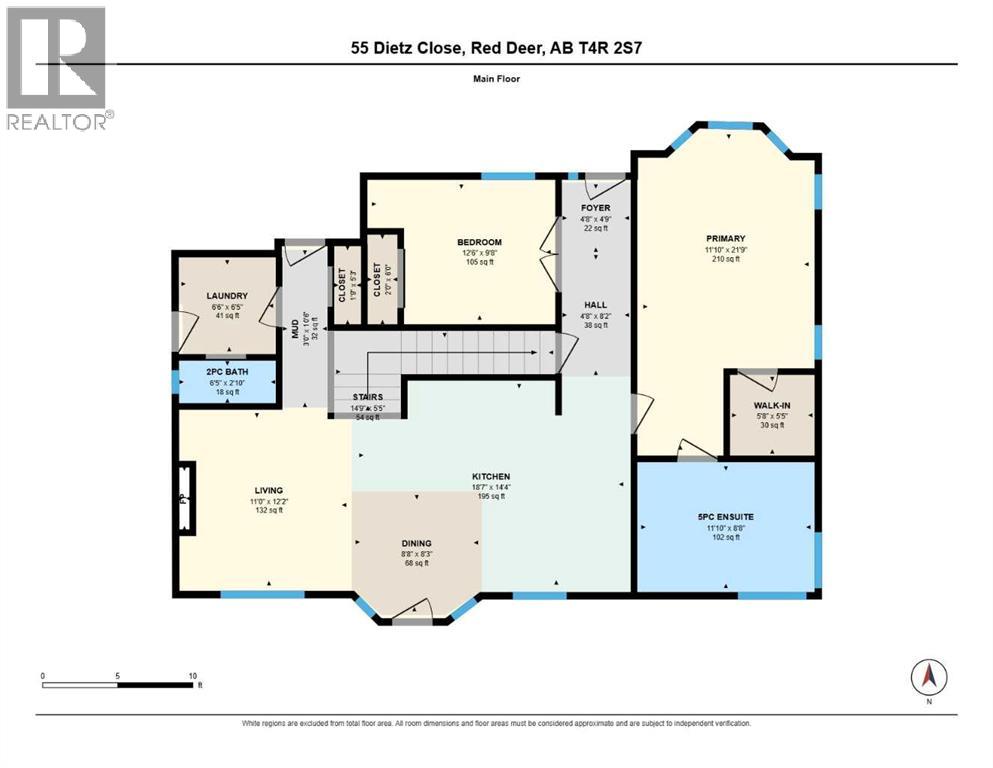
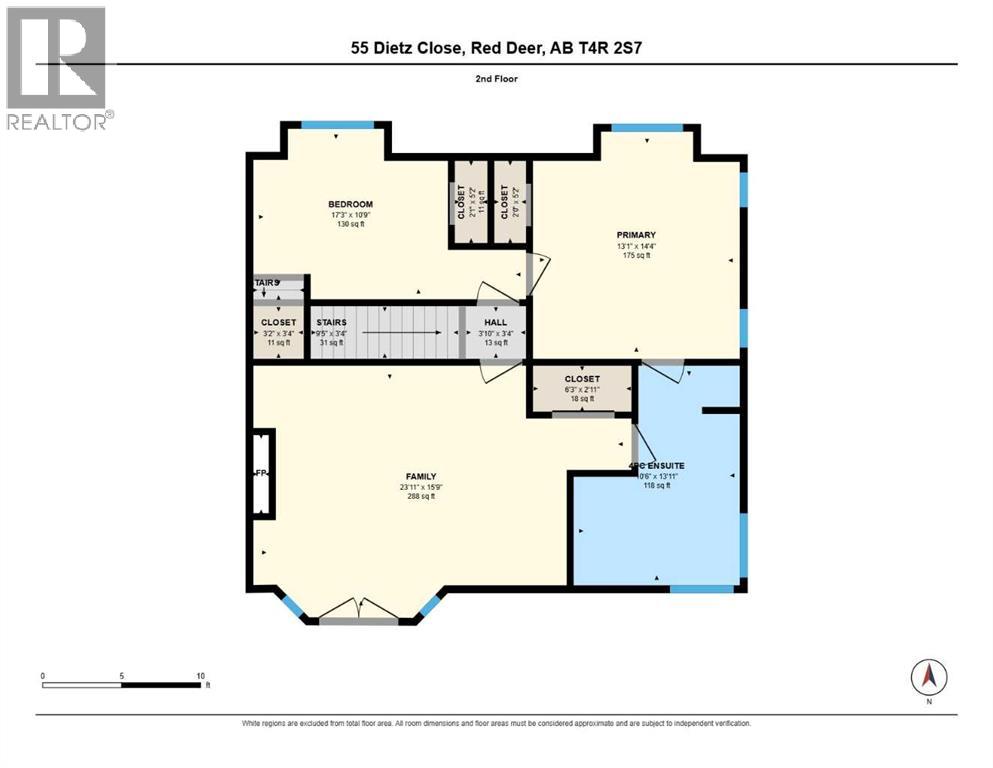
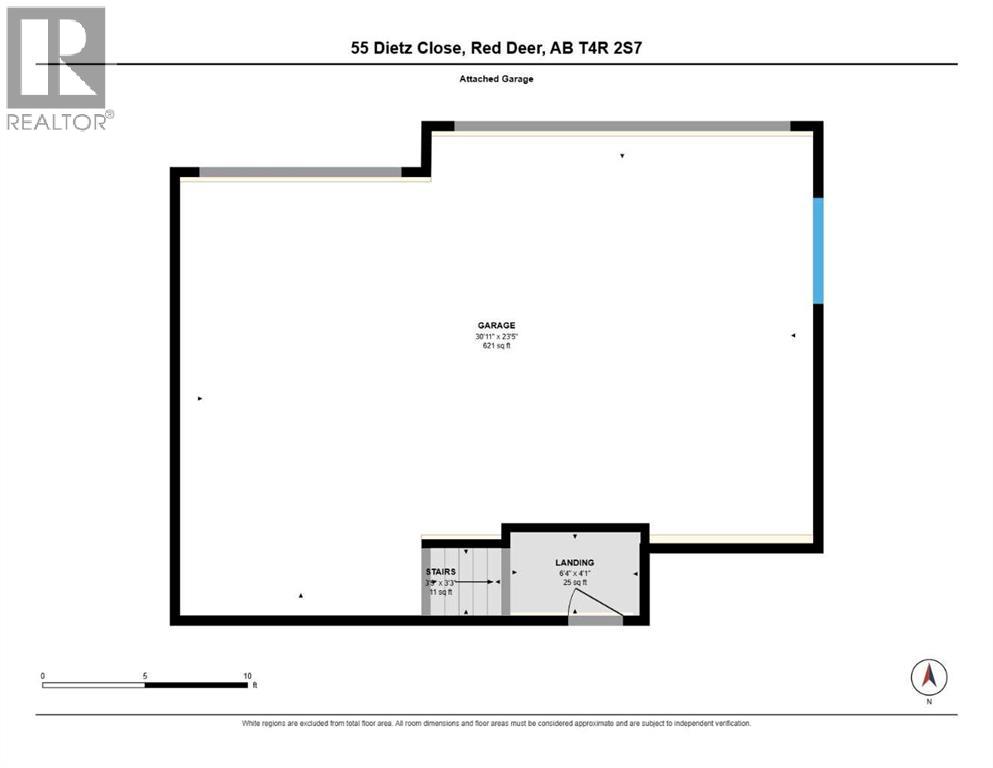
Lets start with the large triple attached front garage. Then the huge pie shape backyard with R.V. parking and firepit area. Then there's a large covered deck off the dining room and an upper deck. Move inside to the large tiled front entry with a bedroom/office on the right and the primary bedroom on the left. The primary bedroom features a beautiful ensuite with a gorgeous claw tub, dual sinks, and a stand alone shower. Plenty of room for clothes in the spacious walk-in closet. The kitchen is a very spacious functional area with a big center island, granite countertops, white cabinets, and good natural light from the backyard. Enjoy the open floor plan with the dining area and adjoining living room complete with hardwood flooring and a gas fireplace. Entry from the garage leads to the back hall way complete with a laundry room, 3 piece bathroom and door leading to the outside of the house. ~ Upstairs is a real bonus. ~ There is a large room the can used as a family room or used a guest suite. It has it's own entrance from the backyard, gas fireplace, and is set up for laundry and kitchen appliances complete with 220 power. 2 more large bedrooms (1 is a primary) plus another bathroom boasting a separate shower and another beautiful claw tub. Don't miss the lavish crown moldings and trim. In the basement there are 2 more bedrooms, a 4 piece bath with jetted tub, and a nice sized family room. The basement has operational under slab heat, 2 separate h/w tanks, and NO poly-b. Most of the house including the basement have 9' ceilings. Don't forget the upstairs maybe turned into a private suite. I'm sure I missed a lot of the beautiful features you will discover in this tremendous home so allow plenty of time to view. (id:67770)
Facts
- Bedrooms
- 6
- Bathrooms
- 4 (1 half)
- Living area
- 2,145 sq ft
- Home type
- House
- Year built
- 1998
- Lot size
- 9,355 square feet
- Parking
- 6
- Property taxes
- $6,007 (2026)
- MLS® number
- A2349288
Features
- Heating
- Forced air, In Floor Heating, Other
- Cooling
- None
- Basement
- Finished, Full
- Flooring
- Hardwood, Ceramic Tile
- Appliances
- Washer, Refrigerator, Dishwasher, Stove, Dryer, Microwave, Window Coverings, Garage door opener
- Parking
- Attached Garage, RV
Rooms
| Room | Level | Size |
|---|---|---|
| Primary Bedroom | Main level | 21.75 Ft x 11.83 Ft |
| Bedroom | Main level | 9.67 Ft x 12.50 Ft |
| 5pc Bathroom | Main level | 8.67 Ft x 11.83 Ft |
| Laundry room | Main level | 6.42 Ft x 6.50 Ft |
| 2pc Bathroom | Main level | .00 Ft x .00 Ft |
| Kitchen | Main level | 14.33 Ft x 18.58 Ft |
| Dining room | Main level | 8.25 Ft x 8.67 Ft |
| Bedroom | Second level | 10.75 Ft x 17.25 Ft |
| Primary Bedroom | Second level | 14.33 Ft x 13.08 Ft |
| 4pc Bathroom | Second level | 13.92 Ft x 10.50 Ft |
| Bonus Room | Second level | 15.50 Ft x 23.92 Ft |
| 4pc Bathroom | Basement | 7.92 Ft x 11.50 Ft |
| Bedroom | Basement | 13.33 Ft x 11.58 Ft |
| Bedroom | Basement | 12.00 Ft x 11.58 Ft |
| Storage | Basement | 8.17 Ft x 17.92 Ft |
| Living room | Main level | 12.17 Ft x 11.00 Ft |
| Other | Main level | 5.42 Ft x 5.67 Ft |
| Furnace | Basement | 8.50 Ft x 13.42 Ft |
Location
Listed by Maxwell Real Estate Solutions Ltd.

Listing data is supplied by the CREA Data Distribution Facility (DDF®). It is deemed reliable but not guaranteed and should be independently verified. It is provided for consumers’ personal, non-commercial use to identify properties they may be interested in purchasing.