$875,000
846 Chelsea Village S
Chelsea, Chestermere
- 4 bedrooms
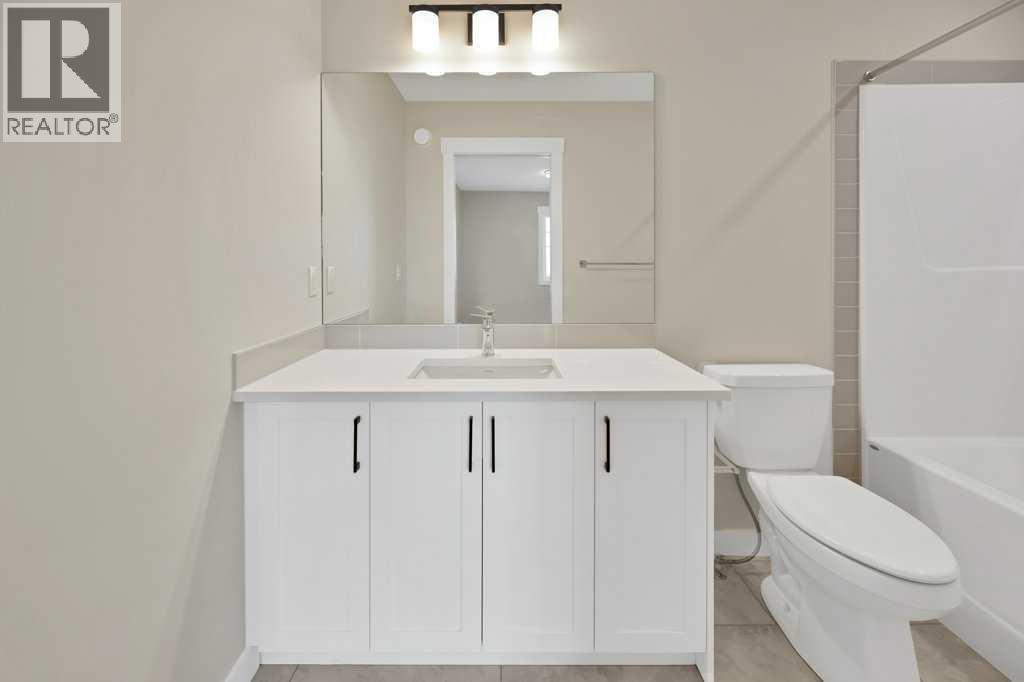
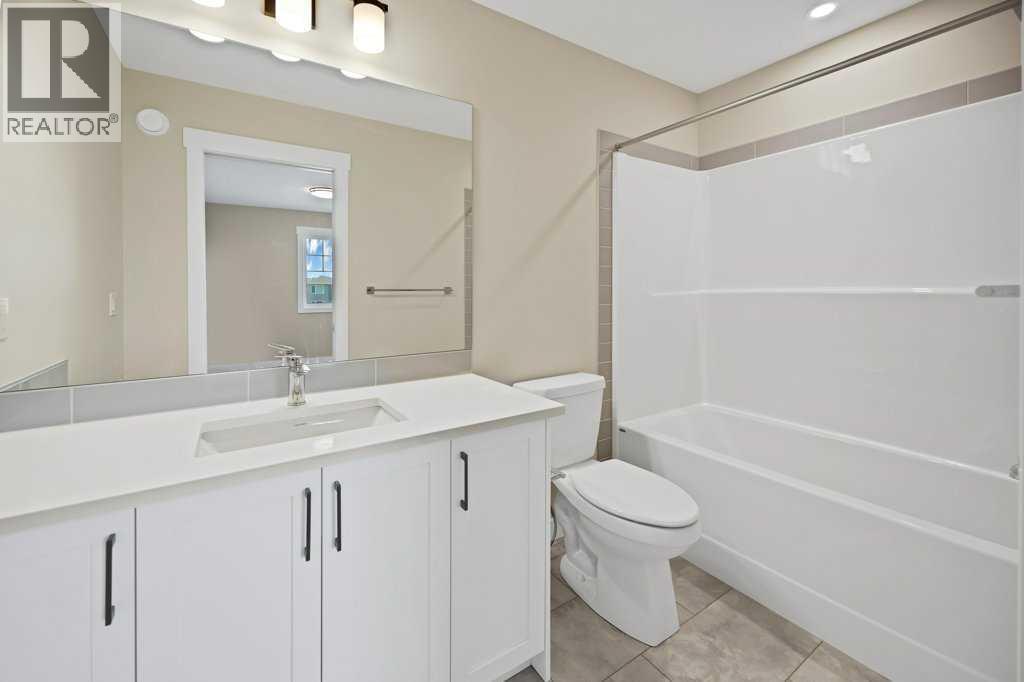
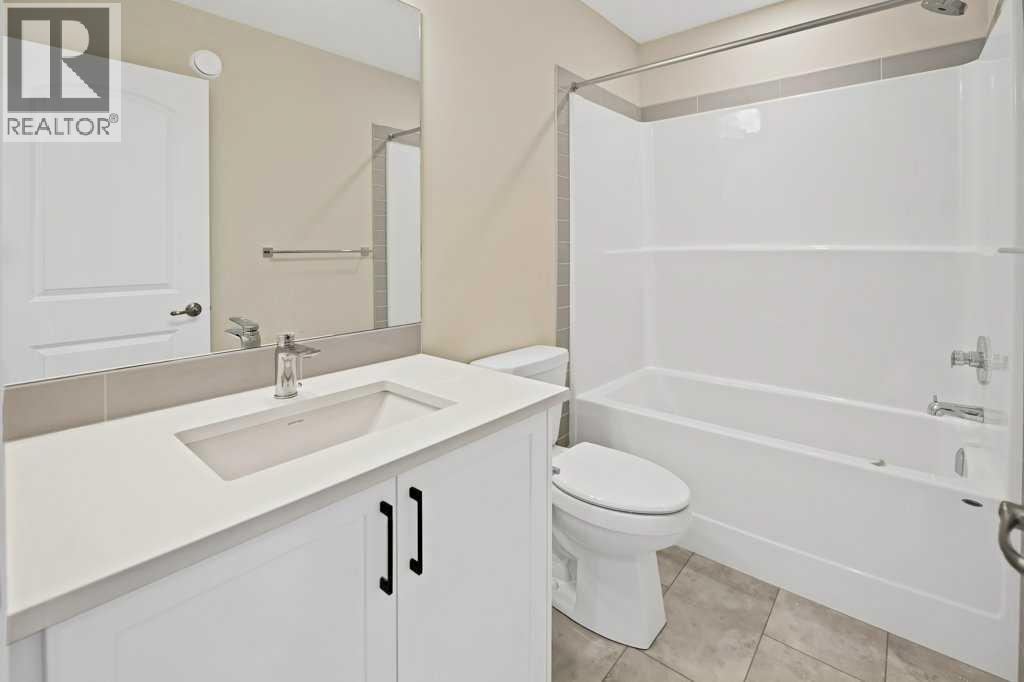
- 3 bathrooms
- 2,887 sq ft
About this home
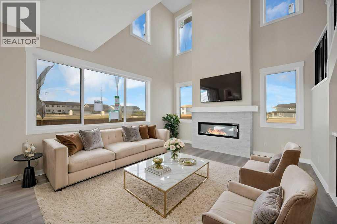
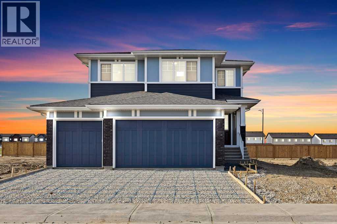
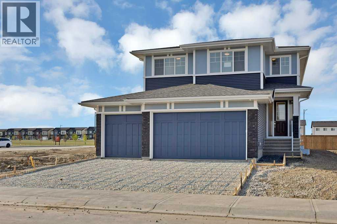
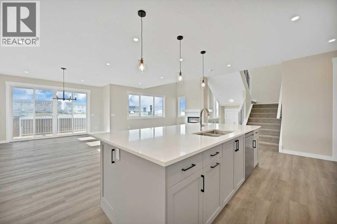
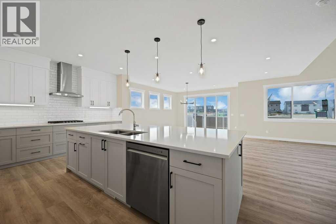
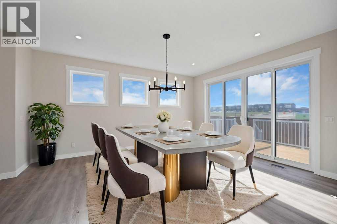
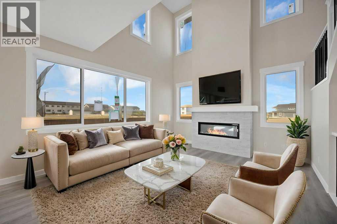
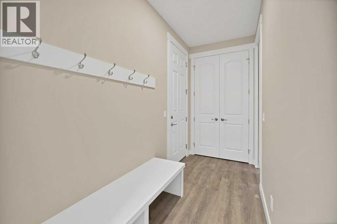
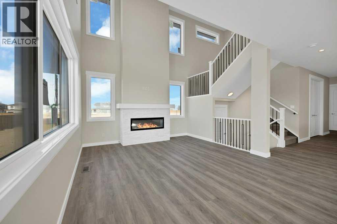
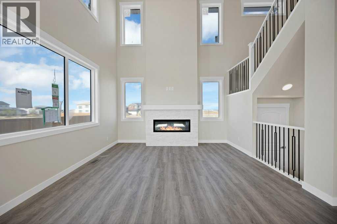
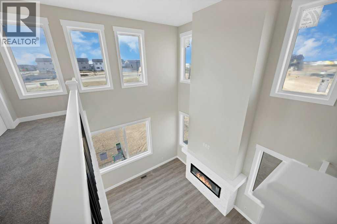
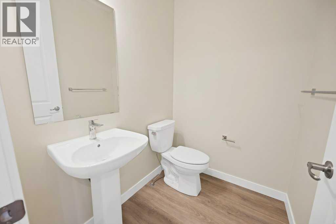
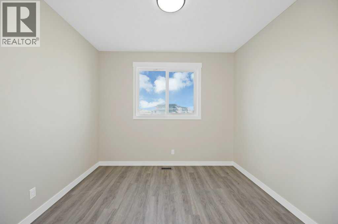
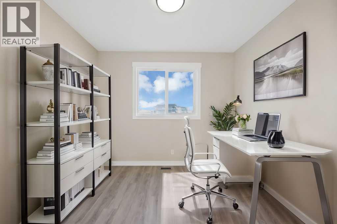
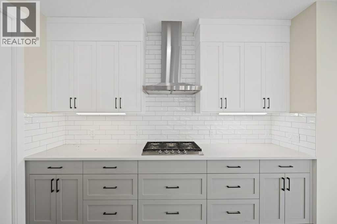
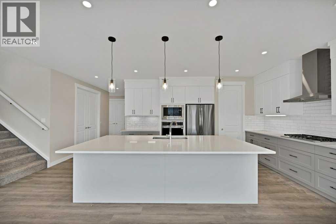
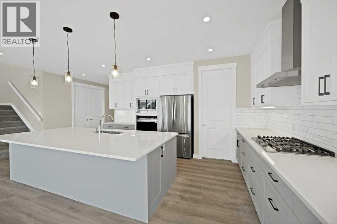
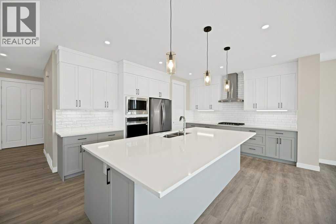
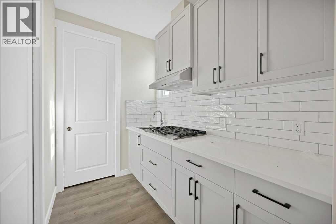
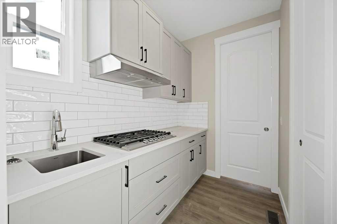
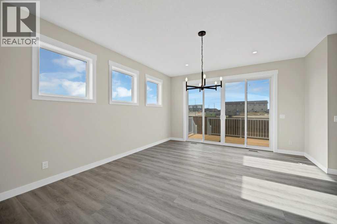
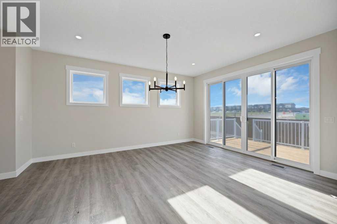
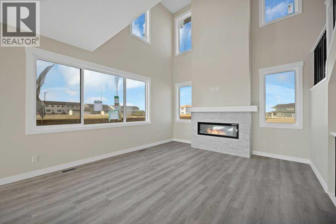
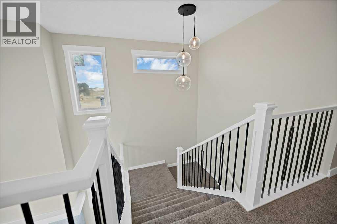
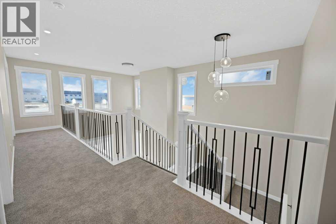
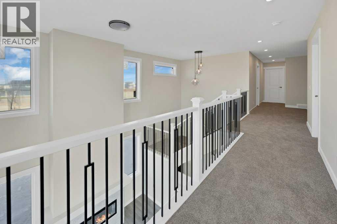
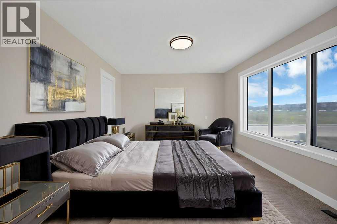
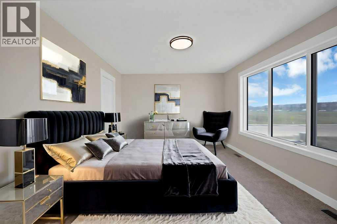
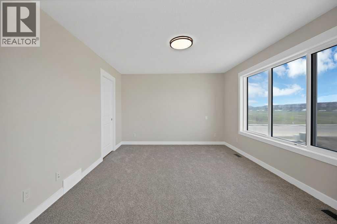
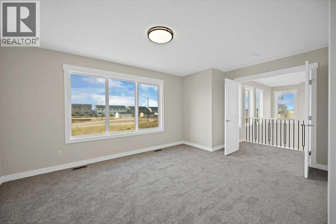
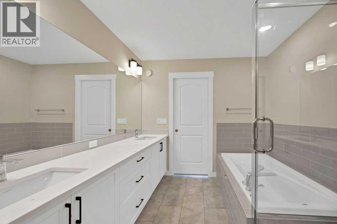
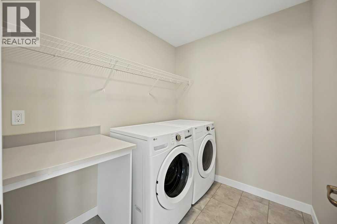
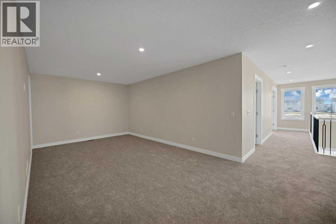
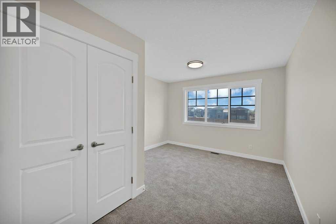
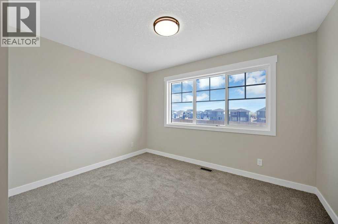
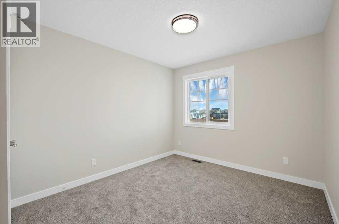
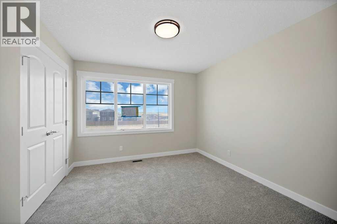
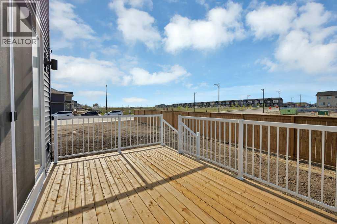
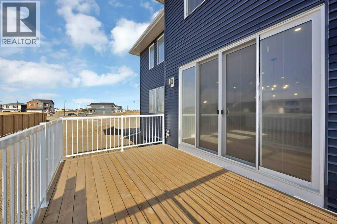
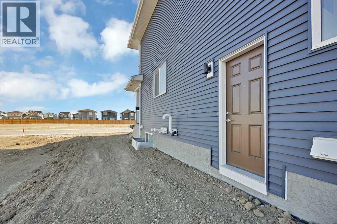
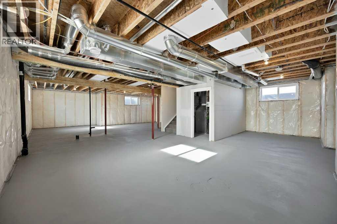
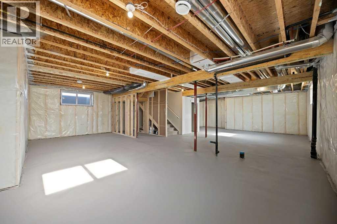
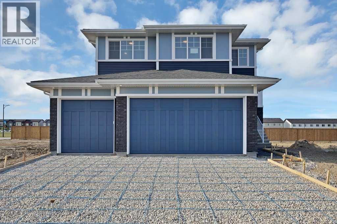
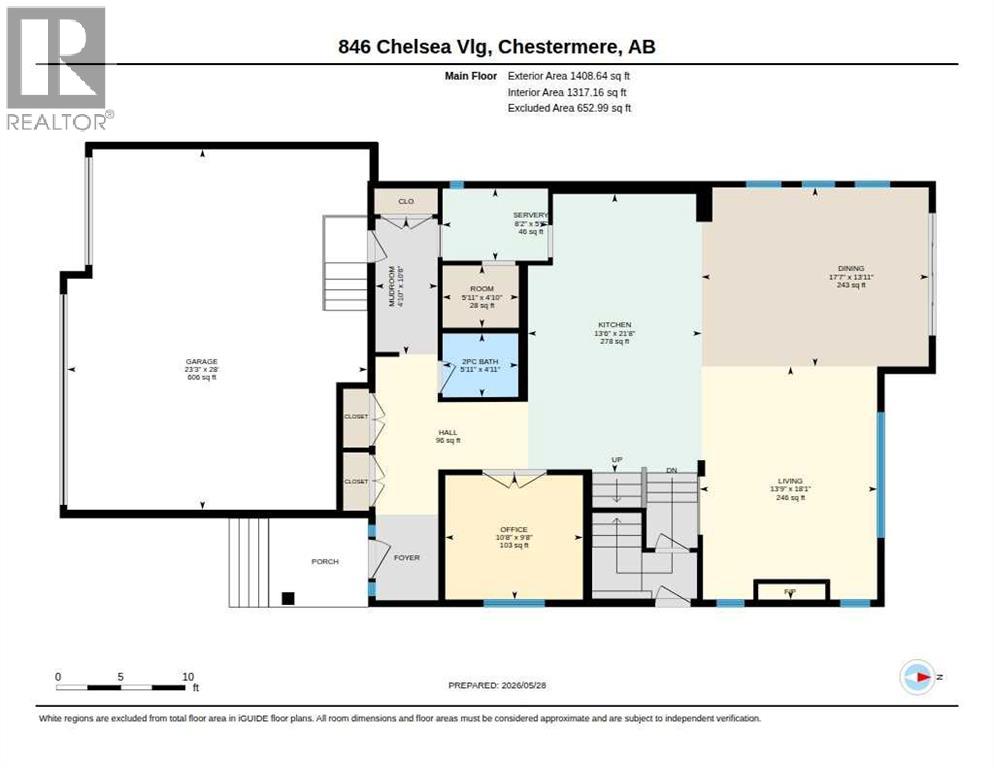
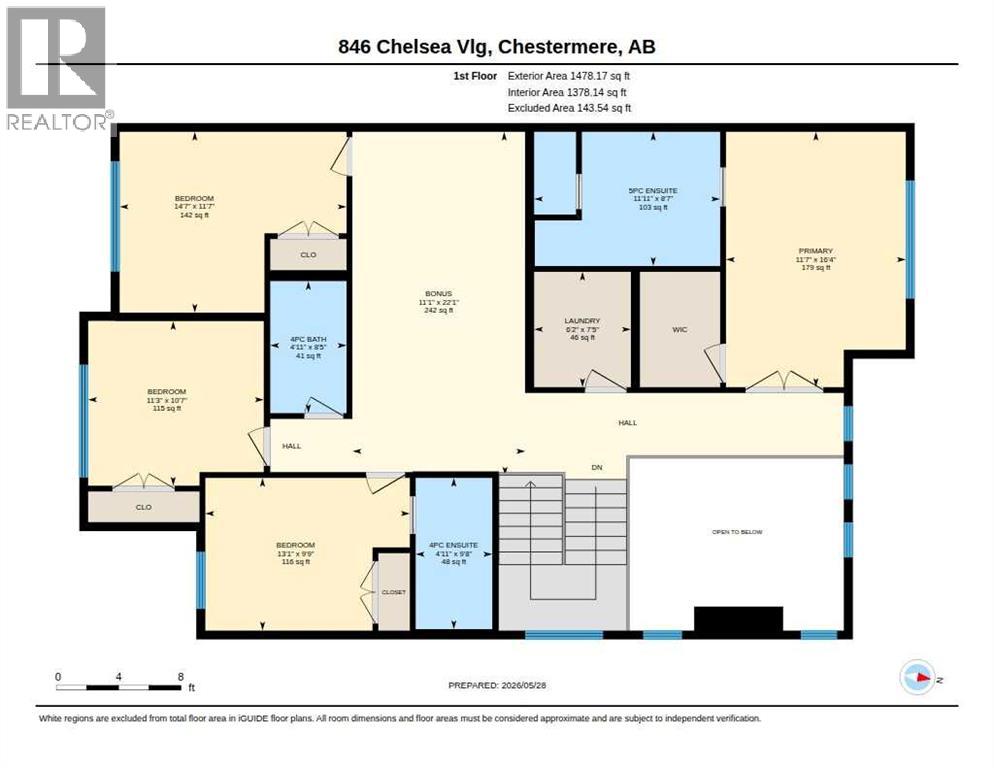
Welcome to this beautifully designed home in the vibrant community of Chelsea, Chestermere, offering nearly around 2,900 sq. ft. of thoughtfully planned living space with a triple attached garage and impressive open-to-below design that creates a bright and spacious atmosphere. The main floor features a modern open-concept layout with a spacious living area, large dining space, gourmet kitchen with ample cabinetry, dedicated spice kitchen/servery, and a main floor den perfect for a home office or guest space. Large windows throughout the home bring in an abundance of natural light while enhancing the elegant finishes and functional design. Upstairs offers 4 generously sized bedrooms including 2 primary bedrooms, each with its own private ensuite featuring luxurious 5-piece and 4-piece bathrooms respectively. The upper level also includes a convenient laundry area, a full bathroom, and a large bonus room ideal for family gatherings, entertainment, or a kids’ play area. The open-to-below feature adds a grand touch to the upper floor overlooking the main living area below. The unfinished basement comes with a separate side entrance, offering excellent future development potential for additional living space or an income-generating suite (subject to city approvals). Located in a growing family-friendly community close to parks, pathways, shopping, and amenities, this home combines luxury, functionality, and future potential in one exceptional package. (id:67770)
Facts
- Bedrooms
- 4
- Bathrooms
- 3
- Living area
- 2,887 sq ft
- Home type
- House
- Year built
- 2026
- Lot size
- 494.5 square meters
- Parking
- 6
- MLS® number
- A2349792
Features
- Heating
- Forced air
- Cooling
- None
- Basement
- Unfinished, Full, Separate entrance, Walk-up
- Flooring
- Carpeted, Ceramic Tile, Vinyl
- Appliances
- Washer, Refrigerator, Gas stove(s), Dishwasher, Stove, Range, Oven, Dryer, Microwave, Garage door opener
- Parking
- Attached Garage, Other
- Exterior Features
- Brick, Vinyl siding
Rooms
| Room | Level | Size |
|---|---|---|
| Kitchen | Main level | 13.50 Ft x 21.67 Ft |
| Office | Main level | 10.67 Ft x 9.67 Ft |
| Living room | Main level | 13.75 Ft x 18.08 Ft |
| Dining room | Main level | 17.58 Ft x 13.92 Ft |
| Other | Main level | 8.17 Ft x 5.58 Ft |
| Pantry | Main level | 5.92 Ft x 4.83 Ft |
| Primary Bedroom | Upper Level | 11.58 Ft x 16.33 Ft |
| Bedroom | Upper Level | 14.58 Ft x 11.58 Ft |
| Primary Bedroom | Upper Level | 13.08 Ft x 9.75 Ft |
| Bedroom | Upper Level | 11.25 Ft x 10.58 Ft |
| 5pc Bathroom | Upper Level | 11.92 Ft x 8.58 Ft |
| 4pc Bathroom | Upper Level | 4.92 Ft x 9.67 Ft |
| 4pc Bathroom | Upper Level | 4.92 Ft x 8.42 Ft |
| Laundry room | Upper Level | 6.17 Ft x 7.42 Ft |
| Bonus Room | Upper Level | 11.08 Ft x 22.08 Ft |
Location
Listed by Prep Realty Inc.

Listing data is supplied by the CREA Data Distribution Facility (DDF®). It is deemed reliable but not guaranteed and should be independently verified. It is provided for consumers’ personal, non-commercial use to identify properties they may be interested in purchasing.