$464,900
6501 39 Street
Parkview Estates, Lloydminster
- 5 bedrooms
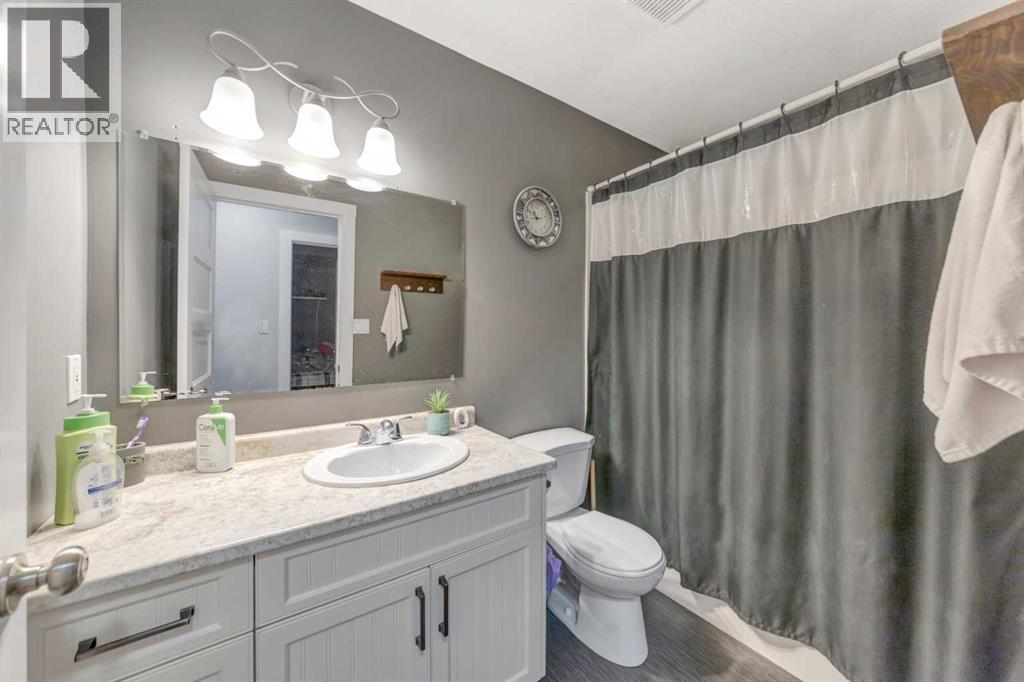
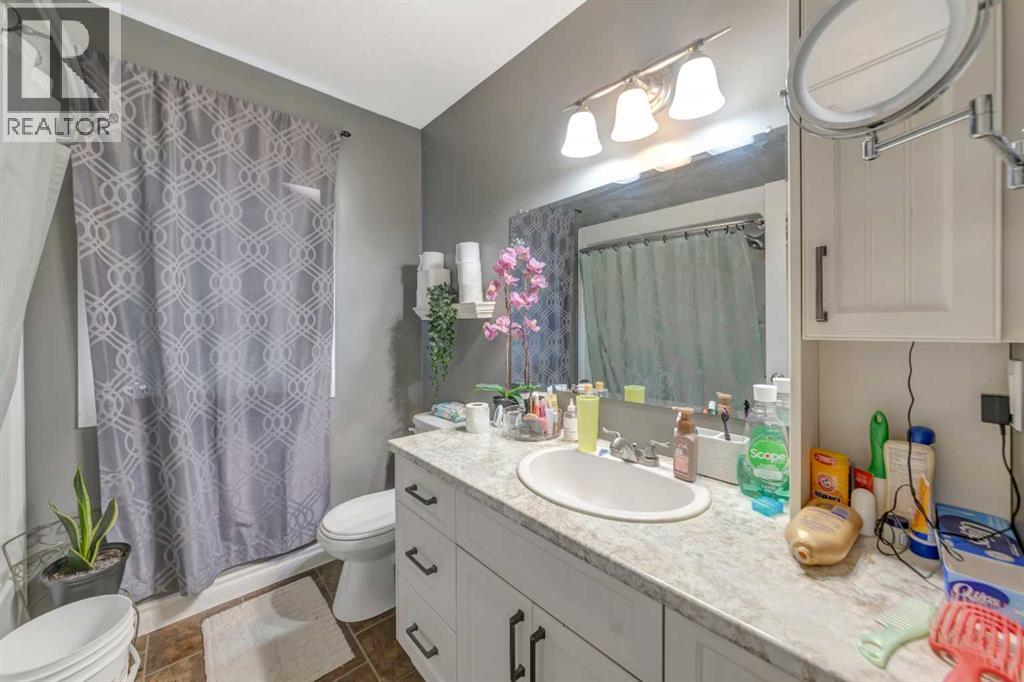
- 3 bathrooms
- 1,316 sq ft
About this home
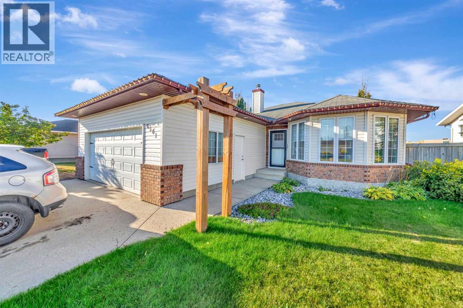
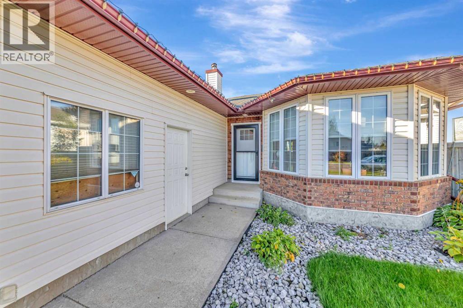
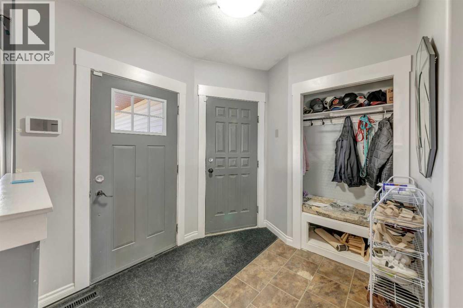
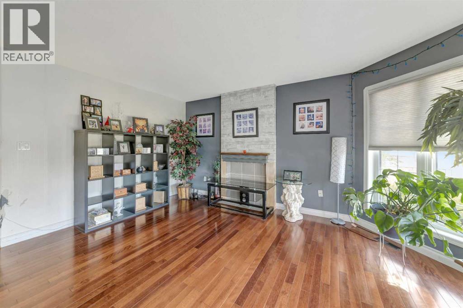
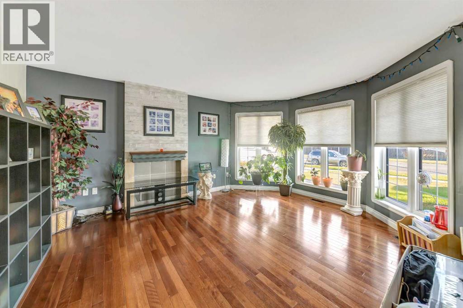
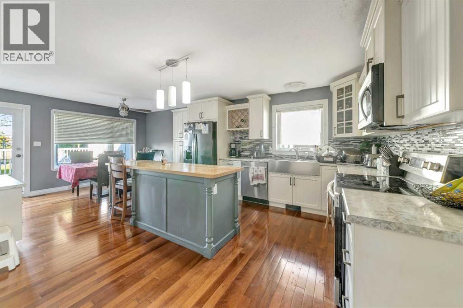
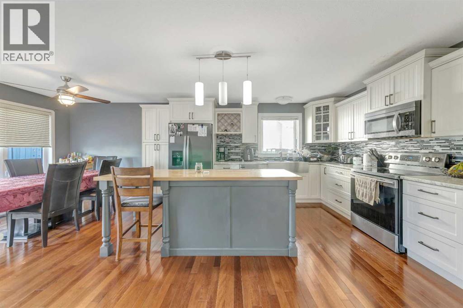
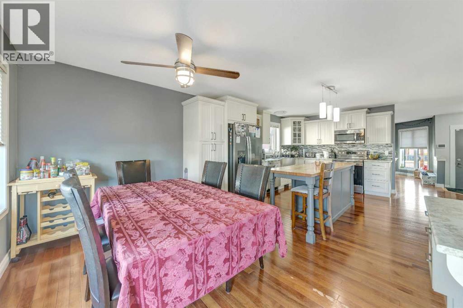
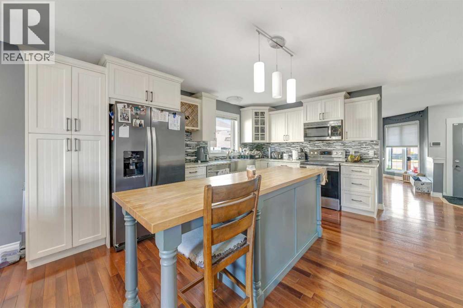
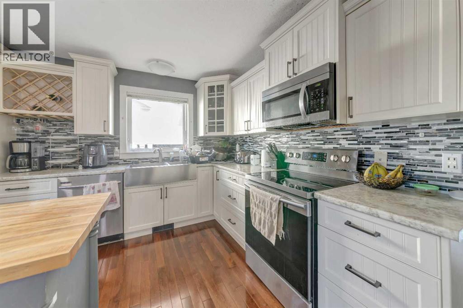
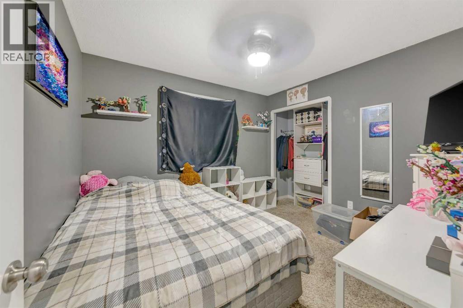
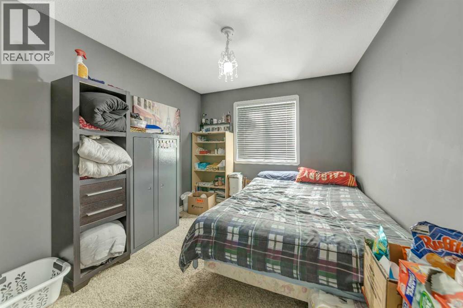
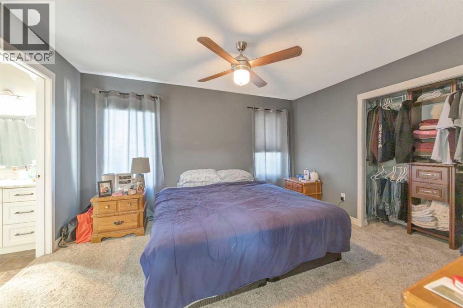
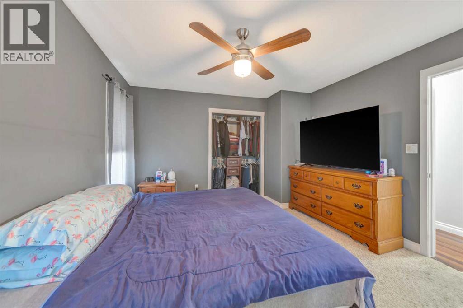
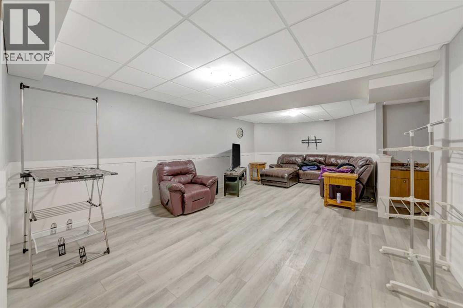
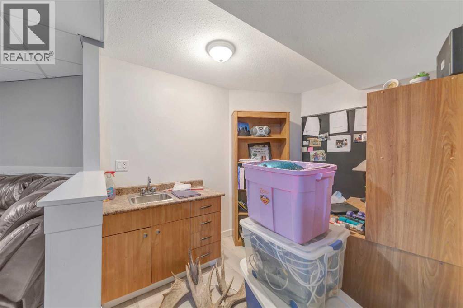
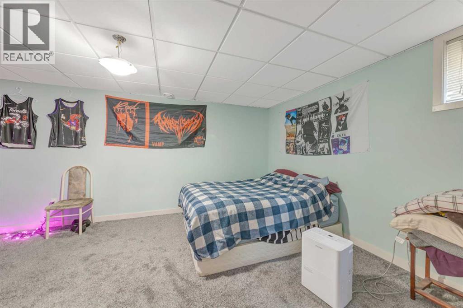
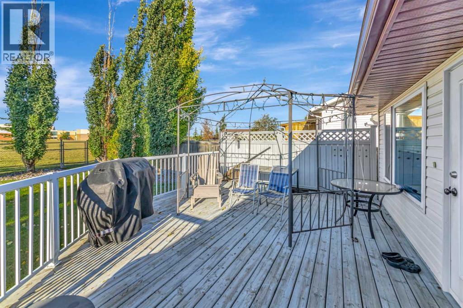
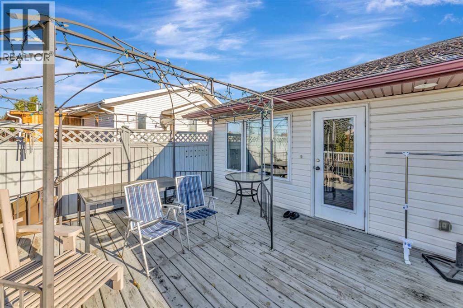
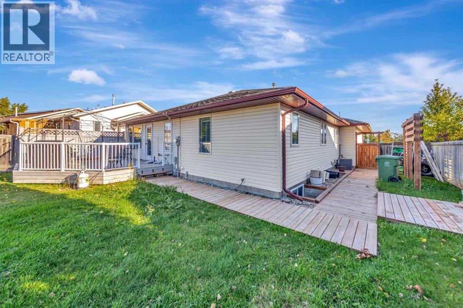
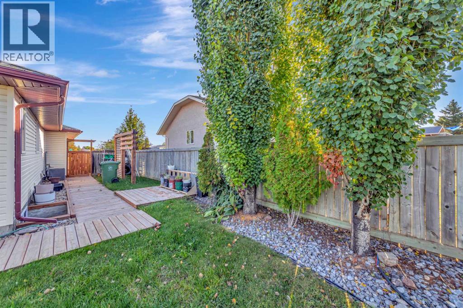
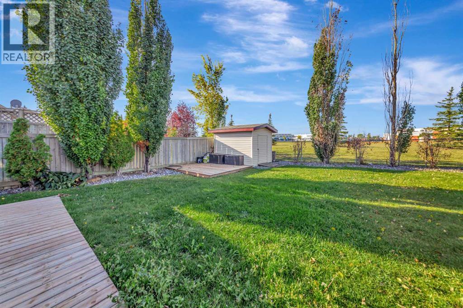
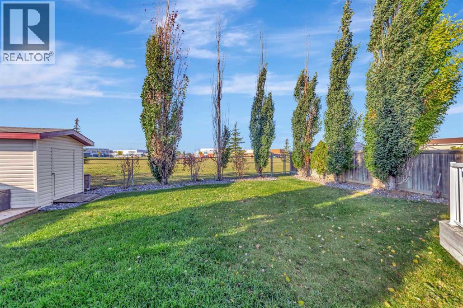
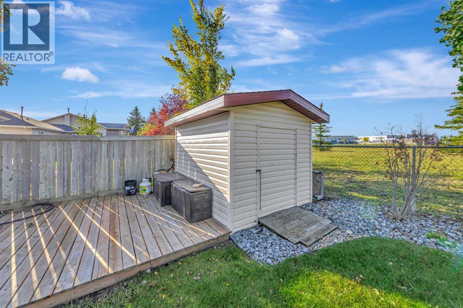
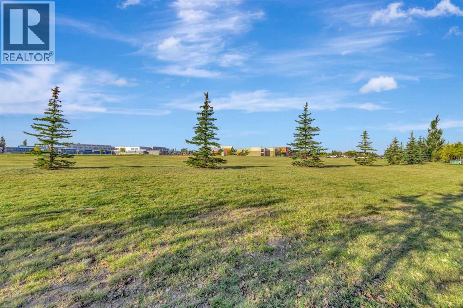
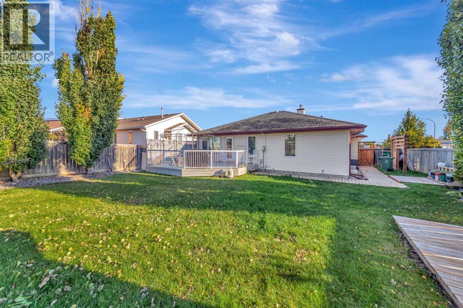
Excellent family home backing onto a playground/green space. This 5 bedroom, 3 bathroom home offers over 1,300 square feet and features a beautifully updated kitchen with new cabinetry made locally from Geordies woodworking. Bungalow floor plan is ideal for families or empty nesters looking for less stairs. The basement is fully complete with updated flooring and fresh paint. This home also features central air conditioning and a new boiler system for inflow heat in basement and garage. I think the cherry on top is the stunning backyard oasis...the perfect place to relax and enjoy the evening sun with direct access to the green space and park from your back gate. (id:67770)
Facts
- Bedrooms
- 5
- Bathrooms
- 3
- Living area
- 1,316 sq ft
- Home type
- House
- Year built
- 2001
- Lot size
- 7,093 square feet
- Parking
- 4
- Property taxes
- $4,286 (2026)
- MLS® number
- A2349285
Features
- Heating
- Forced air, In Floor Heating, Natural gas
- Cooling
- Central air conditioning
- Basement
- Finished, Full
- Flooring
- Hardwood, Carpeted, Vinyl Plank
- Appliances
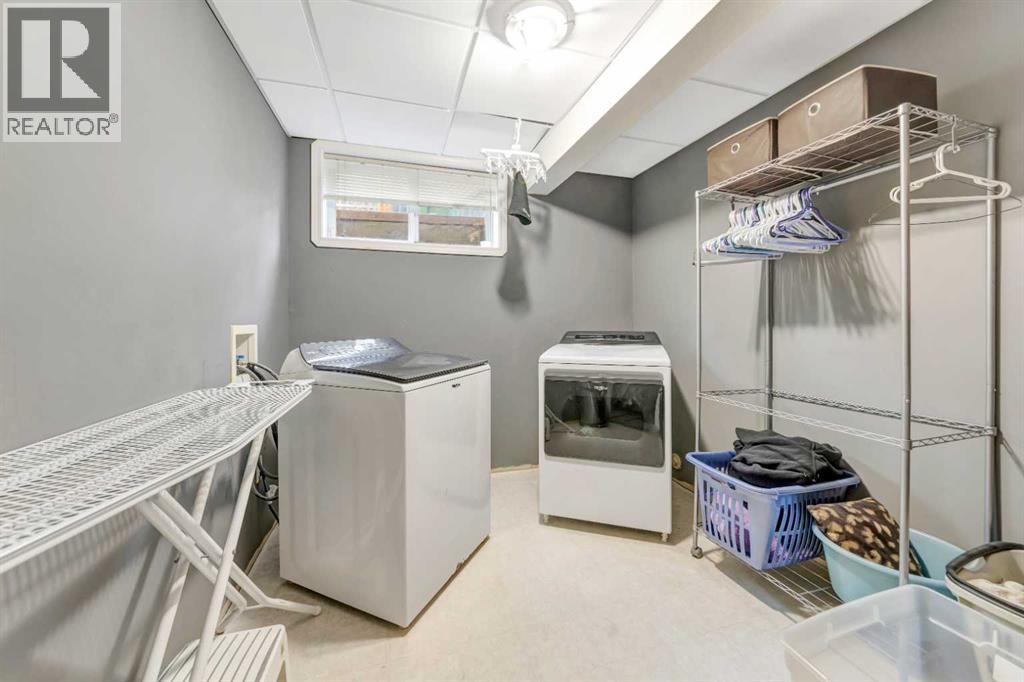
- Refrigerator, Stove, Microwave Range Hood Combo, Window Coverings, Garage door opener, Washer & Dryer, Water Heater - Gas
- Parking
- Attached Garage
Rooms
| Room | Level | Size |
|---|---|---|
| Living room | Main level | 11.00 Ft x 12.00 Ft |
| Kitchen | Main level | 10.00 Ft x 13.00 Ft |
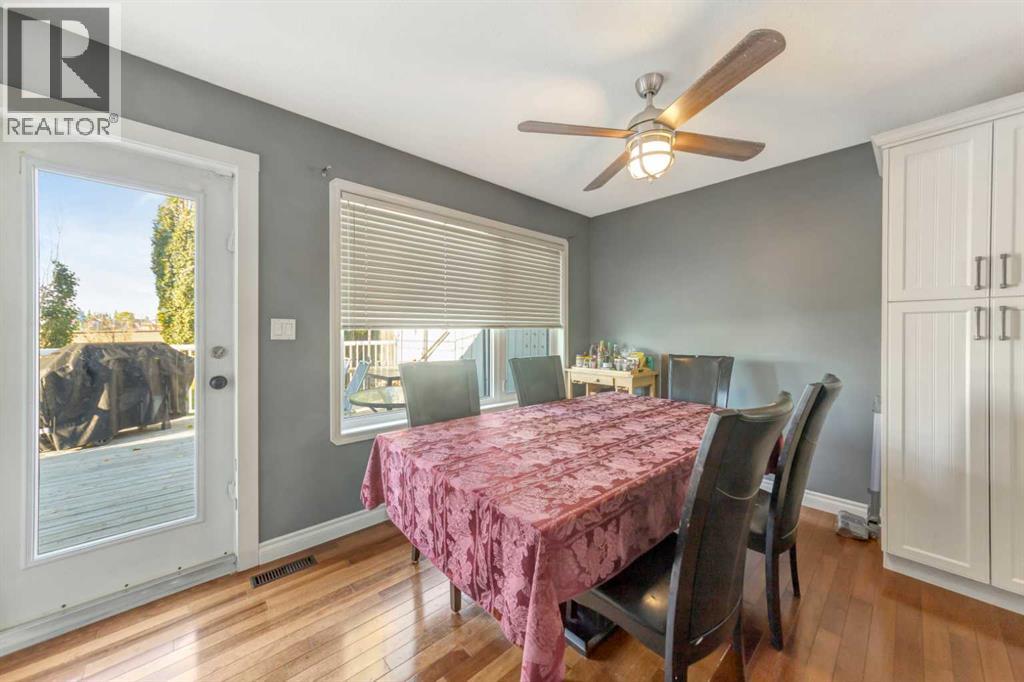
| Dining room | Main level | 12.00 Ft x 13.00 Ft |
| Bedroom | Main level | 9.00 Ft x 11.00 Ft |
| Bedroom | Main level | 10.00 Ft x 9.00 Ft |
| Primary Bedroom | Main level | 12.00 Ft x 13.00 Ft |
| 4pc Bathroom | Main level | |
| 4pc Bathroom | Main level | |
| Family room | Basement | 13.00 Ft x 26.00 Ft |
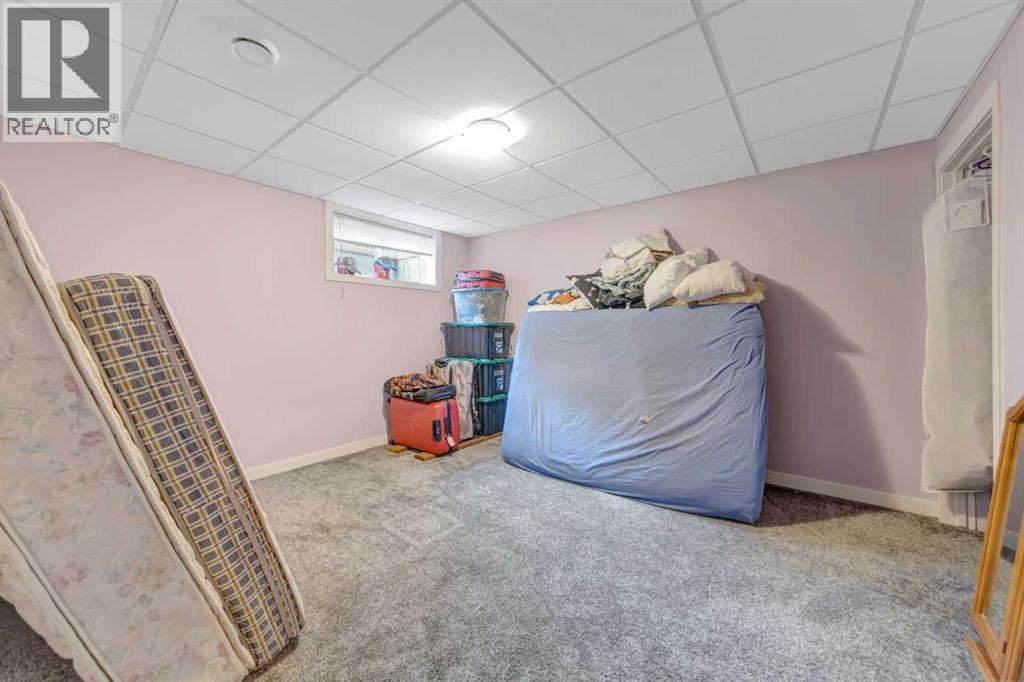
| Bedroom | Basement | 9.00 Ft x 11.00 Ft |
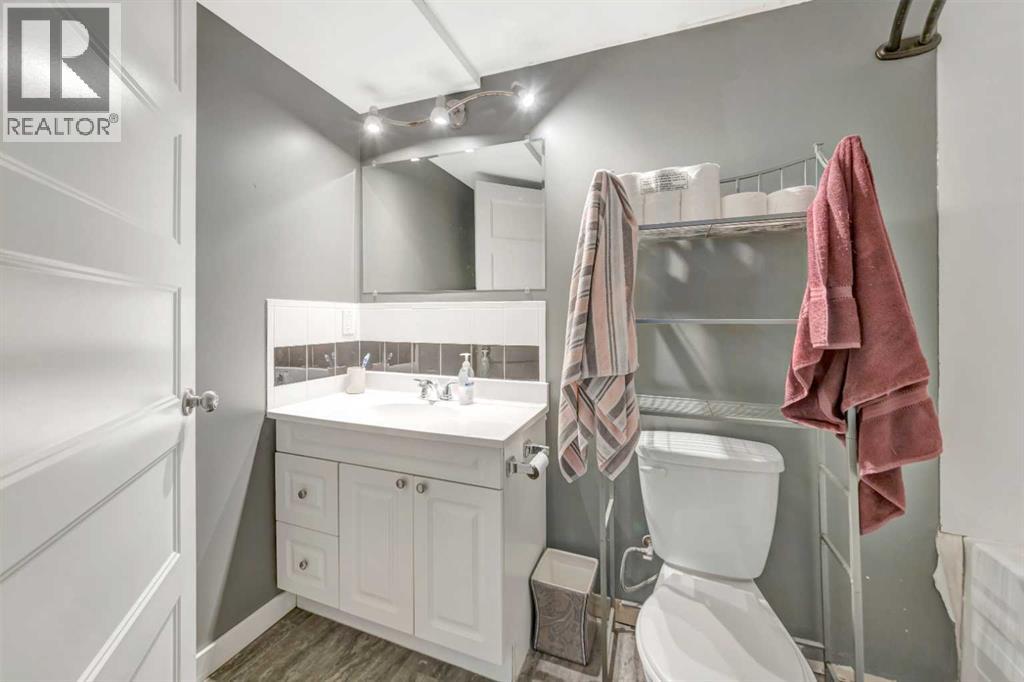
| 4pc Bathroom | Basement | |
| Bedroom | Basement | 10.00 Ft x 9.00 Ft |
Location
Listed by RE/MAX OF LLOYDMINSTER

Listing data is supplied by the CREA Data Distribution Facility (DDF®). It is deemed reliable but not guaranteed and should be independently verified. It is provided for consumers’ personal, non-commercial use to identify properties they may be interested in purchasing.