$525,000
18 Dalhousie Crescent NW
Dalhousie, Calgary
- 3 bedrooms
- 2 (1 half) bathrooms
- 1,211 sq ft
About this home
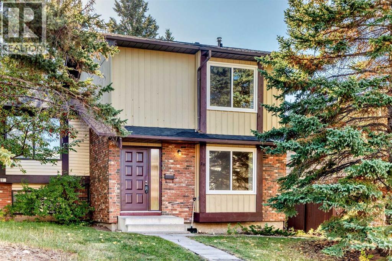
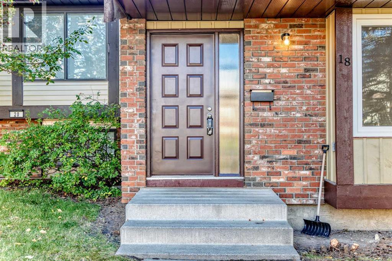
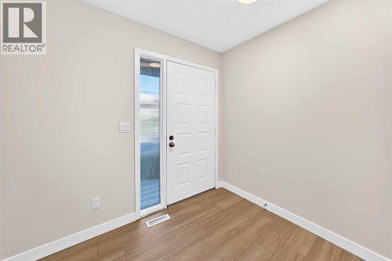
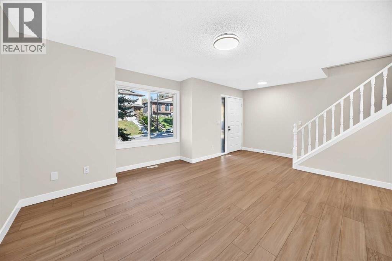
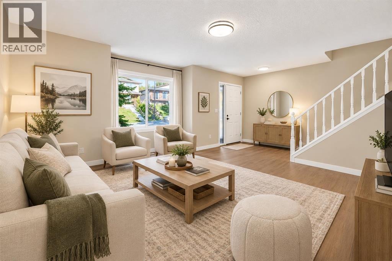
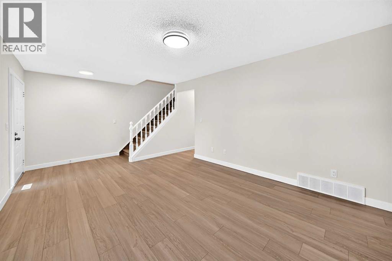
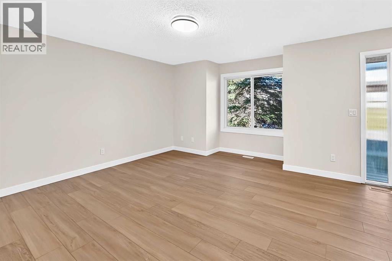
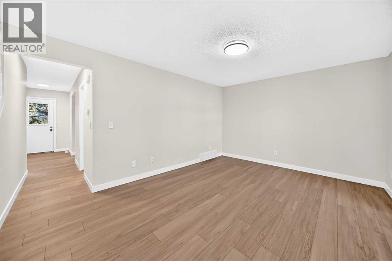
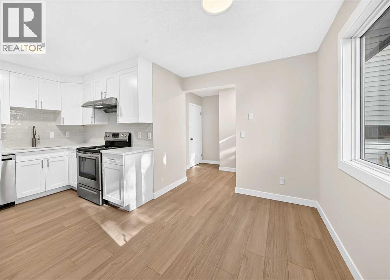
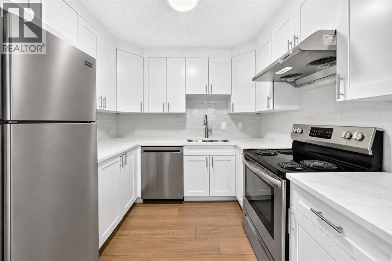
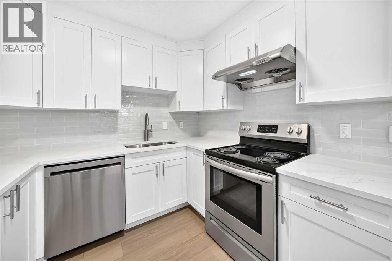
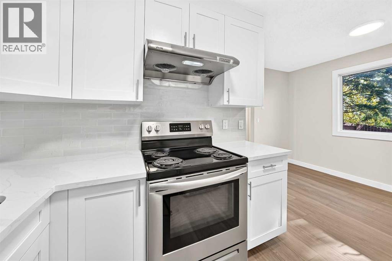
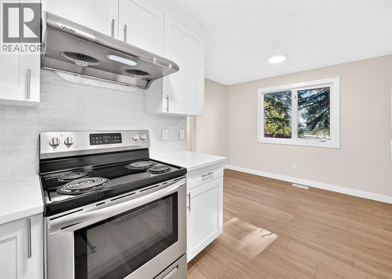
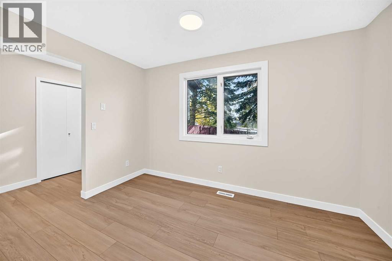
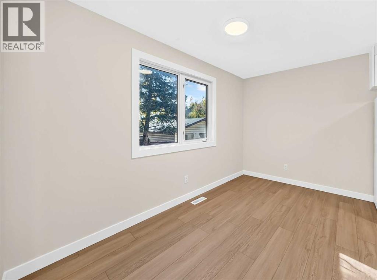
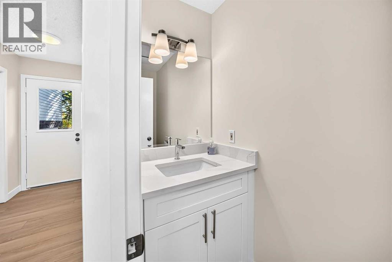
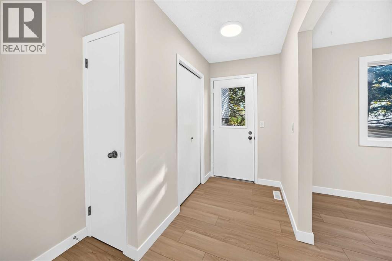
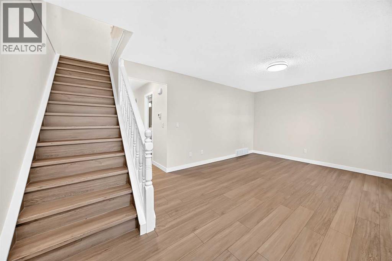
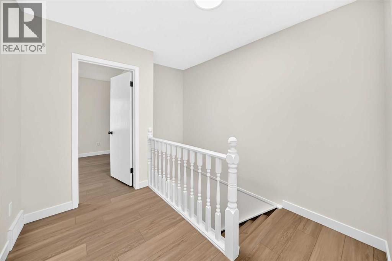
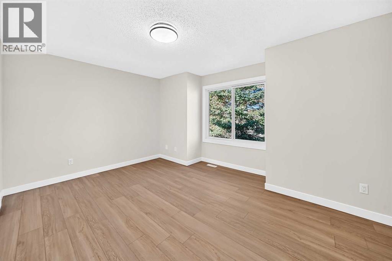
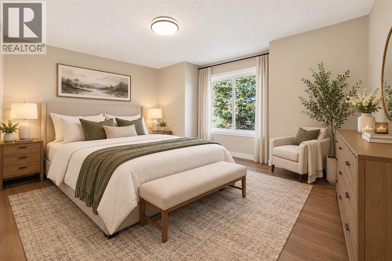
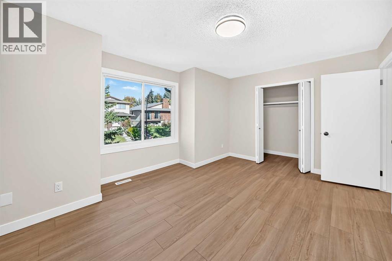
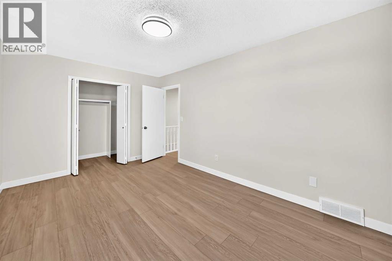
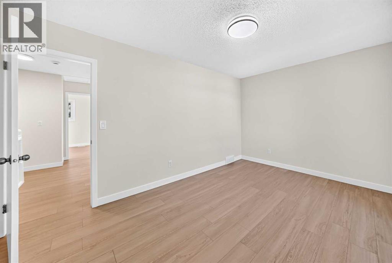
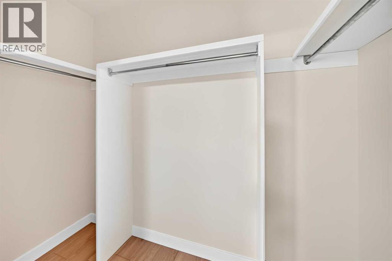
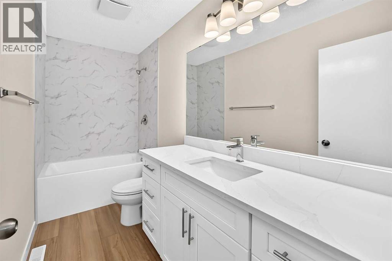
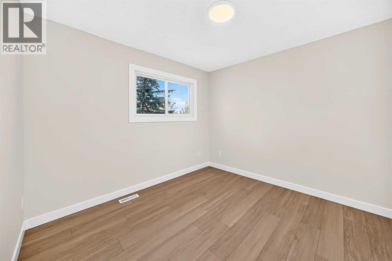
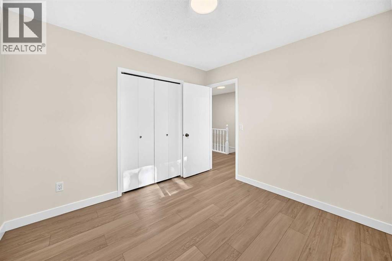
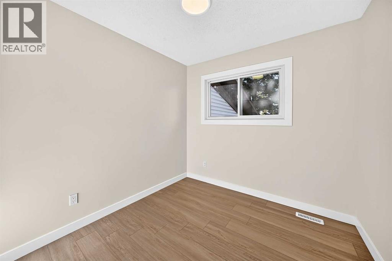
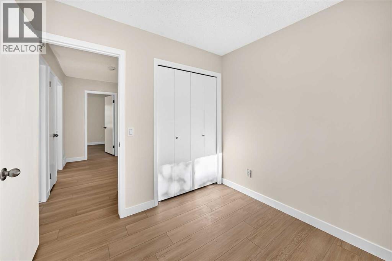
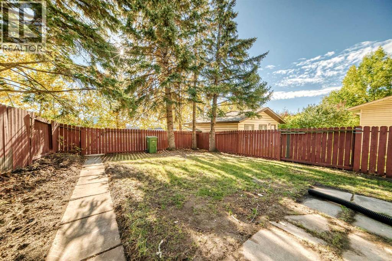
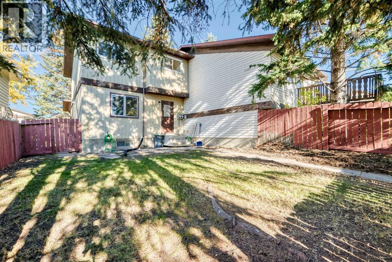
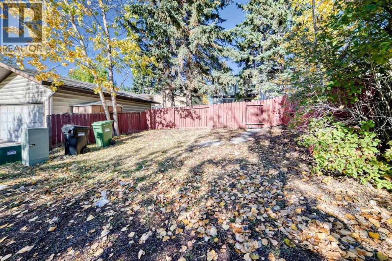
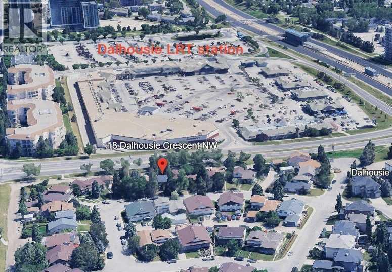
Fully renovated and move-in ready, this 3-bedroom 2-storey half duplex offers brand new windows, modern finishes, no condo fees and a private yard, all in a convenient location just a short walk to the LRT station, grocery stores, restaurants and shopping. The main and second floors feature new sleek and durable LVP throughout for a modern look and easy maintenance. Fresh paint throughout and quartz countertops in both the kitchen and bathrooms add a clean, modern feel. Brand new windows provide added comfort and energy efficiency. The very spacious living room and primary bedroom offers plenty of room to relax, while the functional layout provides comfortable everyday living. Enjoy the convenience of being close to transit and everyday amenities, along with the benefit of a private yard and no condo fees. A great opportunity for first-time buyers, families or investors. Don’t miss this beautifully updated home in a convenient location! (id:67770)
Facts
- Bedrooms
- 3
- Bathrooms
- 2 (1 half)
- Living area
- 1,211 sq ft
- Home type
- Duplex
- Year built
- 1978
- Lot size
- 263 square meters
- Parking
- 2
- Property taxes
- $3,046 (2026)
- MLS® number
- A2346621
Features
- Heating
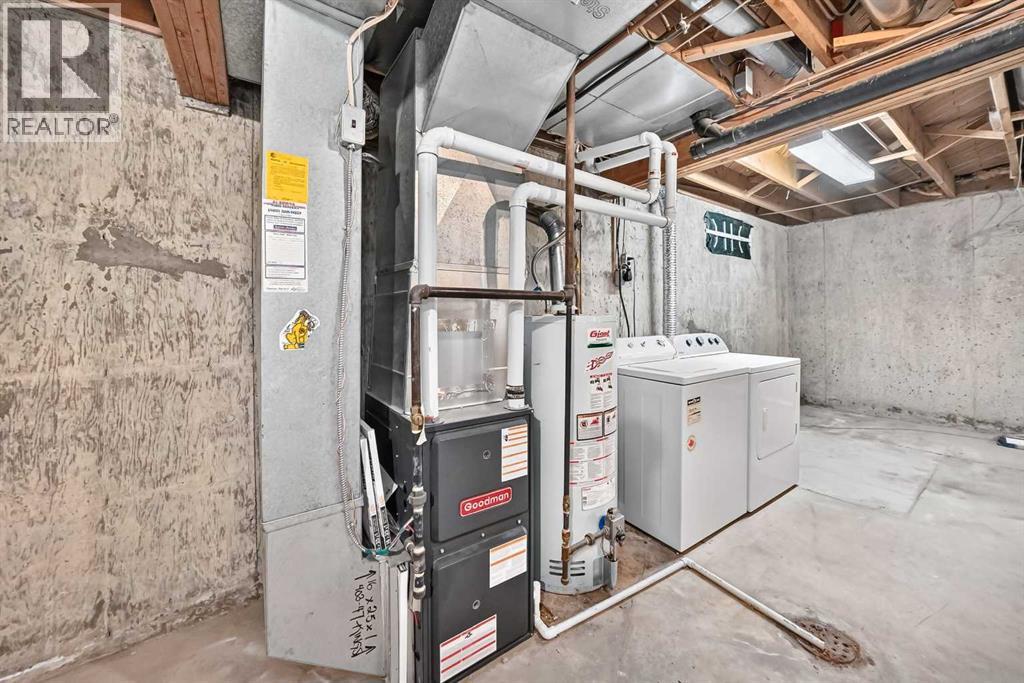
- Forced air, Natural gas
- Cooling
- None
- Basement
- Unfinished, Full
- Flooring
- Vinyl Plank
- Appliances
- Refrigerator, Dishwasher, Stove, Hood Fan, Washer & Dryer
- Parking
- Parking Pad, Other
Rooms
| Room | Level | Size |
|---|---|---|
| Kitchen | Main level | 8.75 Ft x 7.92 Ft |
| Dining room | Main level | 12.08 Ft x 8.00 Ft |
| 2pc Bathroom | Main level | 3.00 Ft x 7.42 Ft |
| Living room | Main level | 15.50 Ft x 11.92 Ft |
| Bedroom | Upper Level | 8.58 Ft x 8.42 Ft |
| Bedroom | Upper Level | 10.25 Ft x 10.17 Ft |
| Primary Bedroom | Upper Level | 15.42 Ft x 9.92 Ft |
| 4pc Bathroom | Upper Level | 10.25 Ft x 4.92 Ft |
Location
Listed by TREC The Real Estate Company

Listing data is supplied by the CREA Data Distribution Facility (DDF®). It is deemed reliable but not guaranteed and should be independently verified. It is provided for consumers’ personal, non-commercial use to identify properties they may be interested in purchasing.