$120,000
#108A 14520 52 ST NW
Edmonton
- 3 bedrooms
- 3 (2 half) bathrooms
- 1,101 sq ft
About this home
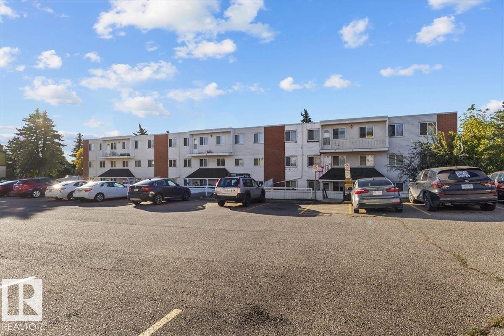
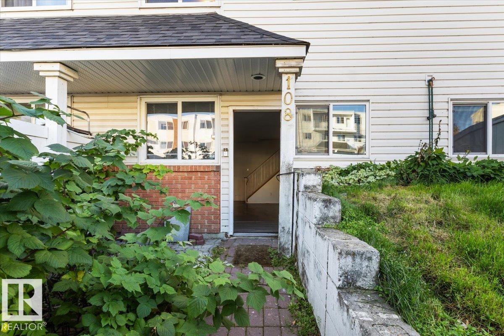
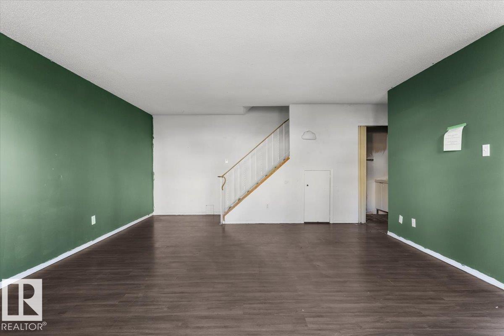
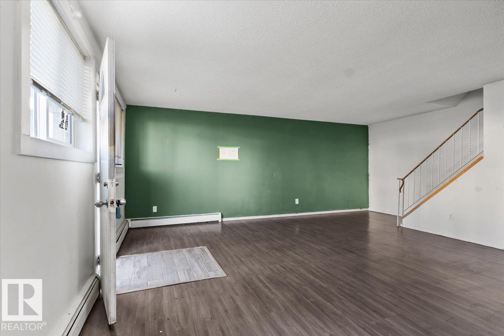
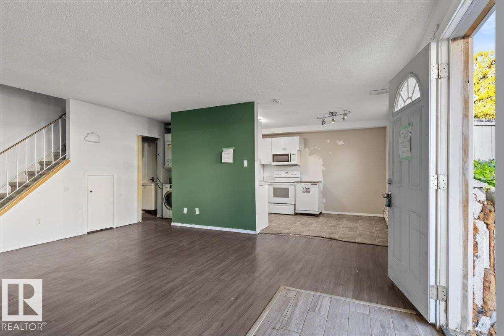
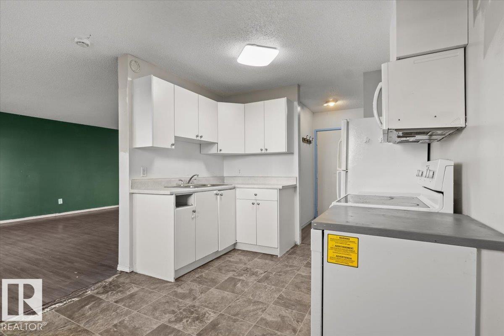
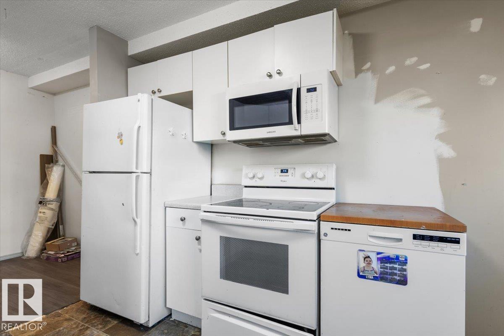
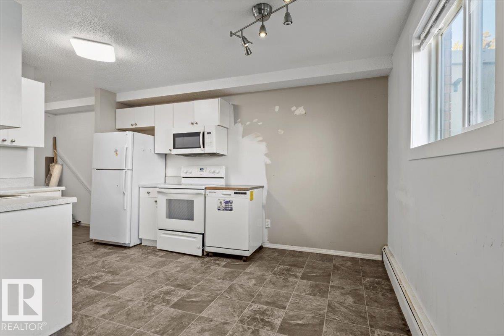
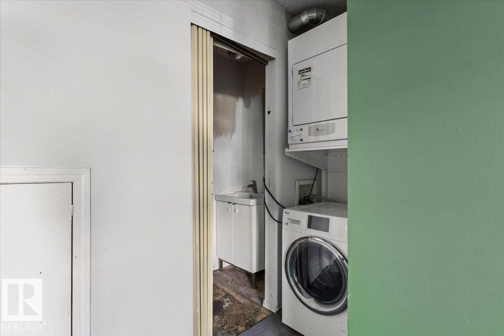
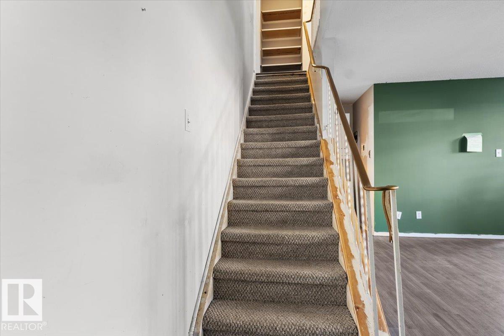
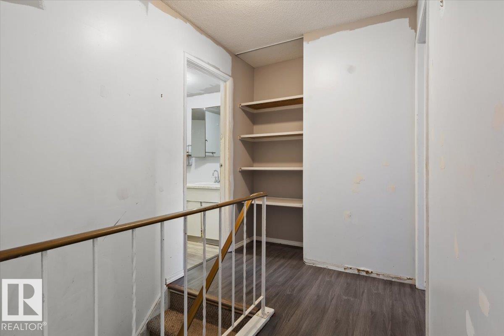
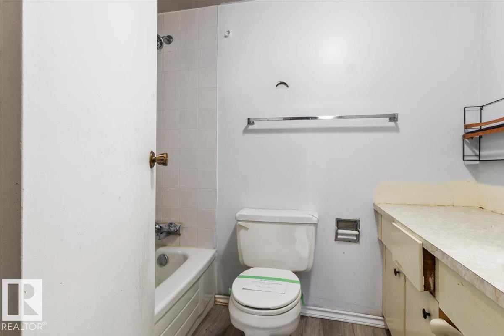
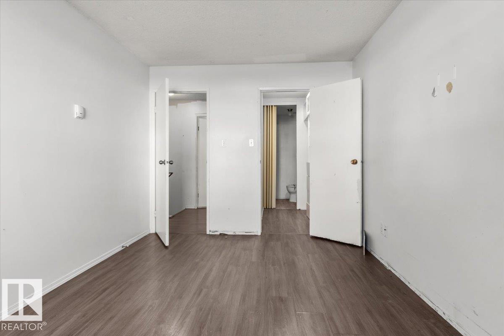
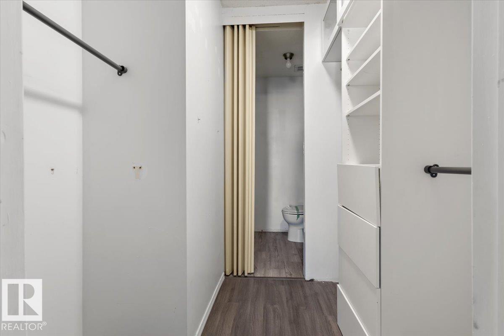
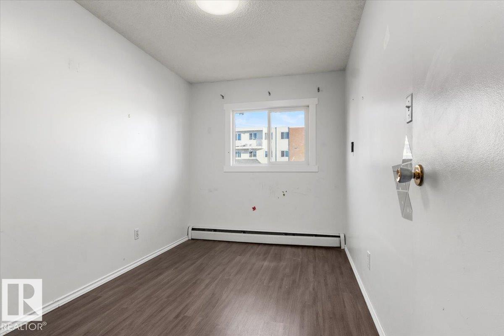
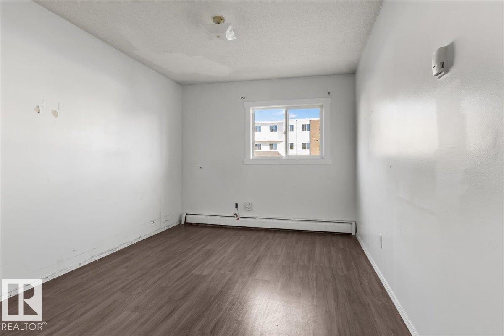
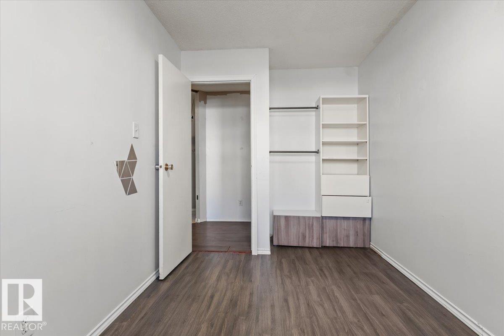
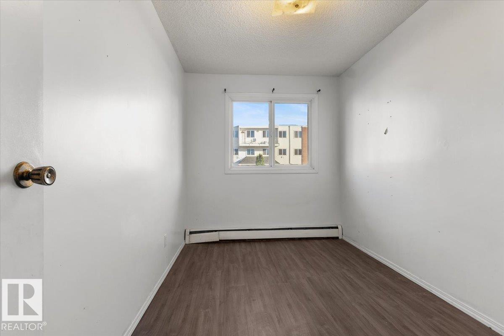
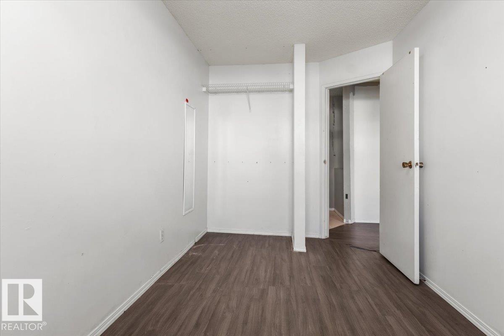
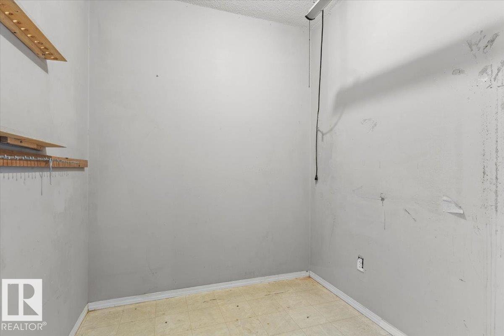
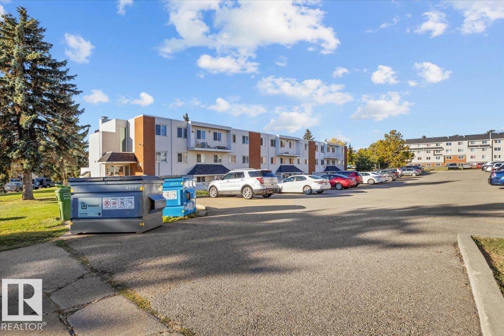
Opportunity in Casselman! This two storey townhouse condo offers 1,100 sq ft, 3 bedrooms, and 3 bathrooms. The open main floor gives you space to gather, while upstairs the primary bedroom features its own ensuite and walk-through closet. A den adds flexibility for an office, storage, or hobby room, and in-suite laundry and a private fenced yard round it out. The unit is ideal for investors and handy first-time buyers. Schools, shopping, and transit are all minutes away. (id:67770)
Facts
- Bedrooms
- 3
- Bathrooms
- 3 (2 half)
- Living area
- 1,101 sq ft
- Home type
- Row / Townhouse
- Year built
- 1975
- Lot size
- 164.5 square meters
- Condo / HOA fee
- $710 monthly
- MLS® number
- E4511396
Features
- Heating
- Hot water radiator heat, Baseboard heaters
- Basement
- None
- Appliances
- See remarks
- Parking
- Stall
Rooms
| Room | Level | Size |
|---|---|---|
| Living room | Main level | |
| Dining room | Main level | |
| Kitchen | Main level | |
| Primary Bedroom | Upper Level | |
| Bedroom 2 | Upper Level | |
| Bedroom 3 | Upper Level | |
| Other | Upper Level |
Location
Listed by Exp Realty

Listing data is supplied by the CREA Data Distribution Facility (DDF®). It is deemed reliable but not guaranteed and should be independently verified. It is provided for consumers’ personal, non-commercial use to identify properties they may be interested in purchasing.