$334,000
2, 209 Lettice Perry Road N
Legacy Ridge / Hardieville, Lethbridge
- 3 bedrooms
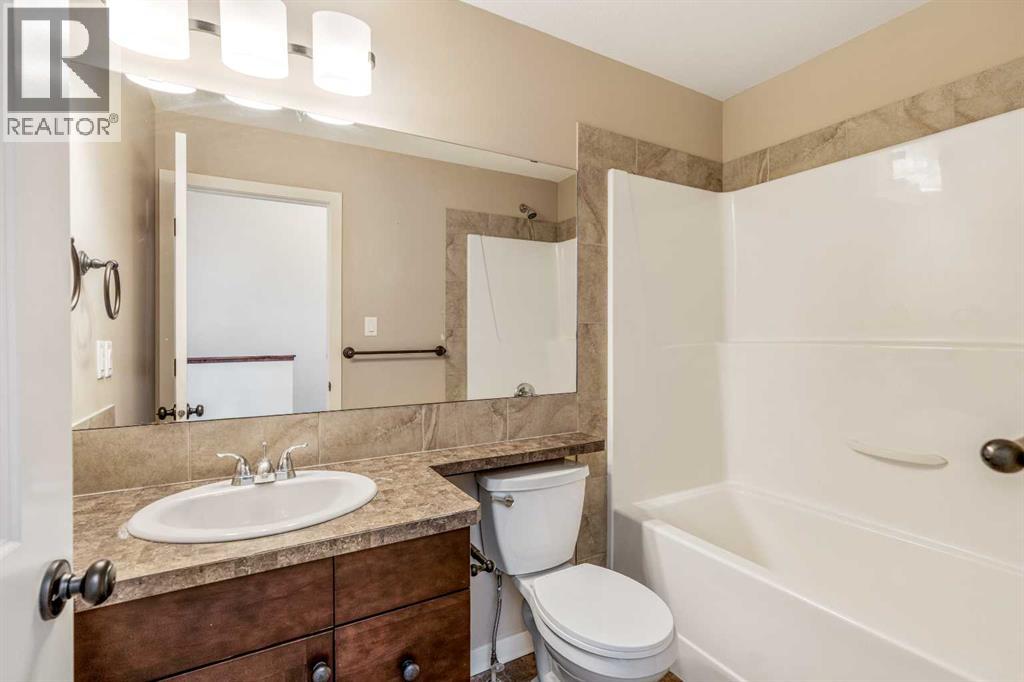
- 2 bathrooms
- 695 sq ft
About this home
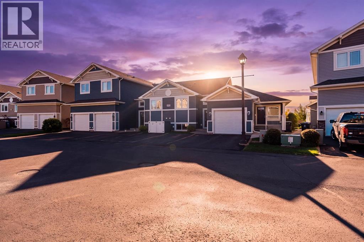
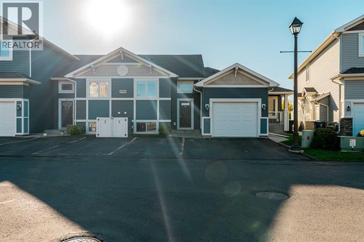
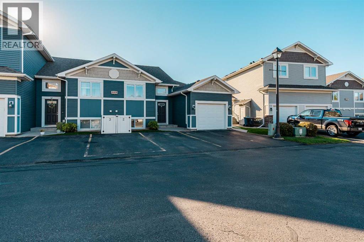
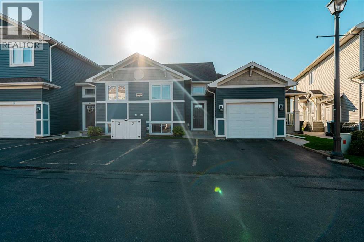
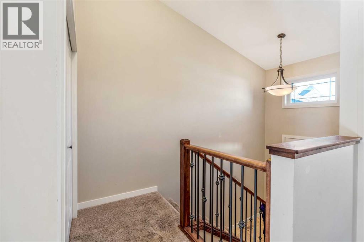
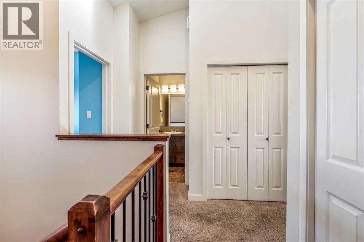
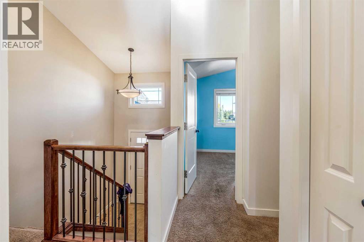
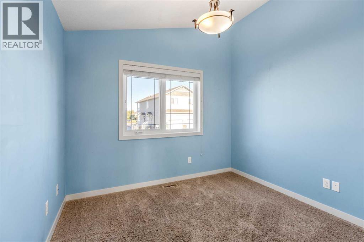
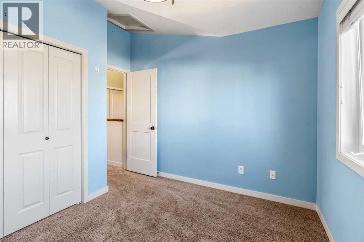
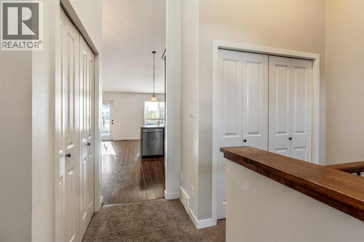
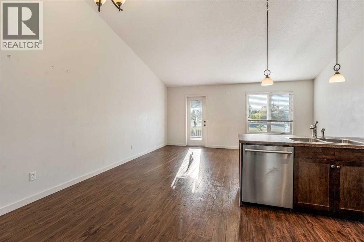
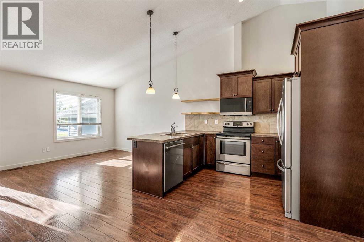
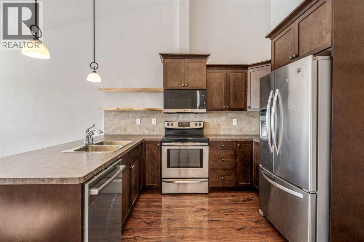
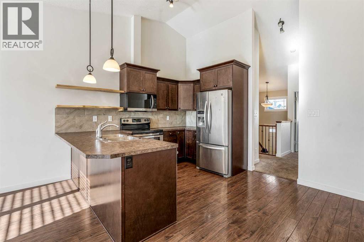
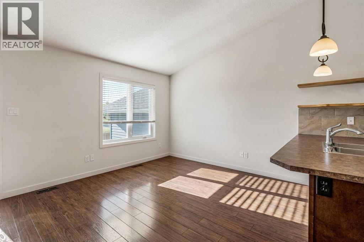
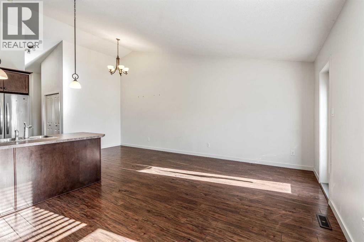
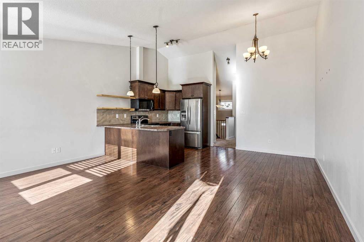
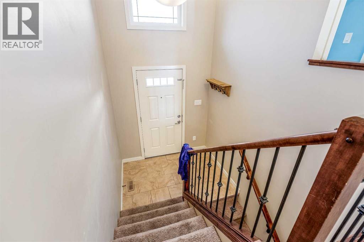
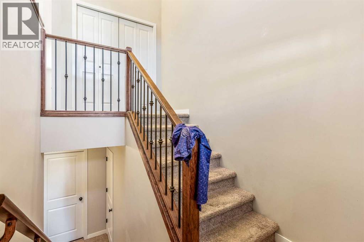
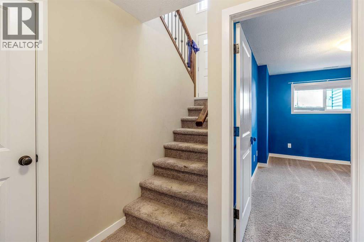
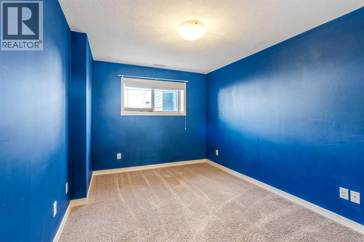
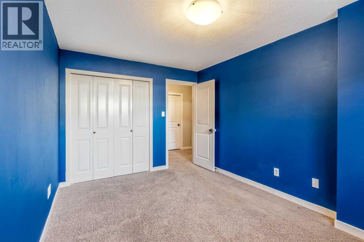
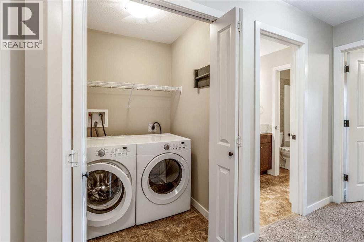
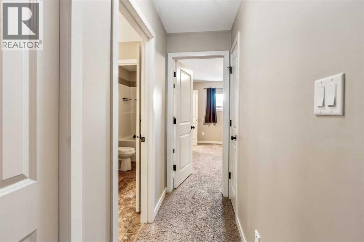
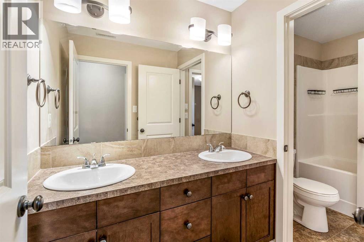
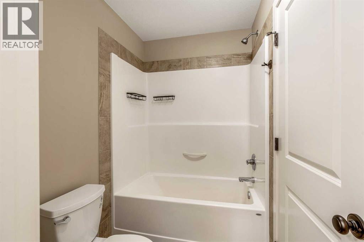
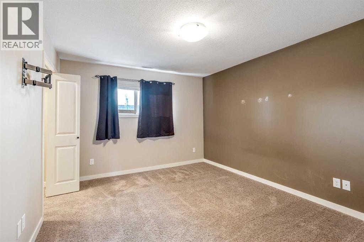
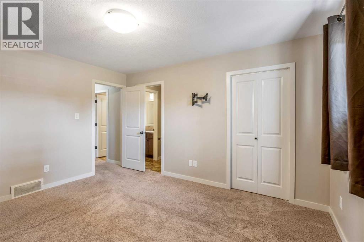
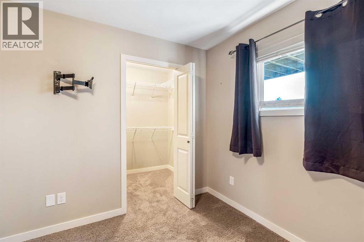
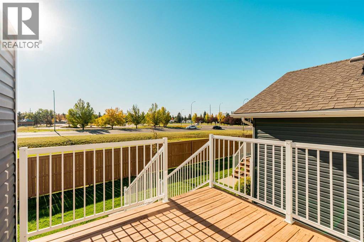
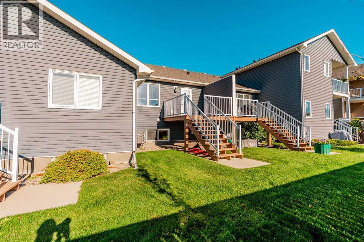
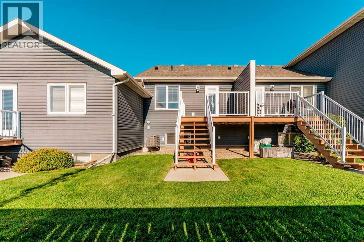
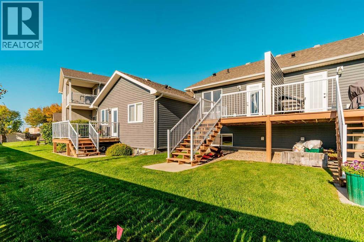
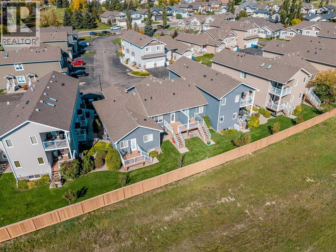
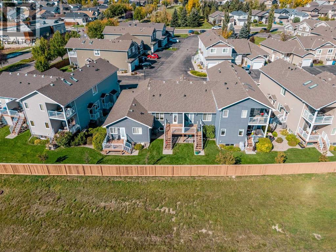
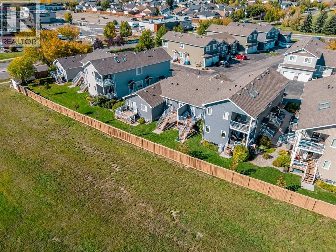
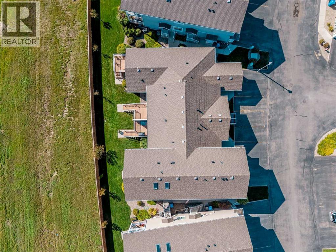
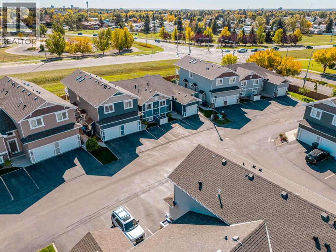
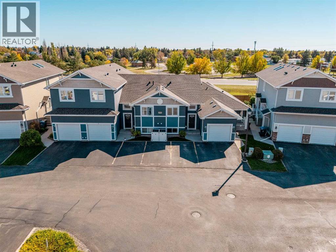
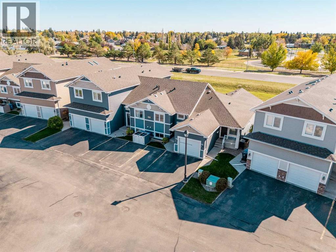
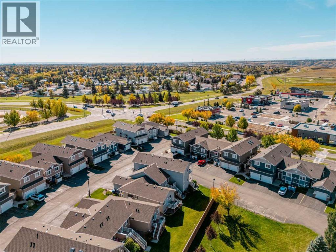
Some homes just make sense.#2, 209 Lettice Perry Road N is one of them. At $339,000, this 3-bedroom, 2-bathroom townhouse in Legacy Ridge gives you something that’s getting harder to find in Lethbridge: a home you can actually get into, enjoy, and grow into without paying a premium just for the address.The layout works whether you’re buying your first place, starting a family, downsizing, or looking for a property that makes sense as an investment. Three bedrooms give you flexibility for kids, guests, a home office, or whatever life throws at you next, while two full bathrooms make everyday living that much easier.Then there’s the location. You’re in the middle of a neighborhood that was built for everyday living. Legacy Regional Park is close by with playgrounds, a spray park, skate park, pickleball and tennis courts, sports fields and plenty of room to get outside. Schools, Walmart, Sobeys, restaurants, Tim Hortons. These everyday amenities are all within easy reach .That’s what makes this one interesting.It isn’t trying to be a $700,000 showpiece. It’s a practical, affordable home in a newer north-side community where you can spend your money enjoying your life instead of simply paying for the house.First home? Absolutely.Growing family? You bet.Investment property? Worth a look.Looking for something that simply makes sense? Here you go.At $339,000, #2, 209 Lettice Perry Road N deserves a spot on your shortlist. (id:67770)
Facts
- Bedrooms
- 3
- Bathrooms
- 2
- Living area
- 695 sq ft
- Home type
- Row / Townhouse
- Year built
- 2013
- Parking
- 2
- Property taxes
- $3,298 (2026)
- Condo / HOA fee
- $238 monthly
- MLS® number
- A2348958
Features
- Heating
- Forced air, Natural gas
- Cooling
- Central air conditioning
- Basement
- Finished, Full
- Flooring
- Laminate, Carpeted, Ceramic Tile
- Appliances
- Refrigerator, Dishwasher, Stove, Microwave, Washer & Dryer
- Parking
- Other
- Exterior Features
- Concrete, Vinyl siding
- Building Features
- Laundry Facility
- Community Features
- Pets Allowed, Pets Allowed With Restrictions
Rooms
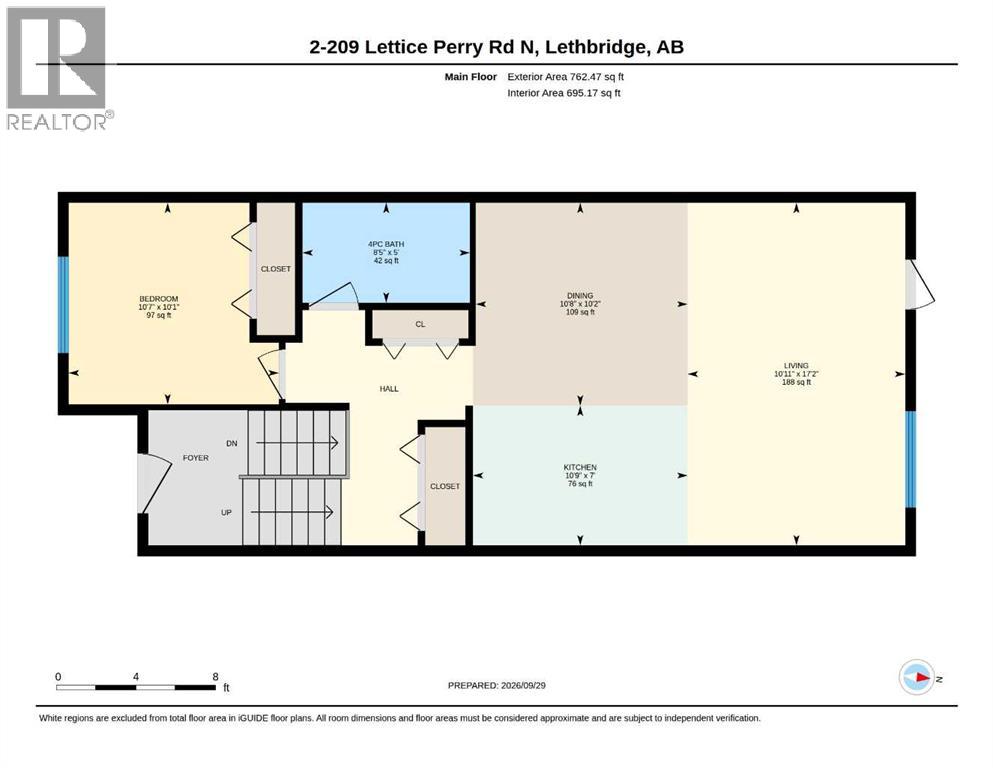
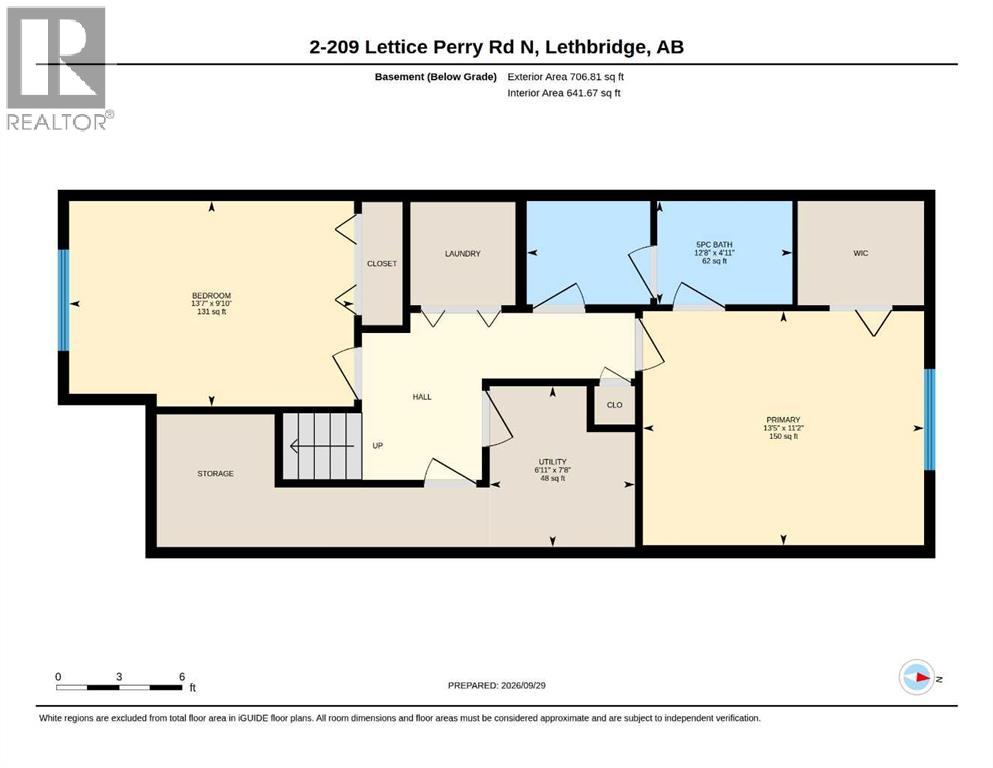
| Room | Level | Size |
|---|---|---|
| 4pc Bathroom | Main level | 8.42 Ft x 5.00 Ft |
| Bedroom | Main level | 10.58 Ft x 10.08 Ft |
| Dining room | Main level | 10.67 Ft x 10.17 Ft |
| Kitchen | Main level | 10.75 Ft x 7.00 Ft |
| Living room | Main level | 10.92 Ft x 17.17 Ft |
| 5pc Bathroom | Basement | 12.67 Ft x 4.92 Ft |
| Bedroom | Basement | 13.58 Ft x 9.83 Ft |
| Primary Bedroom | Basement | 13.42 Ft x 11.17 Ft |
| Furnace | Basement | 6.92 Ft x 7.67 Ft |
Location
Listed by REAL BROKER

Listing data is supplied by the CREA Data Distribution Facility (DDF®). It is deemed reliable but not guaranteed and should be independently verified. It is provided for consumers’ personal, non-commercial use to identify properties they may be interested in purchasing.