$399,900
504 4 ST
Alcomdale
- 3 bedrooms
- 3 (1 half) bathrooms
- 2,271 sq ft
About this home
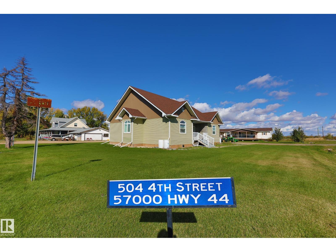
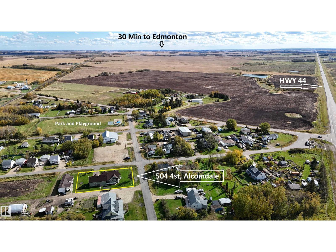
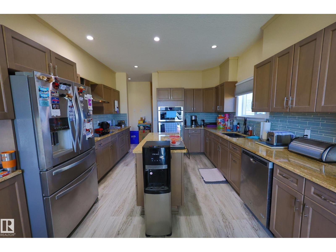
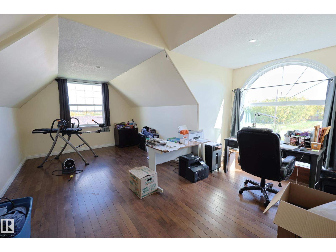
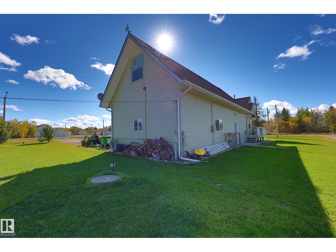
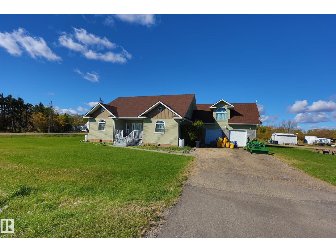
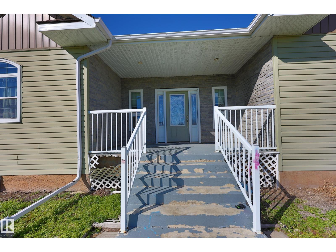
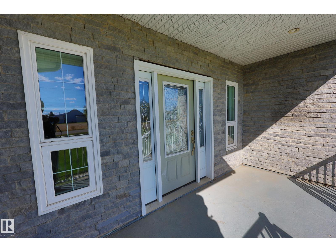
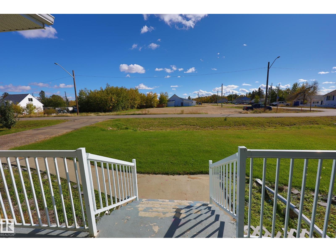
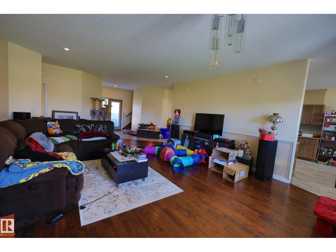
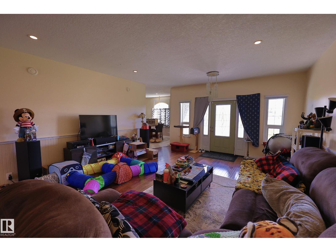
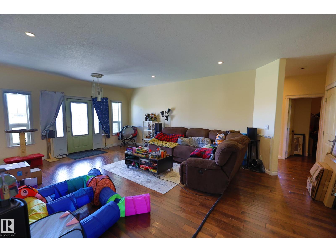
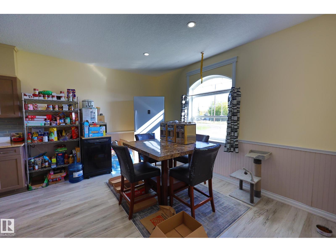
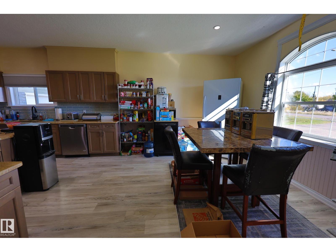
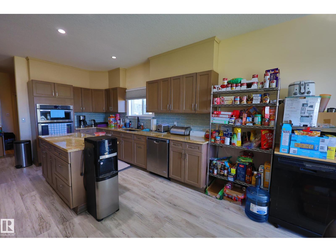
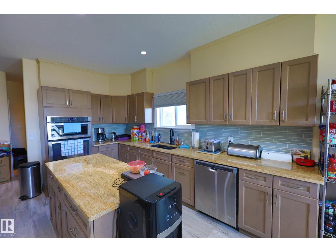
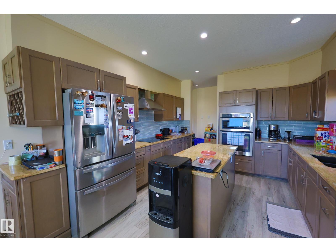
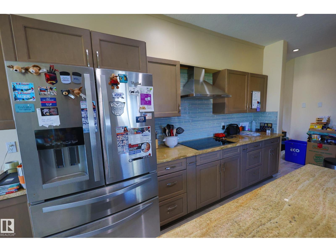
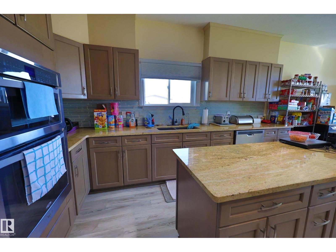
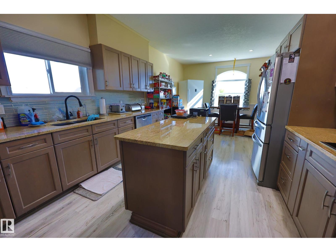
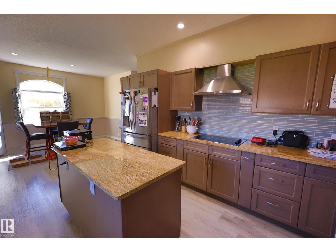
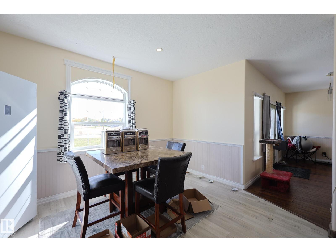
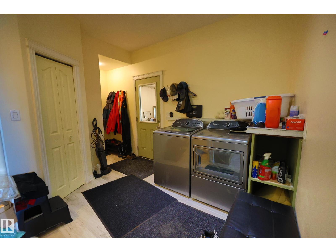
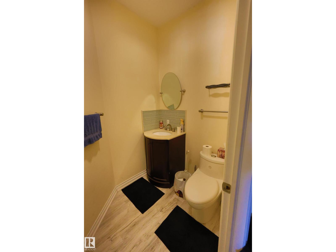
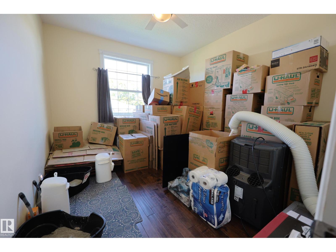
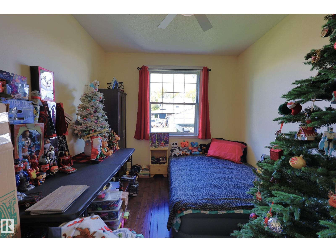
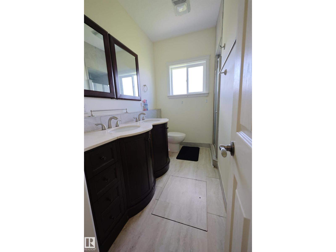
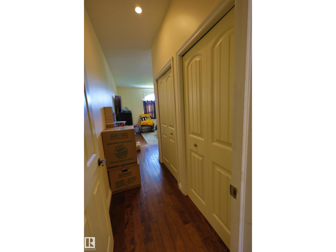
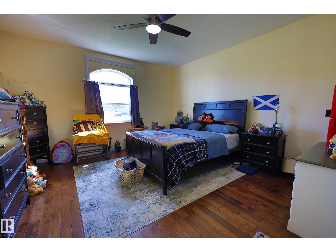
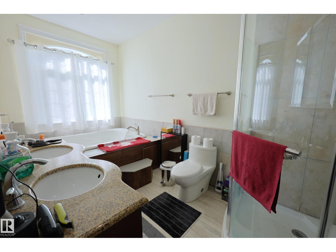
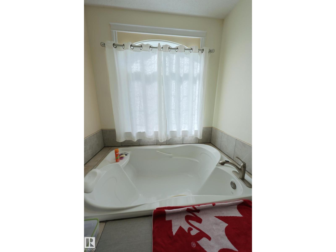
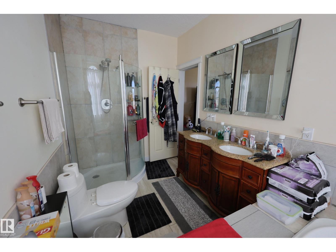
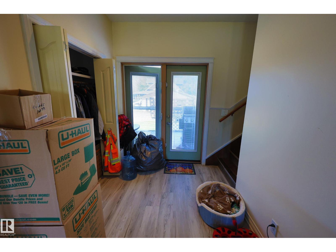
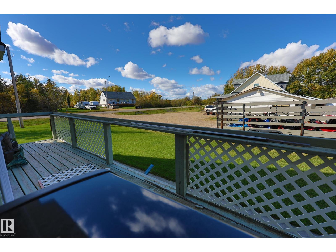
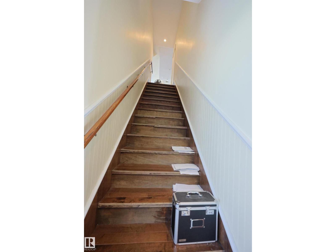
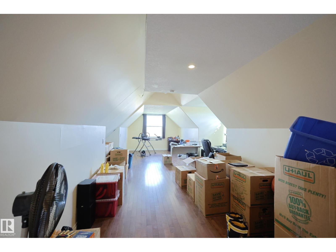
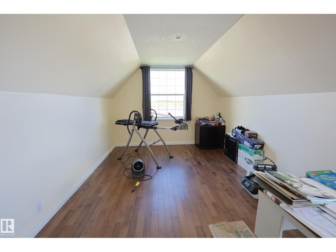
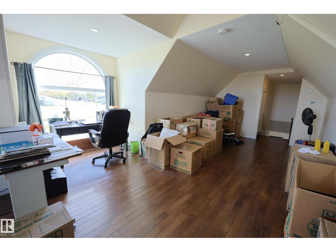
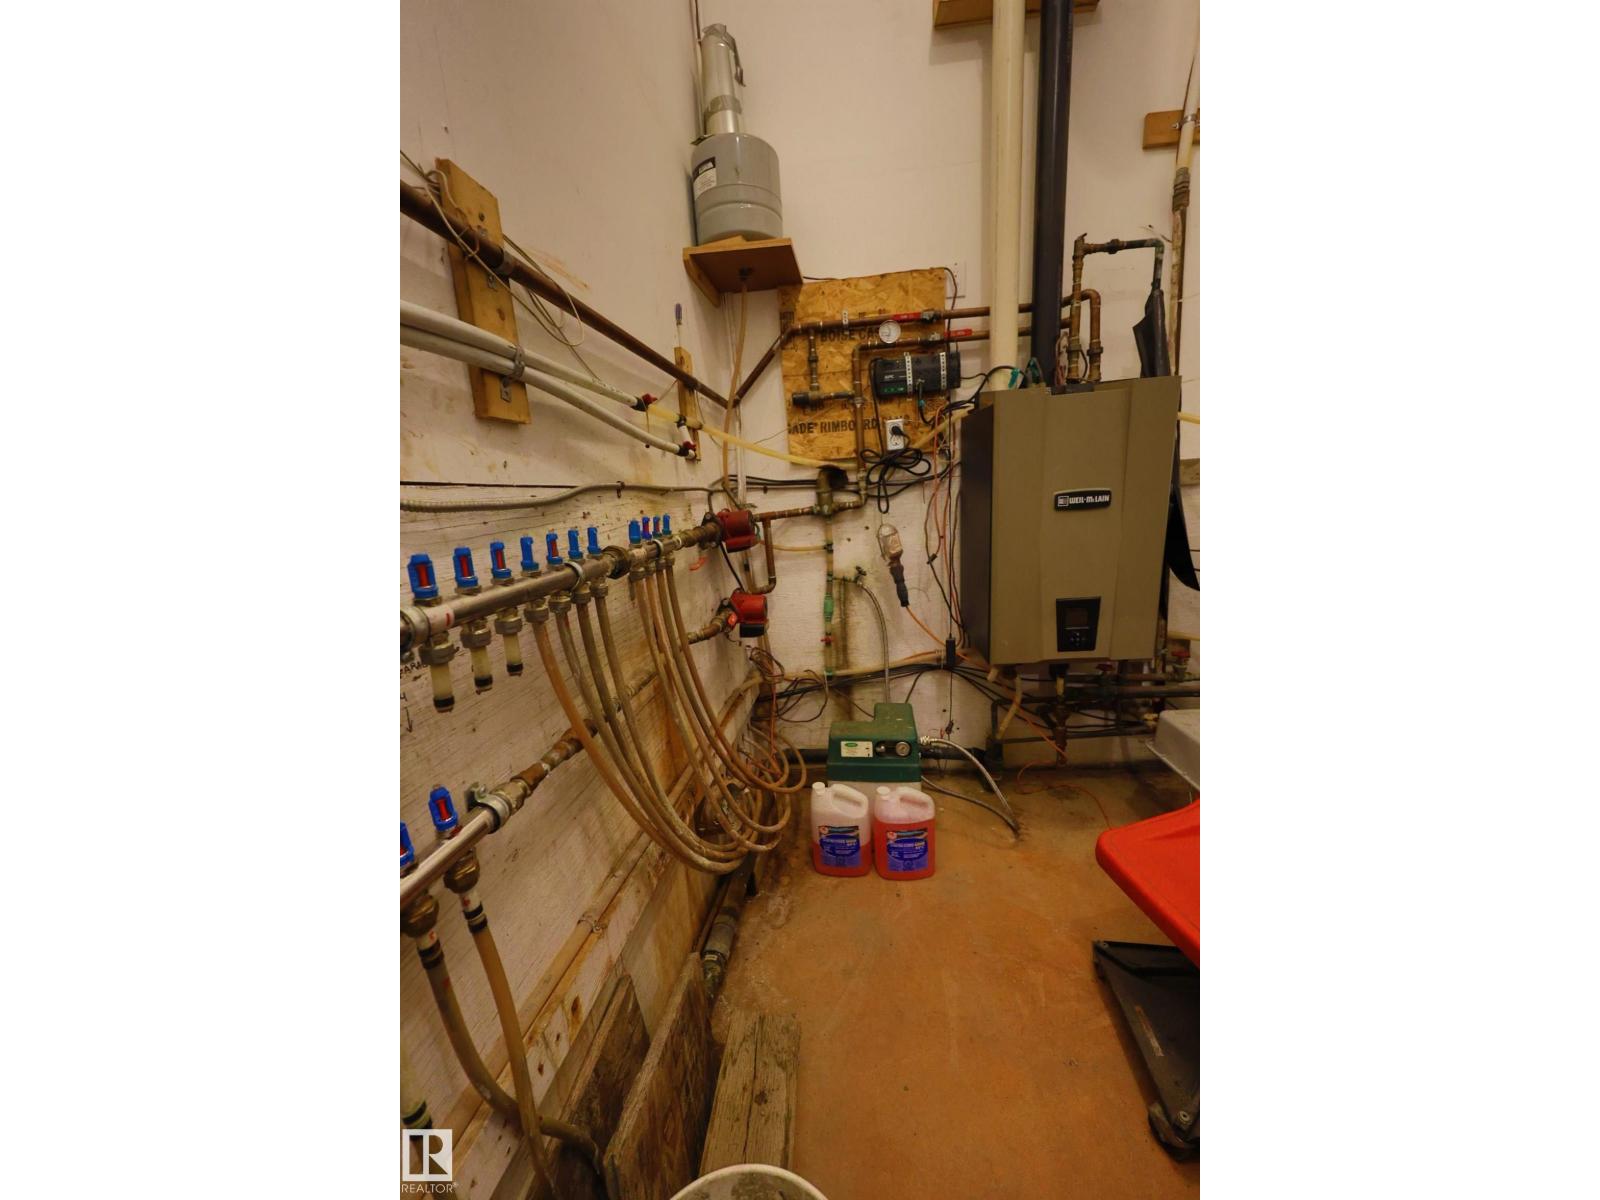
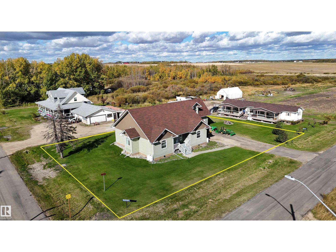
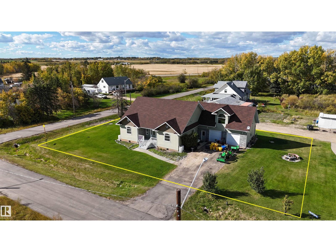
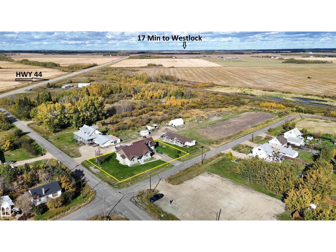
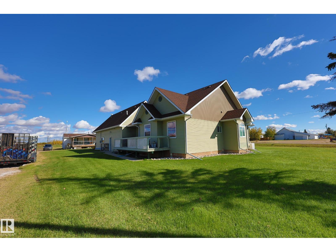
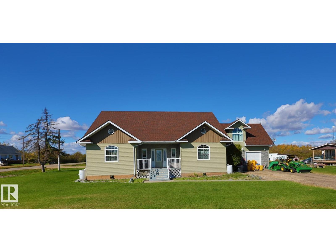
THE PERFECT MIX OF COUNTRY AND TOWN LIFESTYLE in Alcomdale, just 17 Min to Westlock and 30 Min to Edmonton. CUSTOM DESIGNED AND BUILT, with just over a THIRD OF AN ACRE, and a SPRAWLING BUNGALOW. Covered front veranda, with STONE ACCENTS. Open living room can handle all your furniture plus more. NATURAL LIGHT reflects off the HARDWOOD FLOORS THAT FLOW THROUGHOUT the home. CHEFS’ KITCHEN WITH GRANITE TOPS, built in appliances, a working Island and almost ENDLESS CABINETS. Rear deck for the BBQ. Open dinette has ROOM TO ENTERTAIN. Bedrooms 2 and 3 are similar in size with a full bath adjacent. KING SIZED PRIMARY SUITE with dual closets, and full ensuite featuring a SOAKER TUB FOR TWO and a corner shower. MAIN FLOOR LAUNDRY at the garage entry with another half bath. CADILLAC OF HEATING systems with infloor heating from a CENTRAL BOILER throughout house and OVERSIZED FULLY FINISHED GARAGE (28X21). Upstairs to the BONUS ROOM THAT COULD BE USED FOR ANYTHING with sloped ceiling and multiple windows. (id:67770)
Facts
- Bedrooms
- 3
- Bathrooms
- 3 (1 half)
- Living area
- 2,271 sq ft
- Home type
- House
- Year built
- 2014
- Lot size
- 1,456.87 square meters
- MLS® number
- E4511382
Features
- Heating
- In Floor Heating
- Basement
- None
- Appliances
- Washer, Refrigerator, Dishwasher, Stove, Dryer, Oven - Built-In, Garage door opener
- Parking
- Attached Garage, Oversize, Heated Garage
Rooms
| Room | Level | Size |
|---|---|---|
| Living room | Main level | |
| Dining room | Main level | |
| Kitchen | Main level | |
| Primary Bedroom | Main level | |
| Bedroom 2 | Main level | |
| Bedroom 3 | Main level | |
| Bonus Room | Upper Level |
Location
Listed by RE/MAX Elite

Listing data is supplied by the CREA Data Distribution Facility (DDF®). It is deemed reliable but not guaranteed and should be independently verified. It is provided for consumers’ personal, non-commercial use to identify properties they may be interested in purchasing.