$527,500
6151 Penworth Road SE
Penbrooke Meadows, Calgary
- 4 bedrooms
- 2 (1 half) bathrooms
- 1,093 sq ft
About this home
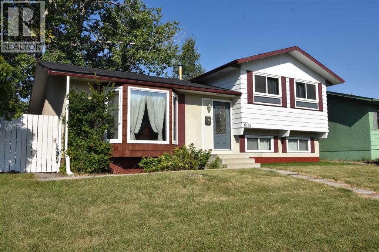
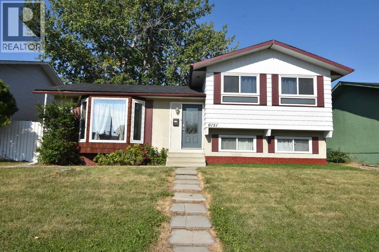
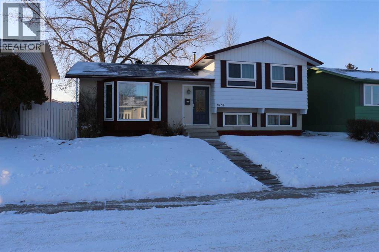
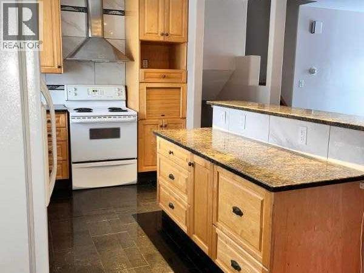
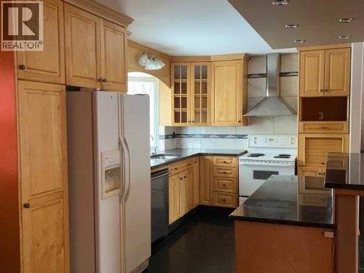
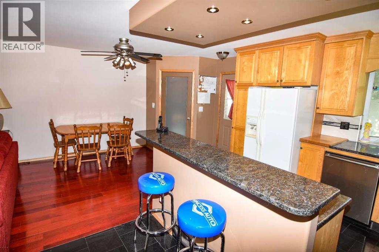
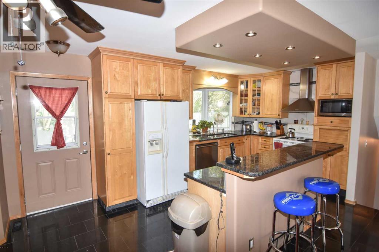
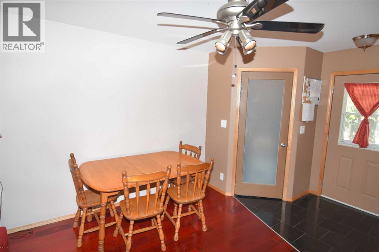
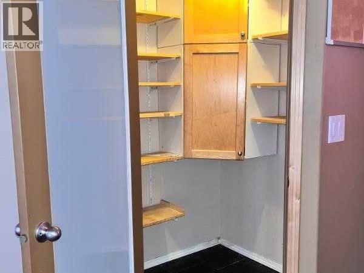
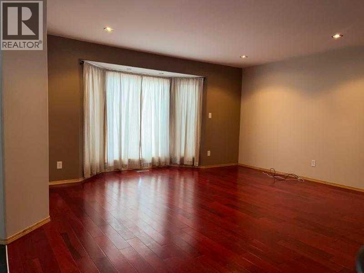
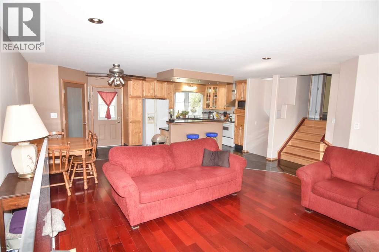
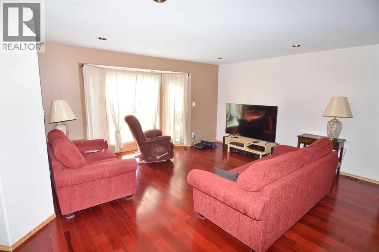
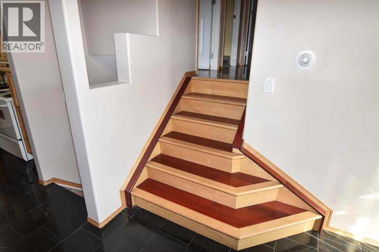
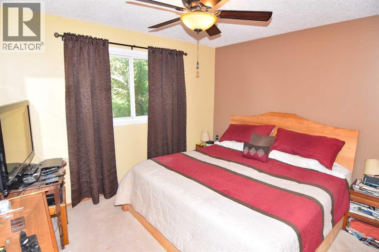
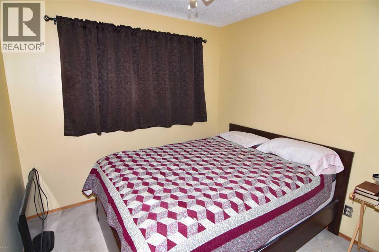
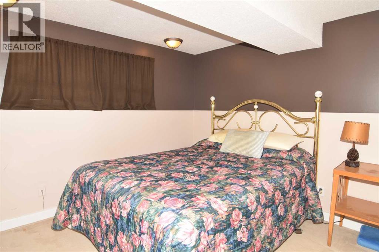
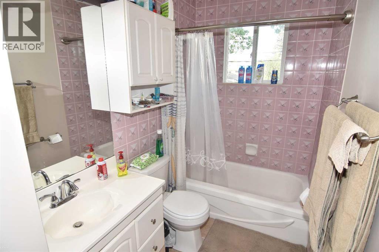
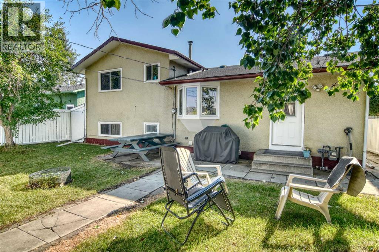
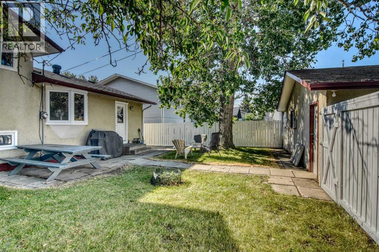
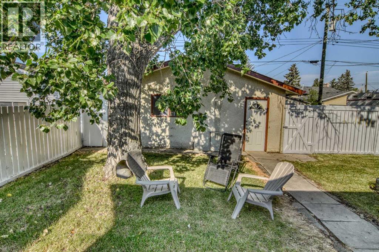
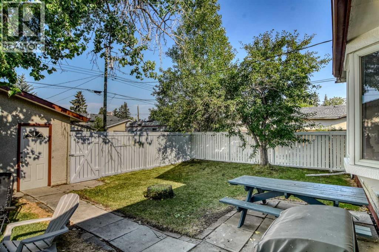
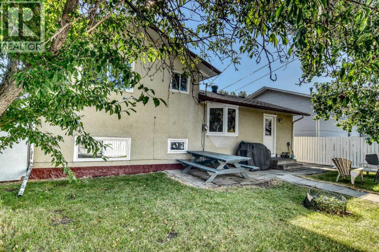
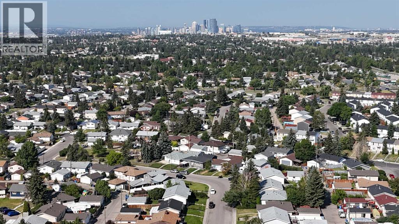
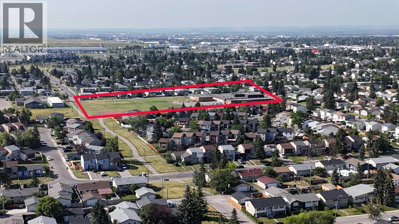
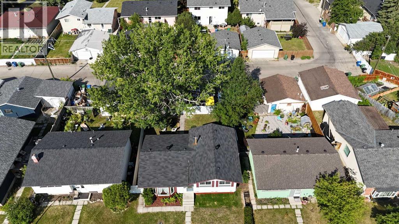
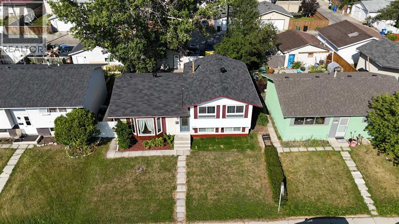
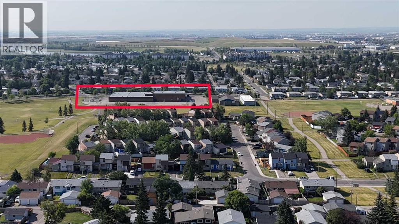
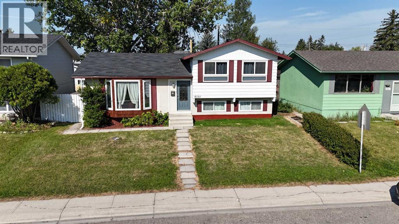
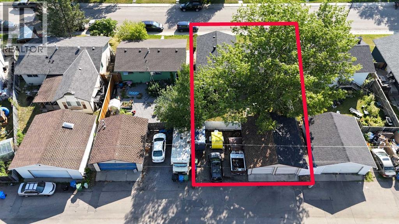
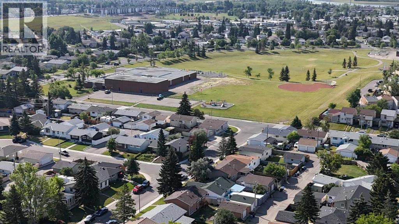
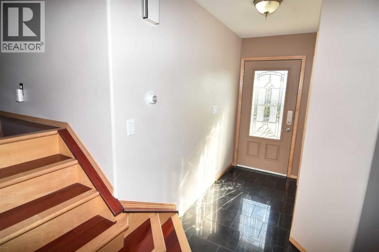
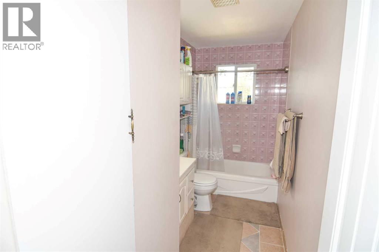
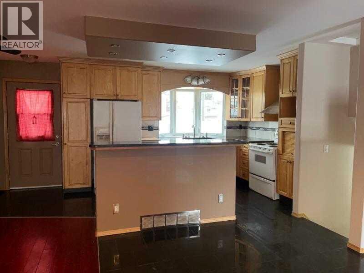
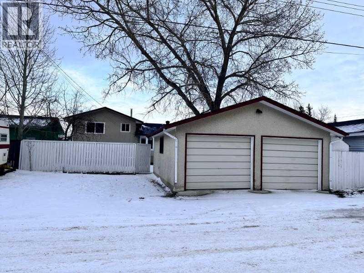
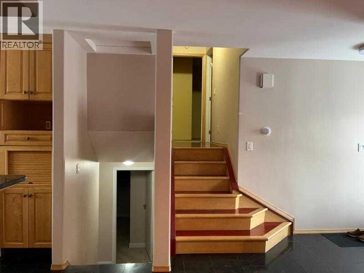
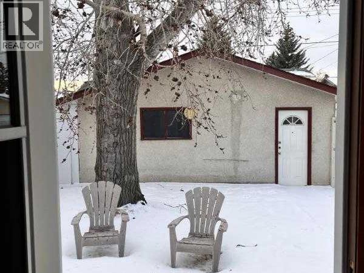
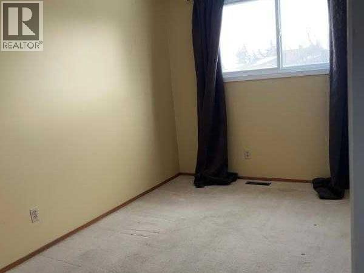
Fantastic opportunity awaits on this super quiet street 6151 Penworth Rd. SE. Upon entering, you'll be greeted by a bright living room, spacious kitchen with ample cabinets & pantry, This 4-level split property comes with 3 bed, 1 bath upper level, & 1 bed, 1 bath lower level, and a double detached garage. Newer roof. Quiet private back yard with lots of parking Located close to all major amenities, schools, shopping, transit, and parks! Schedule your viewing today! (id:67770)
Facts
- Bedrooms
- 4
- Bathrooms
- 2 (1 half)
- Living area
- 1,093 sq ft
- Home type
- House
- Year built
- 1973
- Lot size
- 488 square meters
- Parking
- 4
- Property taxes
- $3,687 (2026)
- MLS® number
- A2349754
Features
- Heating
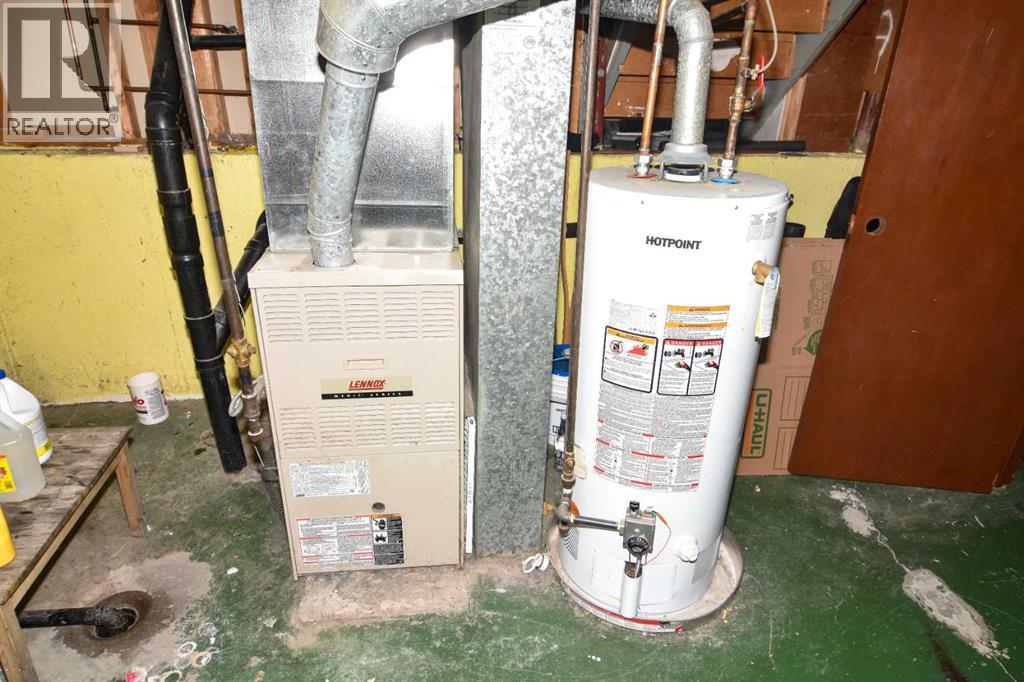
- Forced air, Natural gas
- Cooling
- None
- Basement
- Partially finished, Full
- Flooring
- Hardwood, Carpeted, Linoleum
- Appliances
- Refrigerator, Dishwasher, Stove, Hood Fan, Window Coverings
- Parking
- Detached Garage, Other
- Exterior Features
- Brick, Stucco
Rooms
| Room | Level | Size |
|---|---|---|
| Living room | Main level | 3.53 M x 4.60 M |
| Dining room | Main level | 2.49 M x 2.92 M |
| Other | Main level | 2.84 M x 4.04 M |
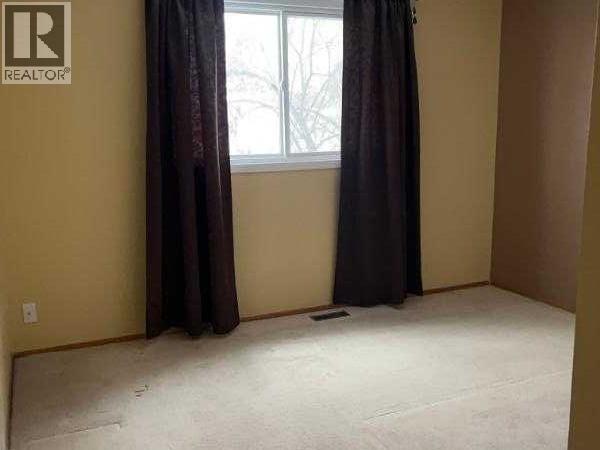
| Primary Bedroom | Second level | 3.05 M x 3.61 M |
| Bedroom | Second level | 2.39 M x 3.71 M |
| Bedroom | Second level | 2.69 M x 2.77 M |
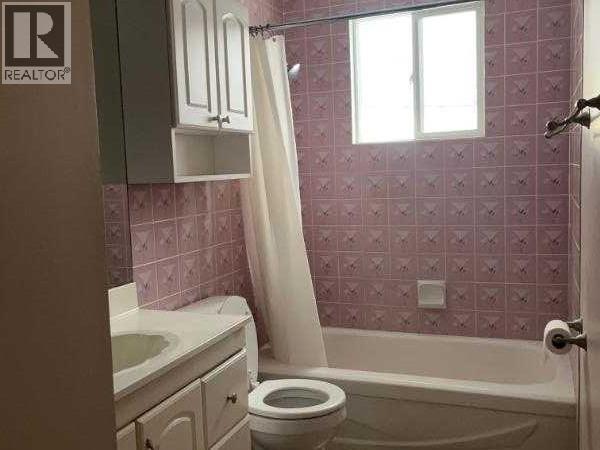
| 4pc Bathroom | Second level | 1.50 M x 3.76 M |
| Family room | Lower level | 3.58 M x 4.09 M |
| Bedroom | Lower level | 2.90 M x 3.15 M |
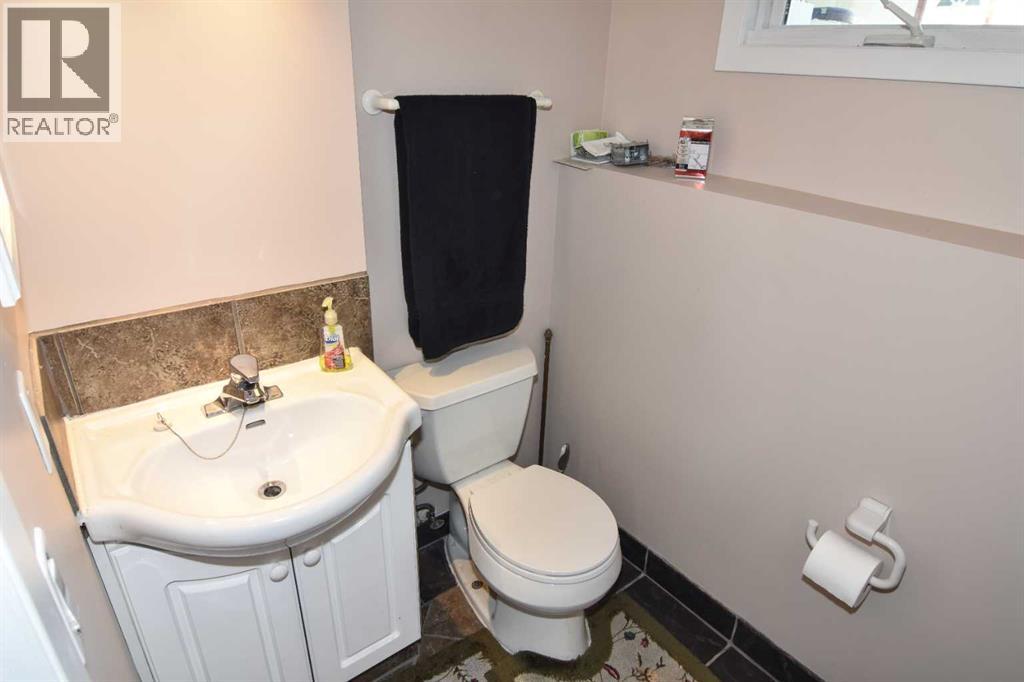
| 2pc Bathroom | Lower level | 1.35 M x 1.73 M |
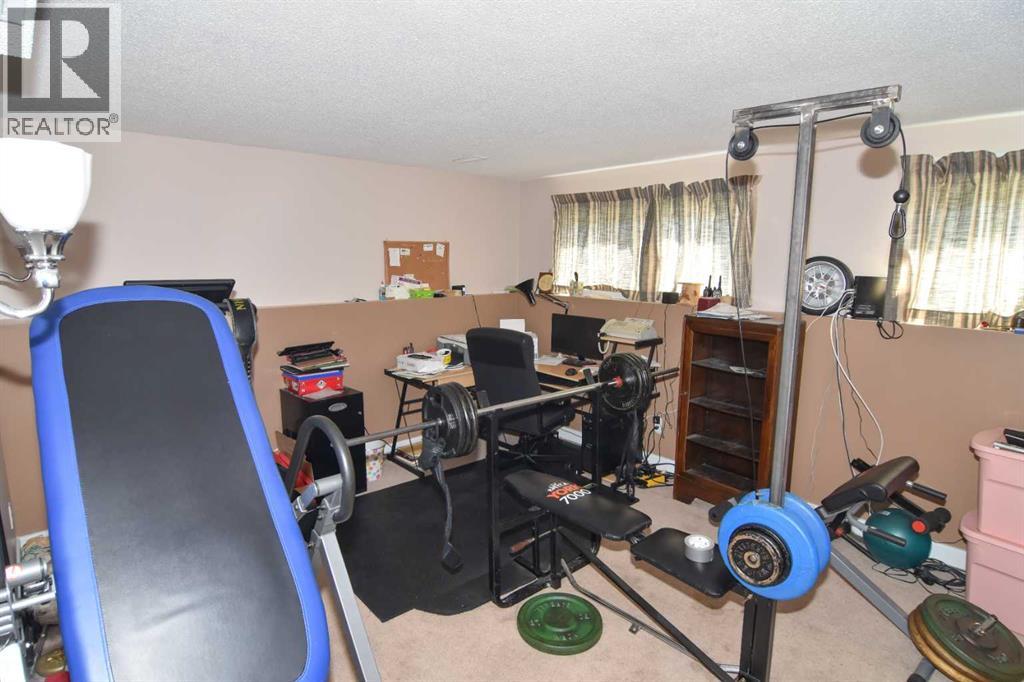
| Recreational, Games room | Lower level | 3.28 M x 6.15 M |
Location
Listed by Real Estate Professionals Inc.

Listing data is supplied by the CREA Data Distribution Facility (DDF®). It is deemed reliable but not guaranteed and should be independently verified. It is provided for consumers’ personal, non-commercial use to identify properties they may be interested in purchasing.